


Powell - Alamar
Pricing coming soon | 4 Beds | 2.5 Baths | 3,051 SqFt
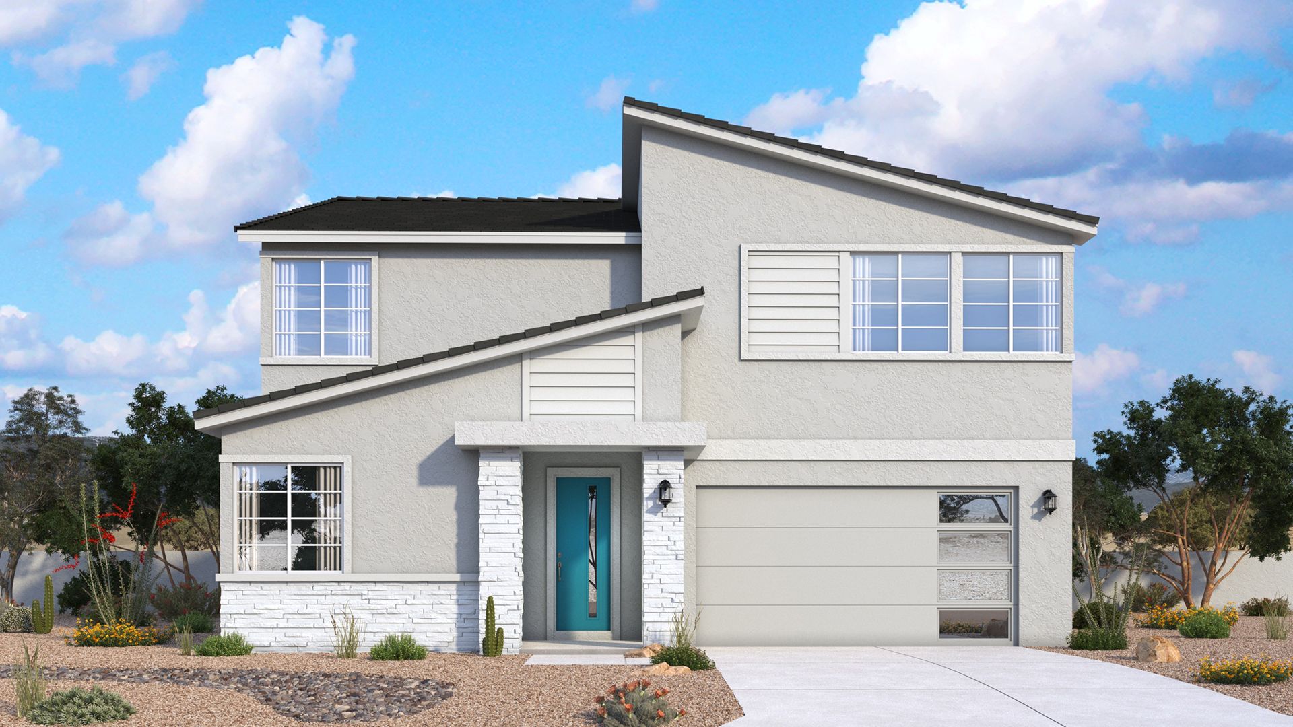
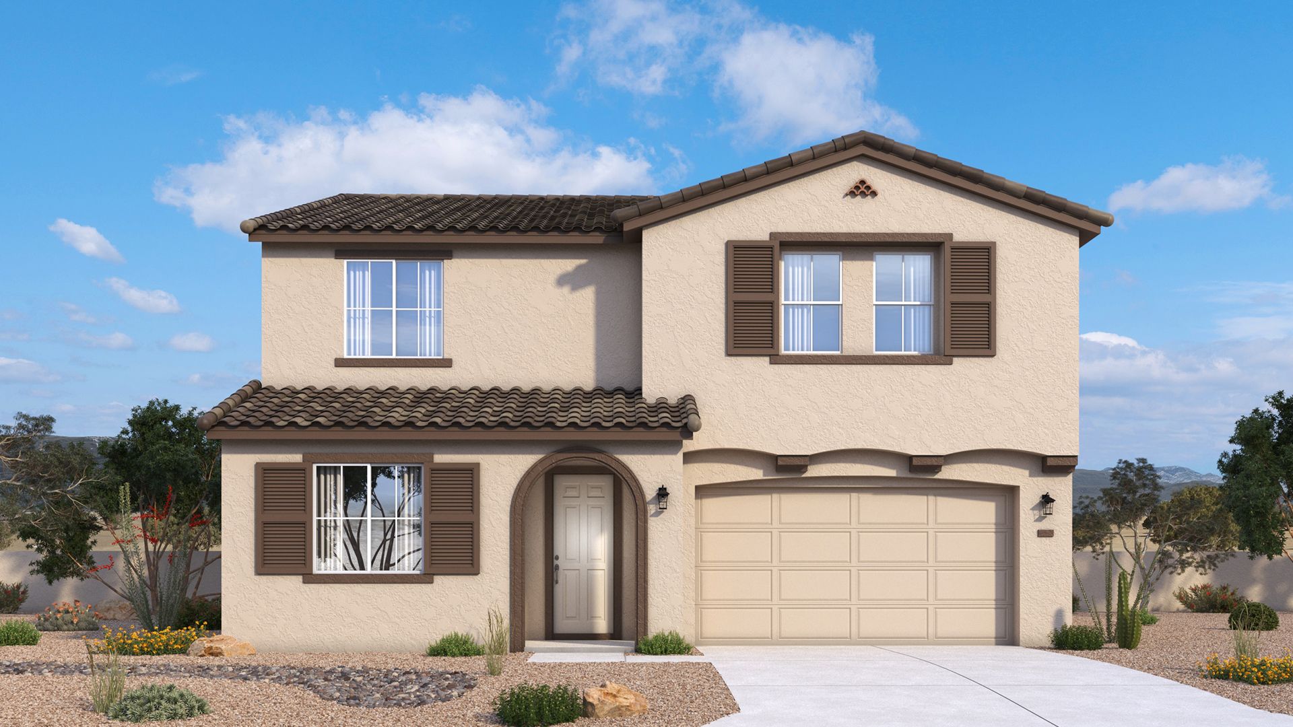
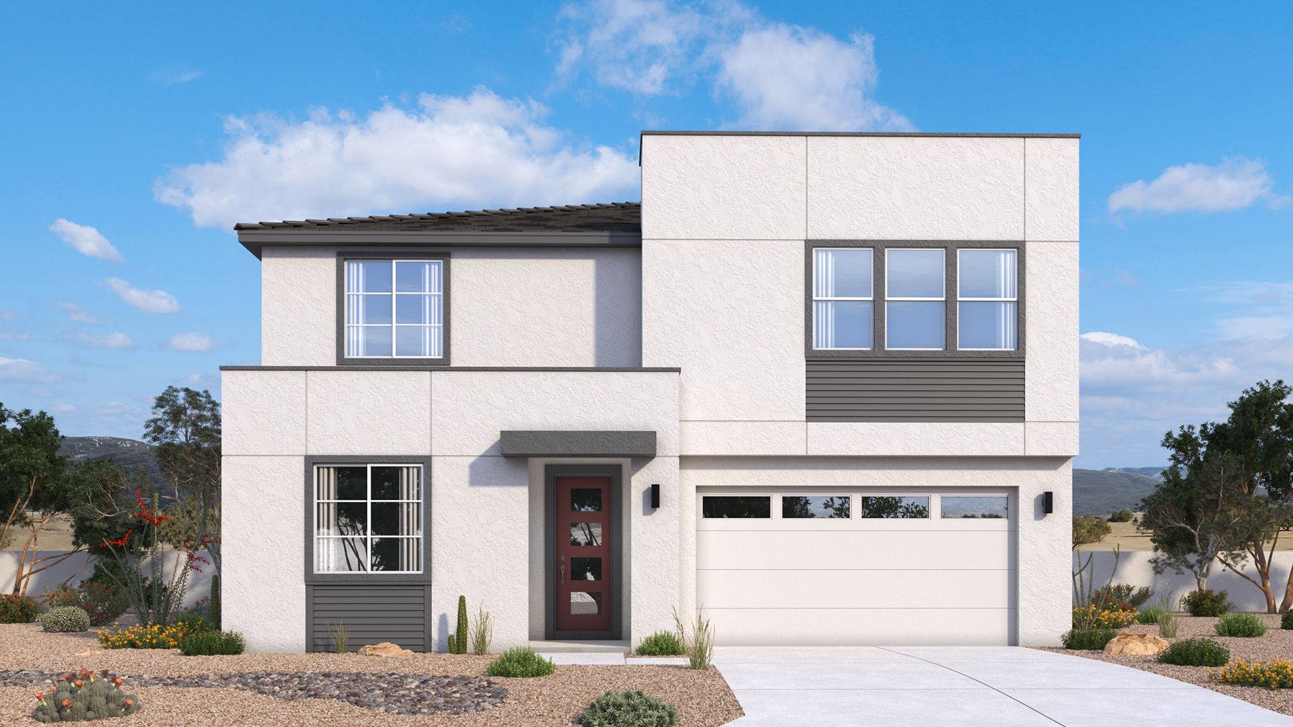
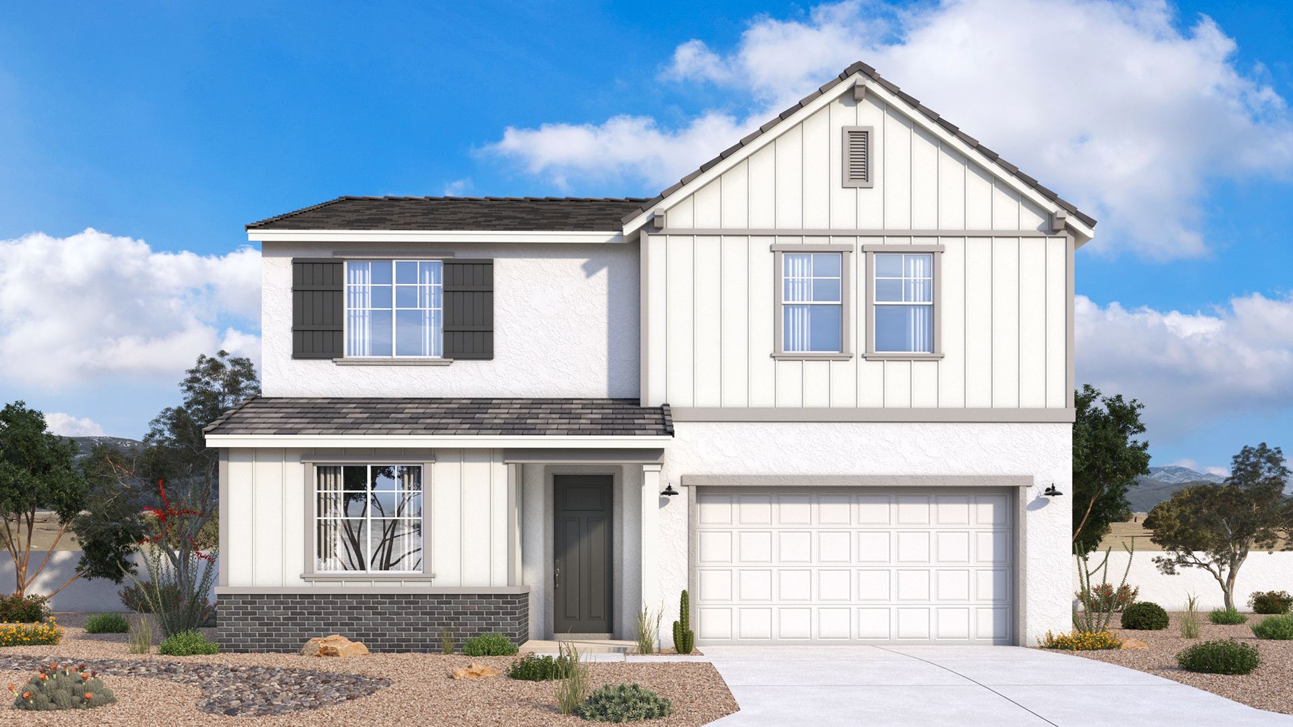
Powell
Alamar in Avondale, AZ
Pricing coming soon

DRB Homes
- 4 Beds
- 2.5 Baths
- 2 Car garage
- 3,051 Sq Ft
Overview
Floor plan features
- 1 Half Bathroom
- 2 Stories
- Primary Bed Upstairs
- Single Family
Floor plan description
The Powell welcomes the many ways a household can grow and change over time. New babies, returning adult children, parents joining the household and evolving priorities can all find a comfortable place within its exceptionally flexible design. At 3,051 square feet, this two-story home offers 4 to 8 bedrooms, 2 to 5 full baths, 1 half bath and a 2- to 3-car garage. In the base plan, all four bedrooms are upstairs, keeping the sleeping quarters together and the first floor open for daily life. The primary suite shares the second level with three secondary bedrooms, a full bath, laundry room and an exceptionally large loft measuring approximately 20 by 20 feet. Downstairs, the kitchen opens to casual dining and the great room, with outdoor living just beyond. A spacious walk-in pantry keeps e...
Explore this home
Explore custom options for this floor plan.
Community highlights
Community amenities
Greenbelt
Park
Playground
Pond
Trails
About Alamar
COMING SOON! Join the VIP list to be amongst the first to receive exclusive community updates, including home plan release, pricing announcements, and priority appointment booking! Welcome to Alamar, the only master-planned community in the West Valley that blends modern new-home living with a peaceful rural atmosphere. Featuring all new single-family home floor plans, Alamar offers thoughtfully designed spaces, open-concept layouts, and contemporary finishes created for the way you live today. Surrounded by natural beauty and wide-open spaces, Alamar delivers a relaxed lifestyle while still being close to everyday conveniences, shopping, dining, entertainment, and major commuter routes. Residents can enjoy the serenity of desert living without sacrificing accessibility to the best amenit...
This community is coming soon!
Alamar
DRB Homes
13004 W Trumbull Rd, Avondale, AZ 85323
888-872-0774
888-***-****
Hours
Coming Soon
Neighborhood

Community location & sales center
13004 W Trumbull Rd Avondale, AZ 85323
13004 W Trumbull Rd Avondale, AZ 85323
888-872-0774
888-***-****
From Interstate 10, exit Avondale Boulevard south. Head south on Avondale Boulevard to W Broadway Road. Head west on W Broadway Road, follow the curve up to W Alamar Boulevard. Head west on Alamar Boulevard to 130th Avenue. Turn north to W Trumbull Road, turn left and model is on north side of the street.
Schools near Alamar
Littleton Elementary District
Public Elementary-Middle School
rating

Tres Rios Elementary School
Grades KG to 8
623-478-6300
5025 S 103rd Ave, Tolleson, AZ, 85353
Class ratio
1:19
Enrollment
689
Tolleson Union High School District
Public High School
rating

La Joya Community High School
Grades 9 to 12
623-478-4400
11650 W Whyman Ave, Avondale, AZ, 85323
Class ratio
1:23
Enrollment
2078
GreatSchools ratings are provided by GreatSchools.org and are for reference only. Ratings may not be available for all schools. Please verify school assignments and details with the local school district.
Amenities
Community & neighborhood
Local points of interest
- Greenbelt
- Pond
Health and fitness
- Trails
Community services & perks
- Playground
- Park

Let DRB Homes put decades of industry experience to work for you. We understand that building a new home is not a one-size-fits-all process or journey; get ready to personalize your home to meet your unique needs. You can start by exploring the full portfolio of our most popular floor plans, all available in our new home communities across the region.
Our award-winning team is backed by the DRB Group, a growing, dynamic organization that includes two residential builder brands, a title company, and a residential development services branch providing entitlement, development and construction services. DRB Group's complete spectrum of services operates in 14 states and 35 markets -East Coast to Arizona, Colorado, Texas, and beyond.
Our DRB team will work with you every step of the way. From the on-site salespeople you meet with to the construction crew laying the foundation for your home — we're all working toward the same goal. The same is true for the members of our leadership team, who oversee the entire operation and ensure a seamless process.
This listing's information was verified with the builder for accuracy 22 hours ago
Powell Plan by DRB Homes

saved to favorites!
To see all the homes you’ve saved, visit the My Favorites section of your account.
Discover More Great Communities
Select additional listings for more information
We're preparing your brochure
You're now connected with DRB Homes. We'll send you more info soon.
The brochure will download automatically when ready.
Brochure downloaded successfully
Your brochure has been saved. You're now connected with DRB Homes, and we've emailed you a copy for your convenience.
The brochure will download automatically when ready.
Way to Go!
You’re connected with DRB Homes.
The best way to find out more is to visit the community yourself!