


Powell | Residence 39206 - The Aurora Highlands
From $616,990 | 3 Beds | 2.5 Baths | 2,341 SqFt
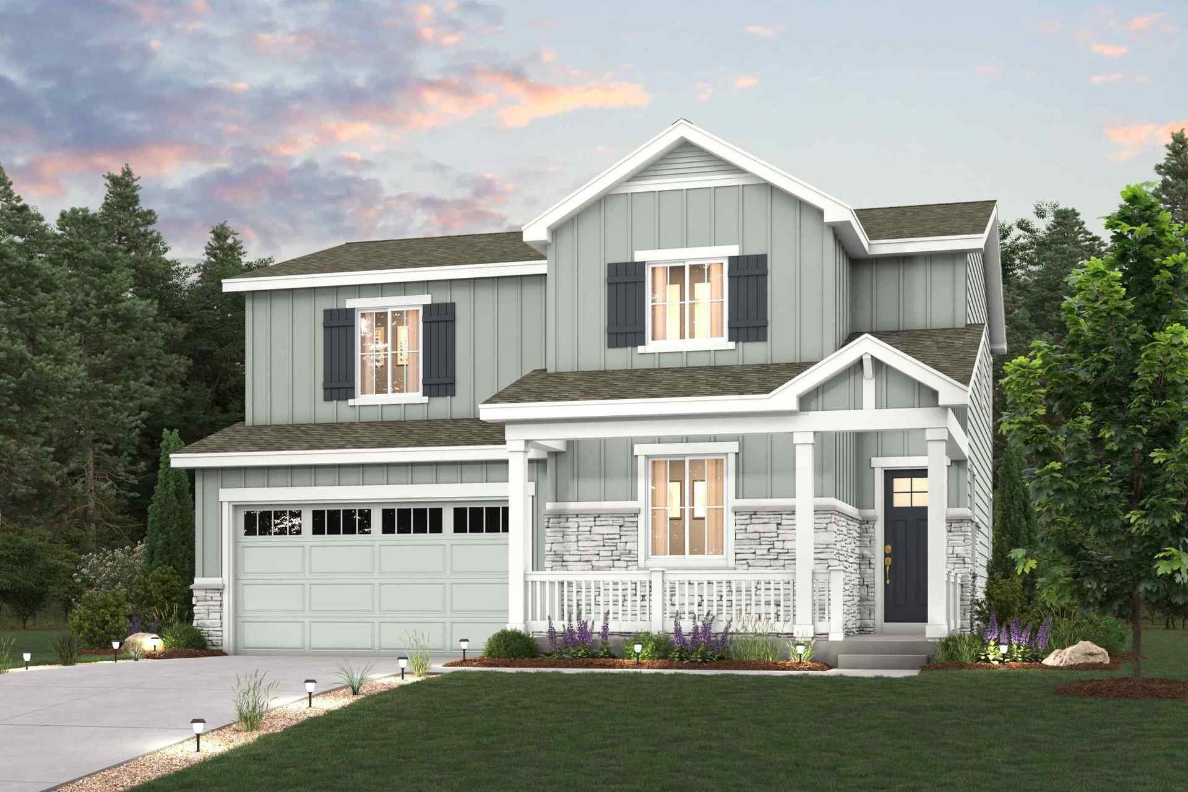
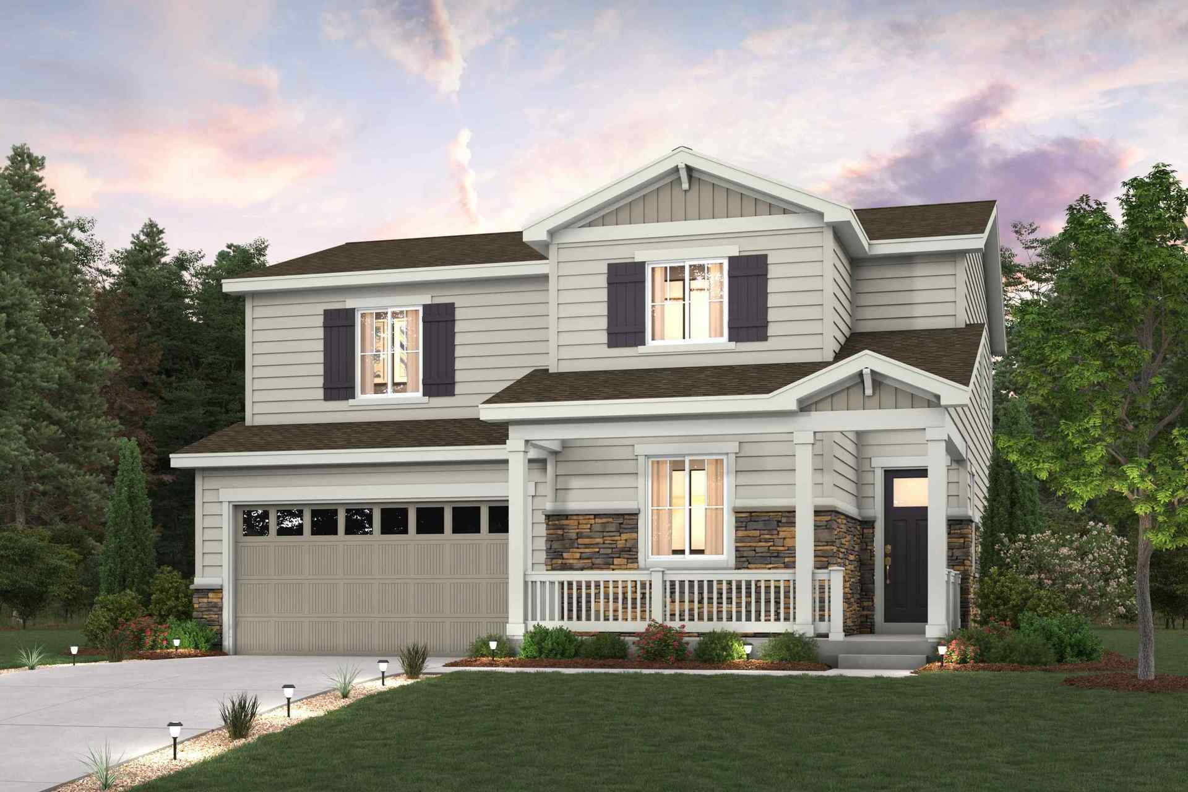
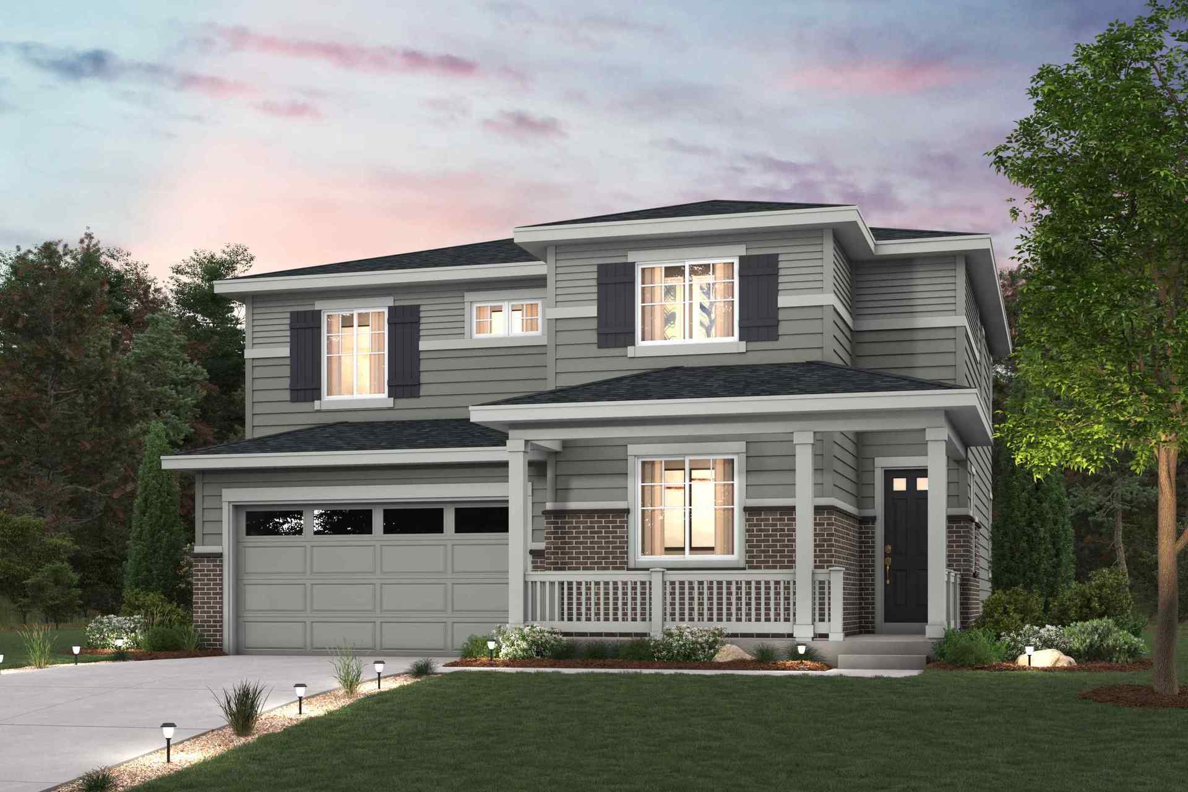
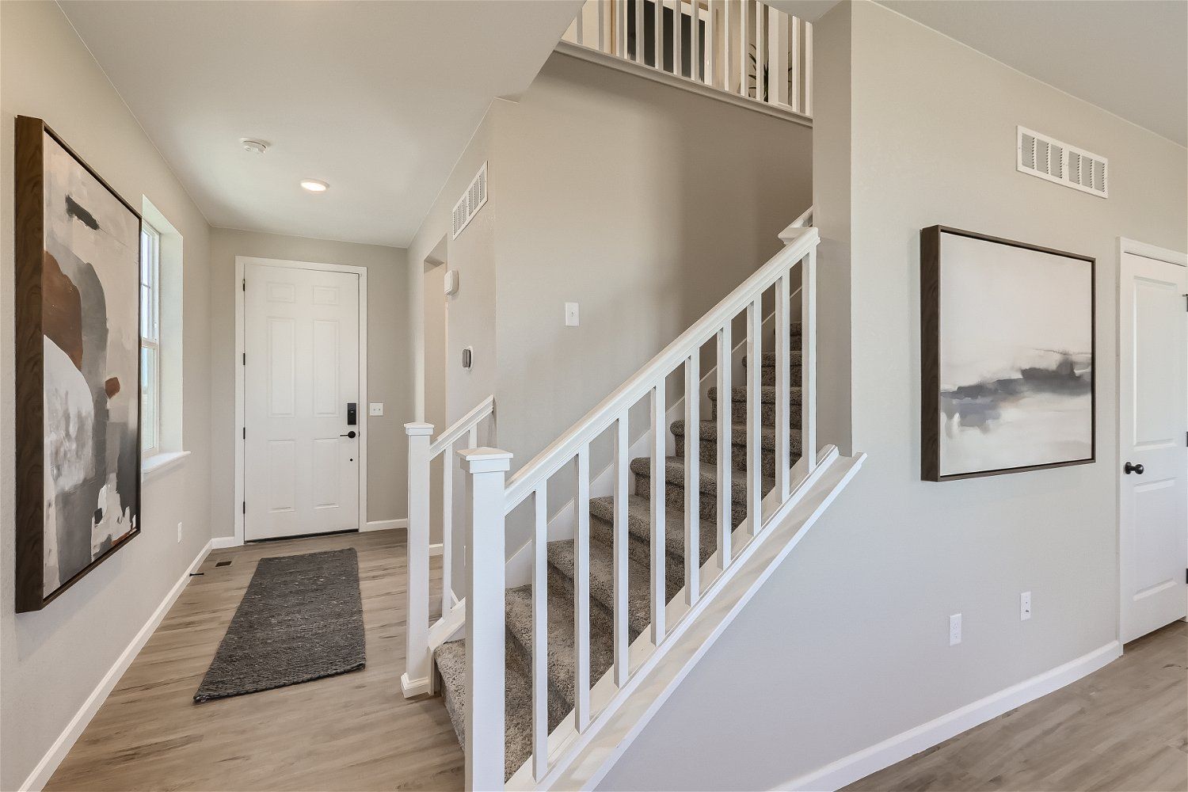
Powell | Residence 39206
The Aurora Highlands in Aurora, CO
From $616,990 This is the starting price for this plan and is subject to change.

Century Communities
- 3 Beds
- 2.5 Baths
- 2 Car garage
- 2,341 Sq Ft
Overview
Floor plan features
- 1 Half Bathroom
- Single Family
Floor plan description
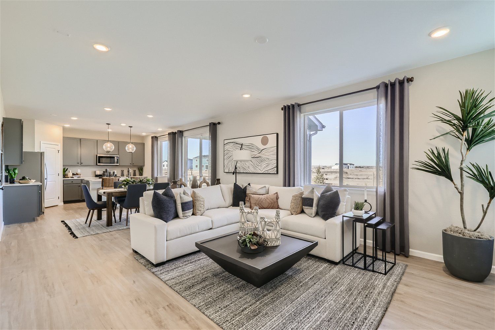
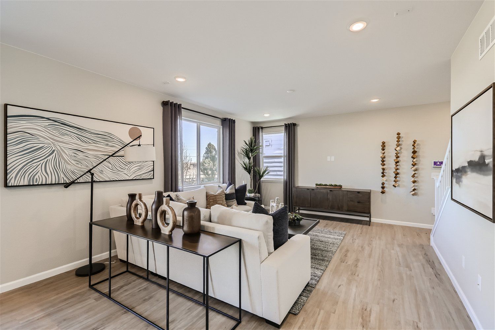
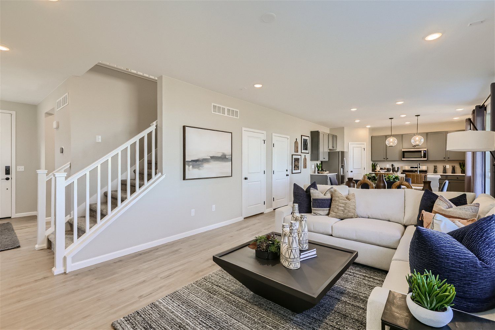
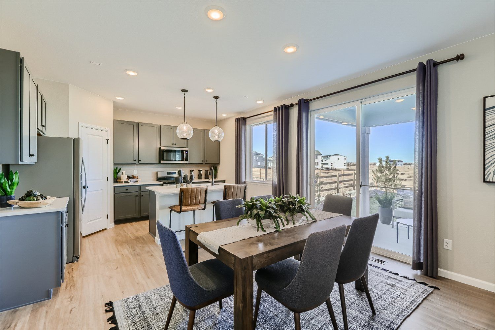
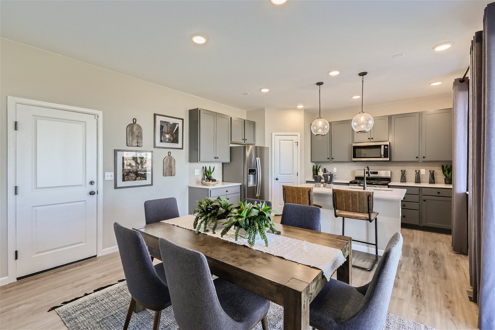
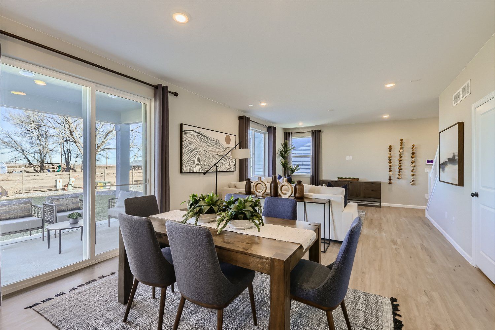
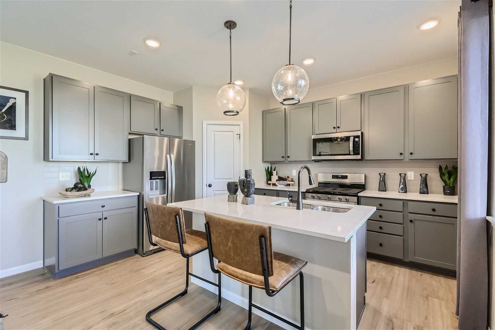
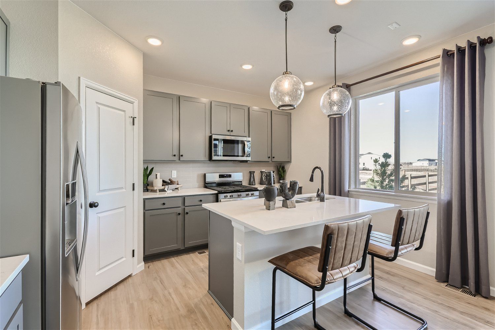
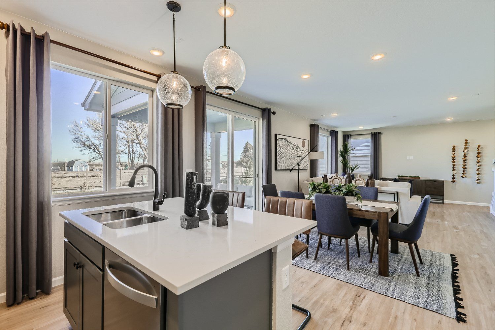
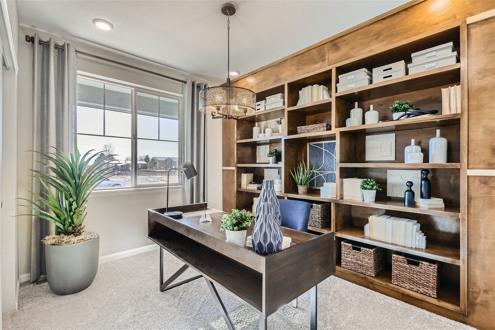
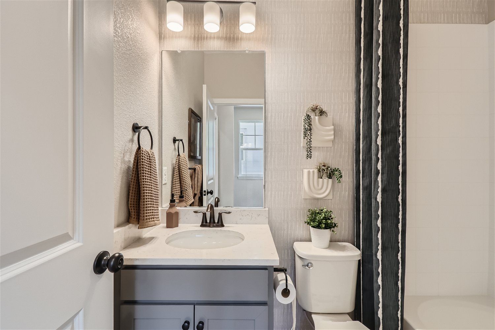
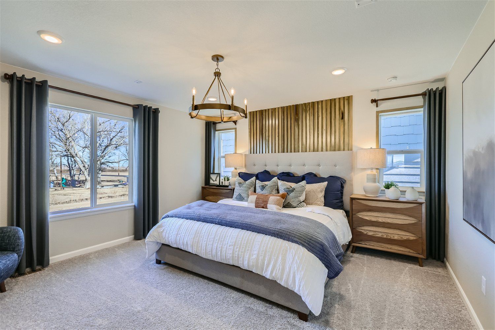
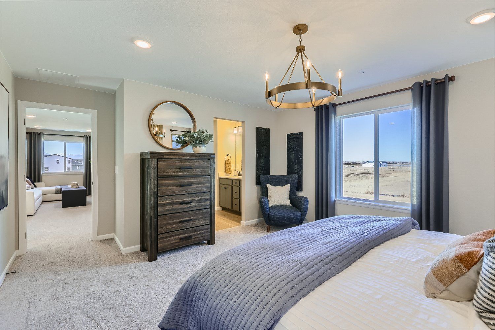
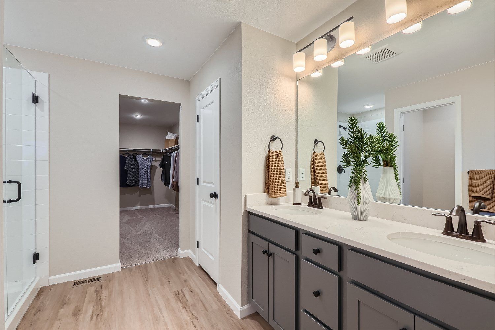
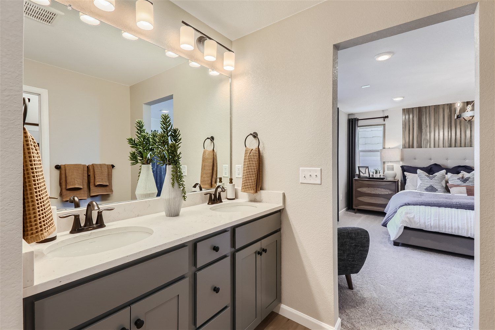
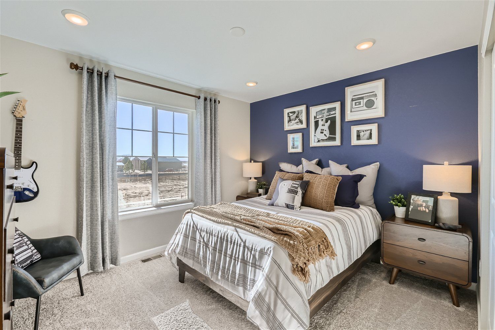
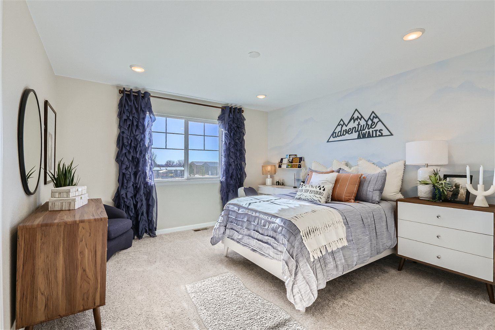
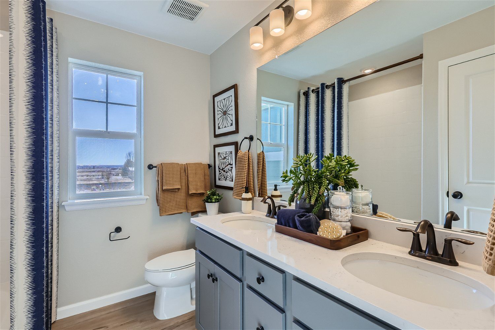
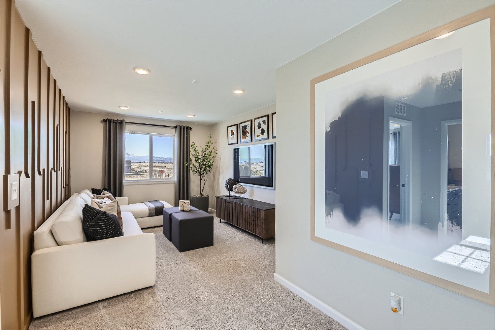
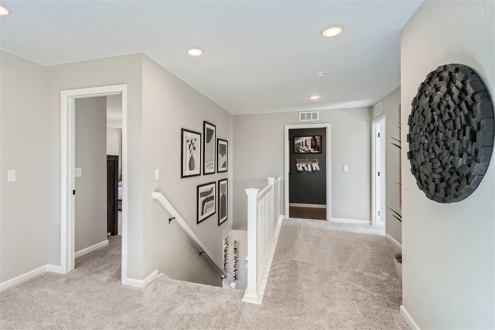
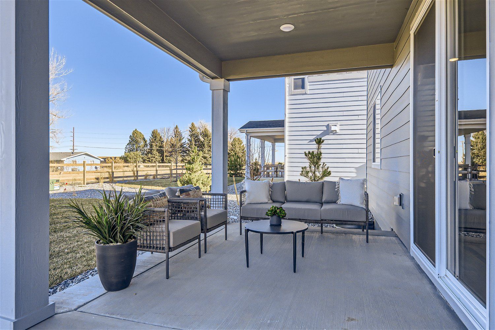
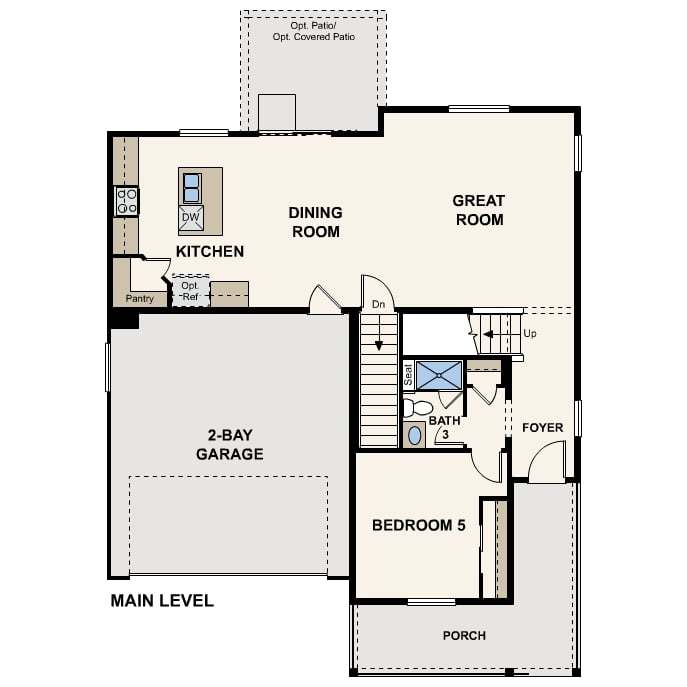
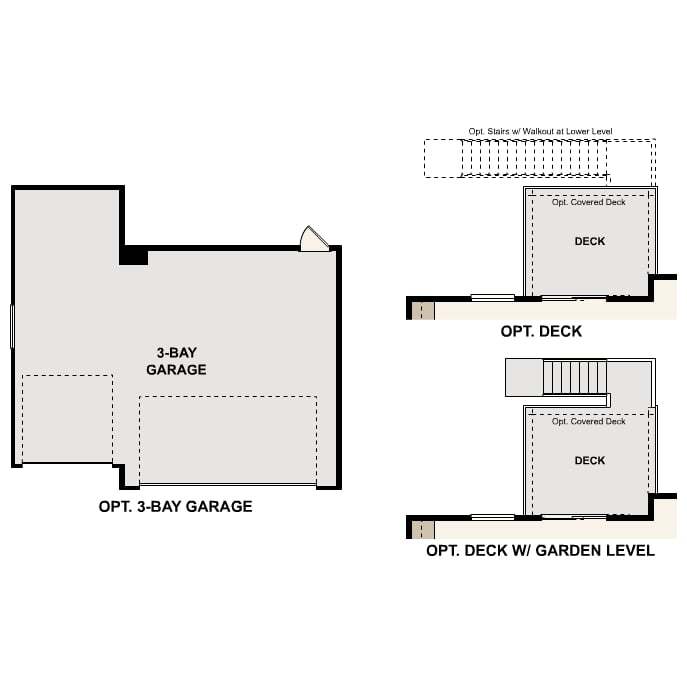
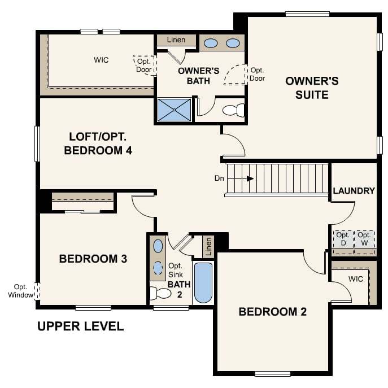
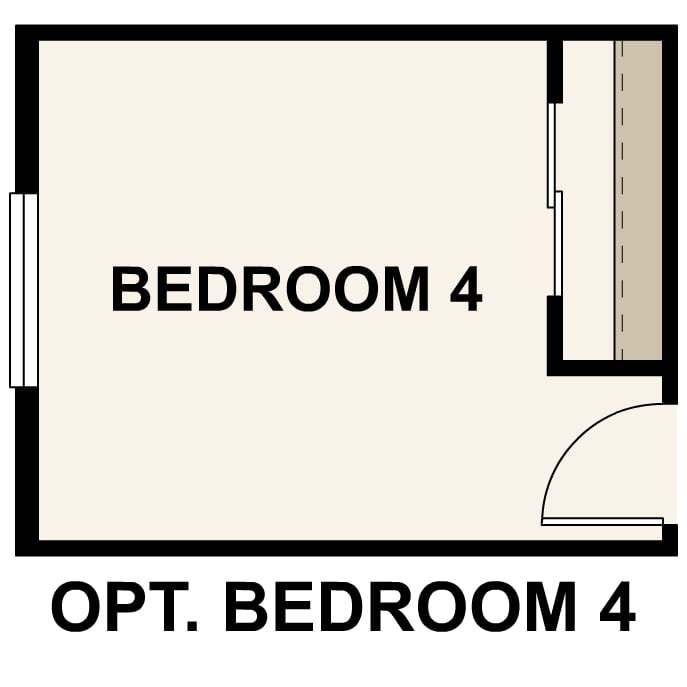
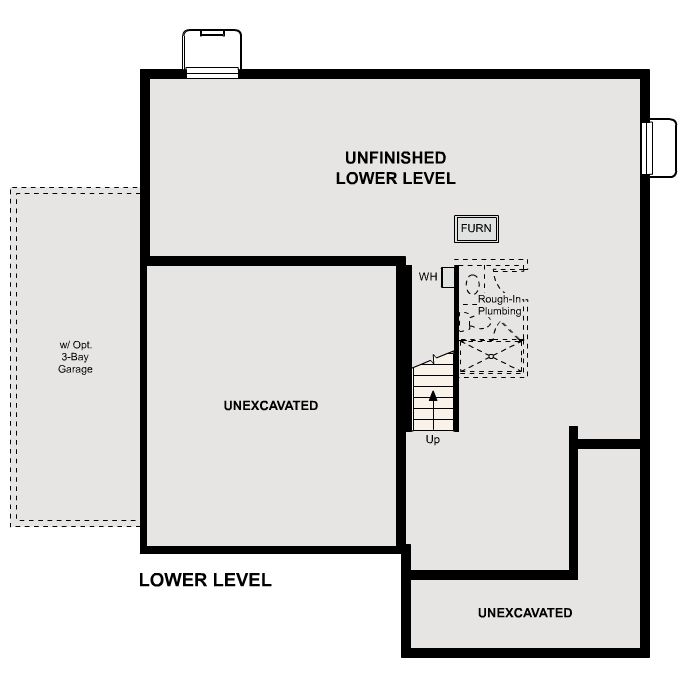
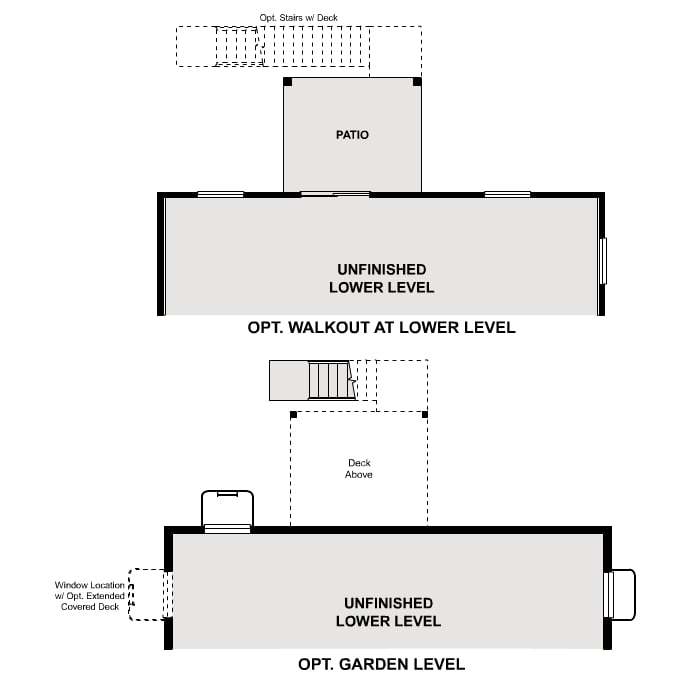
At the heart of the Powell plan, a well-appointed kitchen with a center island overlooking a spacious dining and great room area—boasting plenty of space for entertaining with direct access to the backyard. Additional main-floor highlights include a study and powder room off the foyer. Heading upstairs, you'll find a versatile loft with access to two secondary bedrooms—one with a walk-in closet—a full hall bath, and a lavish primary suite with a sprawling walk-in closet and attached bath. Options may include: 3-bay garage Patio/covered patio with optional extension Deck/covered deck with optional extension Bedroom in lieu of main level study Bedroom in lieu of upstairs loft Walkout or garden-level basement *Prices, plans, and terms are effective on the date of publication and subject to ch...
Explore this home
Explore custom options for this floor plan.
Special offers
Explore the latest promotions at The Aurora Highlands. to learn more!
2026 Basement Offer Promo - CO
2026 Basement Offer Promo - CO This offer runs through 11/01/2026.
NterNow - CO
NterNow - CO This offer runs through 12/31/2026.
Dirt Start Campaign
Dirt Start Campaign This offer runs through 12/31/2026.
Community highlights
Community amenities
Community Center
Greenbelt
Park
Playground
Pool
Trails
Views
About The Aurora Highlands
New Homes for Sale in Aurora, CO Century Communities' single-family collection at The Aurora Highlands offers eight floor plans starting from $559,990, with quick move-in homes available now. Choose from the Hudson, Mackenzie, Cimarron, Ontario, Platte, Cumberland, Powell, and Marion — every home built with contemporary open-concept layouts and included features. The Aurora Highlands sits just 5 minutes from Denver International Airport, with community parks, sculptures, and both indoor and outdoor pools, plus nearby Sunset Park. Self-guided tours and online home purchasing are available for qualifying homes. Ready to see a Century Communities home at The Aurora Highlands in person? Schedule your tour today. More info about The Aurora Highlands
Ask the builder
The builder will reach out to you to answer your questions.
Request a tour
The Aurora Highlands
Century Communities
3422 N Highlands Creek Parkway, Aurora, CO 80019
636-509-1171
303-***-****
Hours
Mon 10 - 6 Tue 10 - 6 Wed 12 - 6 Thu 10 - 6 Fri 10 - 6 Sat 10 - 6 Sun 11 - 6
Neighborhood

Community location & sales center
3422 N Highlands Creek Parkway Aurora, CO 80019
3422 N Highlands Creek Parkway Aurora, CO 80019
525-498-0060
303-***-****
Take I-225 North and I-70 East to Aurora Highlands Pkwy in Adams County. Take exit 22 from E-470 North. Continue on Aurora Highlands Pkwy. At the traffic circle, take the 1st exit and stay on Aurora Highlands Parkway. Continue to follow Aurora Highlands Pkwy. Turn right on N. Highlands Creek Pkwy, and the sales office will be on your right. Model home address is 3422 N Highlands Creek Parkway, Aurora, 80019.
Schools near The Aurora Highlands
Aurora Public Schools
Public Elementary-Middle School
Aurora Highlands P-8
Grades PK to 8
303-326-3125
24405 E 42nd Ave, Aurora, CO, 80019
Public High School
rating

Vista Peak 9-12 Preparatory
Grades 9 to 12
303-340-0121
24500 E 6th Ave, Aurora, CO, 80018
Class ratio
1:21
Enrollment
1795
GreatSchools ratings are provided by GreatSchools.org and are for reference only. Ratings may not be available for all schools. Please verify school assignments and details with the local school district.
Amenities
Community & neighborhood
Local points of interest
- Greenbelt
- Views
Health and fitness
- Pool
- Trails
Community services & perks
- Playground
- Park
- Community Center

As one of the nation's largest homebuilders, we make your dream of homeownership possible with attractive, high-quality homes at affordable prices through our easy and streamlined online homebuying process. Explore available homes in 16 states and over 45 desirable markets through our nationally renowned Century Communities and Century Complete brands. Plus, simplify your homebuying experience with title, insurance and lending services in select markets through our Parkway Title, IHL Home Insurance Agency, and Inspire Home Loans® subsidiaries.
Take the next steps toward your new home
This listing's information was verified with the builder for accuracy 2 days ago
Powell | Residence 39206 Plan by Century Communities

saved to favorites!
To see all the homes you’ve saved, visit the My Favorites section of your account.
Discover More Great Communities
Select additional listings for more information
We're preparing your brochure
You're now connected with Century Communities. We'll send you more info soon.
The brochure will download automatically when ready.
Brochure downloaded successfully
Your brochure has been saved. You're now connected with Century Communities, and we've emailed you a copy for your convenience.
The brochure will download automatically when ready.
Way to Go!
You’re connected with Century Communities.
The best way to find out more is to visit the community yourself!