


Princeton - Enclave at Harmony Place
From $424,990 | 4 Beds | 2.5 Baths | 1,770 SqFt
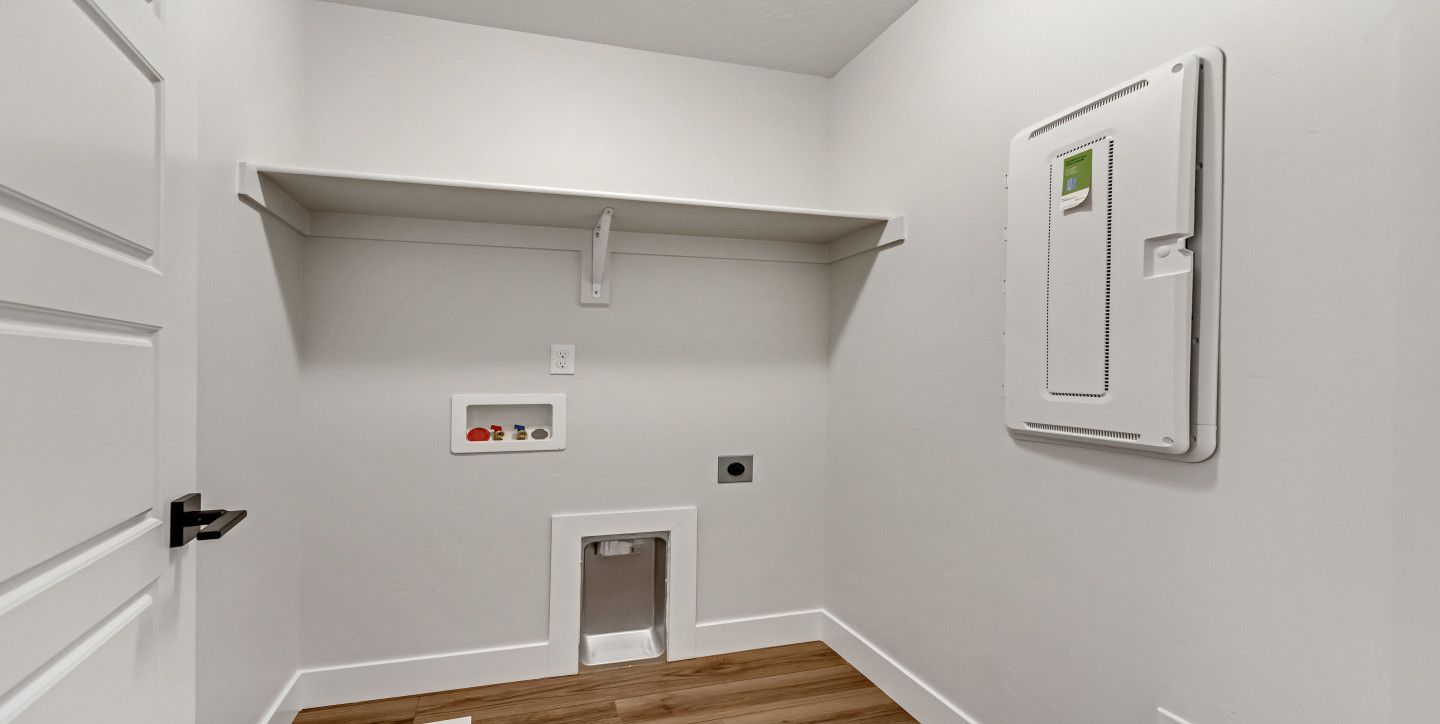
Princeton
Enclave at Harmony Place in Salem, UT
From $424,990 This is the starting price for this plan and is subject to change.

Woodside
- 4 Beds
- 2.5 Baths
- 2 Car garage
- 1,770 Sq Ft
Overview
Floor plan features
- 1 Half Bathroom
- 2 Stories
- Townhouse
Floor plan description
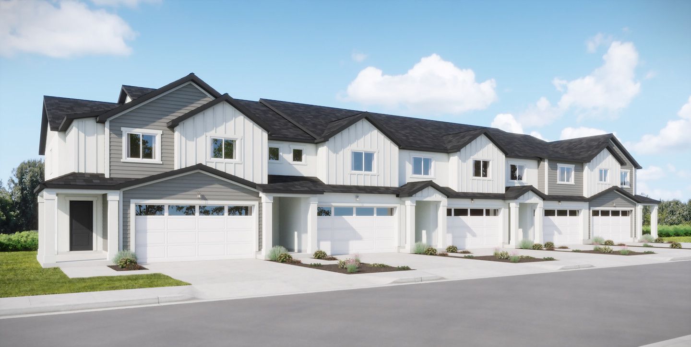
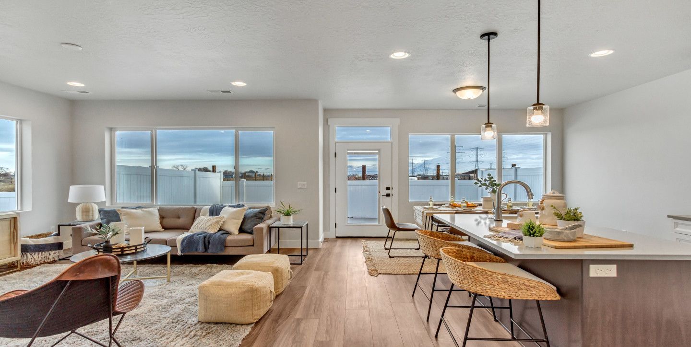
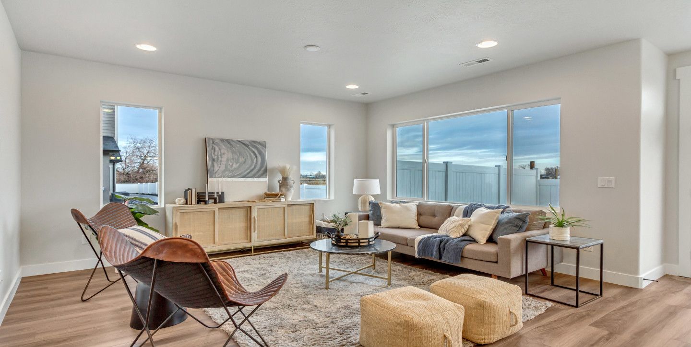
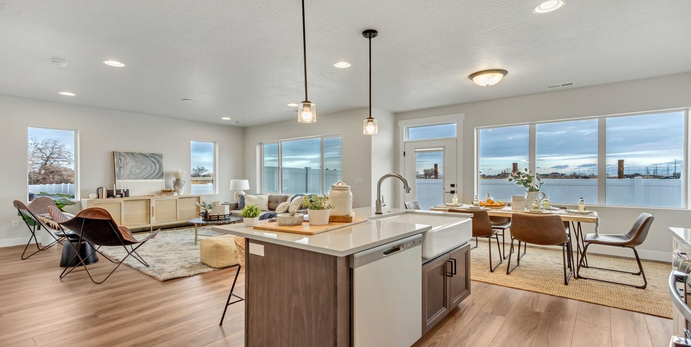
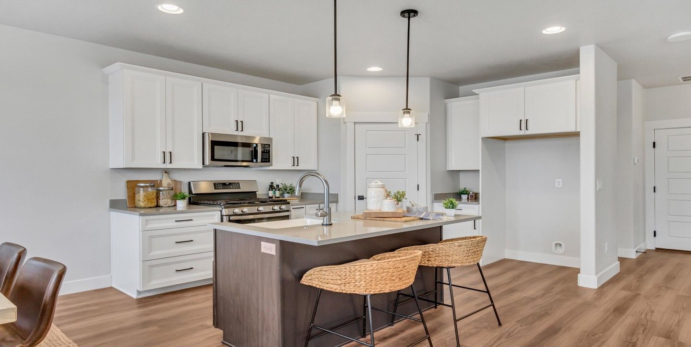
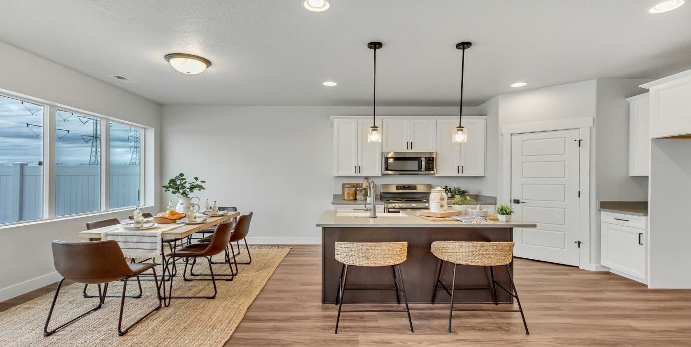
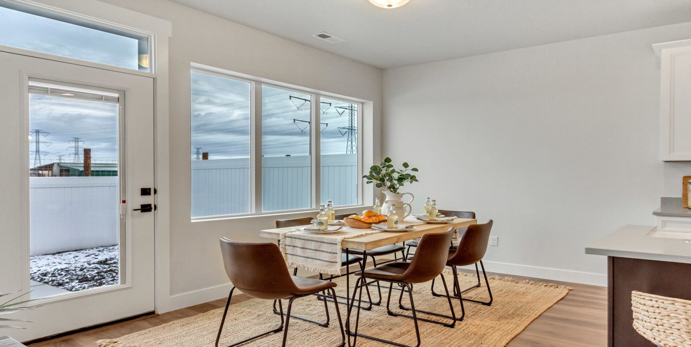
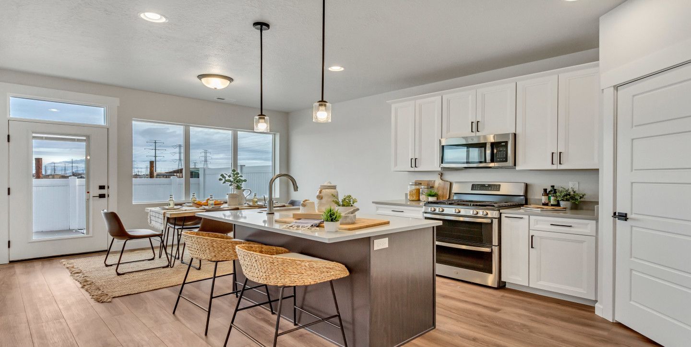
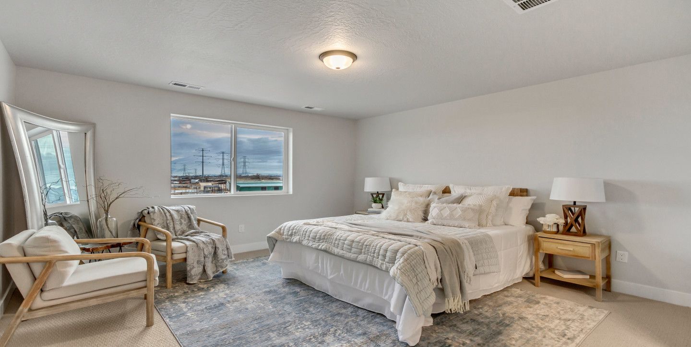
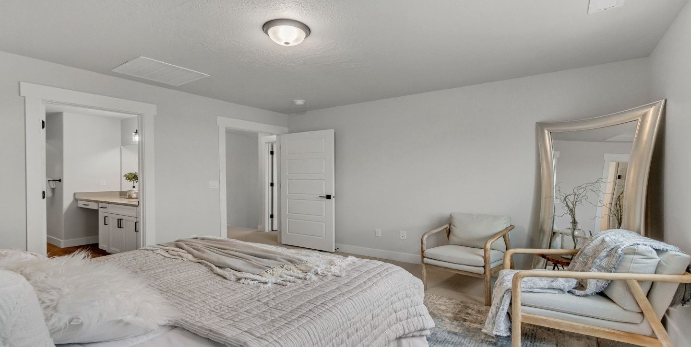
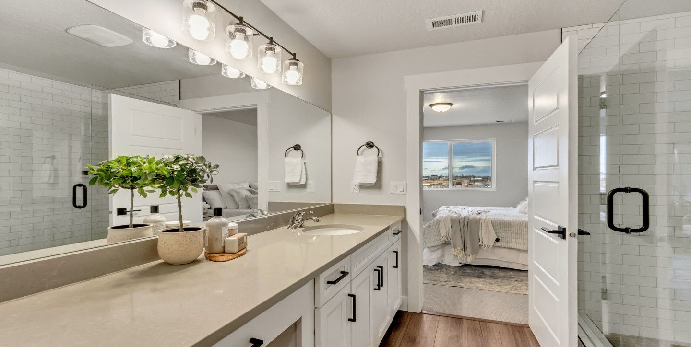
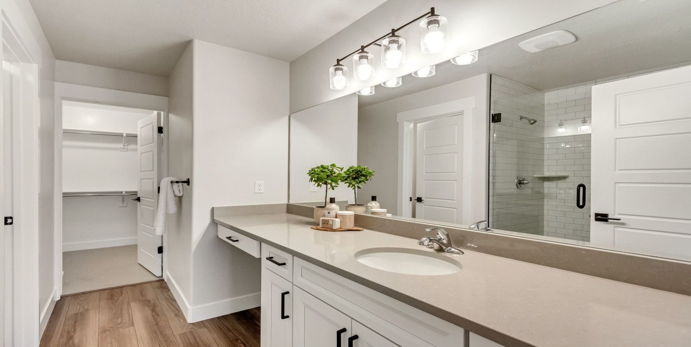
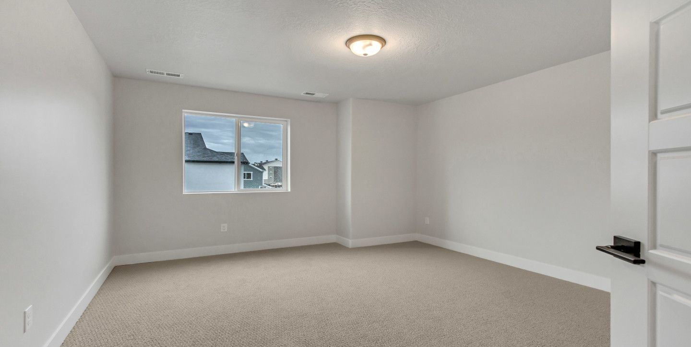
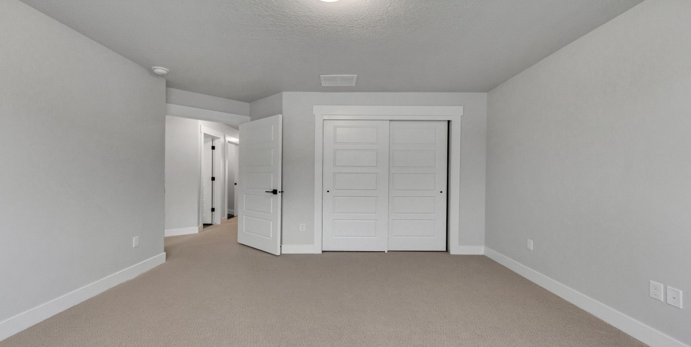
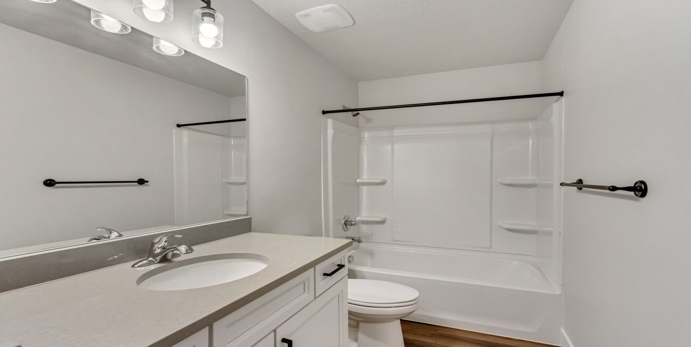
## Making daily life easier Welcome to the Princeton: a well-proportioned two-story that makes daily life easy. At 1,770 sq. ft., this plan pairs an open kitchen?dining?great room with an oversized pantry and additional storage so everything has its place. Upstairs, a spacious primary suite with an oversized closet gives you a calm retreat, while two secondary bedrooms and 2.5 baths keep mornings moving. An inviting front porch adds curb appeal and a natural hello. ### Close to what you love in southern Utah County Live minutes from Salem Lake, Salem Pond Park, and trailheads into Loafer Canyon and Spanish Fork Canyon. Tee off at Gladstan Golf Course, meet friends at Salem City Arrowhead Park, and enjoy hometown traditions like Salem Days and the vibrant Festival of Colors at the Shri S...
Explore this home
Explore custom options for this floor plan.
Community highlights
About Enclave at Harmony Place
Nestled in the picturesque town of Salem, Utah, Enclave at Harmony Place is your gateway to a lifestyle that blends tranquility with convenience. Located just an hour from Salt Lake City and a short drive from Provo, this vibrant community offers residents the charm of a small town with easy access to urban amenities. At Enclave at Harmony Place, you can choose from seven meticulously crafted floorplans ranging from 1600 - 1800 sq.ft. Each two-story townhome provides plenty of room for your family and friends to relax, spread out, and enjoy time together. Enclave at Harmony Place is located near amenities designed to elevate your everyday living. With Salem Lake just a stone's throw away, outdoor enthusiasts can indulge in activities like fishing, kayaking, and picnicking. More info about Enclave at Harmony Place
Green program
Living Well Solutions
More InfoAsk the builder
The builder will reach out to you to answer your questions.
Request a tour
Enclave at Harmony Place
Woodside
1648 N 1130 W, Salem, UT 84653
245-782-0266
801-***-****
Hours
Sun: Closed; Mon: 1p-6; Tue: 11-6; Wed: 11-6; Thu: 11-6; Fri: 11-6; Sat: 11-6
Neighborhood

Community location & sales center
1648 N 1130 W Salem, UT 84653
1648 N 1130 W Salem, UT 84653
023-560-8044
801-***-****
Amenities
Community & neighborhood
Local points of interest
- Trail Network
- Local Parks
- Nearby shopping

Your home is your sanctuary. You are The Champion of the Good Life within your home. When searching for that sanctuary, you need the right home, with the features, spaces, nooks and crannies that allow your family to thrive. We get it, the process of buying a home can be difficult, and confusing. The pressure to make the right decision can be overwhelming and stressful. And for as much money as a home can cost, you deserve to be absolutely thrilled with the outcome. For over 40 years, Woodside Homes has guided more than 50,000 families through the homebuying process, to their perfect home. Here's how we do it: 1. We listen to your dreams (and challenges) together. 2. We clarify your priorities and comfort level. 3. We find the right fit for your family where they are safe, secure and 'at home'. So, make an appointment to come visit with us! In the meantime, take our HomeMatch quiz so you can find, save and share your favorite homes and communities. Get the right home, through a process you actually enjoy. And relish the fact that you are making the best decision to help your family flourish. Let's get you home.
Take the next steps toward your new home
This listing's information was verified with the builder for accuracy 20 hours ago
Princeton Plan by Woodside

saved to favorites!
To see all the homes you’ve saved, visit the My Favorites section of your account.
Discover More Great Communities
Select additional listings for more information
We're preparing your brochure
You're now connected with Woodside. We'll send you more info soon.
The brochure will download automatically when ready.
Brochure downloaded successfully
Your brochure has been saved. You're now connected with Woodside, and we've emailed you a copy for your convenience.
The brochure will download automatically when ready.
Way to Go!
You’re connected with Woodside.
The best way to find out more is to visit the community yourself!