


Providence - Mitchell Highlands
From $681,300 | 3 Beds | 2.5 Baths | 2,847 SqFt
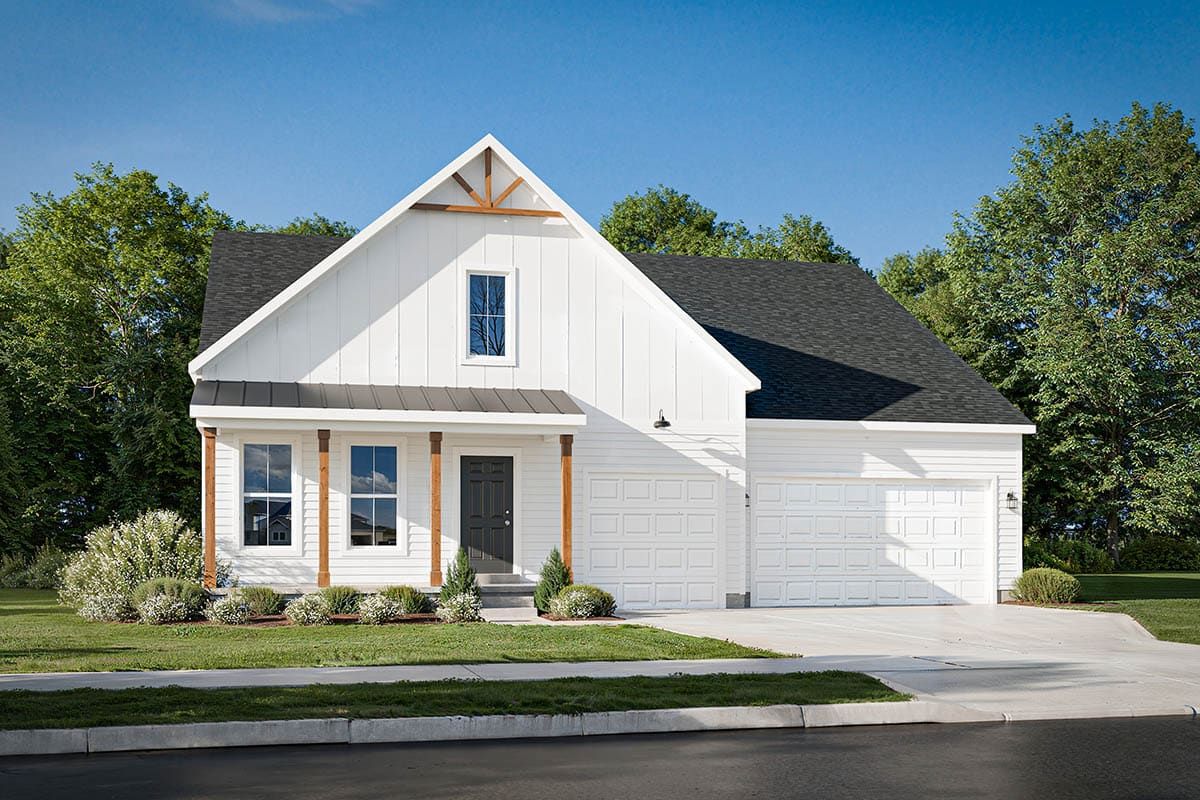
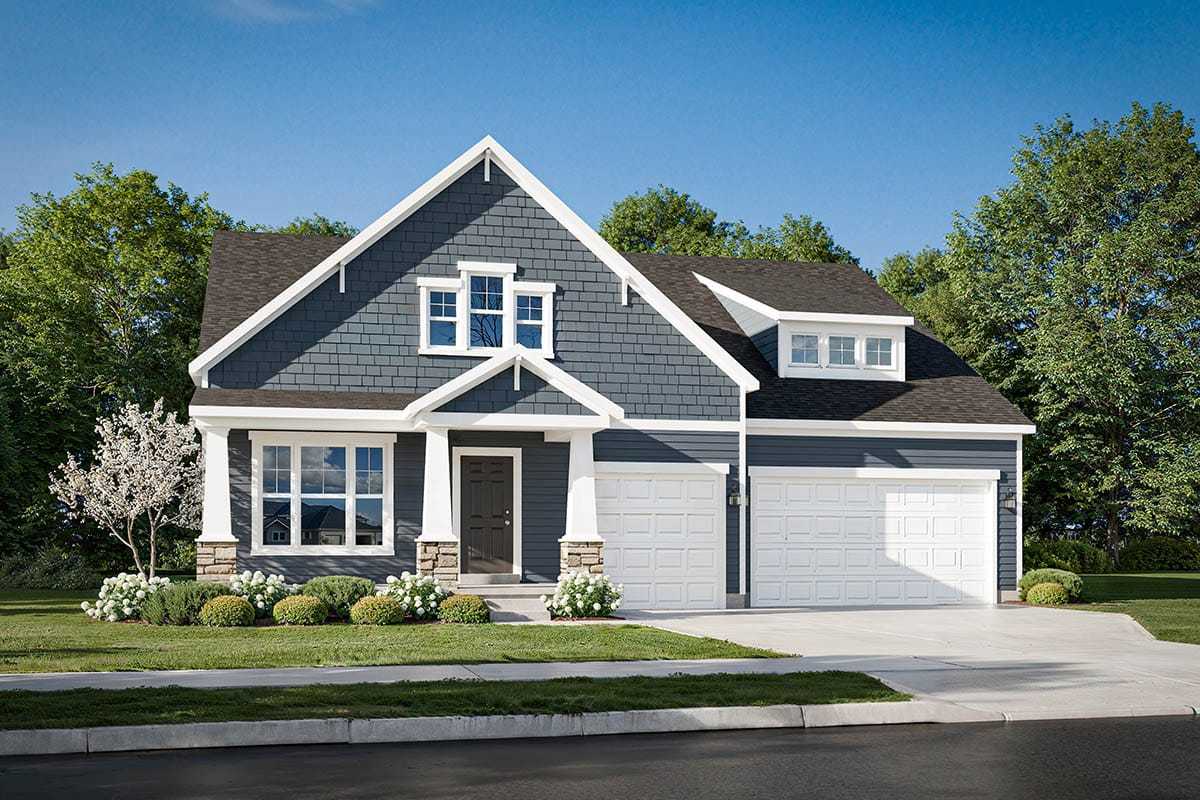
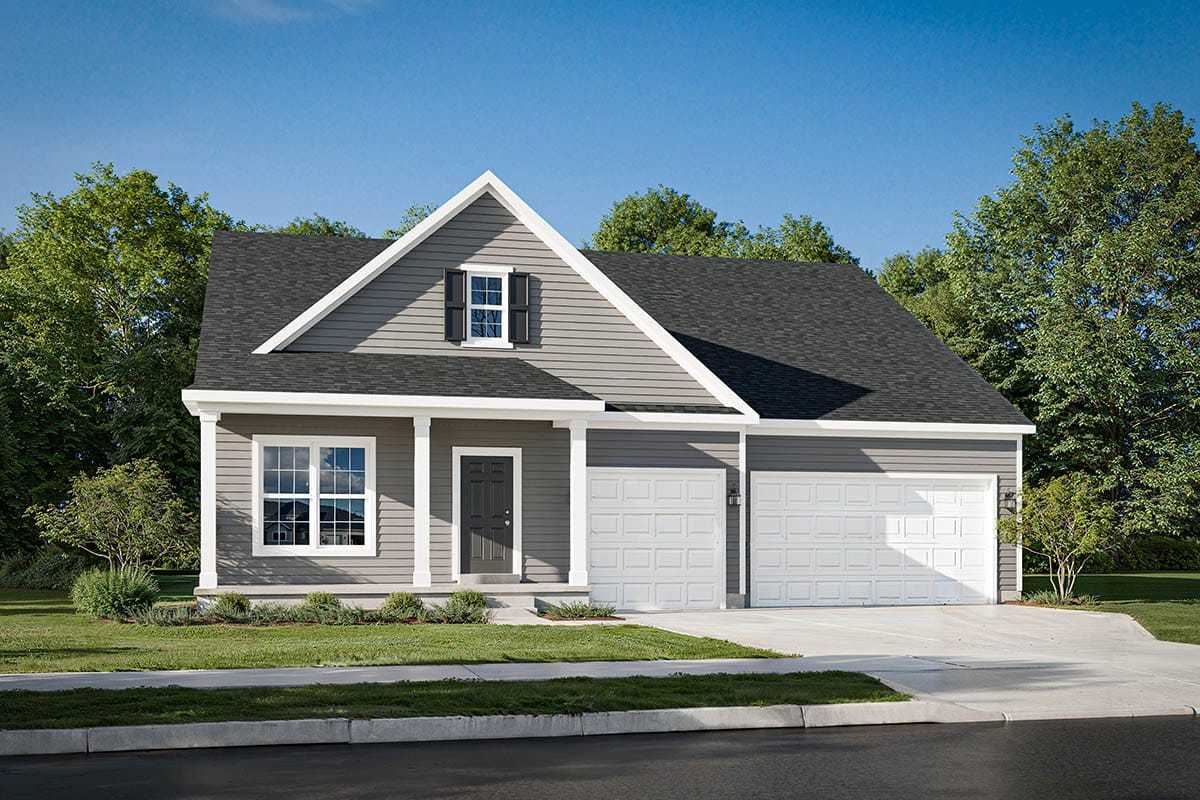
Providence
Mitchell Highlands in Plain City, OH
From $681,300 This is the starting price for this plan and is subject to change.

Rockford Homes
- 3 Beds
- 2.5 Baths
- 3 Car garage
- 2,847 Sq Ft
Overview
Floor plan features
- 1 Half Bathroom
- 2 Stories
- Single Family
Floor plan description
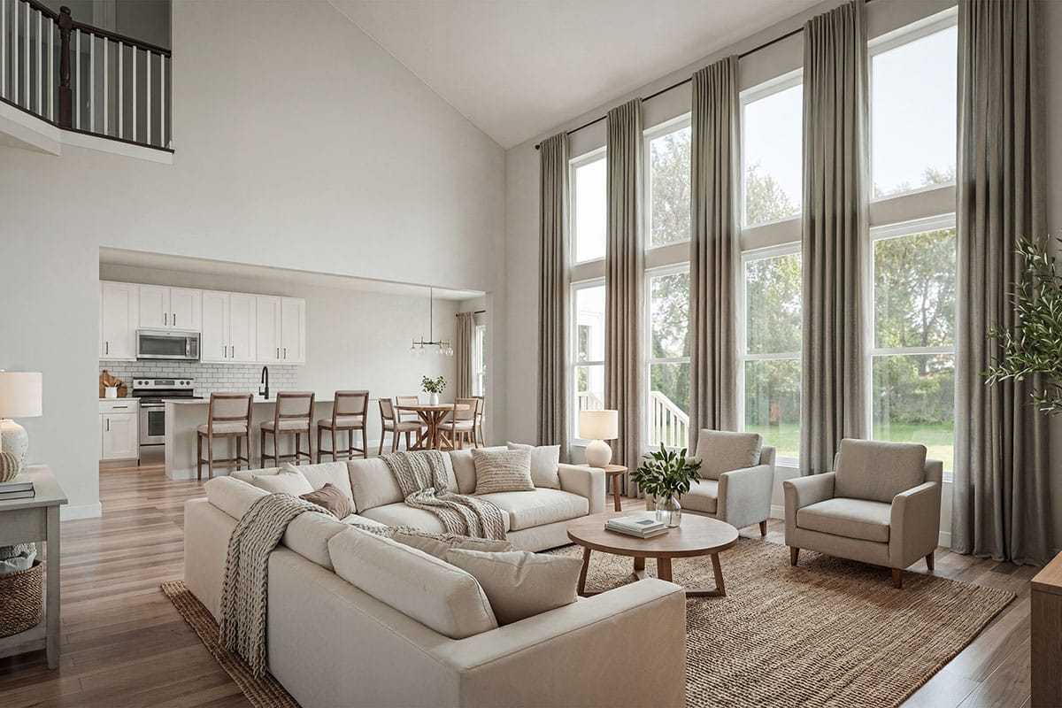
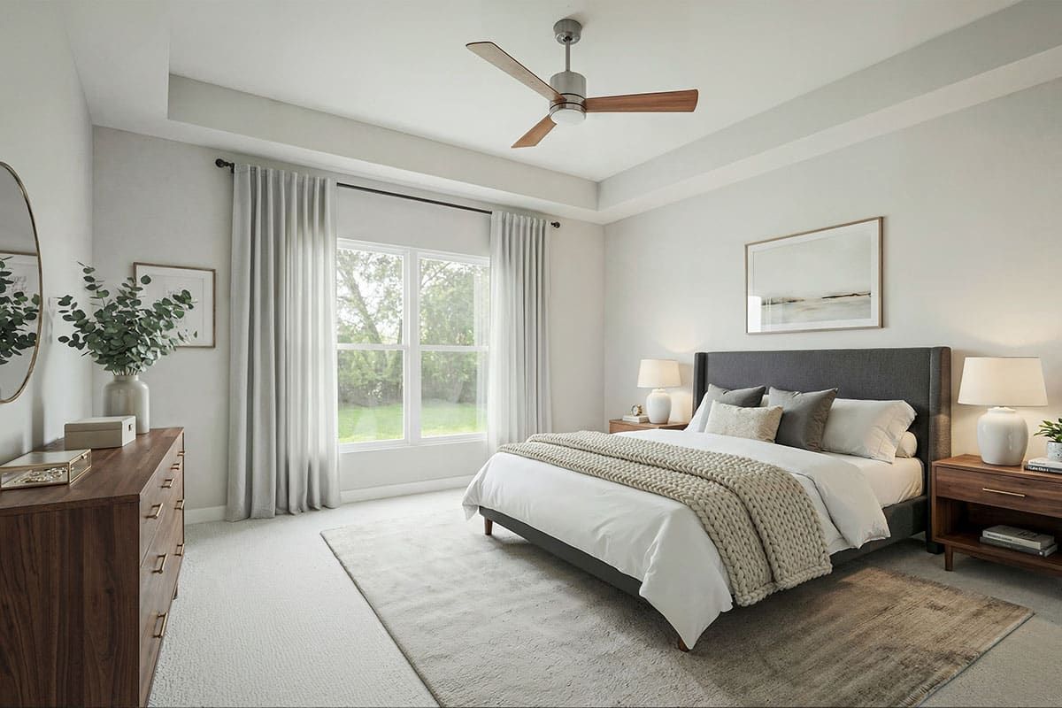
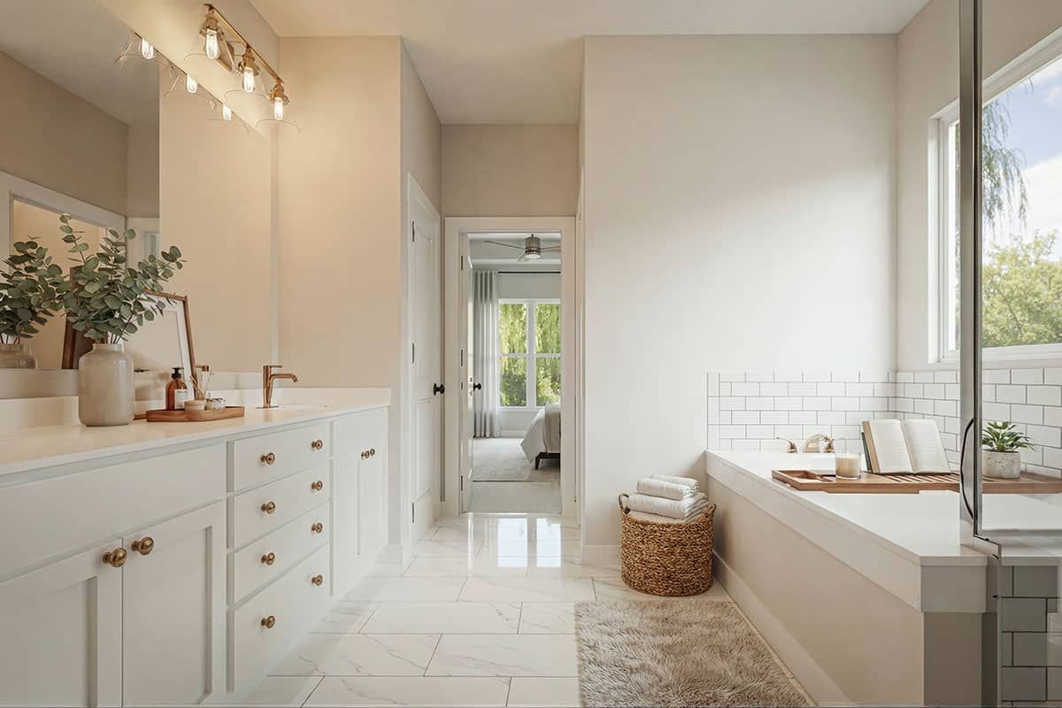
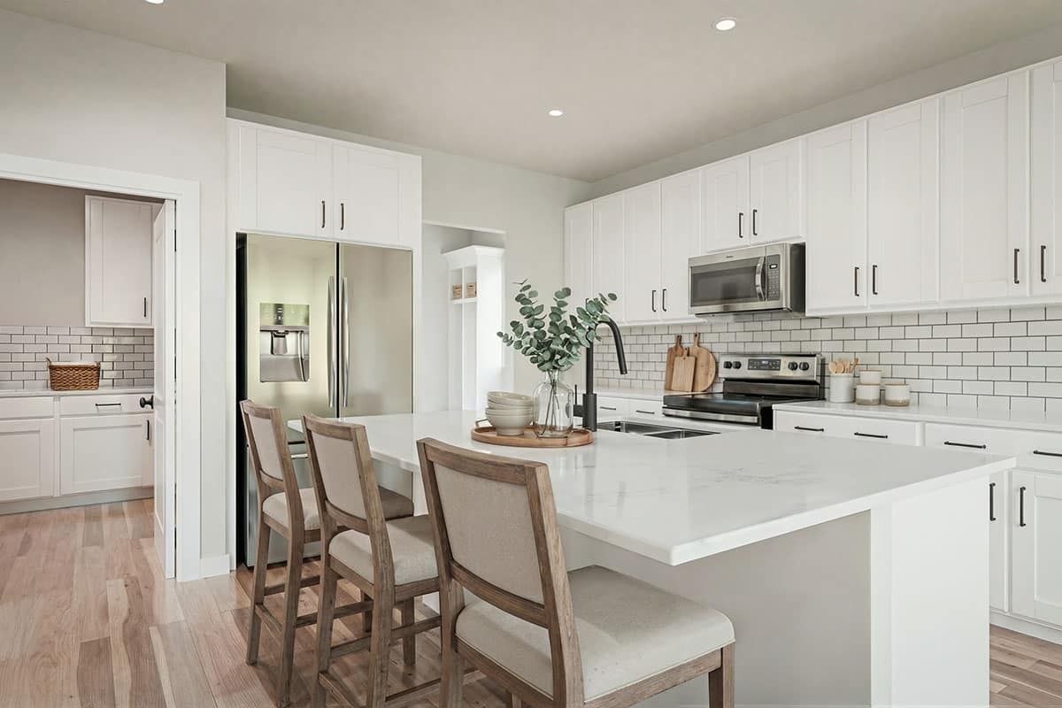
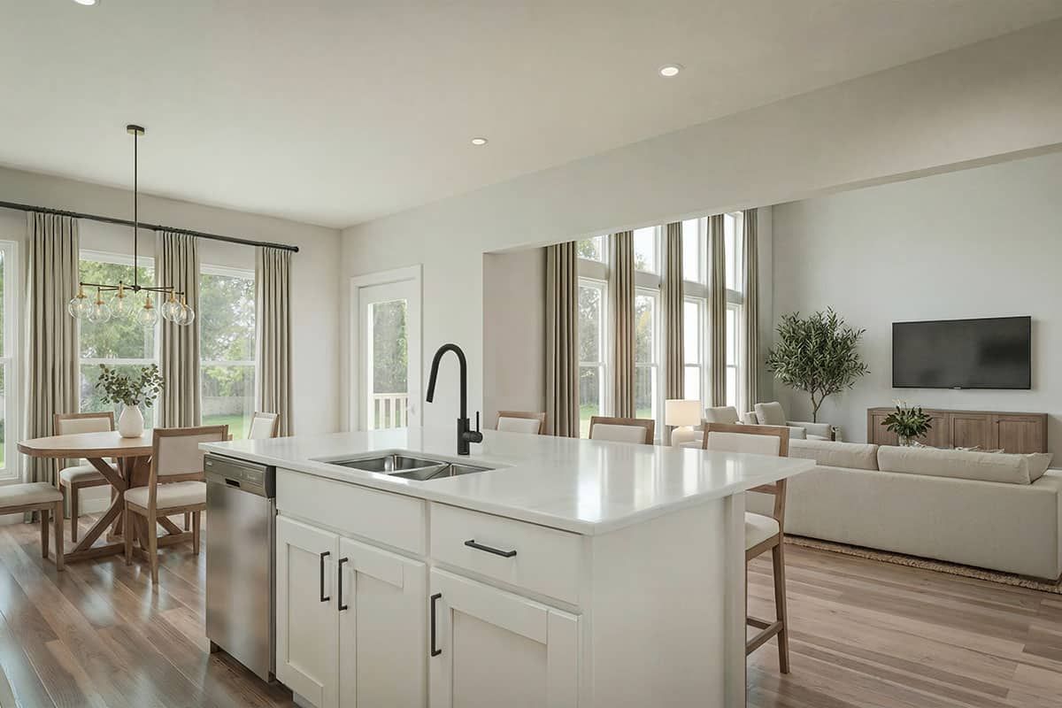
The Providence is a First Floor Master floorplan that features 2,847+ sq. ft. of spacious and flexible living areas with a modern seamless flow. The two-story entry leads you to an open great room with a 13’ vaulted ceiling and wall of windows that will bring your home to life. The pinnacle of this well-planned 3 Bedroom, 2.5 Bath home is the luxurious owner’s suite featuring a spacious shower and extra-large walk-in closet. The loft overlooking the great room from the second floor creates a cozy nook to enjoy privacy for your family to gather and make timeless memories. An additional flex room creates a perfect secluded location for office space, or a quiet study. This spacious home also showcases a sizable walk-in pantry, mud hall, and comes standard with a 3-car garage. Additional optio...
Explore this home
Explore custom options for this floor plan.
Community highlights
About Mitchell Highlands
Mitchell Highlands is a gorgeous Rockford Homes community adjacent to the vibrant and friendly Dublin area. Safe neighborhoods, numerous parks, bike paths, and a variety of community events and activities for residents to enjoy are features of the Dublin and Mitchell Highlands experience. Mitchell Highlands is just minutes from the heart of Dublin and offers convenient access to US-33, I-270, and Downtown Columbus. More info about Mitchell Highlands
Ask the builder
The builder will reach out to you to answer your questions.
Request a tour
Mitchell Highlands
Rockford Homes
9511 Camberly Ave, Plain City, OH 43064
058-944-1689
614-***-****
Sales Agent
Online Sales Consultant
Hours
Mon – Wed: 11 – 6pm Sat & Sun: 12 – 6pm Closed Thursday & Friday
Neighborhood

Community location & sales center
9511 Camberly Ave Plain City, OH 43064
9511 Camberly Ave Plain City, OH 43064
836-722-9467
614-***-****
Amenities
Community & neighborhood
Builder details
Rockford Homes

Take the next steps toward your new home
This listing's information was verified with the builder for accuracy 11 hours ago
Providence Plan by Rockford Homes

saved to favorites!
To see all the homes you’ve saved, visit the My Favorites section of your account.
Discover More Great Communities
Select additional listings for more information
We're preparing your brochure
You're now connected with Rockford Homes. We'll send you more info soon.
The brochure will download automatically when ready.
Brochure downloaded successfully
Your brochure has been saved. You're now connected with Rockford Homes, and we've emailed you a copy for your convenience.
The brochure will download automatically when ready.
Way to Go!
You’re connected with Rockford Homes.
The best way to find out more is to visit the community yourself!