


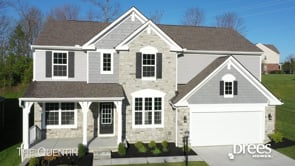
QUENTIN - Everett Ridge Overlook
From $470,400 | 4 Beds | 2.5 Baths | 2,801 SqFt


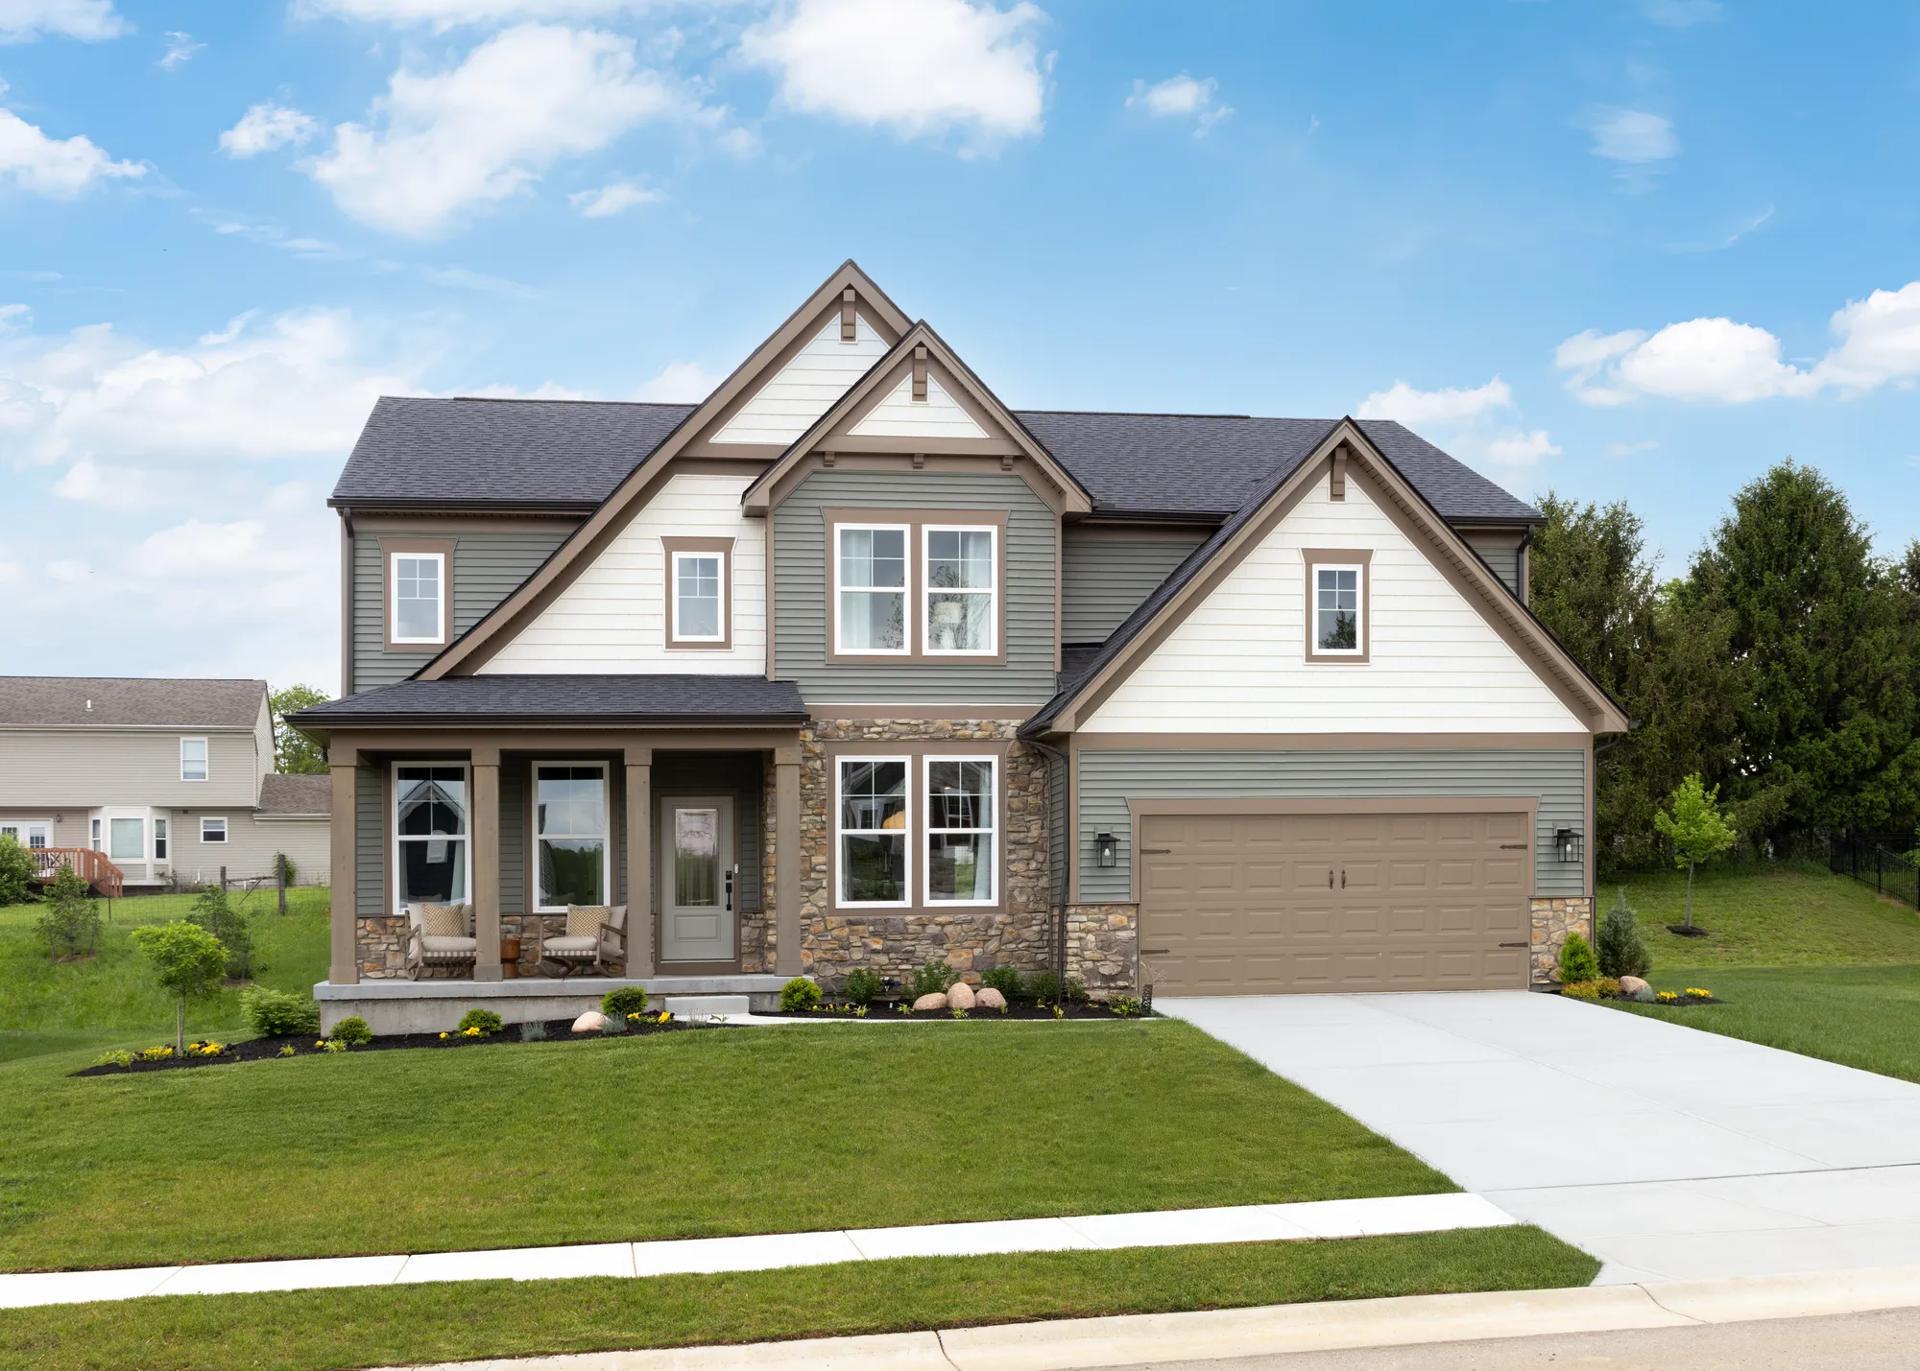






QUENTIN
Everett Ridge Overlook in Independence, KY
From $470,400 This is the starting price for this plan and is subject to change.

Drees Homes
- 4 Beds
- 2.5 Baths
- 2 Car garage
- 2,801 Sq Ft
Overview
Floor plan features
- 1 Half Bathroom
- 2 Stories
- Family Room
- Fireplaces
- Game Room
- Primary Bed Upstairs
- Single Family
- Sun Room
Floor plan description
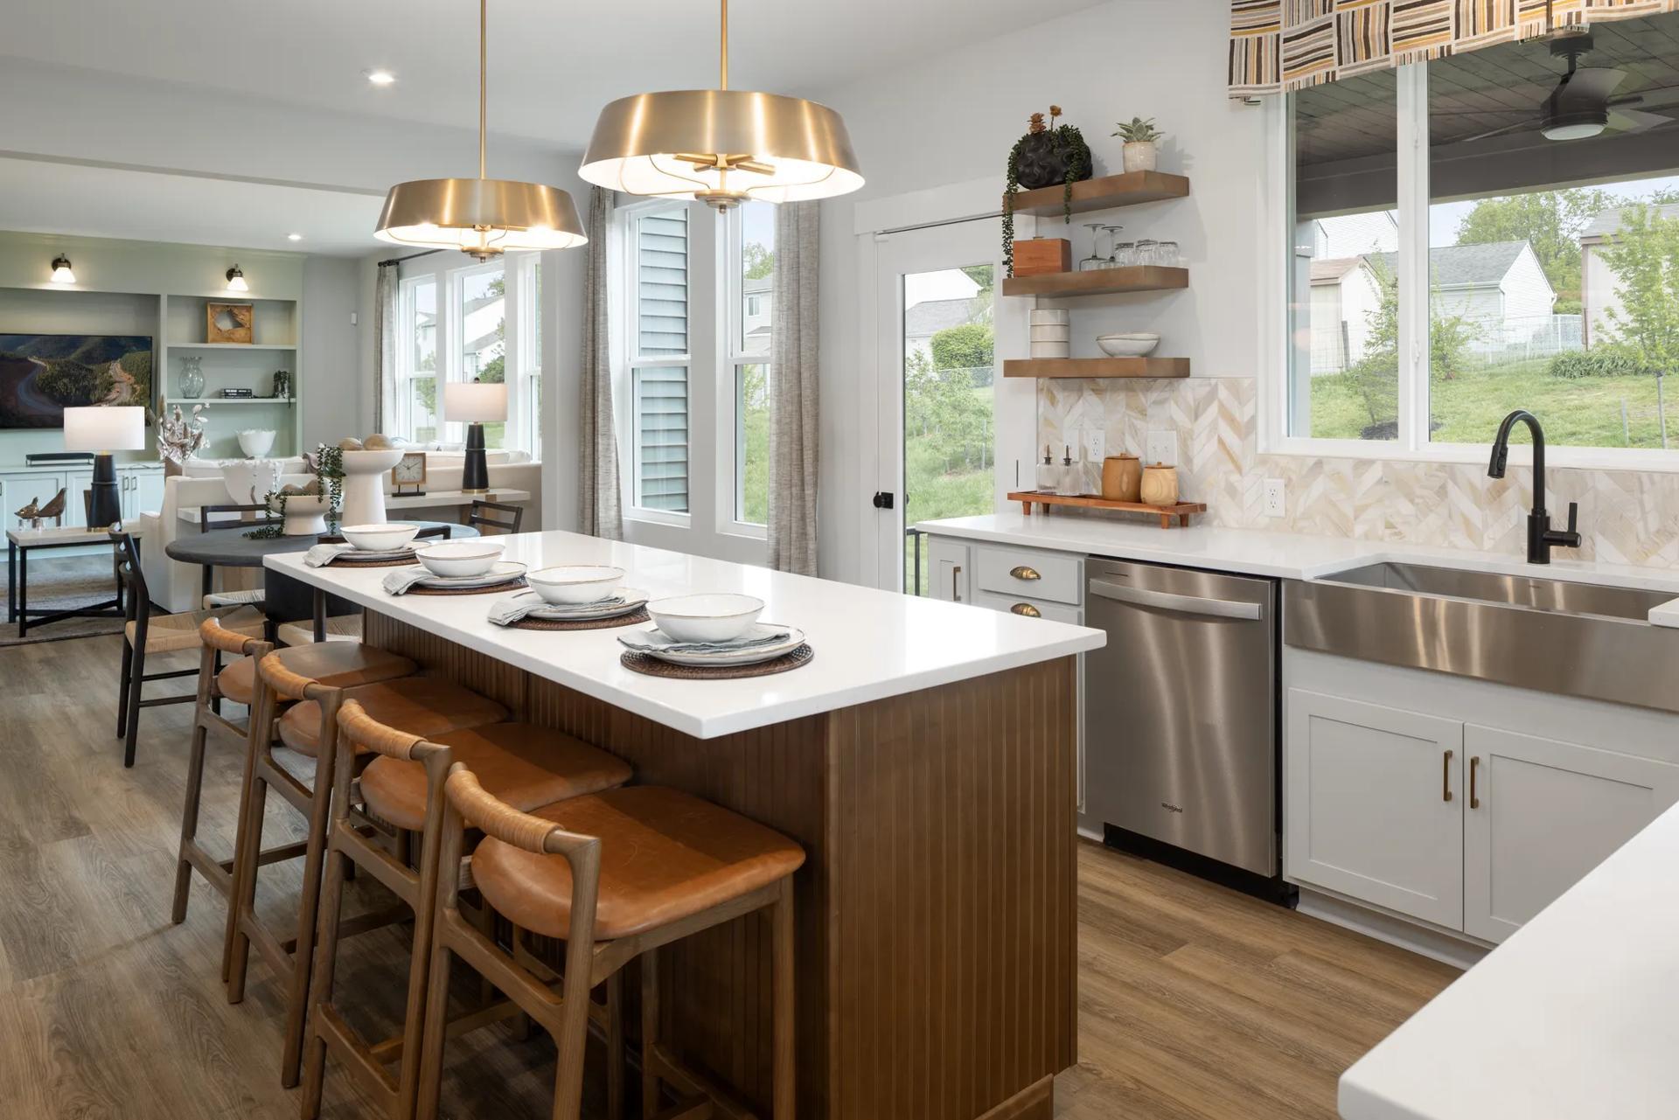
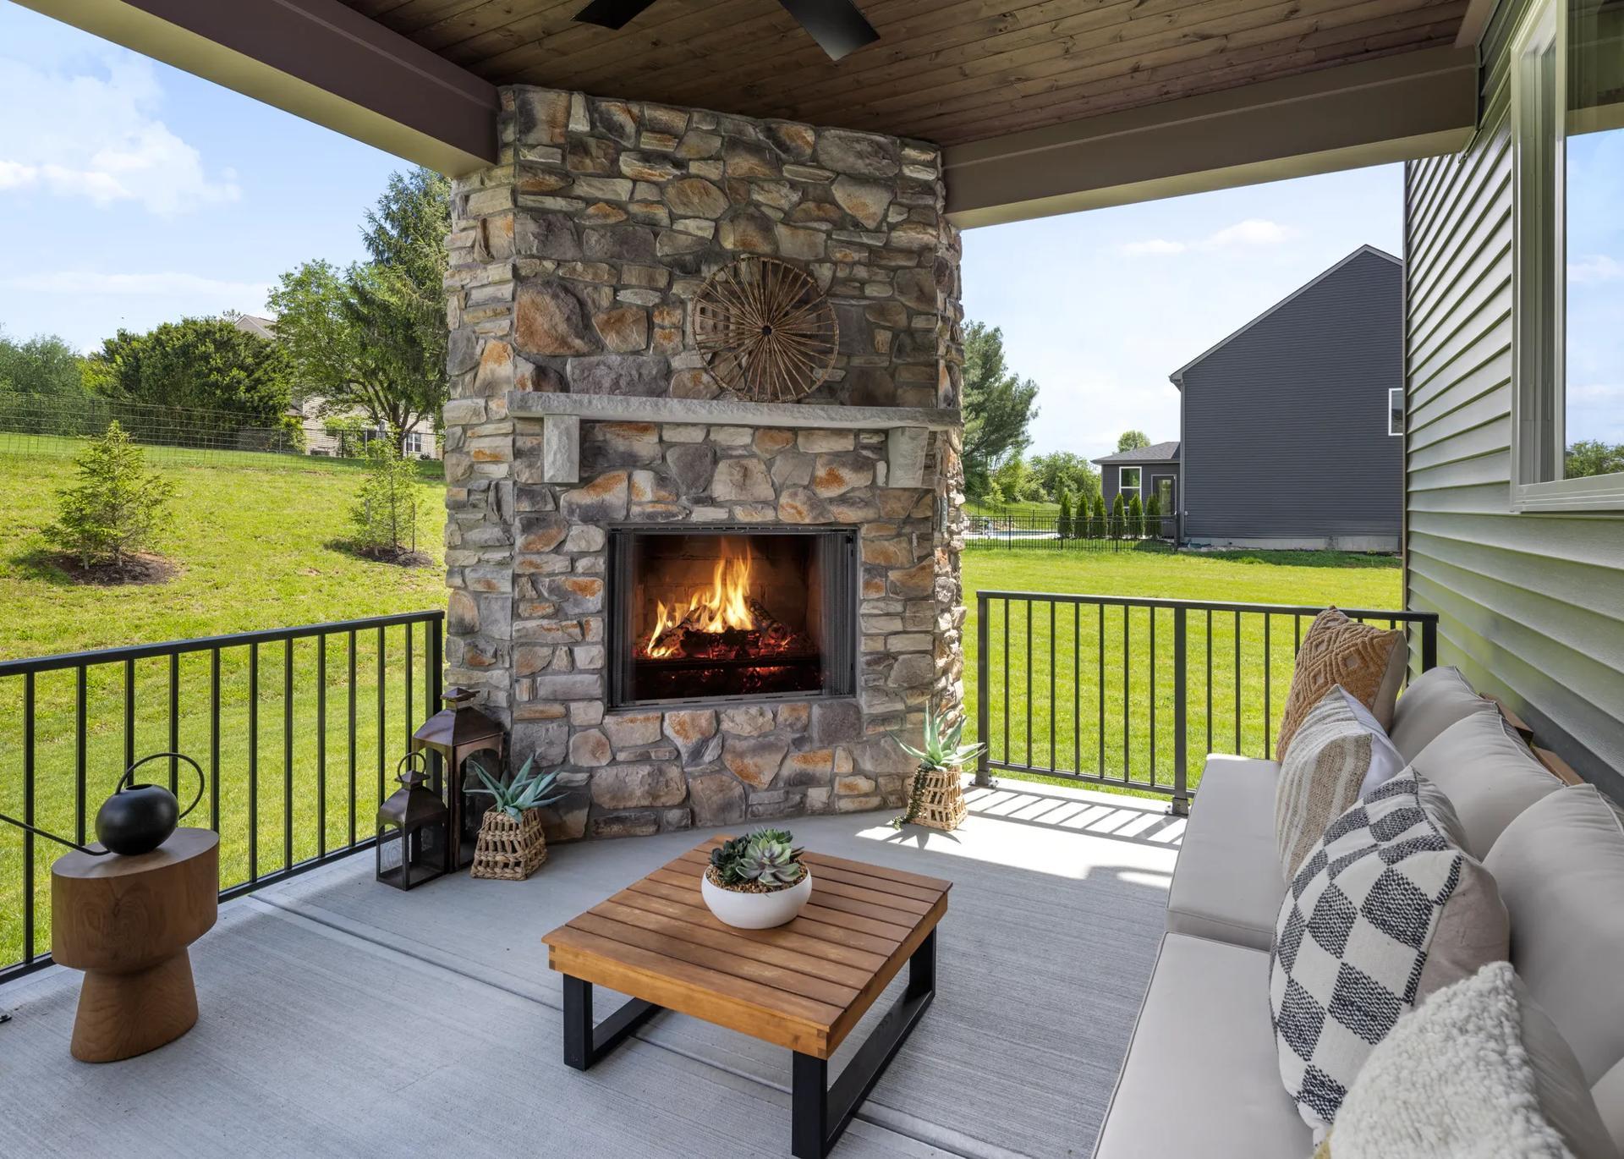
Open space and clean, modern lines characterize the Quentin floor plan, giving you that refreshed, rejuvenated feeling that home is supposed to. The home office just off the main foyer is perfect for working from home. Step up the elegance in the dining room with the tray ceiling option, if you like. The spacious family room offers a comfy optional corner fireplace. The breakfast room and kitchen flow easily from the family room, reflecting how families really live today. The upstairs landing opens into the bonus room with four generous bedrooms, including the plush primary suite, wrapping around it. All bedrooms have considerable walk-in closets and the primary suite bath has the optional luxurious garden tub. And what's not to like about the upstairs laundry room? For even more space, co...
Explore this home
Explore custom options for this floor plan.
Special offers
Explore the latest promotions at Everett Ridge Overlook. to learn more!
4.625% (6.709% APR) Your First Year!*
For a limited time, the Smart Start Savings Event gives homebuyers big savings! Don't miss out on an amazing rate that could save you thousands when you finance with First Equity Mortgage. This offer runs through 09/30/2026.
Community highlights
About Everett Ridge Overlook
Everett Ridge Overlook offers one? and two?story new construction homes with a variety of floor plans to fit how you live. Located just off Harris Pike in Independence, KY, residents enjoy a comfortable neighborhood setting with walking trails, along with convenient access to dining favorites at Nicholson Downs including First Watch, Barleycorn?s and The Royal Kentuckian Steakhouse. Everyday errands are easy with nearby Kroger and Publix, and recreation like Kenton County Golf Course is close to home. Families benefit from the highly rated Kenton County School District, and homeowners also enjoy access to the community pool for summer fun. With a desirable Independence location and everyday conveniences within reach, Everett Ridge Overlook balances space, comfort, and lifestyle. More info about Everett Ridge Overlook
Ask the builder
The builder will reach out to you to answer your questions.
Request a tour
Home location
McGinty Drive, Covington, KY 41015
Everett Ridge Overlook
Drees Homes
3194 Belleglade Drive, Covington, KY 41015
182-632-9501
859-***-****
Sales Agent
Kristy Brennan
Hours
Sun-Mon 12:00 PM-6:00 PM; Tue-Sat 11:00 AM-6:00 PM;
Neighborhood

Community location
McGinty Drive Independence, KY 41051
3194 Belleglade Drive Covington, KY 41015
960-410-7389
859-***-****
Take I-275 to the Madison Pike/KY 17 exit. Go south on KY 17S for 7.4 miles. Turn left on Harris Pike. Everett Ridge will be on your right.
Schools near Everett Ridge Overlook
Kenton County Schools
Public Elementary School
rating

White's Tower Elementary School
Grades PK to 5
859-356-9668
2977 Harris Pike, Independence, KY, 41051
Class ratio
1:15
Enrollment
631
Public Middle School
rating

Twenhofel Middle School
Grades 6 to 8
859-356-5559
11846 Taylor Mill Rd, Independence, KY, 41051
Class ratio
1:21
Enrollment
835
Public High School
rating

Simon Kenton High School
Grades 9 to 12
859-960-0100
11132 Madison Pike, Independence, KY, 41051
Class ratio
1:22
Enrollment
1859
GreatSchools ratings are provided by GreatSchools.org and are for reference only. Ratings may not be available for all schools. Please verify school assignments and details with the local school district.
Amenities
Community & neighborhood
Social activities
- Kenton County Golf Course
- Doe Run Lake
- Taylor Mill Swim Club
- Middleton Mills Park
- Pioneer Park
- Kenton County Fairgrounds
Community services & perks
- St. Elizabeth Hospital
- The Downs of Nicholson


When it comes to choosing a builder for your new home, experience counts. Family-owned and operated since 1928, Drees Homes stands as one of the nation’s most respected homebuilders. With over 95 years of expertise, we excel in customer satisfaction and industry achievement by employing advanced construction techniques, designing energy-efficient floorplans and embracing smart home technology. Throughout our history, we’ve always put our homebuyer’s interests first. From the selection of building materials to innovative floorplans that are stylish and functional, we deliver the best in new home construction. Drees prides itself on letting home buyers customize their home at a level unmatched in the industry, offering structural custom-design options and finishes tailored to fit your taste. Our Design Centers are staffed with industry experts, focused on helping you design the home you’ve always wanted, without sacrificing quality. As a leader in new home construction, Drees has earned a name for itself earning many prestigious industry awards including the Triple Crown of home-building awards: America’s Best Builder, the National Housing Quality Award and the National Builder of the Year. We’re excited to share our knowledge and expertise with you! Let’s start building your new custom home, together.
TrustBuilder reviews
Take the next steps toward your new home
This listing's information was verified with the builder for accuracy 1 day ago
QUENTIN Plan by Drees Homes

saved to favorites!
To see all the homes you’ve saved, visit the My Favorites section of your account.
Discover More Great Communities
Select additional listings for more information
We're preparing your brochure
You're now connected with Drees Homes. We'll send you more info soon.
The brochure will download automatically when ready.
Brochure downloaded successfully
Your brochure has been saved. You're now connected with Drees Homes, and we've emailed you a copy for your convenience.
The brochure will download automatically when ready.
Way to Go!
You’re connected with Drees Homes.
The best way to find out more is to visit the community yourself!