


Quincy B - Harmony Ridge
From $701,900 | 4 Beds | 2.5 Baths | 4,644 SqFt
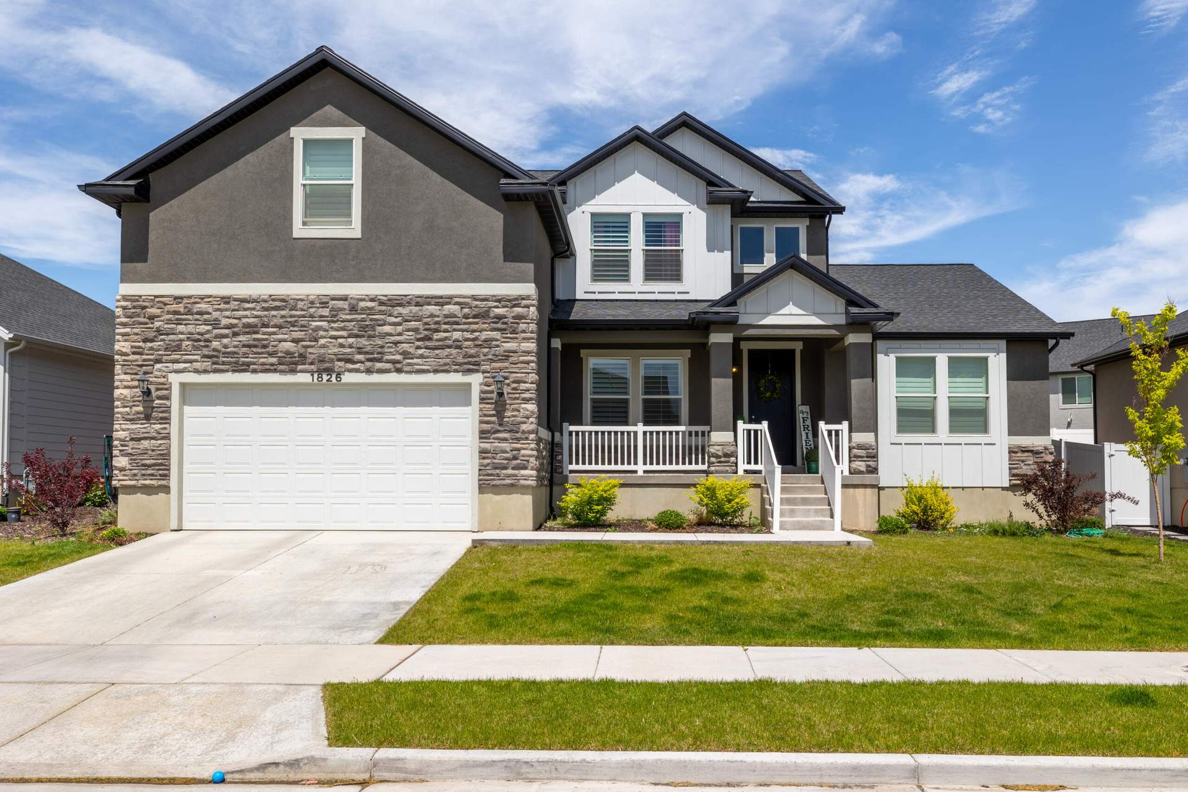
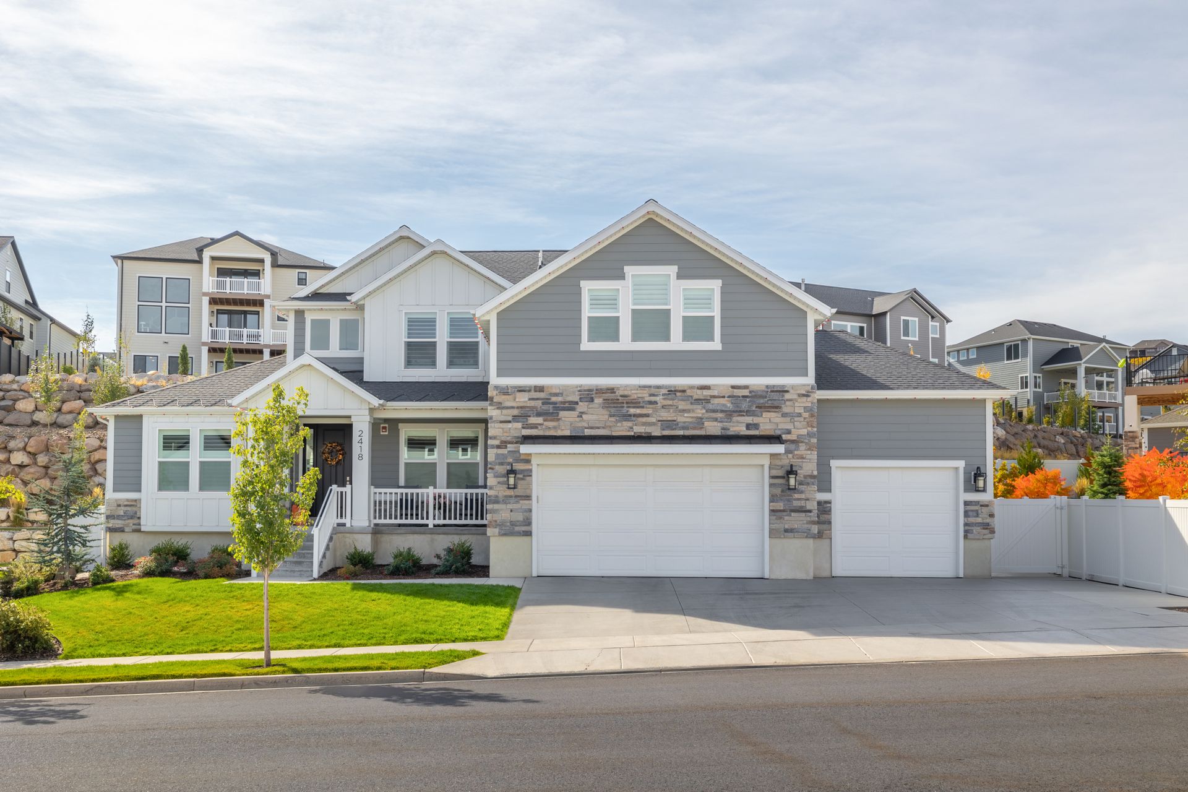
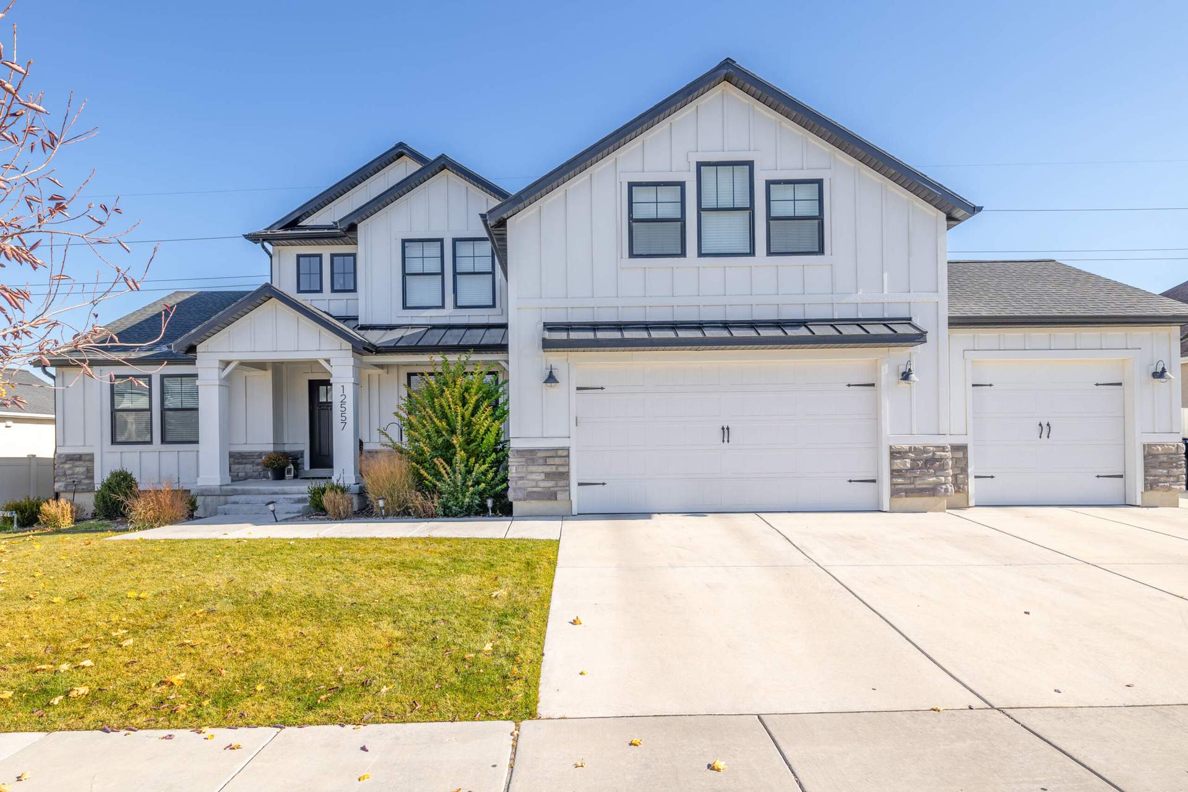
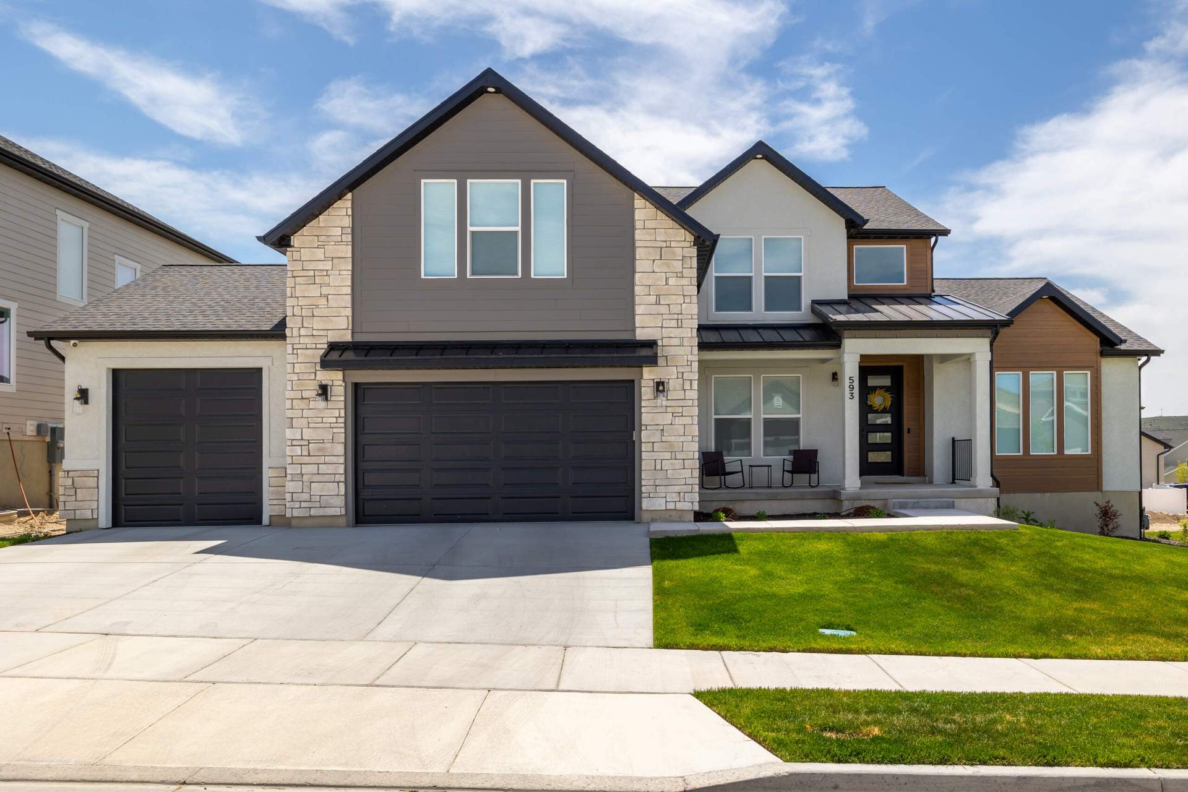

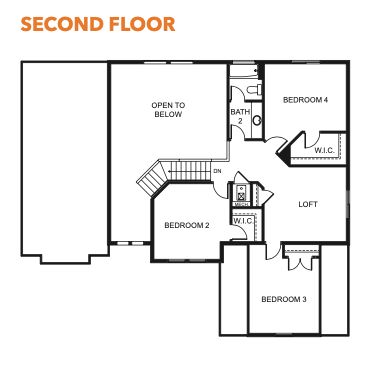
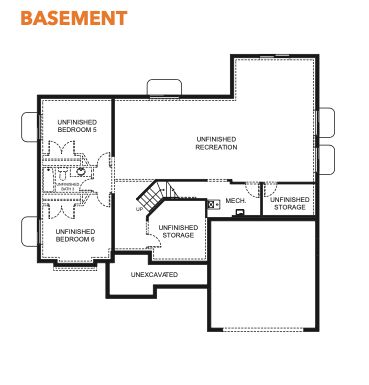
Quincy B
Harmony Ridge in Spanish Fork, UT
From $701,900 This is the starting price for this plan and is subject to change.

EDGEhomes
- 4 Beds
- 2.5 Baths
- 2 Car garage
- 4,644 Sq Ft
Overview
Floor plan features
- 1 Half Bathroom
- Single Family
Explore this home
Explore custom options for this floor plan.
Community highlights
Community amenities
Club House
Pool
About Harmony Ridge
Nestled near Spanish Fork Canyon in Mapleton, Harmony Ridge offers breathtaking natural scenery blended with everyday convenience. This community offers beautifully designed single-family homes, townhomes, and condos set against a stunning backdrop. Surrounded by scenic trails and parks, residents can experience the best of mountain living while still enjoying the convenient access to nearby amenities. Harmony Ridge also offers a range of on-site features, including a clubhouse with a gym and a refreshing pool. Contact us today to start planning your future in Harmony Ridge.... More info about Harmony Ridge
Ask the builder
The builder will reach out to you to answer your questions.
Request a tour
Harmony Ridge
EDGEhomes
4976 S Alder Dr, Spanish Fork, UT 84660
689-496-2904
801-***-****
Hours
Monday - Friday: 12 PM - 6 PM | Saturday: 11 AM - 6 PM
Neighborhood

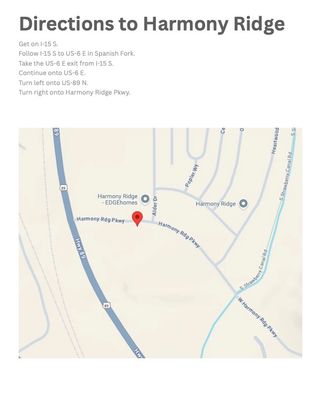
Community location & sales center
4976 S Alder Dr Spanish Fork, UT 84660
4976 S Alder Dr Spanish Fork, UT 84660
467-274-0782
801-***-****
Amenities
Community & neighborhood
Social activities
- Club House
Health and fitness
- Pool

EDGEhomes has become a leader among Utah home builders through many years of designing and building award winning homes. We are proud to introduce to you our guiding vision and the team that makes it all possible. We are redefining value.
Take the next steps toward your new home
This listing's information was verified with the builder for accuracy 5 days ago
Quincy B Plan by EDGEhomes

saved to favorites!
To see all the homes you’ve saved, visit the My Favorites section of your account.
Discover More Great Communities
Select additional listings for more information
We're preparing your brochure
You're now connected with EDGEhomes. We'll send you more info soon.
The brochure will download automatically when ready.
Brochure downloaded successfully
Your brochure has been saved. You're now connected with EDGEhomes, and we've emailed you a copy for your convenience.
The brochure will download automatically when ready.
Way to Go!
You’re connected with EDGEhomes.
The best way to find out more is to visit the community yourself!