


Rainier - Goodnight Ranch
From $508,990 | 4 Beds | 3 Baths | 2,498 SqFt
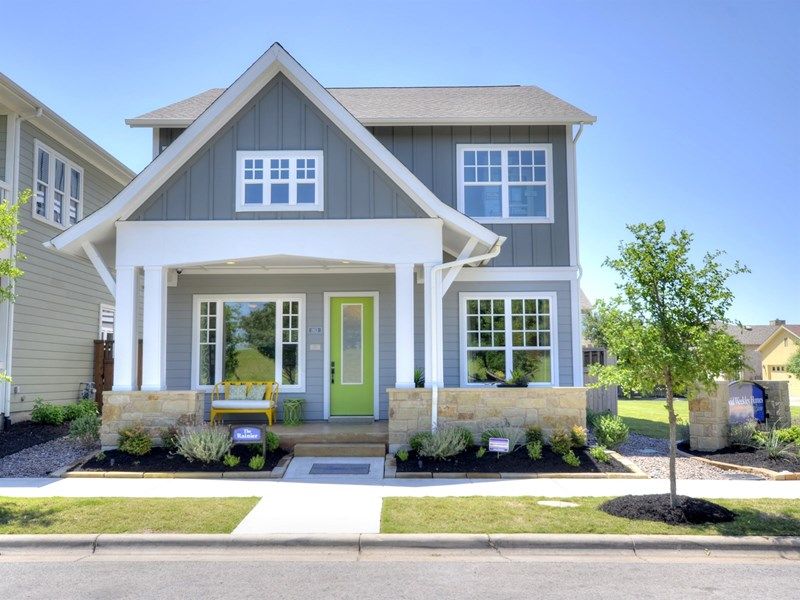
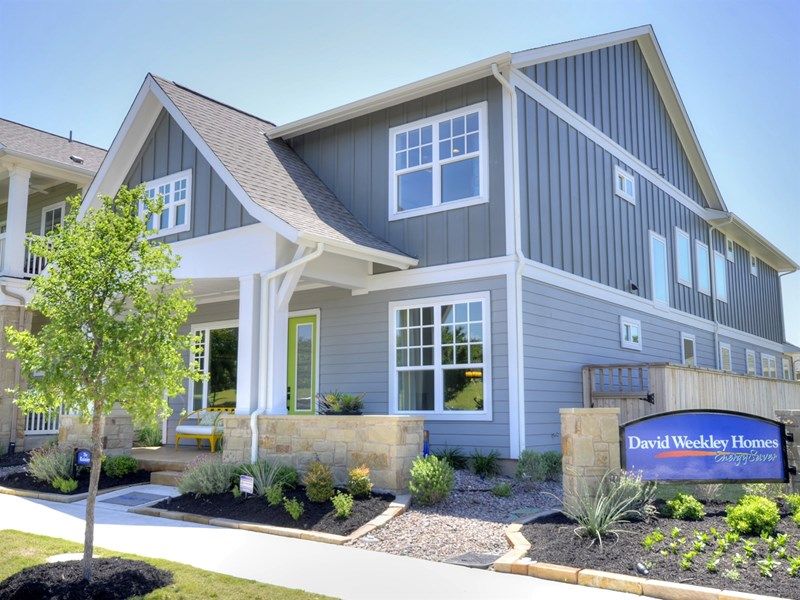
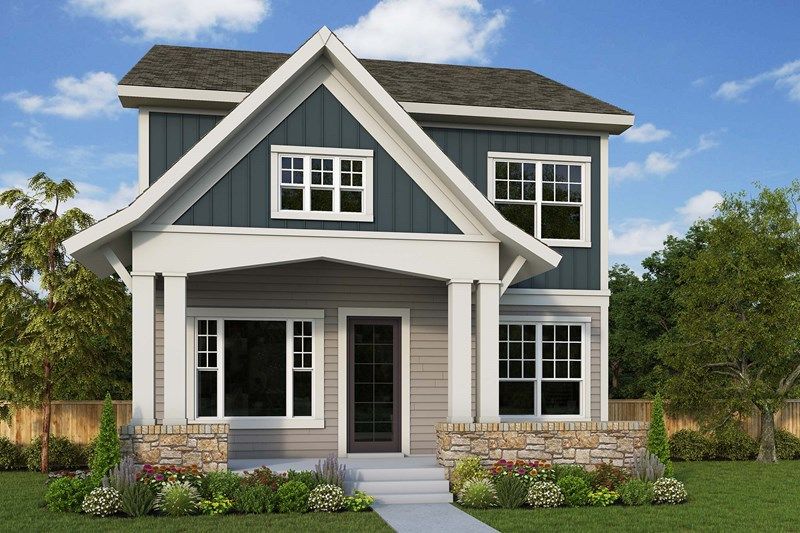
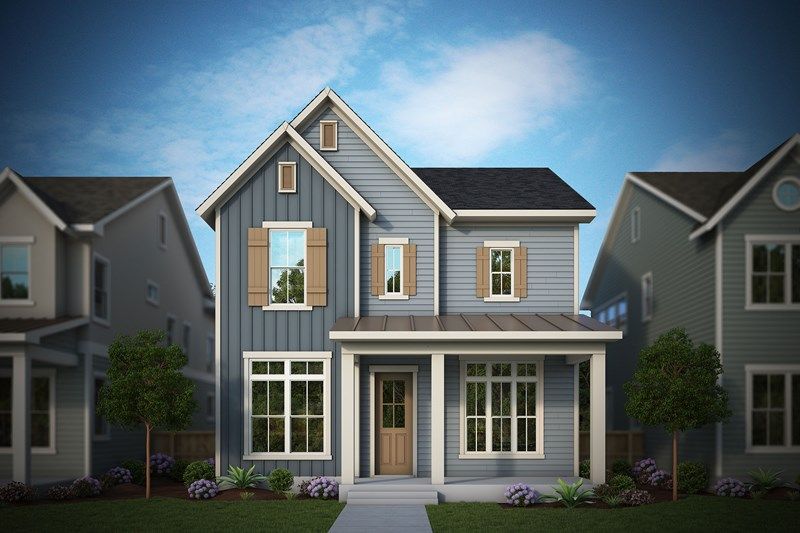
Rainier
Goodnight Ranch in Austin, TX
From $508,990 This is the starting price for this plan and is subject to change.
This community has HOA fees HOA stands for Homeowners Association. These fees help maintain and manage shared community amenities and services.

David Weekley Homes
- 4 Beds
- 3 Baths
- 2 Car garage
- 2,498 Sq Ft
Overview
Floor plan features
- 2 Stories
- Basement
- Primary Bed Downstairs
- Single Family
Hot home
Floor plan description
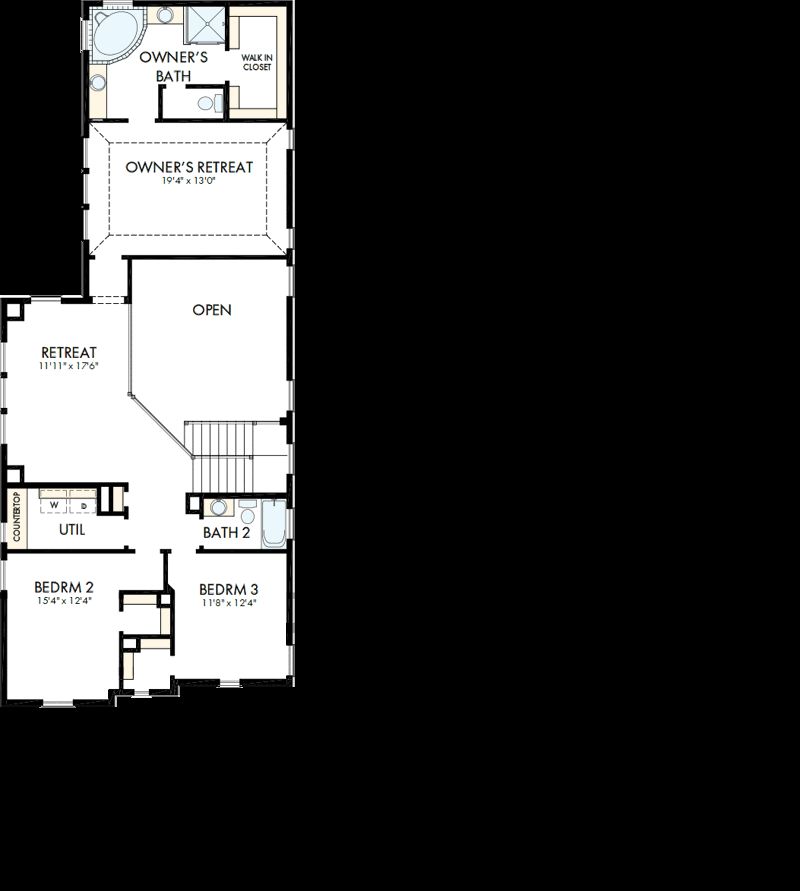
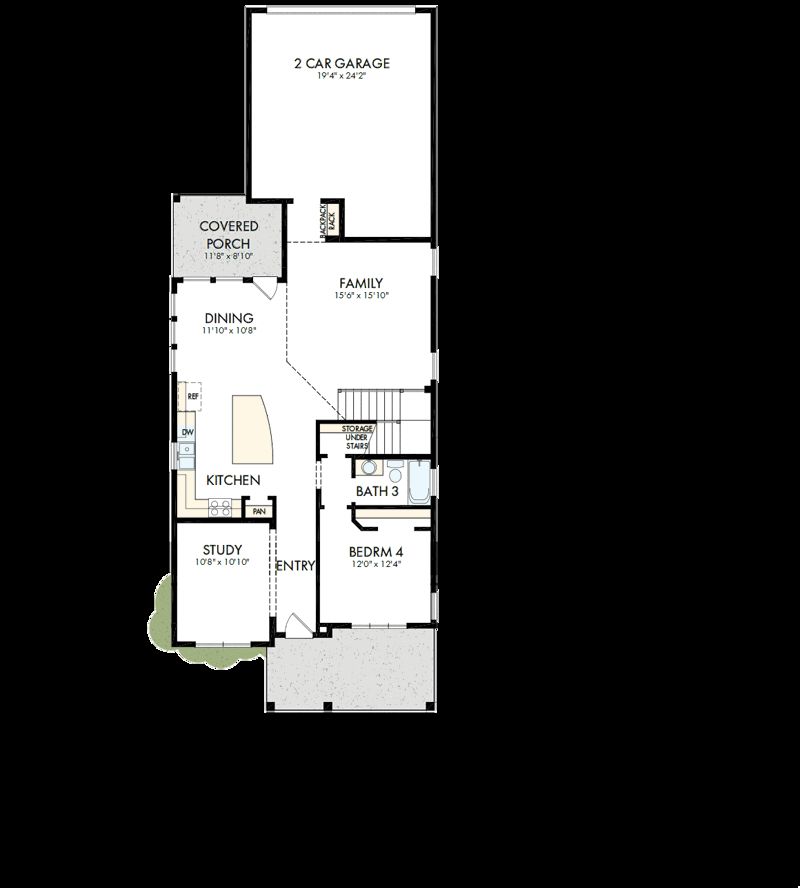
Welcome to The Rainier, a beautiful and spacious floor plan by David Weekley Homes ideal for your family’s next chapter. The tall ceilings of the open-concept family room extend to the upstairs retreat. Explore your outdoor relaxation options with the front and back covered porches. The downstairs study presents the opportunity to design your ultimate home office or media studio. A paradise bathroom with dual vanities, a corner garden tub, separate shower, and a deluxe walk in closet contribute to the everyday vacation of your Owner’s Retreat. Each spare bedroom offers unique appeal and a great place for personalized décor. The staircase closet and extra garage space provide the bonus storage that adds to this home’s streamlined appeal. Contact our New Home Advisor to learn more about t...
Explore this home
Explore custom options for this floor plan.
Special offers
Explore the latest promotions at Goodnight Ranch. to learn more!
Honoring Our Hometown Heroes in Austin | $2,500 Design Center Selections
Honoring Our Hometown Heroes in Austin | $2,500 Design Center Selections. Offer valid December, 31, 2025 to January, 1, 2027.
7 Years in a Row – The Best Builder in Austin
7 Years in a Row – The Best Builder in Austin. Offer valid September, 30, 2025 to October, 2, 2026. This offer runs through 10/02/2026.
Community highlights
Community amenities
Community Center
Park
Playground
Pool
Trails
About Goodnight Ranch
Central Living by David Weekley Homes is now selling award-winning new homes in the master-planned community of Goodnight Ranch in Austin, Texas! Here, you’ll discover the lifestyle you’ve been dreaming of with an open-concept one or two-story home situated on alley-loaded, 40-foot homesite in a desirable location. In Goodnight Ranch, you’ll experience the best in Design, Choice and Service from a top Austin home builder known for giving you more, along with:•Three-mile trail system looping entire community and connecting residents to the future town center and new Park District•Community pool and splash pad•Four ponds for outdoor leisure and pocket parks with creative play spaces•Nearby Onion Creek Park and McKinney Falls State Park•Proximity to shopping, dining and entertaining in Downto...
Green program
Our EnergySaver™ home allows you to live comfortably, invest wisely and help the environment.
More InfoAsk the builder
The builder will reach out to you to answer your questions.
Request a tour
Goodnight Ranch
David Weekley Homes
6301 Cowman Way, Austin, TX 78747
512-399-3129
512-***-****
Sales Agent
Kristy Keele
Hours
Mon-Sat 10:00 AM - 6:00 PM;Sun 12:00 PM - 6:00 PM;
Neighborhood

Community location & sales center
6301 Cowman Way Austin, TX 78747
6301 Cowman Way Austin, TX 78747
512-399-3129
512-***-****
Follow I-35 South to Exit 227Use the left two lanes to turn left onto East Slaughter Lane. Turn right onto Vertex Boulevard. Turn left onto Rotunda View. Turn left on Cowman Way. Our Model Home is on the right. From San Antonio:Follow I-35 North to Exit 227 toward East Slaughter Lane. Turn right onto Brandt Road, then right onto East Slaughter Lane. Turn right onto Vertex Boulevard. Turn left onto Rotunda View. Turn left on Cowman Way. Our Model Home is on the right.
Schools near Goodnight Ranch
Austin Independent School District
Public Elementary-Middle School
rating

Blazier Elementary School
Grades PK to 6
512-841-8800
8601 Vertex Blvd, Austin, TX, 78744
Class ratio
1:16
Enrollment
1169
Public Middle School
rating
Bailey Middle School
Grades 6 to 8
512-414-4990
4020 Lost Oasis Holw, Austin, TX, 78739
Class ratio
1:15
Enrollment
798
Public Middle School
rating

Paredes Middle School
Grades 6 to 8
512-841-6800
10100 S Mary Moore Searight Dr, Austin, TX, 78748
Class ratio
1:16
Enrollment
657
Public High School
rating

Akins High School
Grades 9 to 12
512-841-9900
10701 S 1st St, Austin, TX, 78748
Class ratio
1:17
Enrollment
2613
GreatSchools ratings are provided by GreatSchools.org and are for reference only. Ratings may not be available for all schools. Please verify school assignments and details with the local school district.
Amenities
Community & neighborhood
Health and fitness
- Pool
- Trails
Community services & perks
- Local Shopping
- Playground
- Park
- Community Center

David Weekley Homes was founded in 1976 in Houston, Texas, and we have since grown to become one of the largest national private home builders, spanning across 13 states and 19 markets. We are committed to delivering the best in Design, Choice and Service with floor plans to suit our Customers’ unique lifestyles. And with a reputation for exceptional Customer Satisfaction and high-quality craftsmanship, our Customers can enjoy knowing their home was thoughtfully designed and expertly crafted. It’s why more than 115,000 delighted Homeowners have chosen David Weekley Homes to make their new home dreams come true! Trust in one of the nation’s most award-winning home builders and start building your dream David Weekley home today!
Take the next steps toward your new home
This listing's information was verified with the builder for accuracy 1 day ago
Rainier Plan by David Weekley Homes

saved to favorites!
To see all the homes you’ve saved, visit the My Favorites section of your account.
Discover More Great Communities
Select additional listings for more information
We're preparing your brochure
You're now connected with David Weekley Homes. We'll send you more info soon.
The brochure will download automatically when ready.
Brochure downloaded successfully
Your brochure has been saved. You're now connected with David Weekley Homes, and we've emailed you a copy for your convenience.
The brochure will download automatically when ready.
Way to Go!
You’re connected with David Weekley Homes.
The best way to find out more is to visit the community yourself!