


Rainier - Agave Ranch
From $509,990 | 4 Beds | 3.5 Baths | 3,325 SqFt
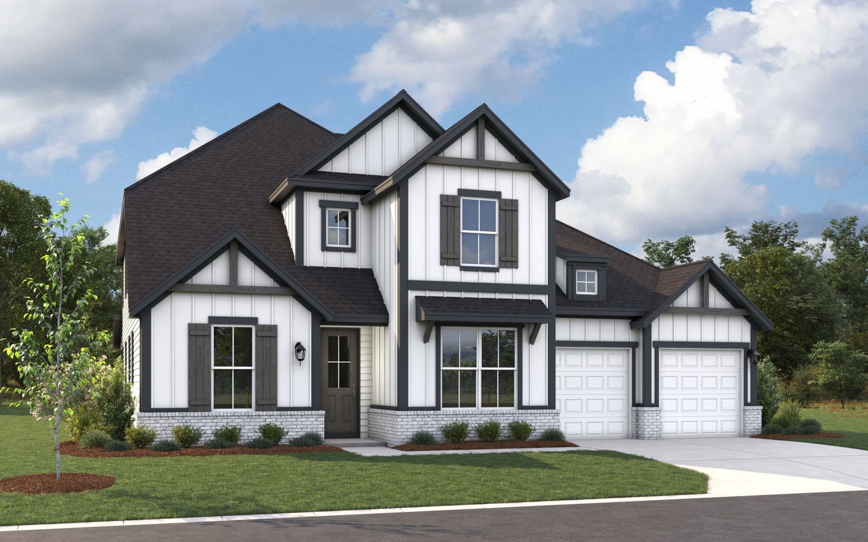
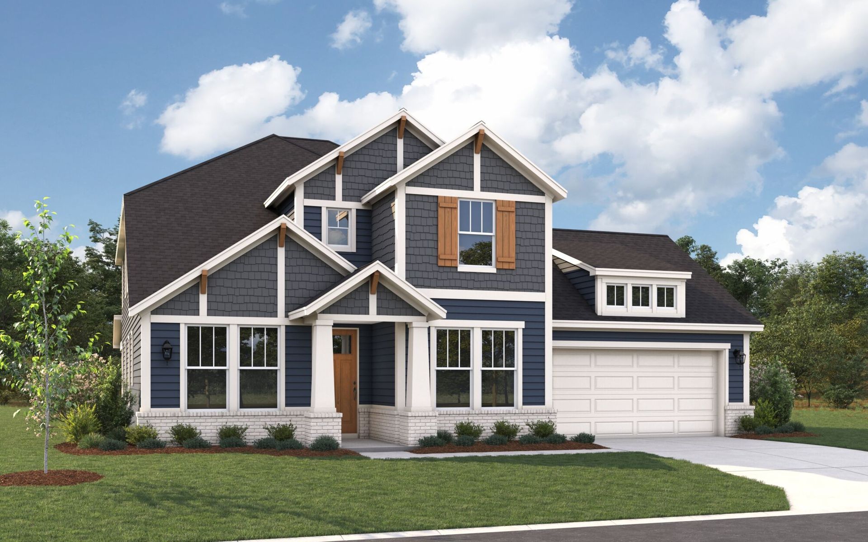
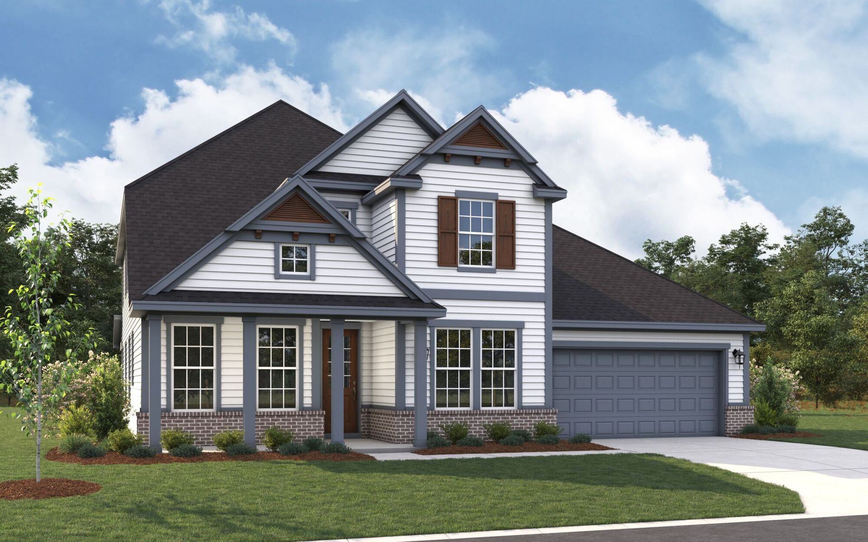
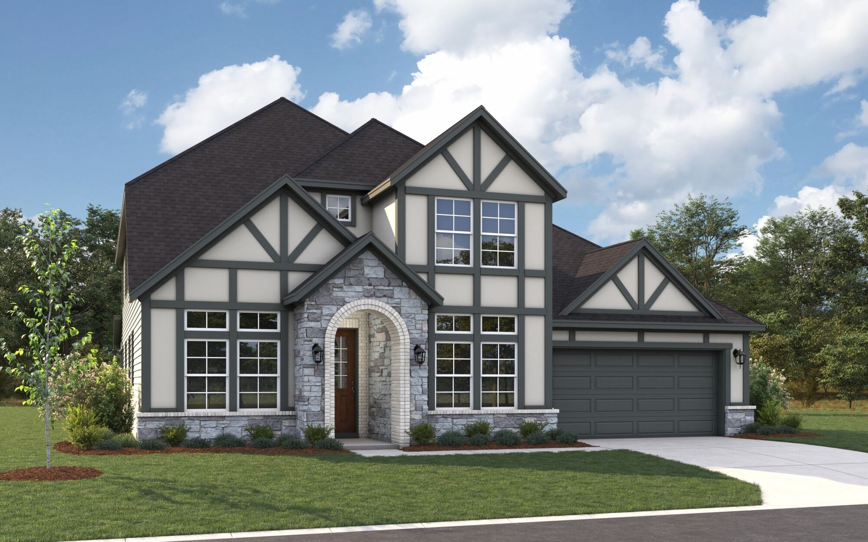
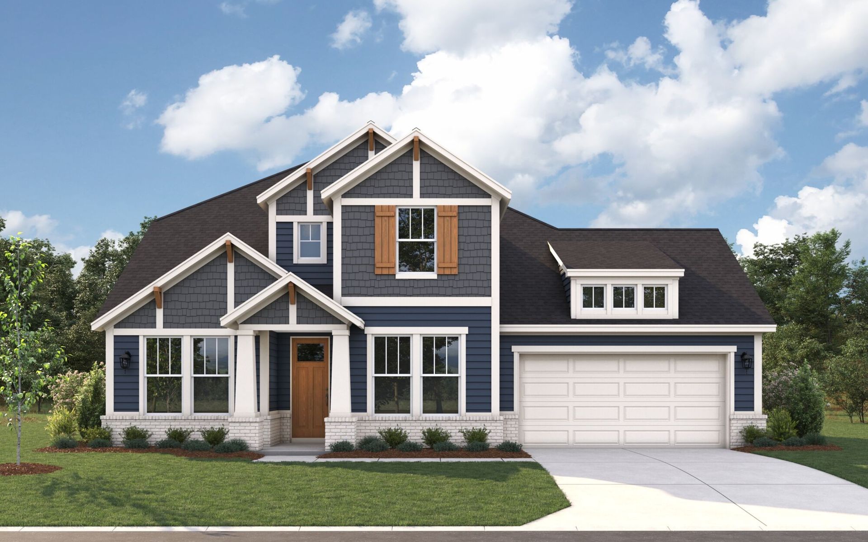
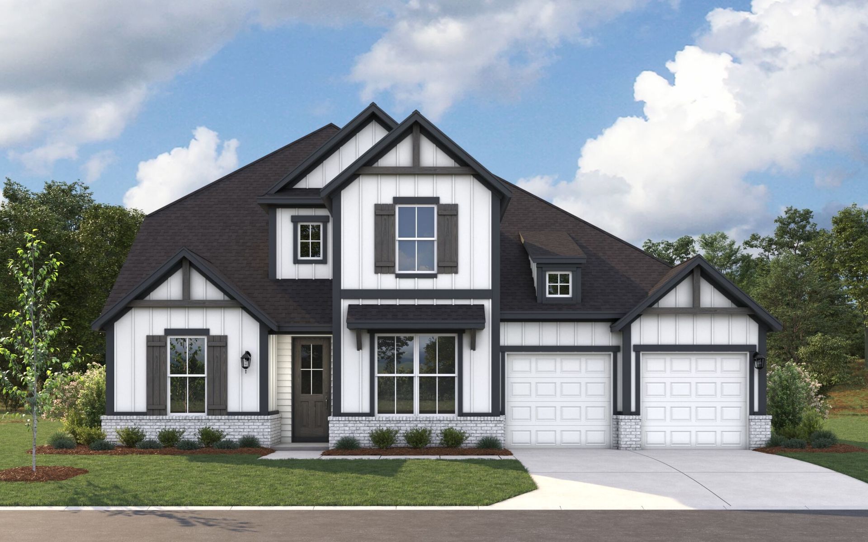
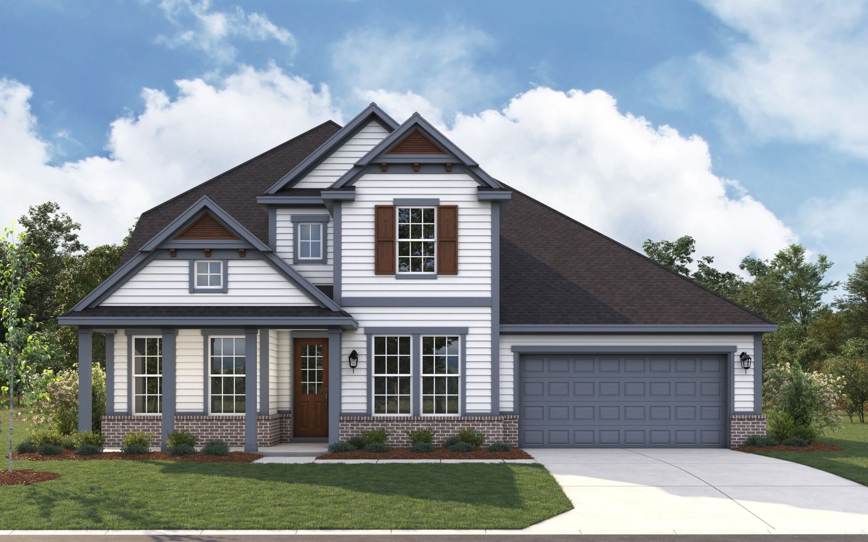
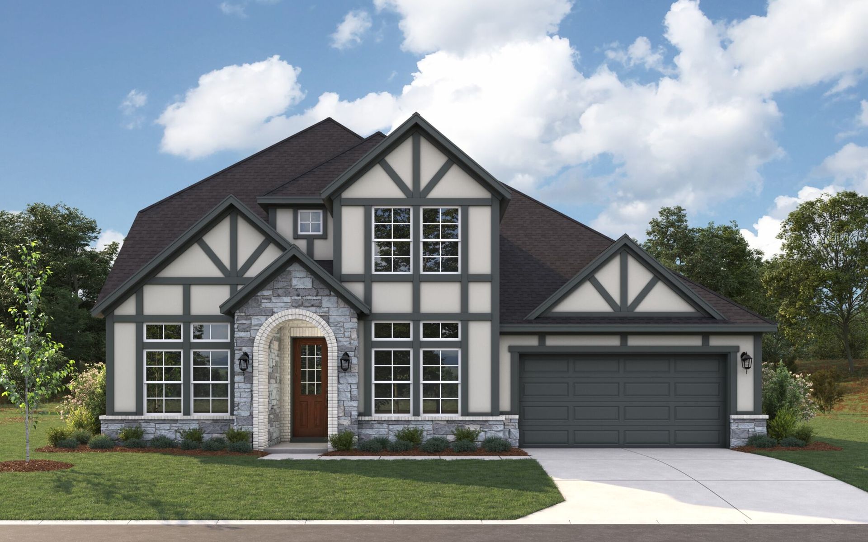
Rainier
Agave Ranch in Denton, TX
From $509,990 This is the starting price for this plan and is subject to change.
Yearly HOA fees: $650 HOA stands for Homeowners Association. These fees help maintain and manage shared community amenities and services.

Mattamy Homes
- 4 Beds
- 3.5 Baths
- 2 Car garage
- 3,325 Sq Ft
Overview
Floor plan features
- 1 Half Bathroom
- 2 Stories
- Bonus Room
- Breakfast Area
- Covered Patio
- Dining Room
- Family Room
- Fireplaces
- Game Room
- Green Construction
- Guest Room
- Living Room
Floor plan description
The Rainier by Mattamy Homes is a two story home offering 4 bedrooms, 3.5 bathrooms, and an open concept layout with spacious gathering areas and flexible living space. The foyer leads past two secondary bedrooms and a flex room before opening to the expansive Great Room, kitchen, and dining area, creating an inviting space for everyday living and entertaining. A covered patio extends the living space outdoors, while the private primary suite is tucked away at the back of the home with a walk in closet and well appointed primary bath. The attached garage includes a 2 car garage plus tandem garage space for additional parking or storage. Upstairs, an additional bedroom and full bath are joined by a spacious loft and media room, providing plenty of room for movie nights, hobbies, or relaxing...
Explore this home
Explore custom options for this floor plan.
Special offers
Explore the latest promotions at Agave Ranch. to learn more!
14 DAYS OF SAVINGS!
14 DAYS OF SAVINGS! Save with a special low rate on select quick move-in homes. Find your perfect home and take advantage of this limited-time offer before the event ends November 22.
Your Home Your Way Savings
START BUILDING with a limited-time incentive on select Ready to Build homesites. Choose your homesite, personalize your home and make your move with Mattamy Homes.
Self-Tour
Tour our new homes on your schedule
Community highlights
Community amenities
Cornhole
Event Lawn
Greenbelt
Hammock Park
Play Lawn
Pond
Trails
About Agave Ranch
Agave Ranch is now open in Denton, TX, bringing spacious new homes on 50' to 80' homesites to a setting surrounded by some of North Texas best outdoor recreation. Community ponds, walking trails, and parks will create inviting spaces to enjoy the outdoors close to home, while a planned water park and aquatics center will add even more ways to relax, play, and connect. Ideally situated between Lake Ray Roberts and Lake Lewisville, Agave Ranch puts boating, fishing, hiking, and days by the water within easy reach. Downtown Denton is nearby, offering a lively mix of local restaurants, shops, music, and entertainment, along with the University of North Texas and Texas Womans University. Agave Ranch also offers the advantage of no PID or MUD, helping homeowners benefit from lower taxes and more...
Green program
Innovation and Sustainability
Ask the builder
The builder will reach out to you to answer your questions.
Request a tour
Agave Ranch
Mattamy Homes
6108 Agave Ranch Way, Denton, TX 76208
025-876-9344
469-***-****
Sales Agent
Agave Ranch
Hours
Mon 12pm-6pm; Tue 10am-6pm; Wed 10am-6pm; Thu 10am-6pm; Fri 10am-10pm; Sat 10am-6pm; Sun 12pm-6pm;
Neighborhood

Community location & sales center
6108 Agave Ranch Way Denton, TX 76208
6108 Agave Ranch Way Denton, TX 76208
025-876-9344
469-***-****
Schools near Agave Ranch
Denton Independent School District
Public Elementary School
rating

Hodge Elementary School
Grades KG to 5
940-369-2800
3900 Grant Pkwy, Denton, TX, 76208
Class ratio
1:11
Enrollment
634
Public Middle School
rating

Strickland Middle School
Grades 6 to 8
940-369-4200
324 E Windsor Dr, Denton, TX, 76209
Class ratio
1:13
Enrollment
940
Public High School
rating

Denton High School
Grades 9 to 12
940-369-2000
1007 Fulton St, Denton, TX, 76201
Class ratio
1:14
Enrollment
2024
GreatSchools ratings are provided by GreatSchools.org and are for reference only. Ratings may not be available for all schools. Please verify school assignments and details with the local school district.
Amenities
Community & neighborhood
Local points of interest
- Conveniently Located to Fit your Needs
- Greenbelt
- Pond
Utilities
- Electric Denton Municipal Electric (940) 349-8700
- Gas Atmos (888) 286-6700
- Telephone Spectrum (855) 860-9068
- Water/wastewater City of Denton (940) 349-8700
Health and fitness
- Trails
Community services & perks
- Medical
- PlayLawn

Our committed focus on how people really live informs each step of every home we build. From our modern, timeless and charming architecture to the spacious, bright and inviting floorplans and the communities with green space and wellness opportunities, your satisfaction is our priority. Our dedicated team of professionals is ready to build the new home of your dreams, where you can make lasting memories.
Take the next steps toward your new home
This listing's information was verified with the builder for accuracy 1 day ago
Rainier Plan by Mattamy Homes

saved to favorites!
To see all the homes you’ve saved, visit the My Favorites section of your account.
Discover More Great Communities
Select additional listings for more information
We're preparing your brochure
You're now connected with Mattamy Homes. We'll send you more info soon.
The brochure will download automatically when ready.
Brochure downloaded successfully
Your brochure has been saved. You're now connected with Mattamy Homes, and we've emailed you a copy for your convenience.
The brochure will download automatically when ready.
Way to Go!
You’re connected with Mattamy Homes.
The best way to find out more is to visit the community yourself!