


Raleigh - Westside Preserve
From $461,990 | 3 Beds | 2.5 Baths | 2,606 SqFt
Raleigh
Westside Preserve in Midlothian, TX
From $461,990 This is the starting price for this plan and is subject to change.

Chesmar
- 3 Beds
- 2.5 Baths
- 2 Car garage
- 2,606 Sq Ft
Overview
Floor plan features
- 1 Half Bathroom
- 1 Story
- Primary Bed Downstairs
- Single Family
Floor plan description
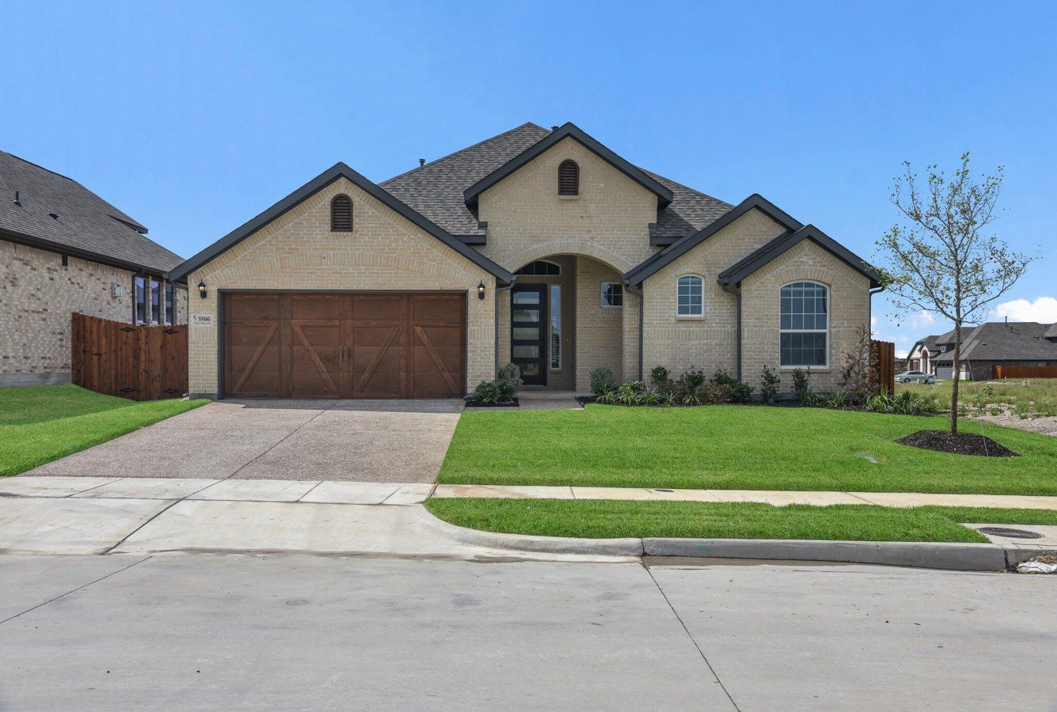
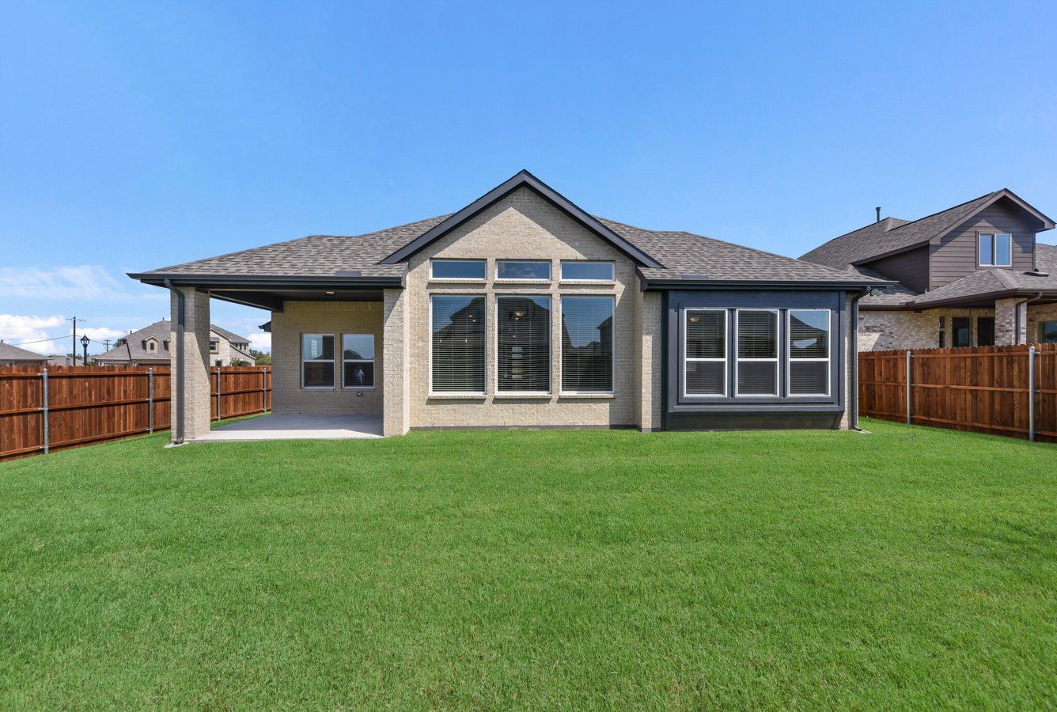
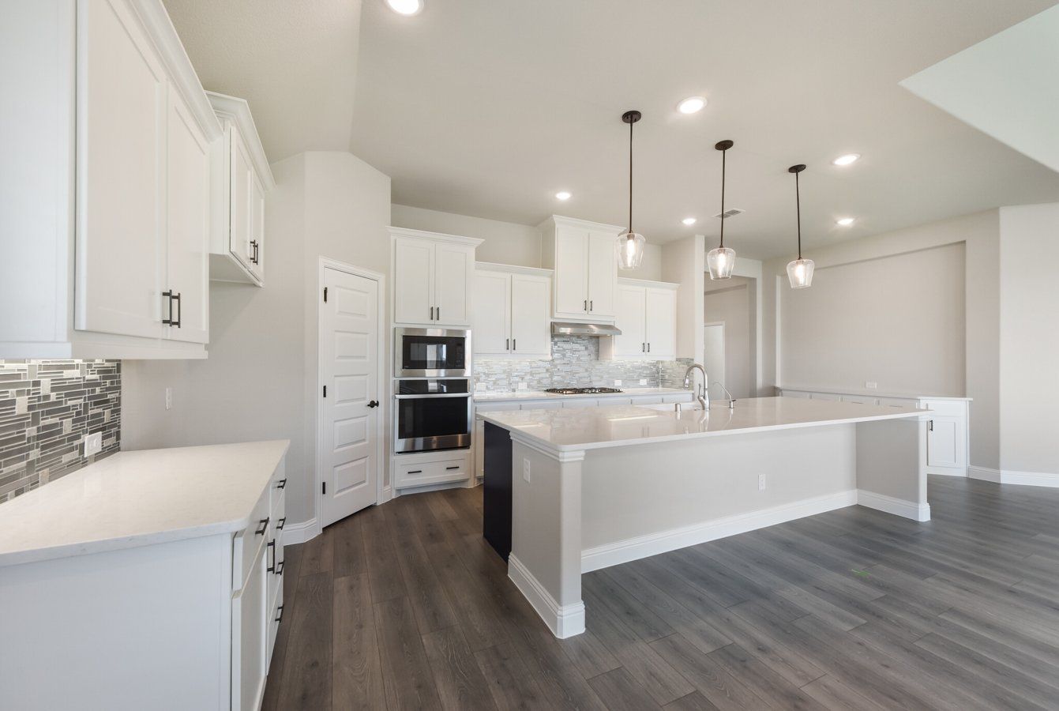
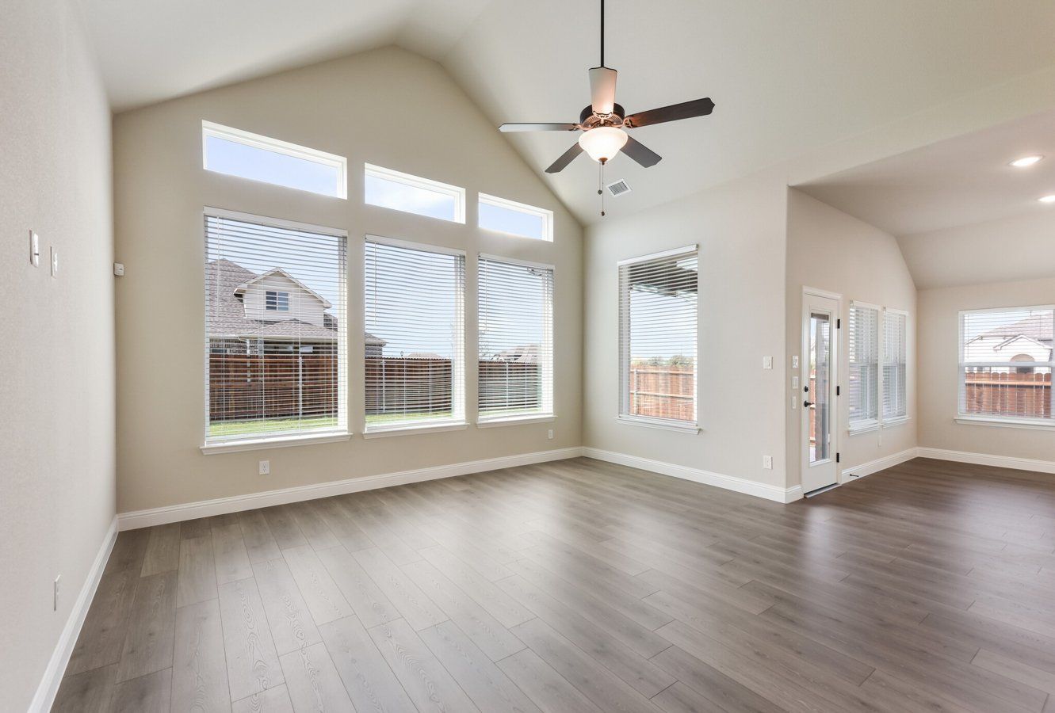
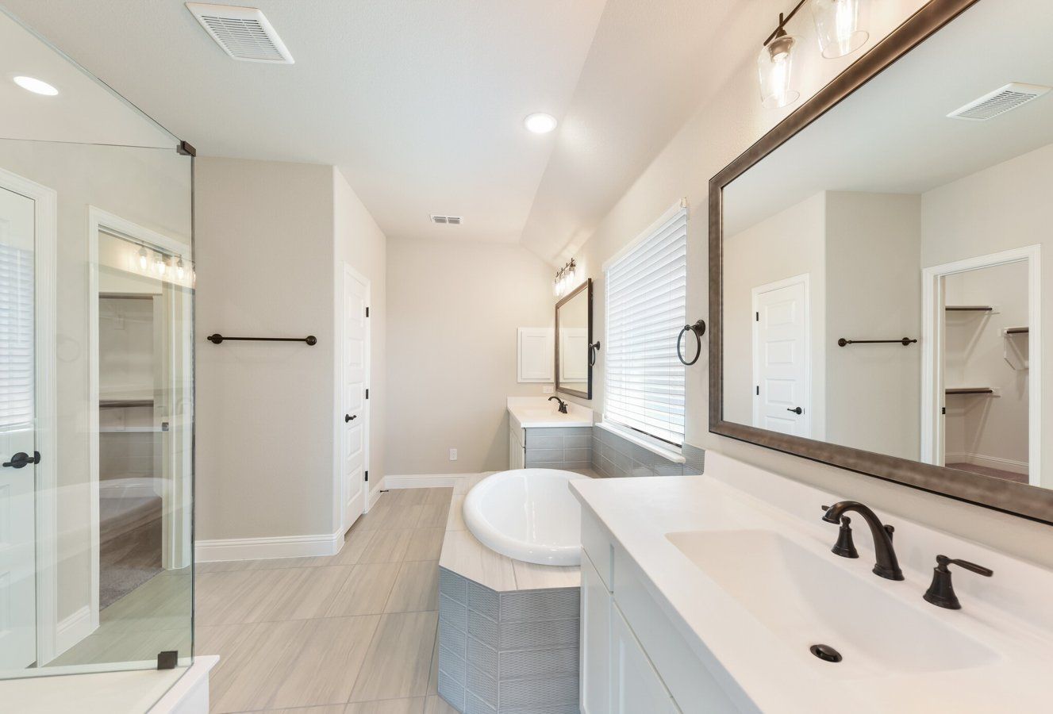
The Raleigh floor plan offers 2,597 square feet of thoughtfully designed single-story living, combining open-concept spaces with private retreats for today’s lifestyle. With 3–4 bedrooms, 2–3 full bathrooms, a dedicated study, game room, and a 2.5-car garage, this home delivers flexibility for families, entertaining, and working from home. The heart of the home features an open kitchen, dining, and family room, ideal for everyday living. The kitchen includes generous counter space, a center island, and walk-in pantry, with optional upgrades such as a gas fireplace and sliding glass doors that open to the covered outdoor living area. The private primary suite includes a spacious bedroom, walk-in closet, and spa-inspired bath with optional freestanding soaking tub or oversized shower. Two se...
Community highlights
Community amenities
Playground
Pool
About Westside Preserve
Final Opportunity! Community Highlights: Small Town Feel Unmatched Standard Features and Energy Efficiency Conveniently located in Midlothian Minutes from shopping, food, and entertainment Future amenity center coming soon featuring a resort-style pool, splash pad, grilling stations, and playground! Living in Westside Preserve, you will never be bored! Nestled in the bustling town of Midlothian, you will enjoy dining, shopping, and entertainment. You are only a short distance from Ft. Worth and Dallas, making your morning commute easy! You can take advantage of the many city parks, Joe Pool Lake, Midlothian dog park, and many community events. More info about Westside Preserve
Ask the builder
The builder will reach out to you to answer your questions.
Schedule a tour
Westside Preserve
Chesmar
1110 Greenfield Street, Midlothian, TX 76065
999-932-4587
888-***-****
Hours
Mon - Tues. 10 am - 6 pm, Wed. 1 pm - 6 pm, Thur. - Sat. 10 am - 6 pm, Sun. 12 pm - 6 pm
Neighborhood

Community location & sales center
1110 Greenfield Street Midlothian, TX 76065
1110 Greenfield Street Midlothian, TX 76065
111-154-6709
888-***-****
Schools near Westside Preserve
Midlothian Independent School District
Public Elementary School
rating

J.a. Vitovsky Elementary
Grades PK to 5
469-856-6400
333 Church St, Midlothian, TX, 76065
Class ratio
1:13
Enrollment
646
Public Middle School
rating
Frank Seale Middle School
Grades 6 to 8
972-775-6145
700 George Hopper Rd, Midlothian, TX, 76065
Class ratio
1:14
Enrollment
671
Public High School
rating

Midlothian High School
Grades 9 to 12
469-856-5100
923 S 9th St, Midlothian, TX, 76065
Class ratio
1:16
Enrollment
1994
GreatSchools ratings are provided by GreatSchools.org and are for reference only. Ratings may not be available for all schools. Please verify school assignments and details with the local school district.
Amenities
Community & neighborhood
Health and fitness
- Pool
Community services & perks
- Playground
Builder details
Chesmar

Take the next steps toward your new home
This listing's information was verified with the builder for accuracy 2 days ago
Raleigh Plan by Chesmar

saved to favorites!
To see all the homes you’ve saved, visit the My Favorites section of your account.
Discover More Great Communities
Select additional listings for more information
We're preparing your brochure
You're now connected with Chesmar. We'll send you more info soon.
The brochure will download automatically when ready.
Brochure downloaded successfully
Your brochure has been saved. You're now connected with Chesmar, and we've emailed you a copy for your convenience.
The brochure will download automatically when ready.
Way to Go!
You’re connected with Chesmar.
The best way to find out more is to visit the community yourself!