


Rangeley - Catamaran Cove
From $470,490 | 3 Beds | 2.5 Baths | 1,830 SqFt
Rangeley
Catamaran Cove in Rockledge, FL
From $470,490 This is the starting price for this plan and is subject to change.

Ashton Woods
- 3 Beds
- 2.5 Baths
- 2 Car garage
- 1,830 Sq Ft
Overview
Floor plan features
- 1 Half Bathroom
- 2 Stories
- Primary Bed Upstairs
- Single Family
Floor plan description
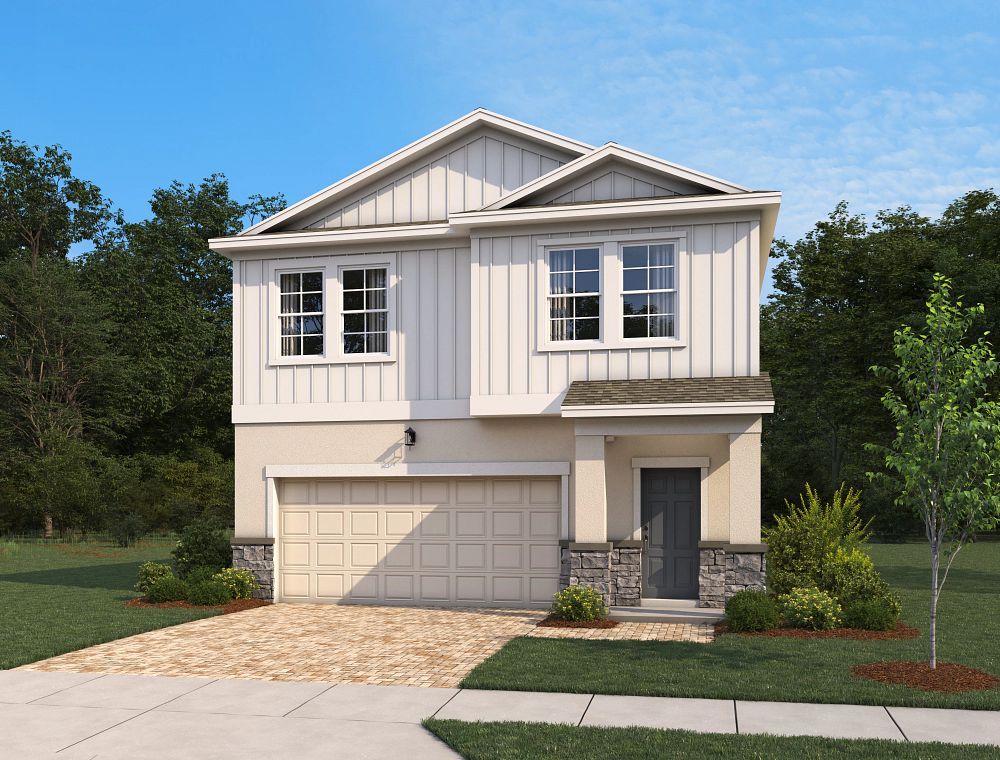
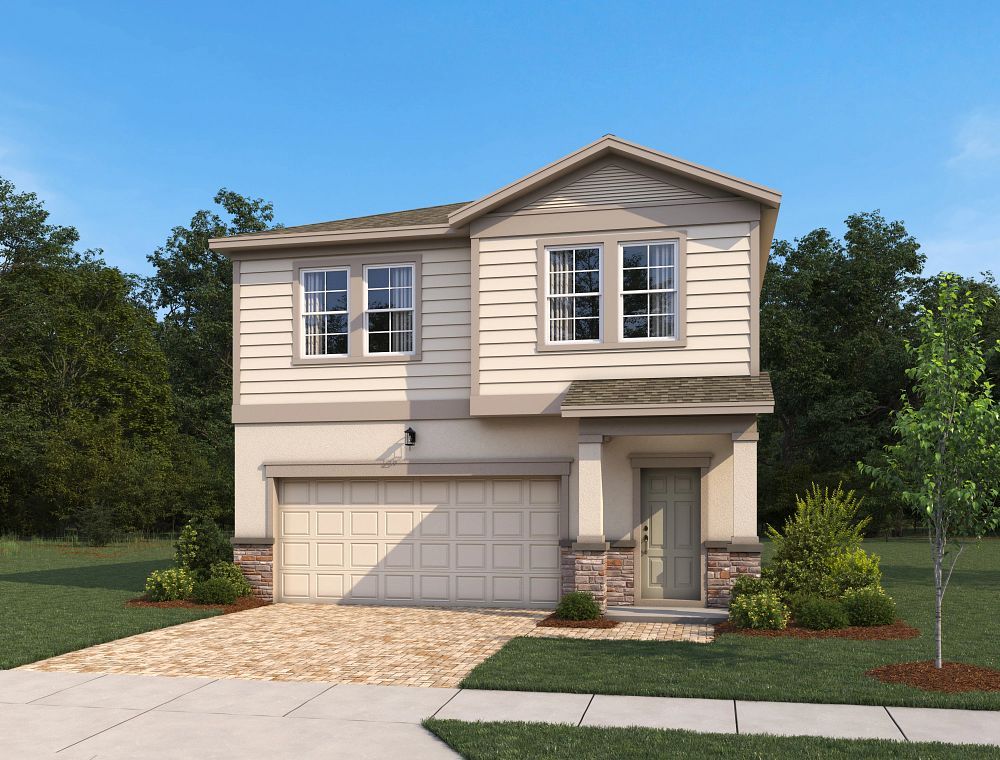
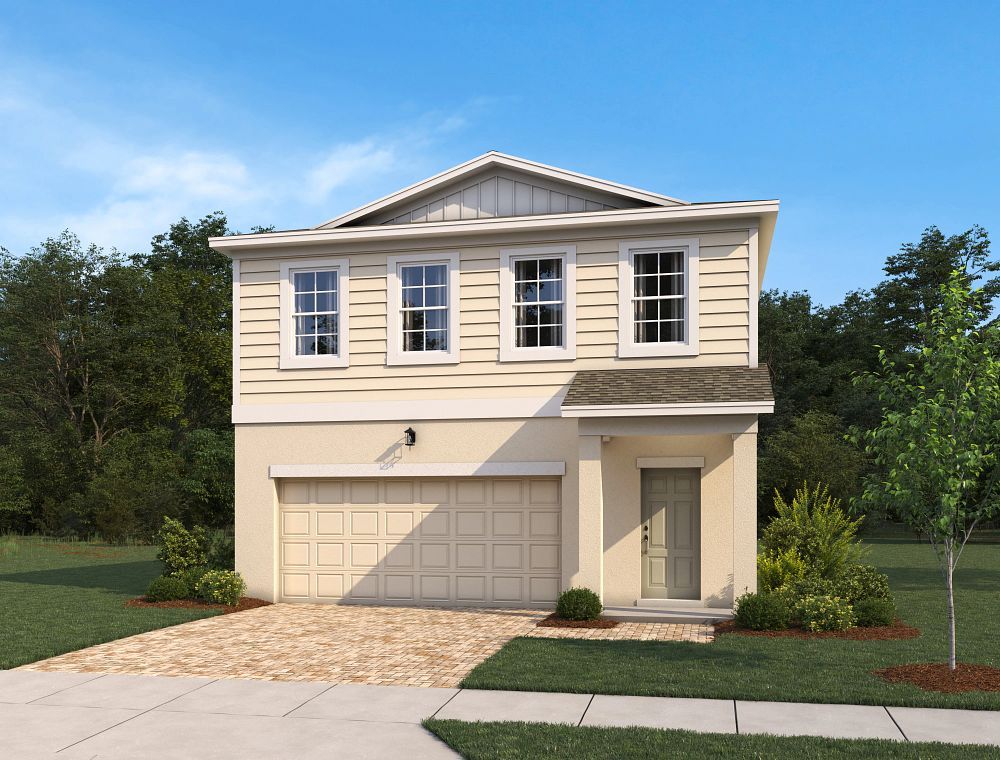
The Rangeley is a two-story home offering three bedrooms, two full bathrooms, one half bathroom, and a two-car garage. The open-concept main floor features a kitchen that flows into the dining and family rooms, ideal for everyday living and entertaining. Upstairs, a private primary suite offers comfort and privacy, complemented by two additional bedrooms and a conveniently located laundry room. Modern finishes, abundant natural light, and ample storage enhance this home’s functionality and appeal for comfortable family living.
Explore this home
Explore custom options for this floor plan.
Special offers
Explore the latest promotions at Catamaran Cove. to learn more!
Season of Savings Event
Come see what happens when inspired design and incredible savings come together. During our Season of Savings Event, visit Ashton Woods communities across Orlando to tour beautifully designed homes and discover some of our biggest savings of the
Community highlights
About Catamaran Cove
Ashton Woods has built a reputation for creating exceptionally designed spaces in neighborhoods that fit uniquely with local landscapes and culture. Here, in Brevard County’s oldest city, Rockledge, you’ll find a collection of single-family homes and townhomes in Catamaran Cove. Experience the local history and enjoy the proximity to top-rated schools as well as Orlando’s work centers, eateries, and adventures. Discover new construction homes in Rockledge, FL, where thoughtful design meets Florida charm in a location close to everything.Tee up for a morning round at Viera East Golf Club, then roam the wild habitats of the Brevard Zoo with the kids in the afternoon. Meander through the charming riverside streets of downtown Cocoa Village before grabbing a seat for a Broadway-caliber show at...
Ask the builder
The builder will reach out to you to answer your questions.
Schedule a tour
Catamaran Cove
Ashton Woods
1168 Bluewater Lane, Rockledge, FL 32955
444-027-0683
888-***-****
Sales Agent
Orlando NHA
Hours
Sun: 12-6 PMMon-Sat: 10 AM - 6 PM
Neighborhood

Community location & sales center
1168 Bluewater Lane Rockledge, FL 32955
1168 Bluewater Lane Rockledge, FL 32955
666-249-2805
888-***-****
From SR 528: Take 528 east to I-95 south. Take exit 195 (S Fiske Blvd). Head south on Fiske Blvd., then immediately turn right on Bluewater Lane. Models will be located on your right. From I-95: Take exit 195 (S Fiske Blvd). Head south on Fiske Blvd., then immediately turn right on Bluewater Lane. Models will be located on your right. In map/navigation apps, enter "Catamaran Cove by Ashton Woods" for directions.
Schools near Catamaran Cove
Brevard Public Schools
Public High School
rating

Viera High School
Grades 9 to 12
321-632-1770
6103 Stadium Pkwy, Viera, FL, 32940
Class ratio
1:22
Enrollment
2289
GreatSchools ratings are provided by GreatSchools.org and are for reference only. Ratings may not be available for all schools. Please verify school assignments and details with the local school district.
Amenities
Community & neighborhood
Local points of interest
- Community Pool
- Gated Entrance
- Cabana
- Playground Area
- Waterfront Homesites

We Speak Design So Your Home Speaks to You.
At Ashton Woods, we rely on honored design principles to build homes that feel right for a reason. It’s been our philosophy for over 30 years, and results in beautifully solved spaces that serve as the canvas where life comes to life. Our passion is sharing a love of home design with people who want to live in thoughtfully designed homes.
Since our first sale in 1989, Ashton Woods has been building design-forward homes in thoughtfully selected communities across the country. Ashton Woods is headquartered in Atlanta, Georgia, but sells new homes in Atlanta, Austin, Charleston, Dallas, Houston, Orlando, Phoenix, Raleigh and San Antonio. In 2017, Ashton Woods launched Starlight Homes for those who always felt the dream of home ownership was just out of reach. Now, over 50,000 families have had the privilege of calling an Ashton Woods or Starlight home their own.
Ashton Woods builds new homes designed for the moments that matter most. Beautifully solved spaces feel right for a reason: they make a home effortless, inspired and super easy to live in. At Ashton Woods, we rely on honored design principles like balance, rhythm and harmony to create togetherness, comfort and really good dinner parties. And it all comes from a simple design rulebook: treat homes as the backdrop for the memories you'll make inside them. Good design inspires every decision we make–and every homebuyer we thrill. When you walk through one of our homes, you’ll feel it: the unparalleled knowledge, expertise and taste of a team of design professionals, one inspired to create homes that are perfect for posting and perfect for people.
Take the next steps toward your new home
This listing's information was verified with the builder for accuracy 1 day ago
Rangeley Plan by Ashton Woods

saved to favorites!
To see all the homes you’ve saved, visit the My Favorites section of your account.
Discover More Great Communities
Select additional listings for more information
We're preparing your brochure
You're now connected with Ashton Woods. We'll send you more info soon.
The brochure will download automatically when ready.
Brochure downloaded successfully
Your brochure has been saved. You're now connected with Ashton Woods, and we've emailed you a copy for your convenience.
The brochure will download automatically when ready.
Way to Go!
You’re connected with Ashton Woods.
The best way to find out more is to visit the community yourself!