


Rejuvenate - Skybrooke
From $452,990 | 3 Beds | 2.5 Baths | 2,350 SqFt
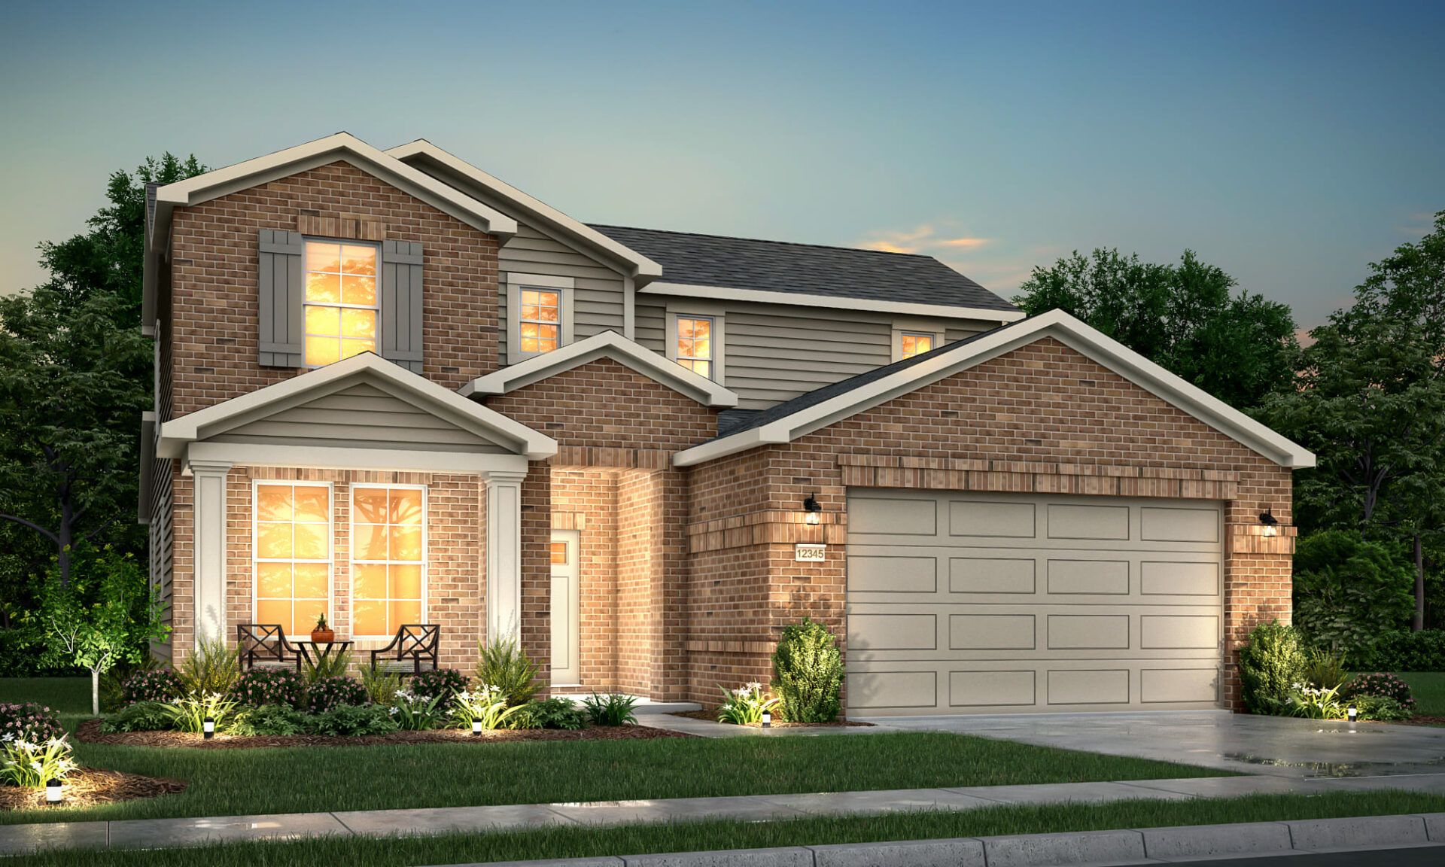
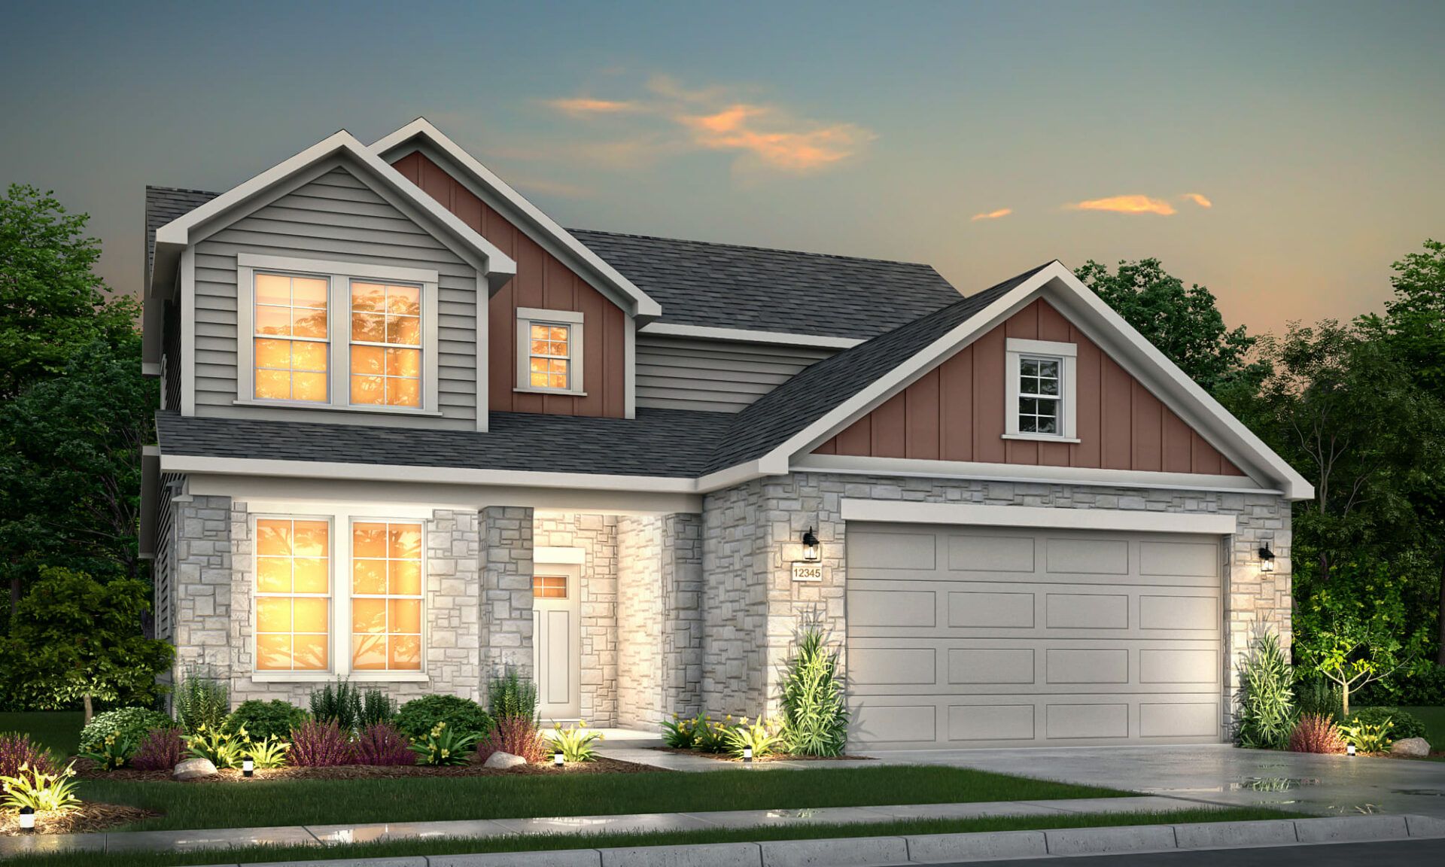
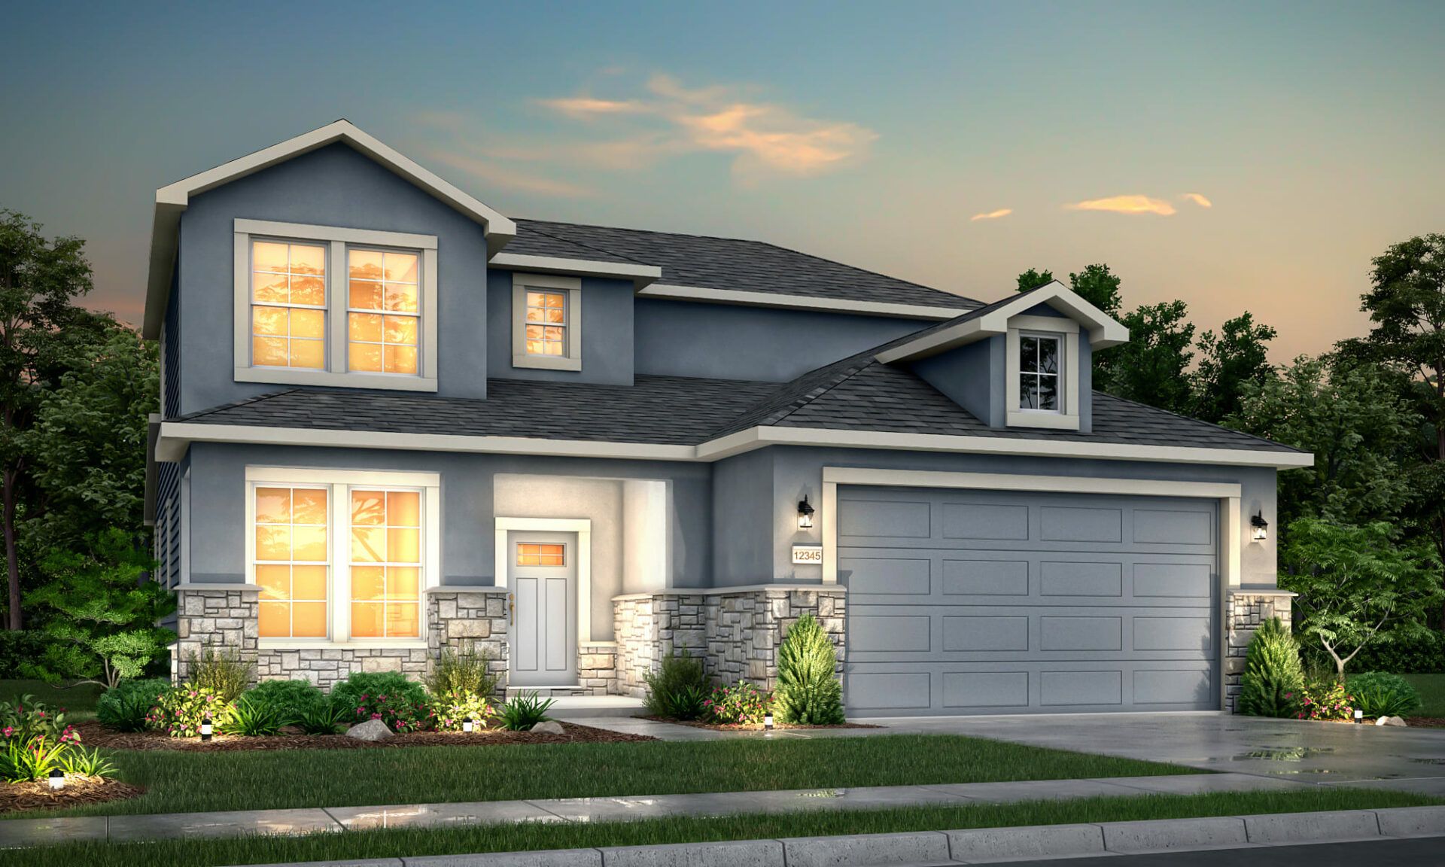
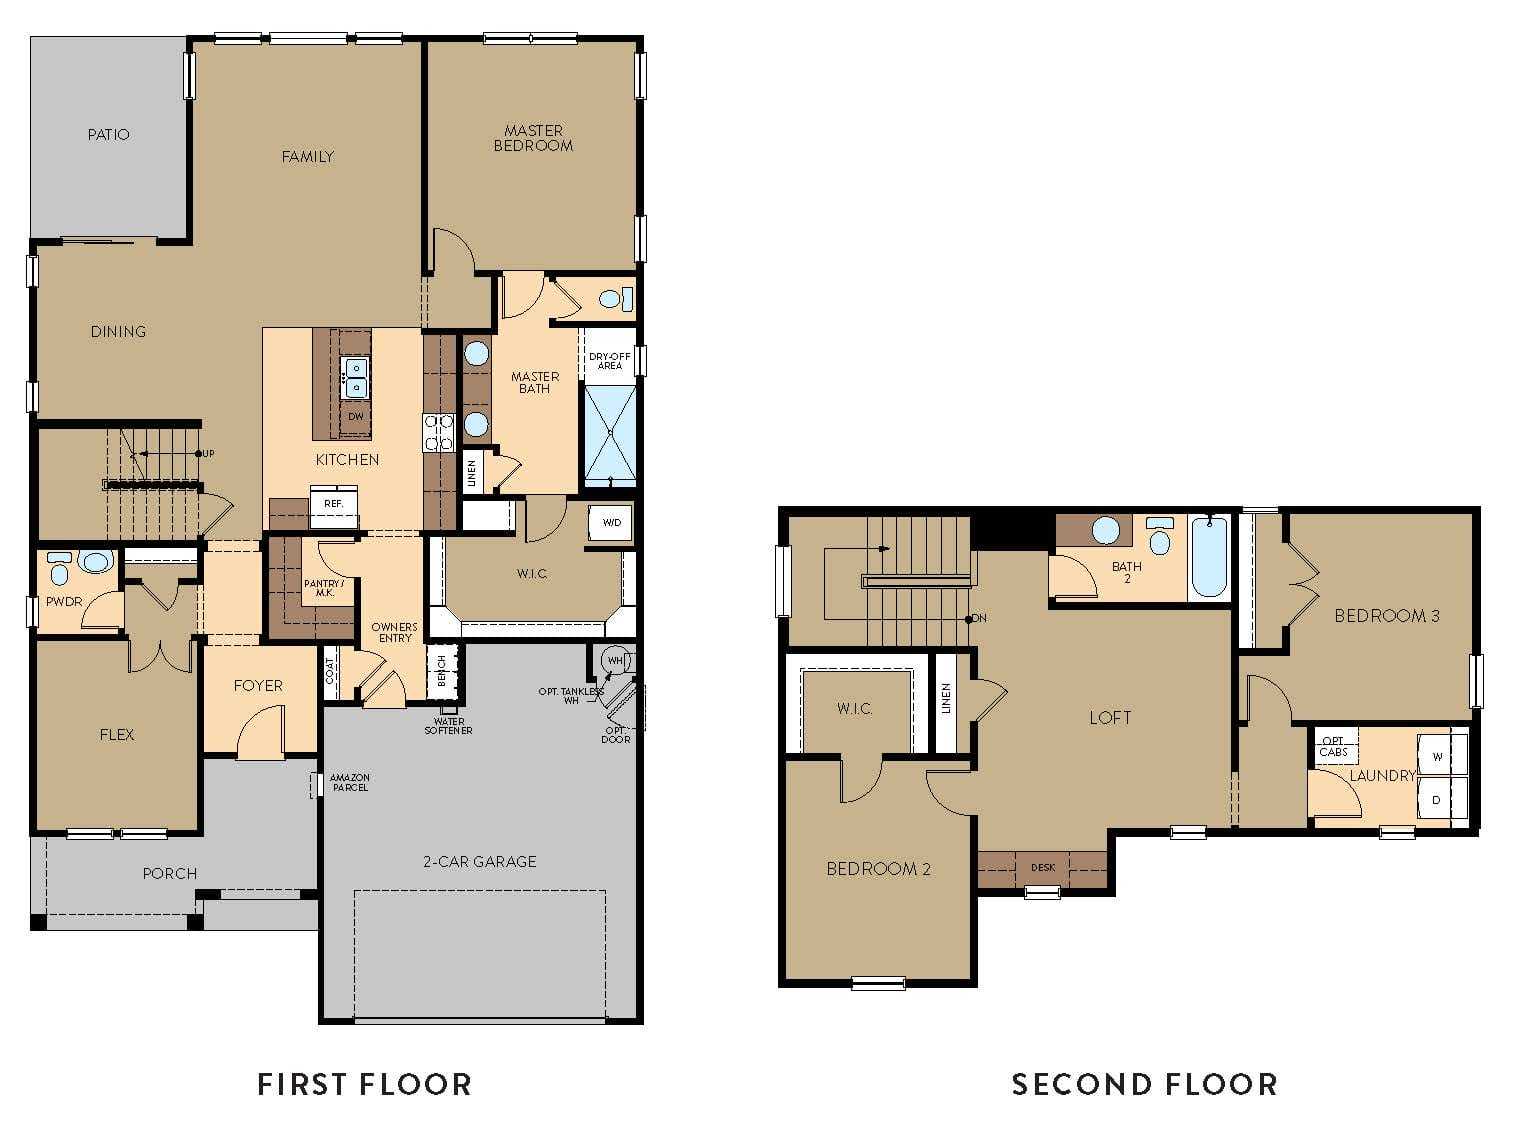
Rejuvenate
Skybrooke in Live Oak, TX
From $452,990 This is the starting price for this plan and is subject to change.

View Homes
- 3 Beds
- 2.5 Baths
- 2 Car garage
- 2,350 Sq Ft
Overview
Floor plan features
- 1 Half Bathroom
- 2 Stories
- Single Family
Floor plan description
This home offers 8’ Craftsman Front Door, morning Kitchen with large Quartz Countertops, Pocket fitness Area off the Loft, Luggage storage, Shoe station in Owners Suite, Owners Suite Foam Gasket Dampening, Drawer outlet for connecting grooming accessories, Liftmaster Garage Door Opener with Camera, Epoxy Garage Floor Coating, fully insulated garage. Prices, plans, features, and options are subject to change without notice. All square footage and room dimensions are approximate and vary by elevation. Additional restrictions may apply. See Sales Representative for details.
Explore this home
Explore custom options for this floor plan.
Community highlights
About Skybrooke
Welcome to Skybrooke, a well-appointed community in Live Oak, TX, an enclave of San Antonio. This exceptional neighborhood features our Thoughtful Collection, a carefully designed selection of floorplans that blend innovation with functionality. These homes offer flexible lifestyle options, smart home capabilities, and curated features, including Amazon drop-boxes, air-conditioned garages with epoxy flooring, and rear covered patios for added comfort and convenience. Skybrooke is ideally situated near I-35, providing seamless access to Loop 1604 and popular destinations such as Live Oak’s 150 acres of parks, Morgan’s Wonderland, and Retama Park Horse Racetrack. Enjoy nearby shopping, dining, and highly rated schools within Northeast ISD, along with the convenience of being close to major e...
Ask the builder
The builder will reach out to you to answer your questions.
Request a tour
Skybrooke
View Homes
7305 Walkers Loop, Live Oak, TX 78233
543-236-2504
210-***-****
Hours
Mon-Sat 10am-6pm; Sun 12pm-6pm;
Neighborhood

Community location & sales center
7305 Walkers Loop Live Oak, TX 78233
7305 Walkers Loop Live Oak, TX 78233
432-125-1493
210-***-****
Schools near Skybrooke
North East Independent School District
Public Elementary School
rating

Royal Ridge Elementary School
Grades PK to 5
210-407-7000
5933 Royal Rdg, San Antonio, TX, 78239
Class ratio
1:12
Enrollment
468
Public Middle School
rating

White Middle School
Grades 6 to 8
210-356-5900
7800 Midcrown Dr, San Antonio, TX, 78218
Class ratio
1:12
Enrollment
944
Public High School
rating

Roosevelt High School
Grades 9 to 12
210-356-2200
5110 Walzem Rd, Windcrest, TX, 78218
Class ratio
1:14
Enrollment
2599
GreatSchools ratings are provided by GreatSchools.org and are for reference only. Ratings may not be available for all schools. Please verify school assignments and details with the local school district.
Amenities
Community & neighborhood

View Homes' mission is to fulfill our customers' dreams of quality homeownership and serves as the cornerstone of everything we build. Design excellence, high-quality construction, and a hands-on, collaborative approach define the characteristics of View Homes, and a team committed to raising the bar for architectural integrity and superior product. We embrace and leverage today's innovation through the entire design, building, and delivery process to achieve our goal. We deliver new homes and a home buying process that complement the way you live and incorporate what is important to you. Knowing that your needs may change from day to day, year to year, our homes can change with you. The floor plans and features reflect a thoughtful process and evolve with attention to livability. Explore our floor plans and imagine enjoying how you will live in these thoughtful designs.
Take the next steps toward your new home
This listing's information was verified with the builder for accuracy 19 hours ago
Rejuvenate Plan by View Homes

saved to favorites!
To see all the homes you’ve saved, visit the My Favorites section of your account.
Discover More Great Communities
Select additional listings for more information
We're preparing your brochure
You're now connected with View Homes. We'll send you more info soon.
The brochure will download automatically when ready.
Brochure downloaded successfully
Your brochure has been saved. You're now connected with View Homes, and we've emailed you a copy for your convenience.
The brochure will download automatically when ready.
Way to Go!
You’re connected with View Homes.
The best way to find out more is to visit the community yourself!