


Ren - SHAWOOD at Ellis
Pricing coming soon | 5 Beds | 4.5 Baths | 3,612 SqFt
Ren
SHAWOOD at Ellis in Tracy, CA
Pricing coming soon

SHAWOOD
- 5 Beds
- 4.5 Baths
- 3 Car garage
- 3,612 Sq Ft
Overview
Floor plan features
- 1 Half Bathroom
- Single Family
Floor plan description
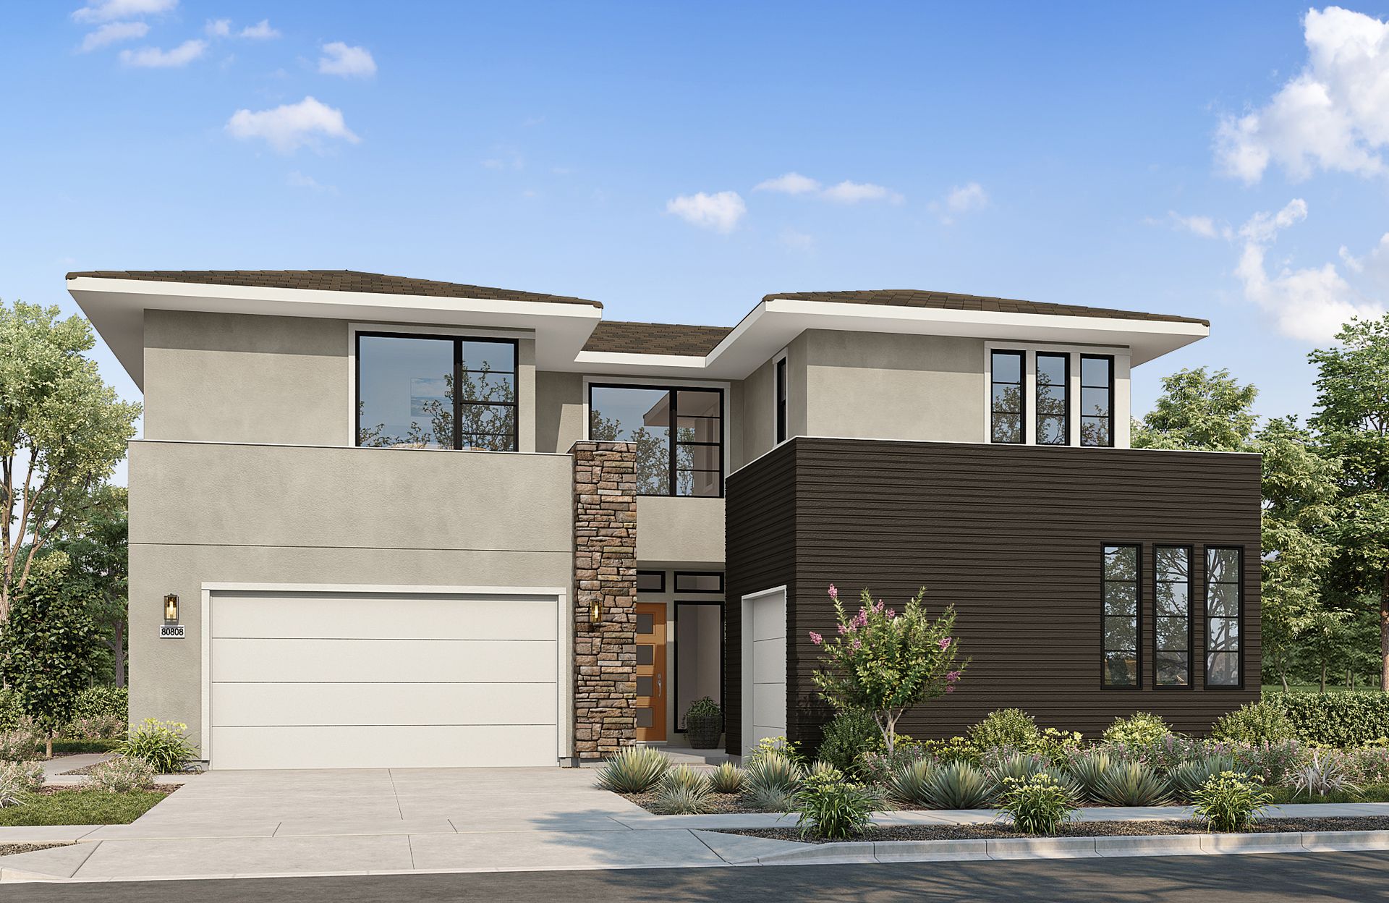
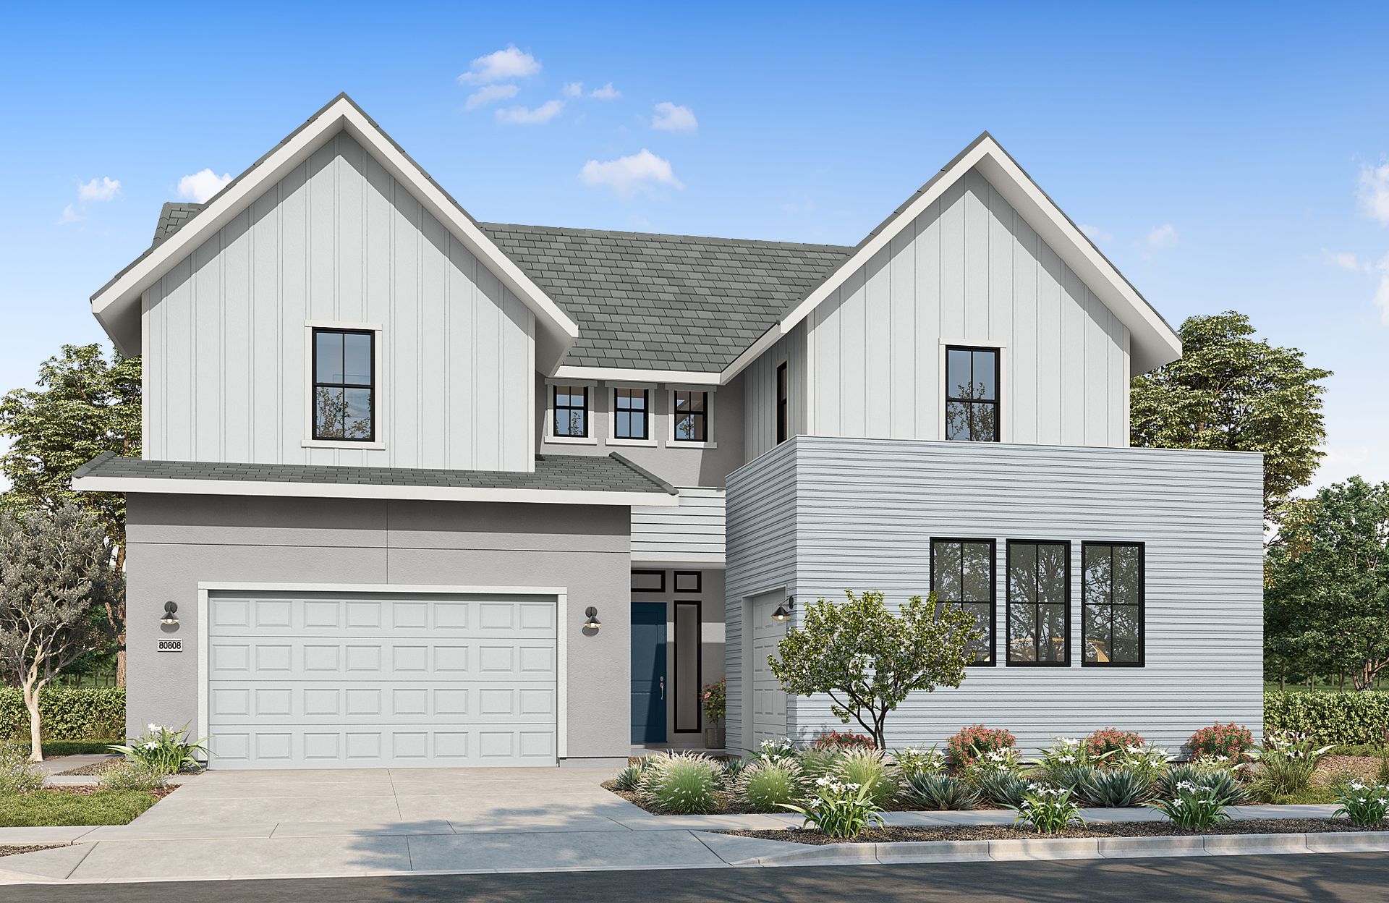
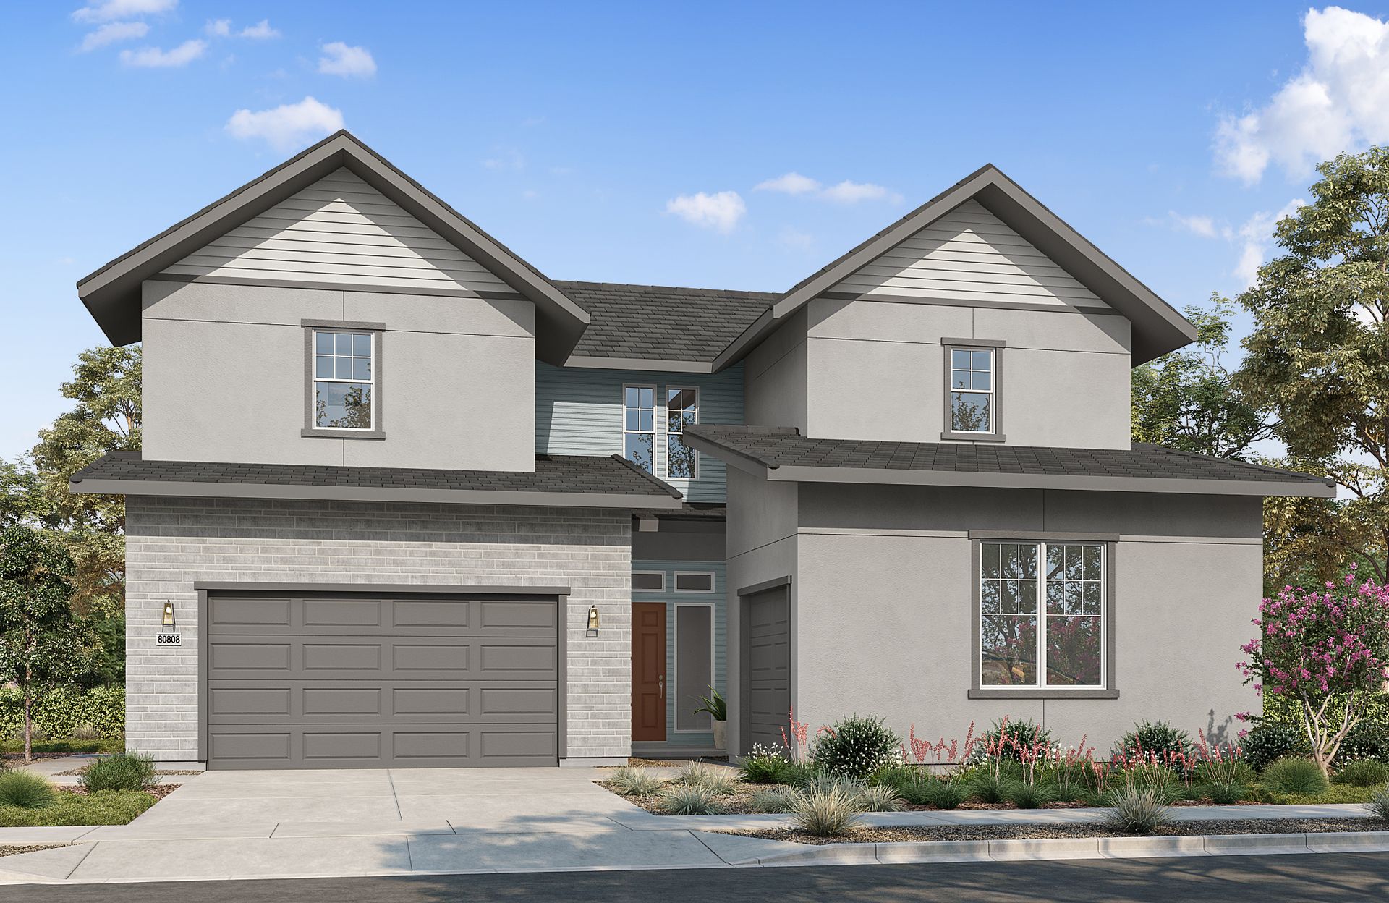
Ren means “Lotus” in Japanese, a symbol of beauty, growth, and balance. This spacious two-story floor plan is designed to adapt with the rhythms of everyday life, offering flexible spaces, abundant storage, and inviting gathering areas throughout. A gourmet kitchen serves as the heart of the home, opening to the dining area and great room for seamless connection and entertaining. A dedicated office provides space for focused work, while a separate flex room supports changing needs, from creative pursuits to wellness or guest accommodations. Thoughtful storage solutions throughout the home help keep everyday essentials organized and accessible. Upstairs, the expansive primary suite is complemented by a generous walk-in closet and thoughtfully designed bath. Flexible spaces throughout the ho...
Community highlights
About SHAWOOD at Ellis
SHAWOOD at Ellis introduces a new level of precision-built, high-performance homes inside the highly desirable Ellis master-planned community in Tracy, California. Designed for buyers who prioritize innovation, wellness, and sustainable living, this neighborhood redefines what modern homeownership can look and feel like. As the only Zero Energy community within Ellis, SHAWOOD homes are engineered to produce as much energy as they consume annually under typical living conditions, delivering a forward-thinking approach to everyday living. Set within one of Tracy’s most thoughtfully designed communities, residents enjoy seamless access to parks, walking trails, and curated community amenities, while staying close to schools, shopping, dining, and major tech commuter routes connecting to...
This community is coming soon!
SHAWOOD at Ellis
SHAWOOD
2375 Front Street, Tracy, CA 95377
Sales Agent
SHAWOOD Team
Neighborhood

Community location & sales center
2375 Front Street Tracy, CA 95377
2375 Front Street Tracy, CA 95377
Amenities
Community & neighborhood
Builder details
SHAWOOD

This listing's information was verified with the builder for accuracy 1 day ago
Ren Plan by SHAWOOD

saved to favorites!
To see all the homes you’ve saved, visit the My Favorites section of your account.
Discover More Great Communities
Select additional listings for more information
We're preparing your brochure
You're now connected with SHAWOOD. We'll send you more info soon.
The brochure will download automatically when ready.
Brochure downloaded successfully
Your brochure has been saved. You're now connected with SHAWOOD, and we've emailed you a copy for your convenience.
The brochure will download automatically when ready.
Way to Go!
You’re connected with SHAWOOD.
The best way to find out more is to visit the community yourself!