



Residence 1 - The Summit at Castle Pines
From $2,100,000 | 4 Beds | 4.5 Baths | 4,459 SqFt
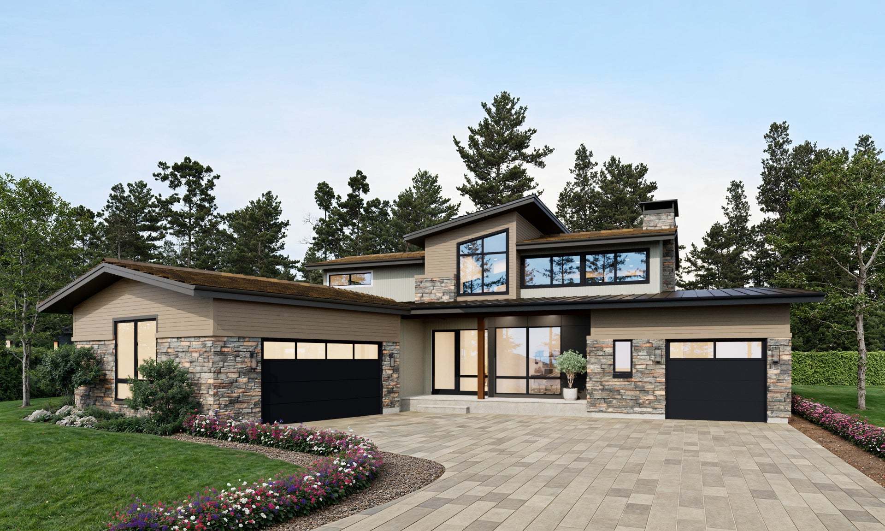
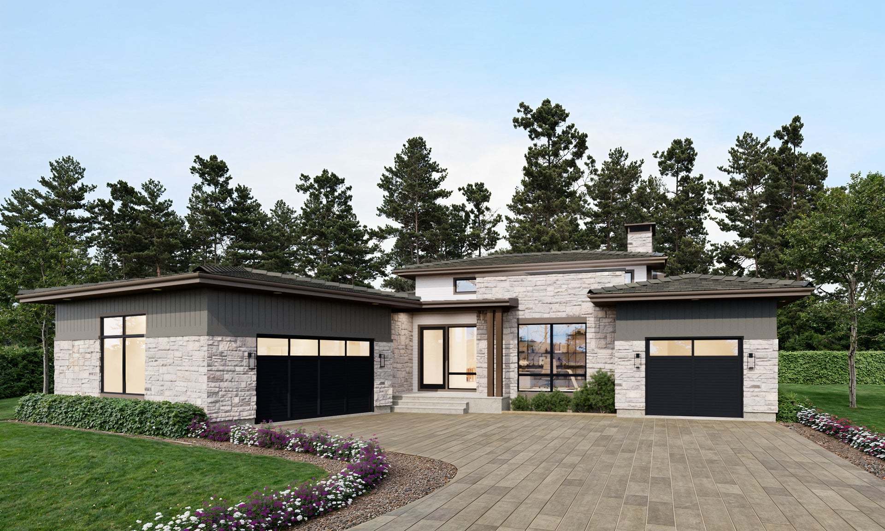
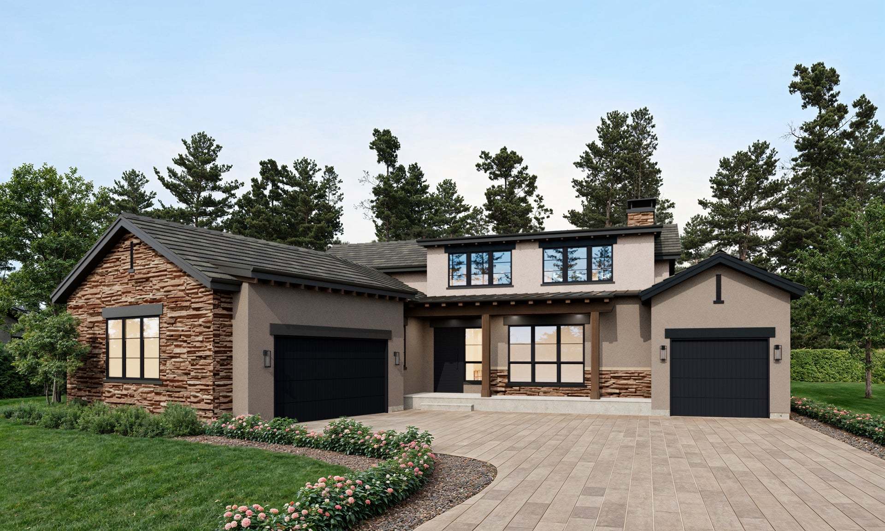
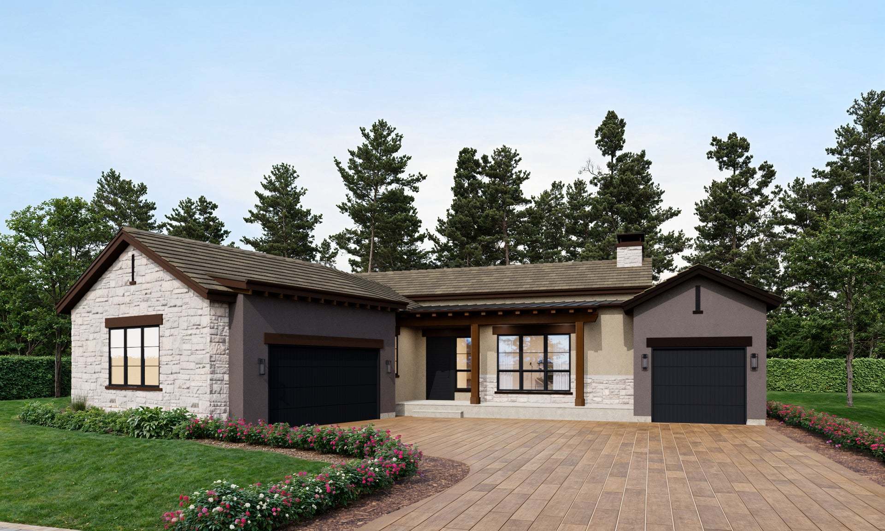
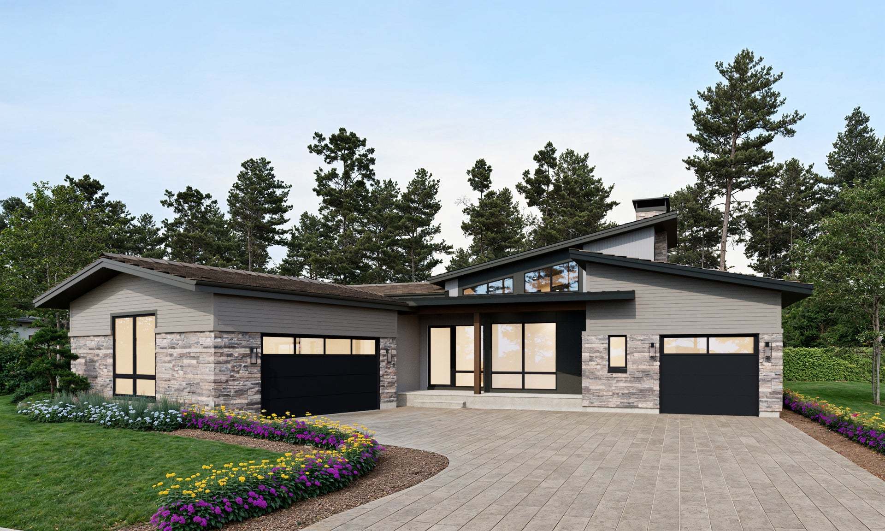
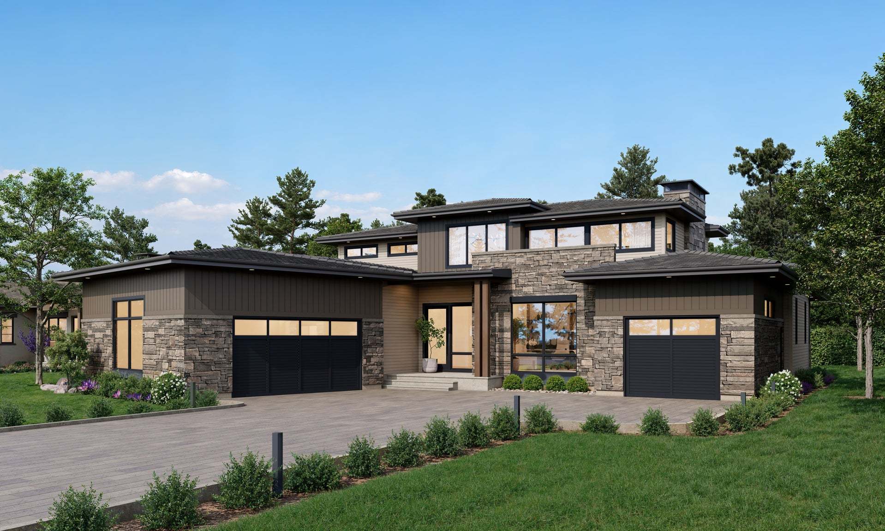
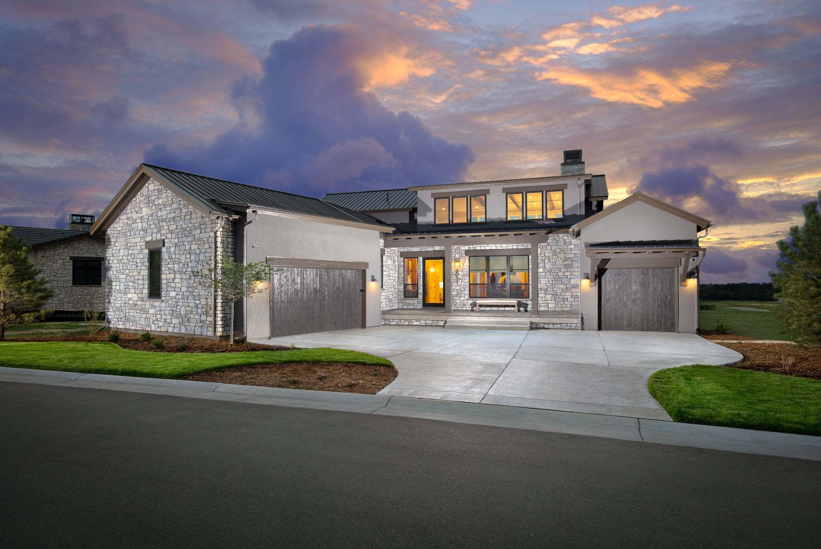
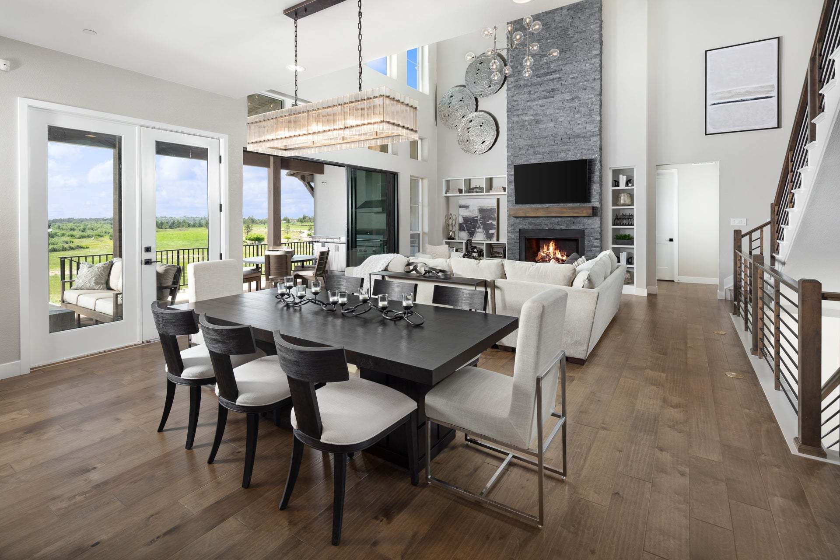
Residence 1
The Summit at Castle Pines in Castle Pines, CO
From $2,100,000 This is the starting price for this plan and is subject to change.

Trumark Homes
- 4 Beds
- 4.5 Baths
- 3 Car garage
- 4,459 Sq Ft
Overview
Floor plan features
- 2 Half Bathrooms
- Primary Bed Downstairs
- Single Family
Floor plan description
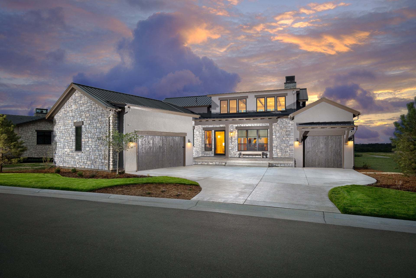
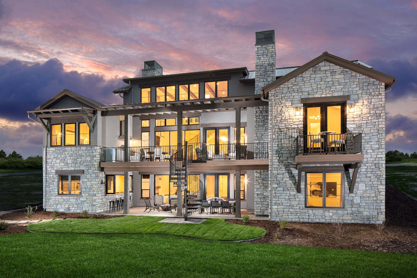
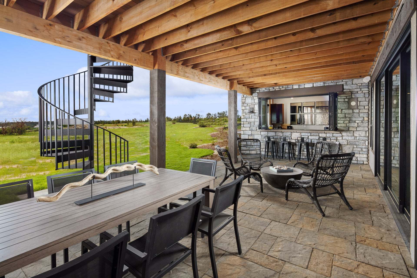
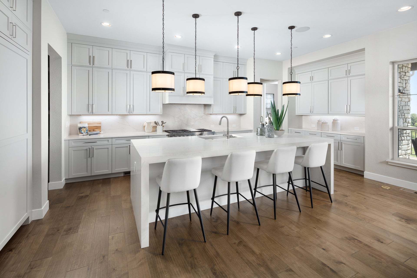
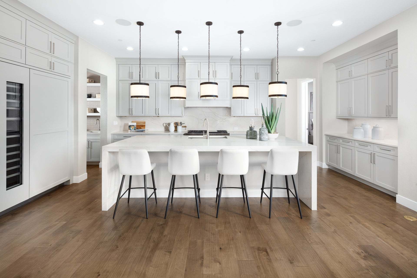
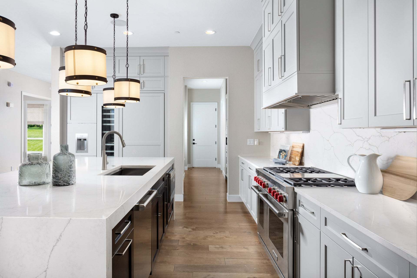
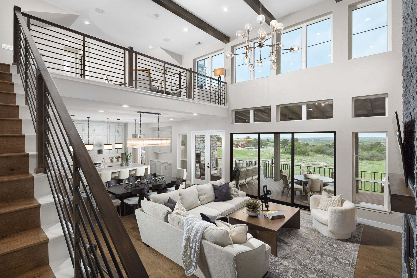
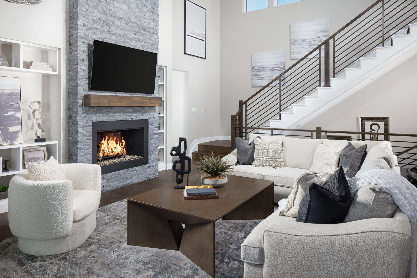
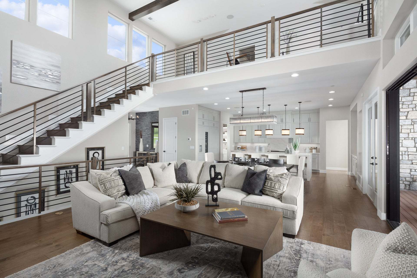
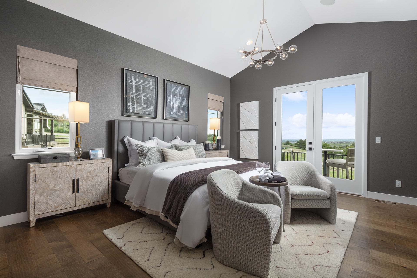
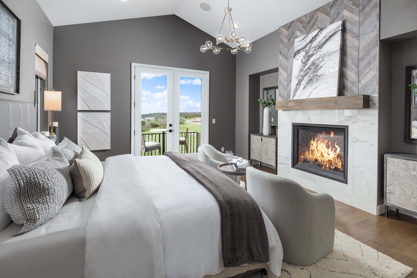
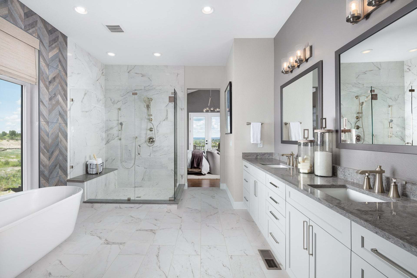
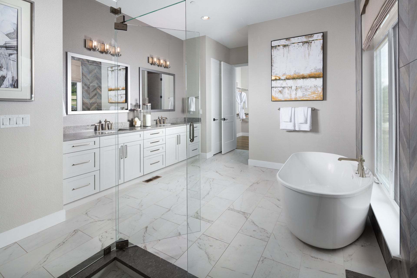
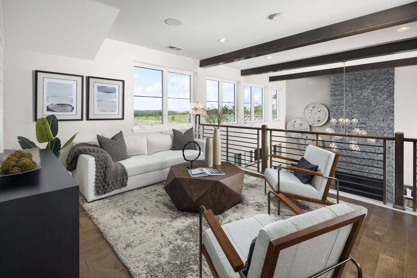
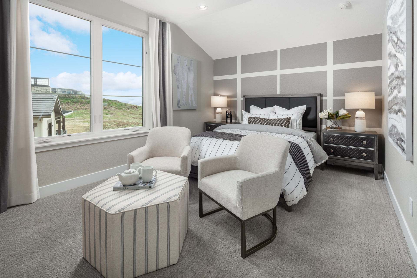
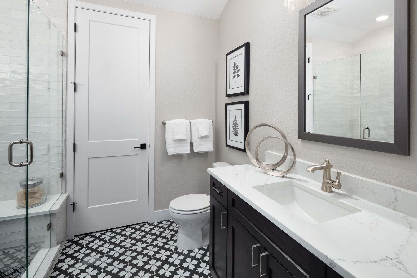
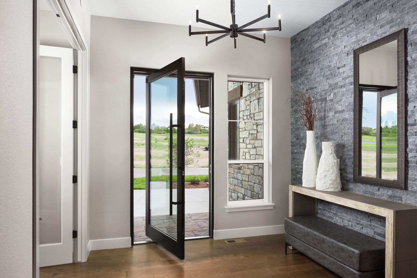
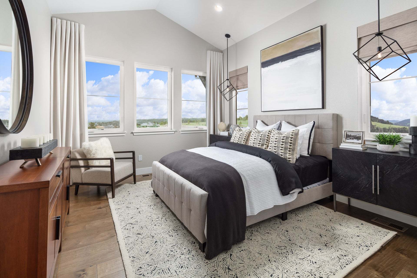
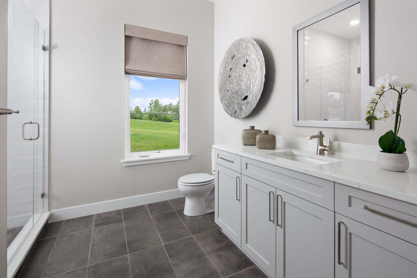
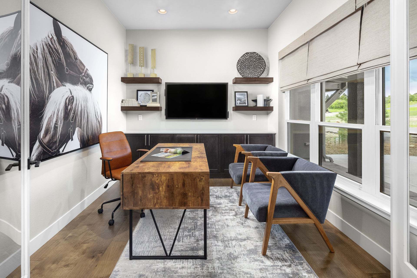
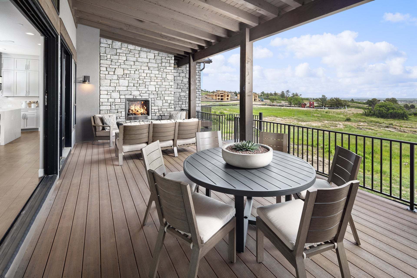
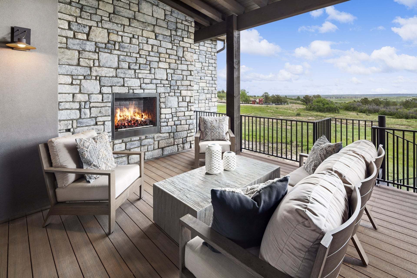
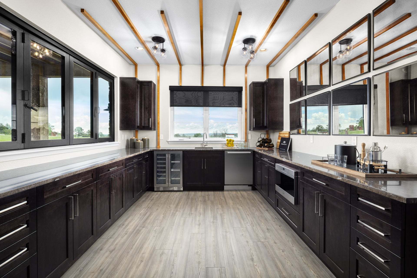
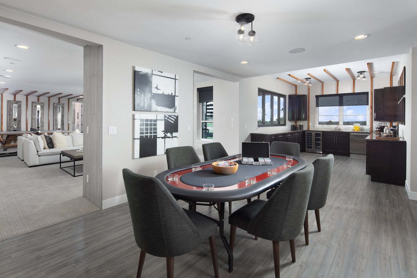
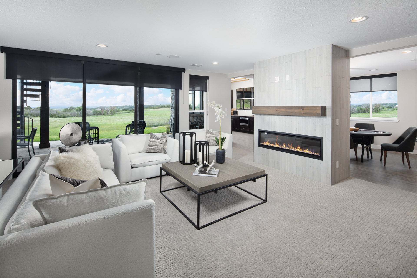
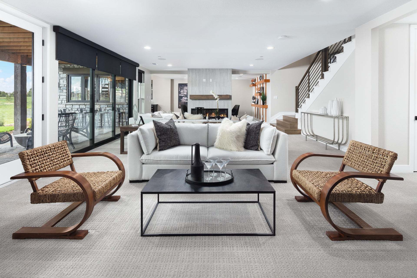
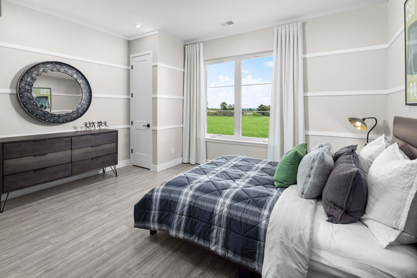
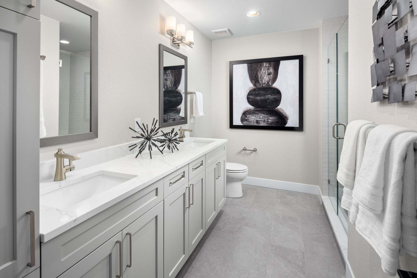
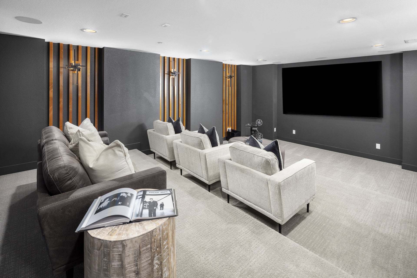
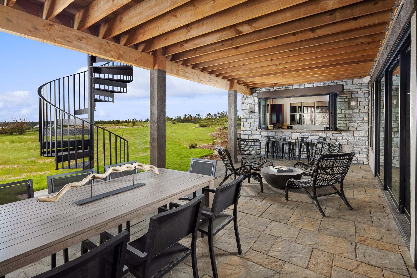
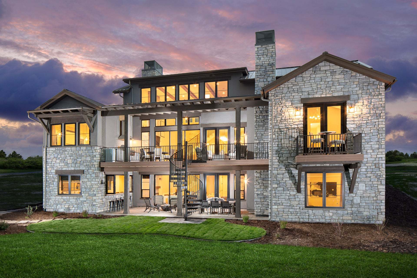
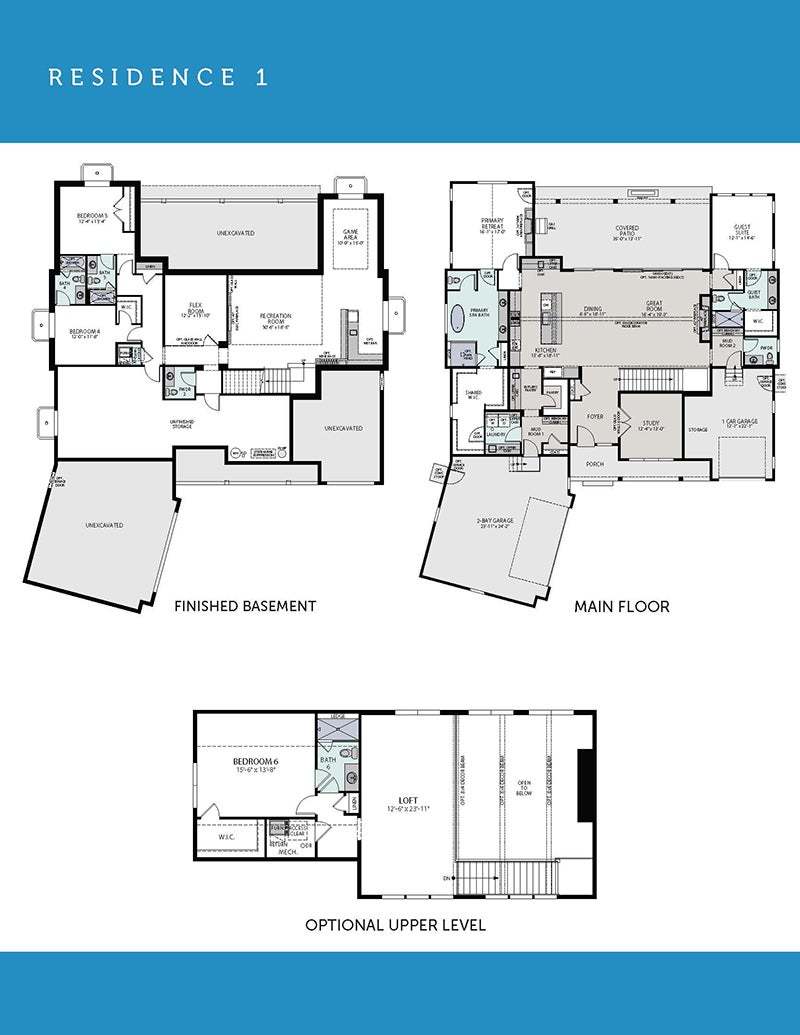
Residence 1 at The Summit at Castle Pines is a flexible single-story home offering 4,459 SQ. FT. of living space with four to six bedrooms. The home features an inviting porch with a study off the foyer. Past the entrance hall is the kitchen, including a butler's pantry and center preparation island, plus an optional wet bar. The large island overlooks the dining and great rooms, complete with a grand fireplace and vaulted ceiling. The kitchen includes 42” craft cabinetry, quartz countertops with tile backsplash, and an extensive line of fit and finish options to complete your dream kitchen. The great room opens up to the outdoor living area, with an an outdoor kitchen and fireplace, making indoor/outdoor entertaining a breeze. The main floor primary suite offers a contemporary, spa-like b...
Explore this home
Explore custom options for this floor plan.
Special offers
Explore the latest promotions at The Summit at Castle Pines. to learn more!
Lock It In Savings Event
Special incentives are available on select homes by Trumark Homes for a limited time. Schedule a tour today to learn more! This offer runs through 10/30/2026.
Community highlights
Community amenities
Club House
Golf Course
Park
Playground
Pool
Tennis
Trails
Views
About The Summit at Castle Pines
New homesites just released! Welcome to The Summit, a brand-new collection of luxury single-family homes in The Village at Castle Pines. The Summit will feature 50 homes on spacious lots, with three ranch plans and one two-story plan with finished basements, outdoor kitchens and options to add a second-level pop tops on several plans. Additional features include luxury primary suites, extensive fit and finish options, and much more. This new neighborhood is the perfect picture of vibrant Colorado charm. All within our gated, private community you'll find never-ending recreation options, including a fitness center, tennis and pickleball courts, swimming pools, parks, playgrounds, two private Jack Nicklaus championship golf courses, 13 miles of paved and natural trails, nearby highly regarde...
Ask the builder
The builder will reach out to you to answer your questions.
Request a tour
The Summit at Castle Pines
Trumark Homes
8033 Golden Bear Lane, Castle Pines, CO 80108
508-001-8457
720-***-****
Hours
Monday: 11:00 am – 6:00 pm Tuesday, Wednesday, Saturday: 10:00 am – 6:00 pm Sunday: 11:00 am – 4:0
Neighborhood

Community location & sales center
8033 Golden Bear Lane Castle Pines, CO 80108
8033 Golden Bear Lane Castle Pines, CO 80108
053-556-3902
720-***-****
From I-25, take exit 187/Happy Canyon Road West. At the first roundabout, take your second right and follow the road south to enter The Village at Castle Pines through Gate 1. Mention you are visiting the Trumark Homes model to the gate attendant. Models are located at 8033 Golden Bear Lane Castle Rock, CO 80108
Schools near The Summit at Castle Pines
Douglas County School District
Public Elementary School
rating

Buffalo Ridge Elementary School
Grades KG to 5
303-387-5575
7075 Shoreham Dr, Castle Rock, CO, 80108
Class ratio
1:18
Enrollment
499
Public Middle School
rating

Rocky Heights Middle School
Grades 6 to 8
303-387-3300
11033 Monarch Blvd, Lone Tree, CO, 80124
Class ratio
1:19
Enrollment
1162
Public High School
rating

Rock Canyon High School
Grades 9 to 12
303-387-3000
5810 Mcarthur Ranch Rd, Lone Tree, CO, 80124
Class ratio
1:21
Enrollment
2377
GreatSchools ratings are provided by GreatSchools.org and are for reference only. Ratings may not be available for all schools. Please verify school assignments and details with the local school district.
Amenities
Community & neighborhood
Local points of interest
- Views
Social activities
- Club House
Health and fitness
- Golf Course
- Tennis
- Pool
- Trails
Community services & perks
- Playground
- Park

We are Trumark Homes. Our legacy as a multidisciplinary real estate developer spans 35 years with expertise in homebuilding, land acquisition, entitlements, master-planned community development, office and retail. Guided by an unwavering commitment to customer satisfaction, forward-thinking innovation and corporate responsibility, we endeavor to add value with each new home community we create, offering residents a place to gather, a place to dream and a place to call home.
A vision that began in 1988, we have maintained our focus on award-winning, eye-catching architecture and flawless execution. More importantly, we uphold our tried-and-true mission to build homes in thriving locations that enhance the lives of our homeowners.
Take the next steps toward your new home
This listing's information was verified with the builder for accuracy 1 day ago
Residence 1 Plan by Trumark Homes

saved to favorites!
To see all the homes you’ve saved, visit the My Favorites section of your account.
Discover More Great Communities
Select additional listings for more information
We're preparing your brochure
You're now connected with Trumark Homes. We'll send you more info soon.
The brochure will download automatically when ready.
Brochure downloaded successfully
Your brochure has been saved. You're now connected with Trumark Homes, and we've emailed you a copy for your convenience.
The brochure will download automatically when ready.
Way to Go!
You’re connected with Trumark Homes.
The best way to find out more is to visit the community yourself!