


Residence 2114 - Ironwood
From $535,990 | 3 Beds | 2.5 Baths | 2,114 SqFt
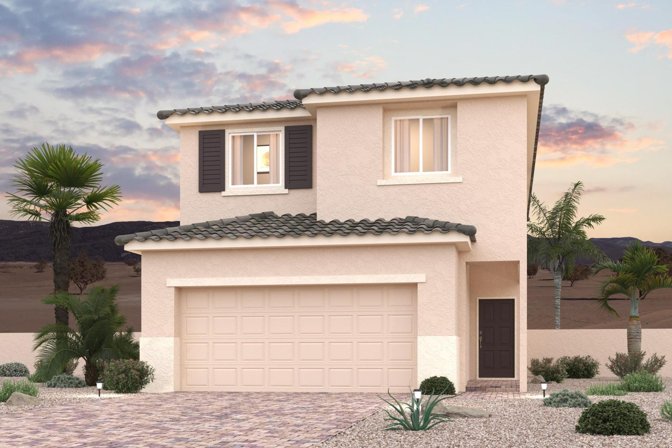
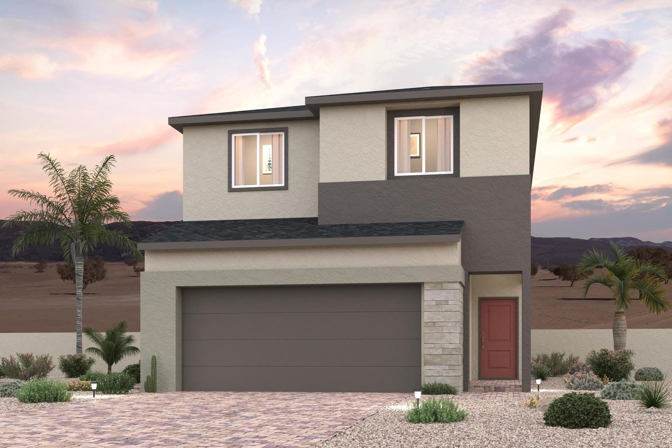
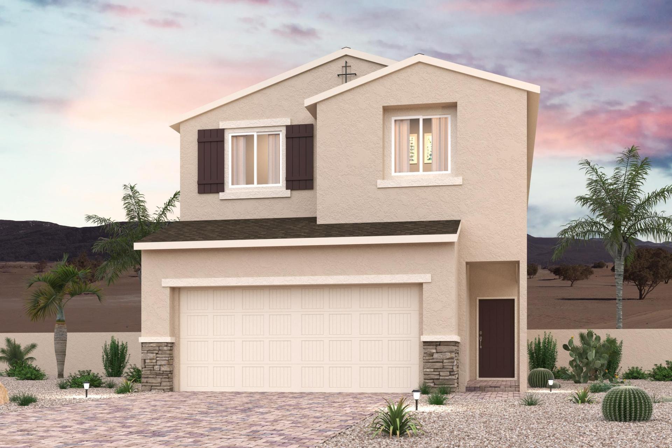
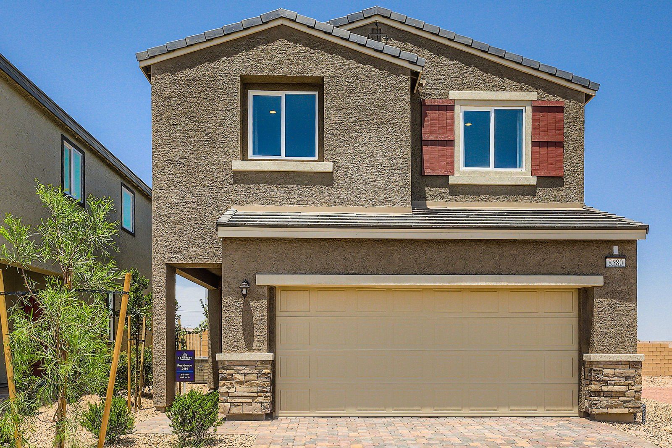
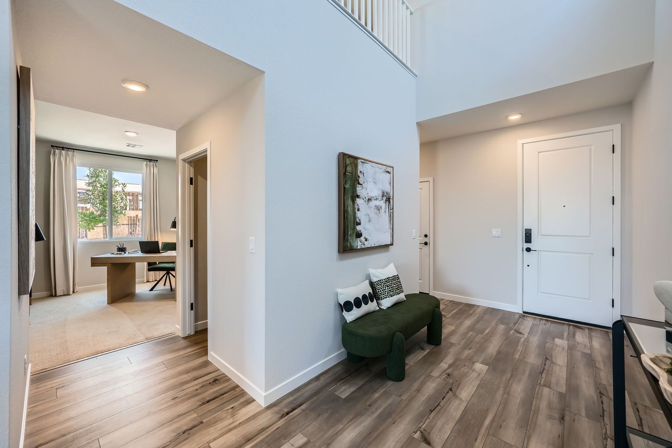
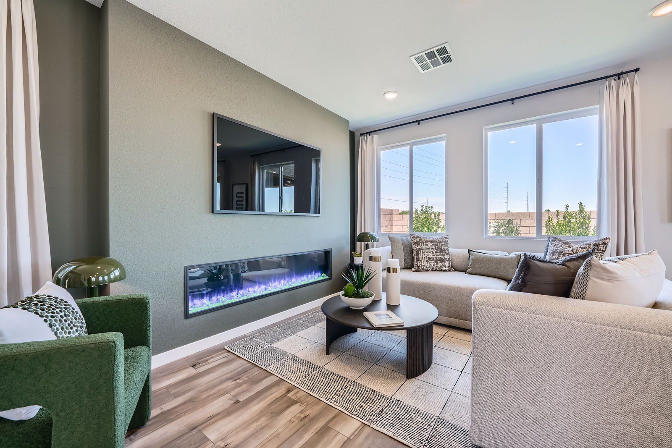
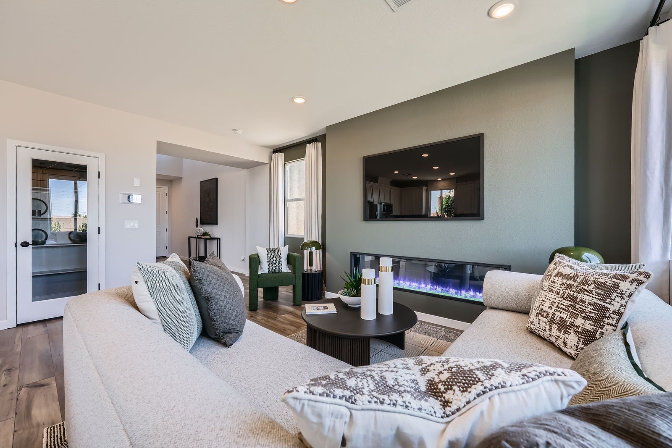
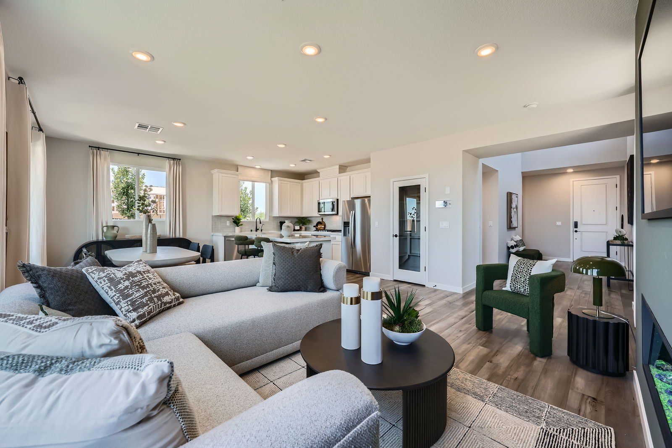
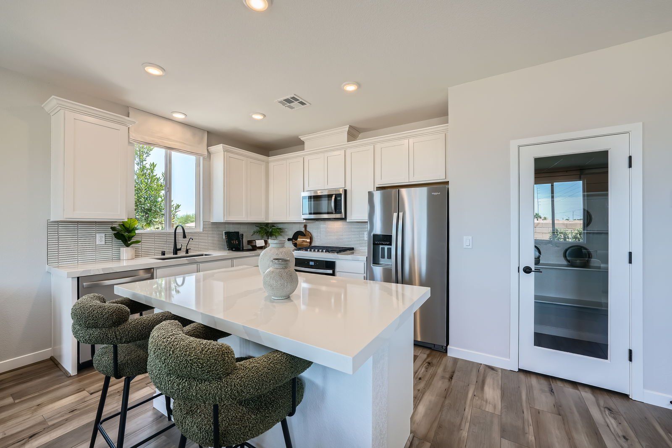
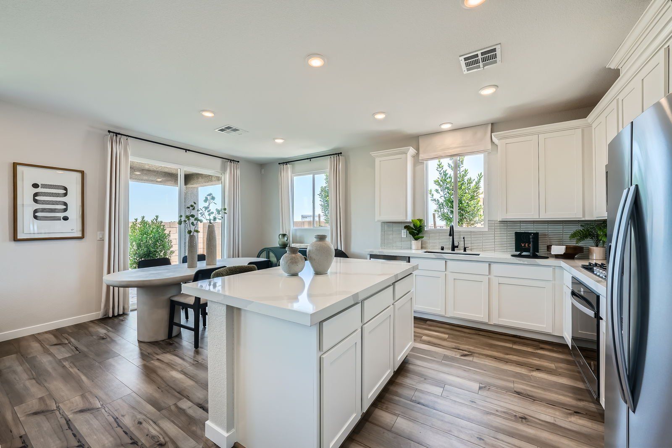
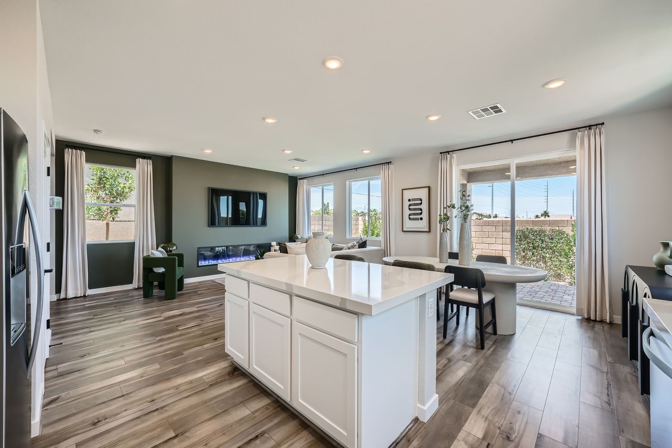
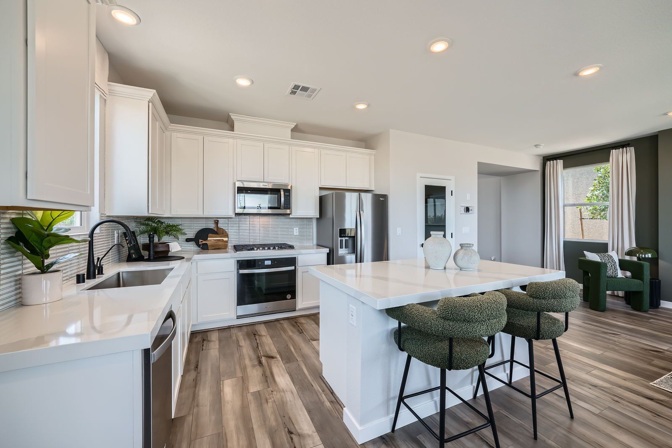
Residence 2114
Ironwood in Las Vegas, NV
From $535,990 This is the starting price for this plan and is subject to change.

Century Communities
- 3 Beds
- 2.5 Baths
- 2 Car garage
- 2,114 Sq Ft
Overview
Floor plan features
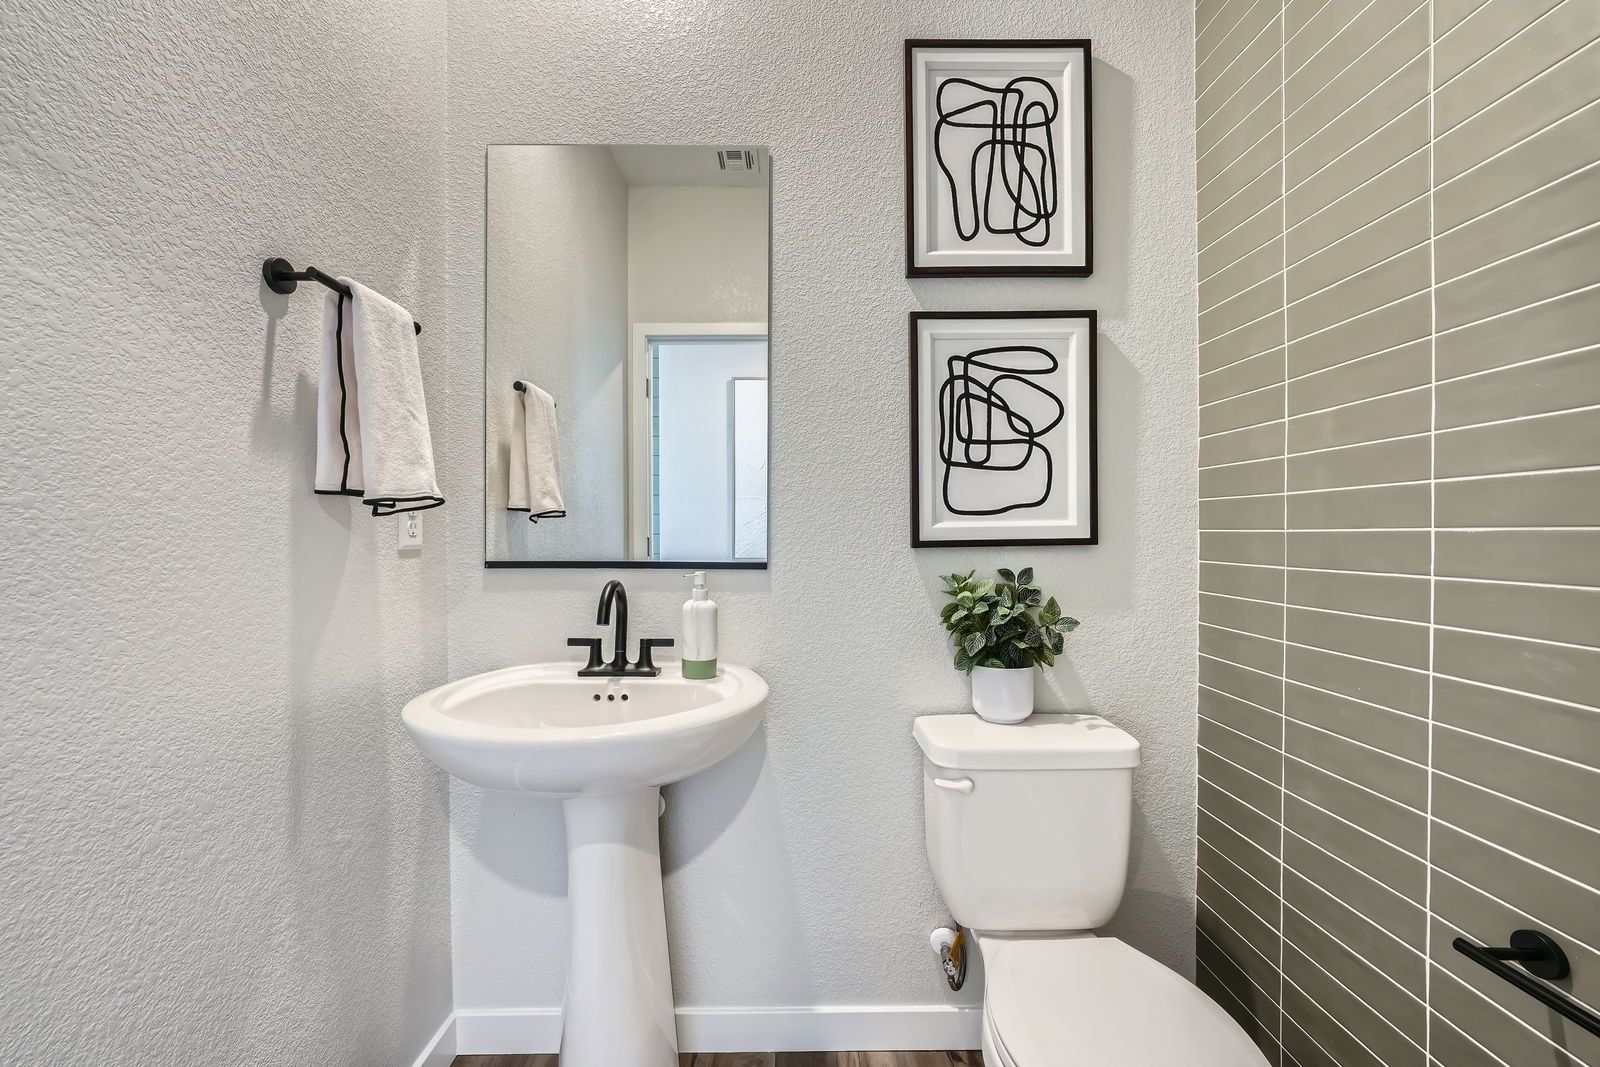
- 1 Half Bathroom
- Single Family
Floor plan description
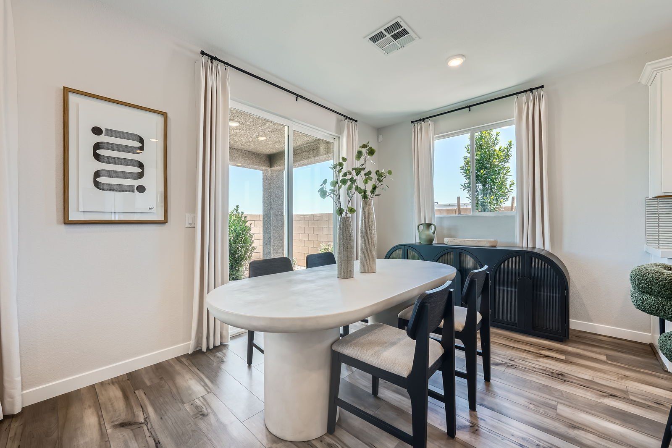
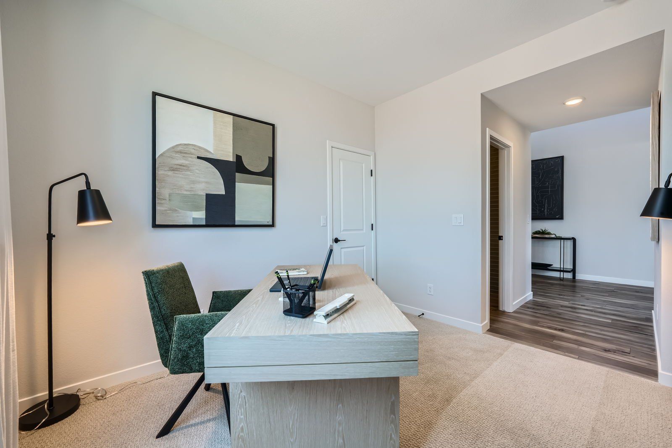
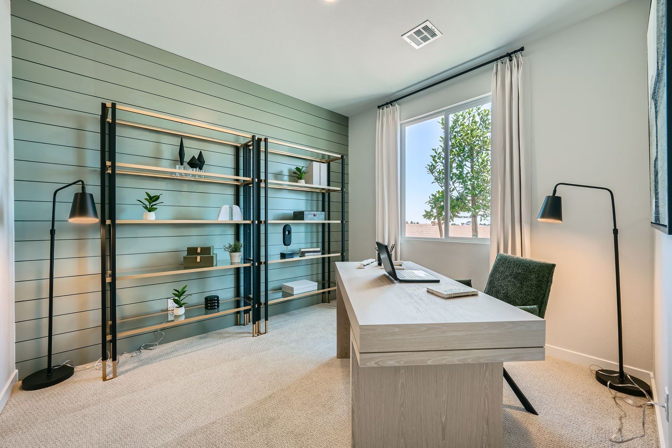
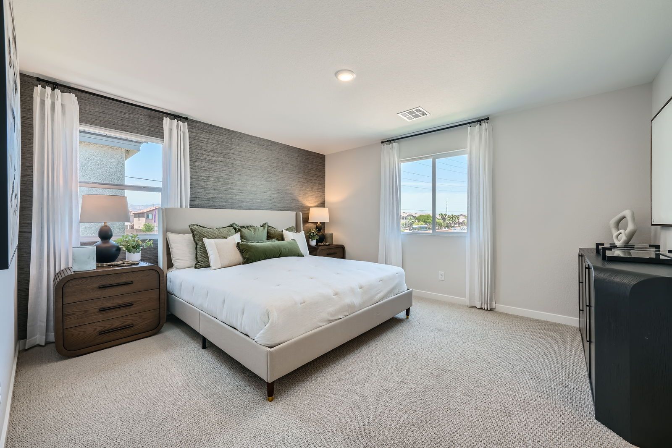
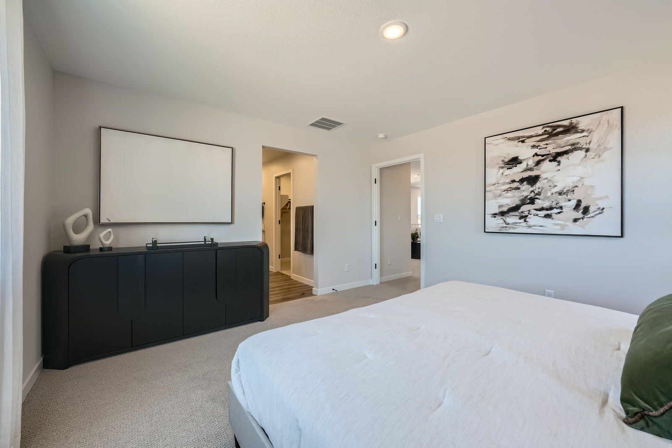
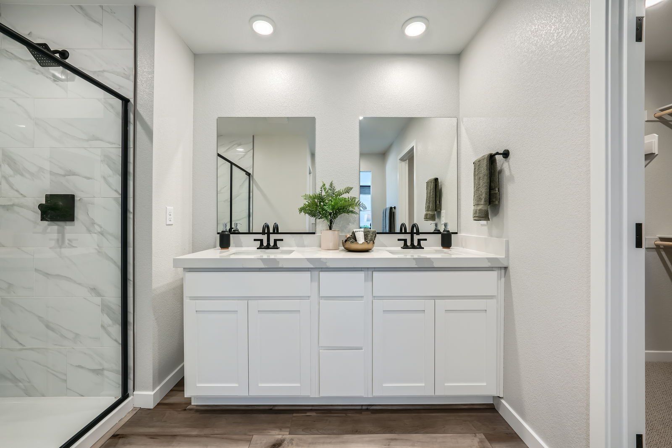
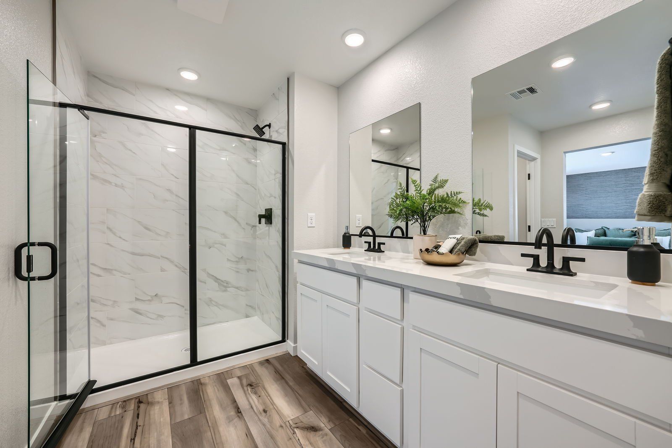
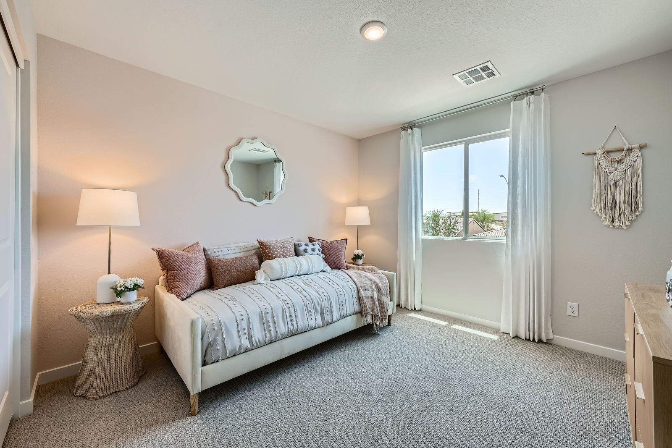
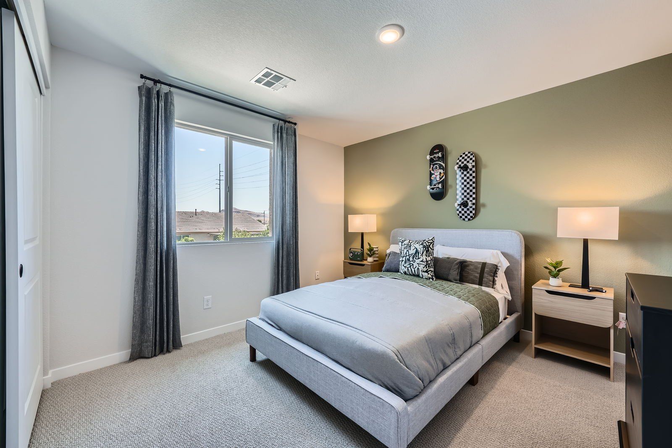
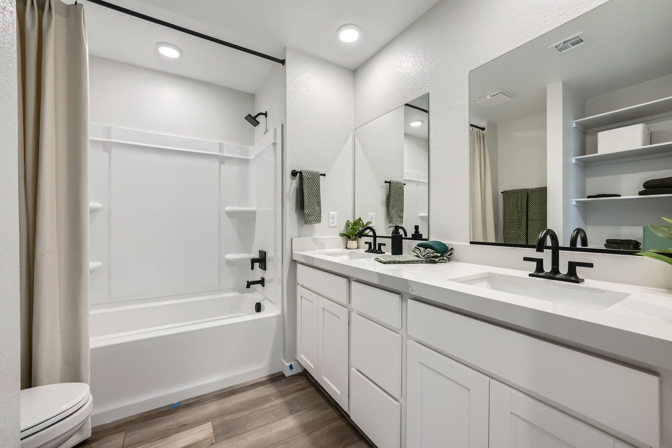
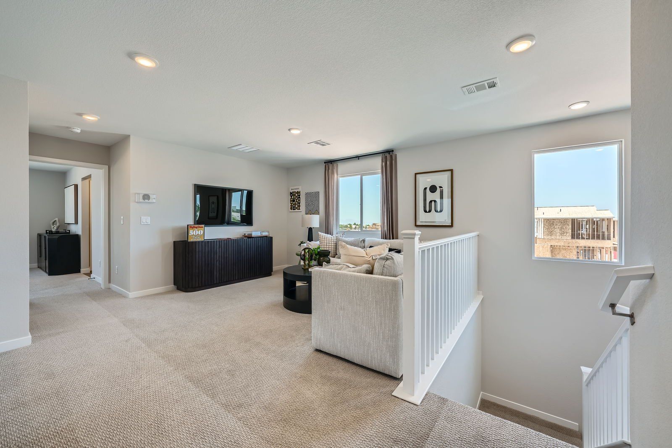
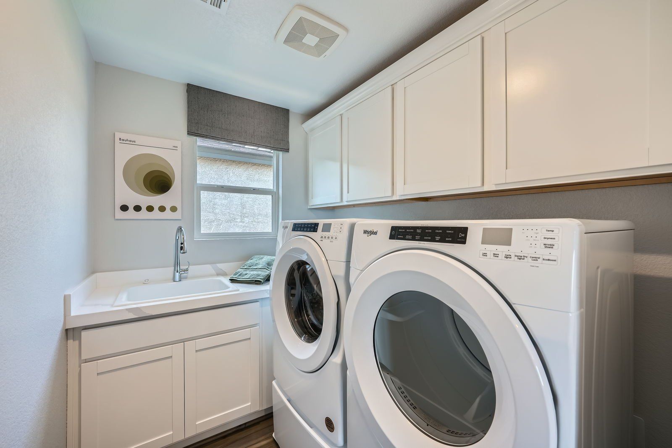
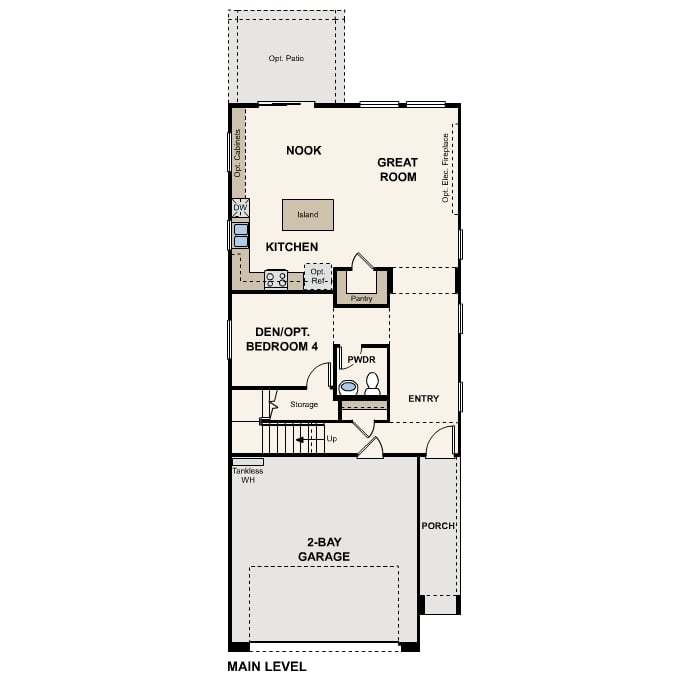
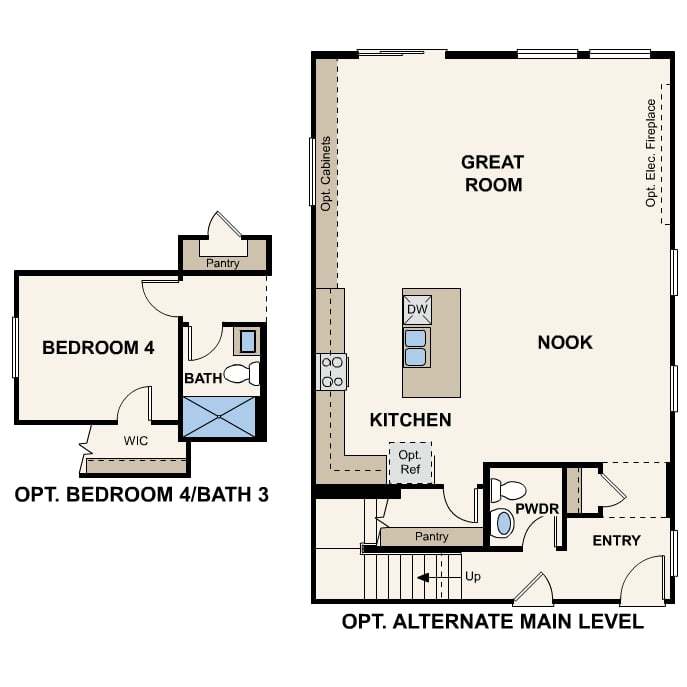
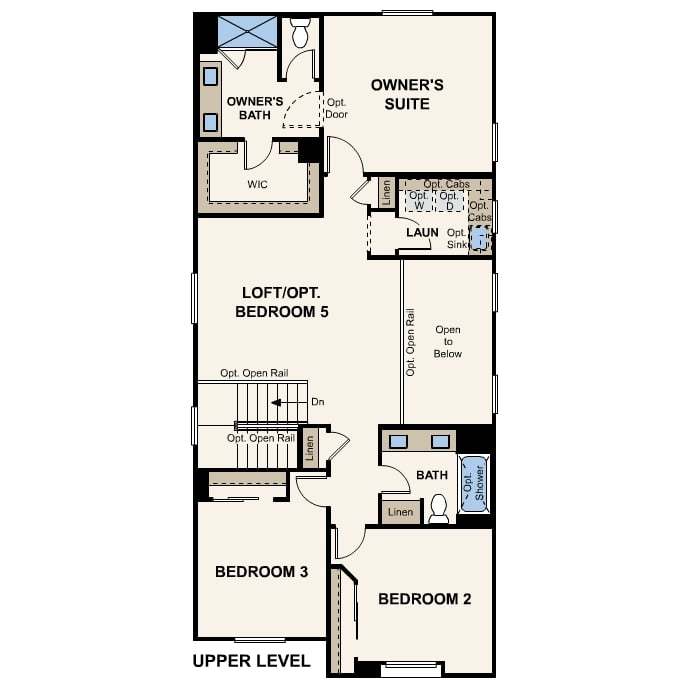
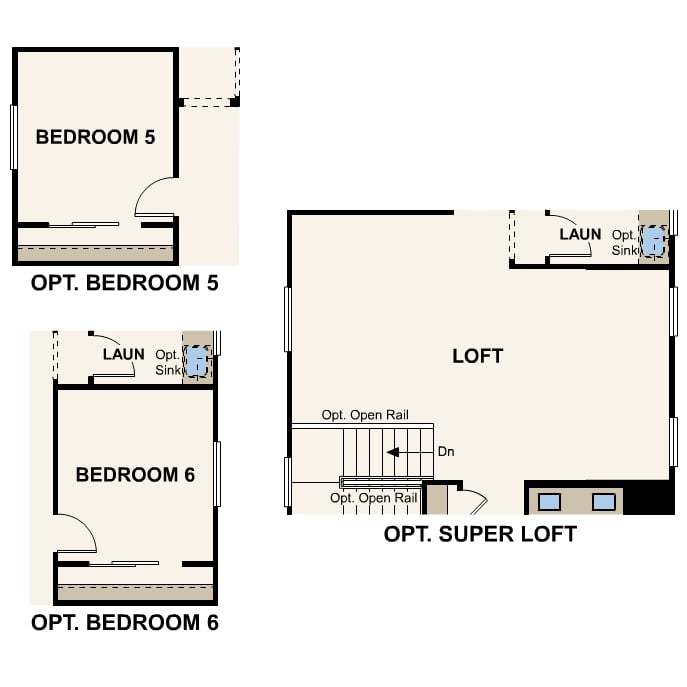
Residence 2114 at Ironwood offers a thoughtfully designed two-story floor plan perfect for growing households, remote work, or multi-generational living. On the main level, a private den near the entry provides a quiet space for a home office, guest room, or reading nook. Just beyond the foyer, the open-concept kitchen features a center island, pantry, and cozy breakfast nook—flowing seamlessly into the expansive great room, ideal for entertaining. Upstairs, this home delivers even more living space with a spacious loft, convenient upstairs laundry, two generous secondary bedrooms, and a full hall bath. The luxurious owner’s suite is a true retreat, offering a sizable walk-in closet and a spa-inspired bathroom with dual vanities and a walk-in shower. Additional options include: Expanded ...
Explore this home
Explore custom options for this floor plan.
Special offers
Explore the latest promotions at Ironwood. to learn more!
Century Communities Black Friday $55K + Wayfair 10K
Century Communities Black Friday $55K + Wayfair 10K This offer runs through 12/01/2026.
2026 Homes Worth Moving For - LV
2026 Homes Worth Moving For - LV This offer runs through 12/16/2026.
NterNow - LV
NterNow - LV This offer runs through 12/31/2026.
Community highlights
About Ironwood
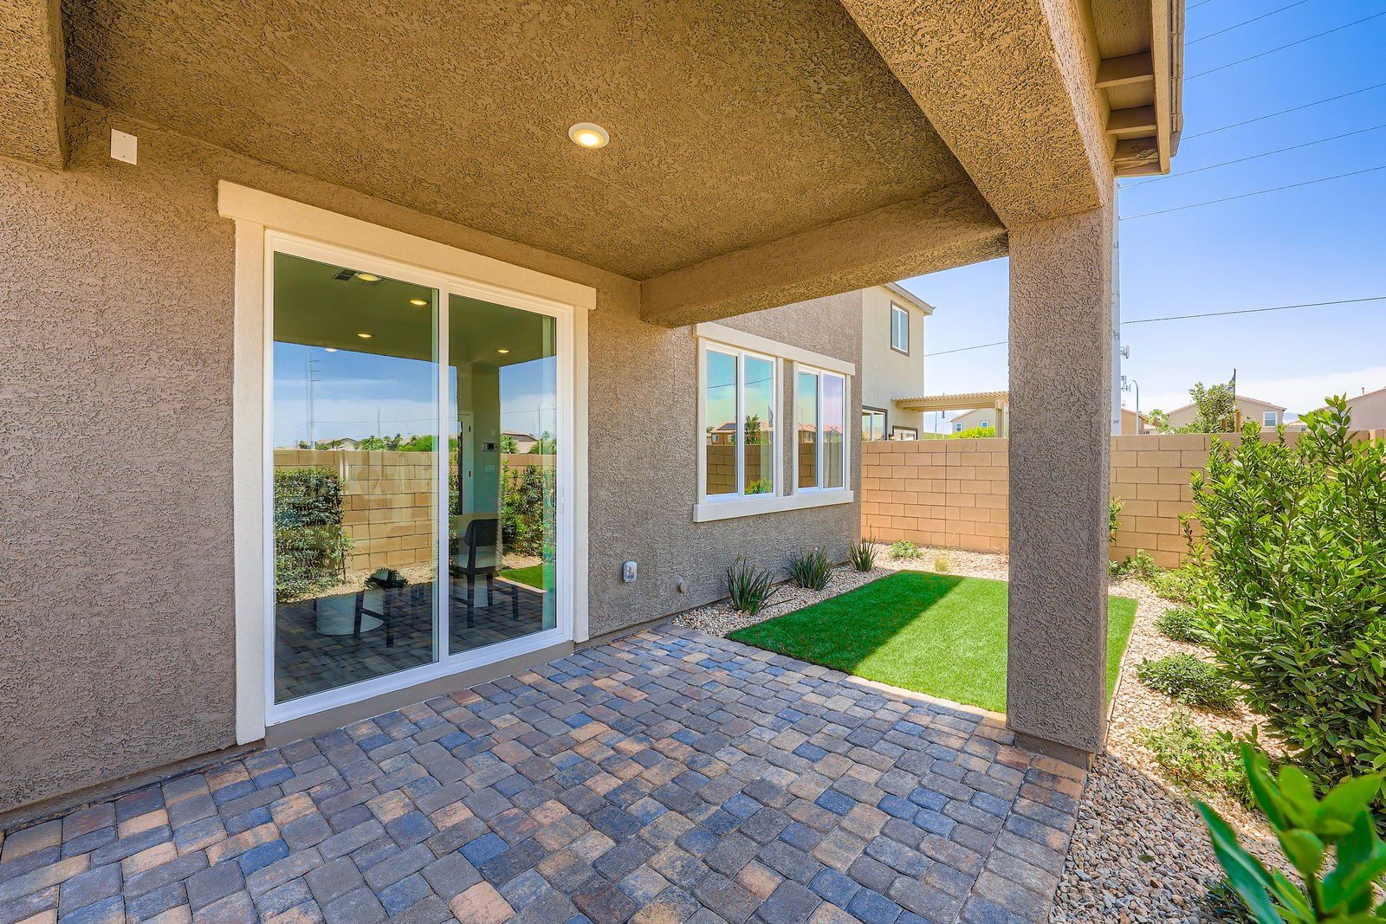
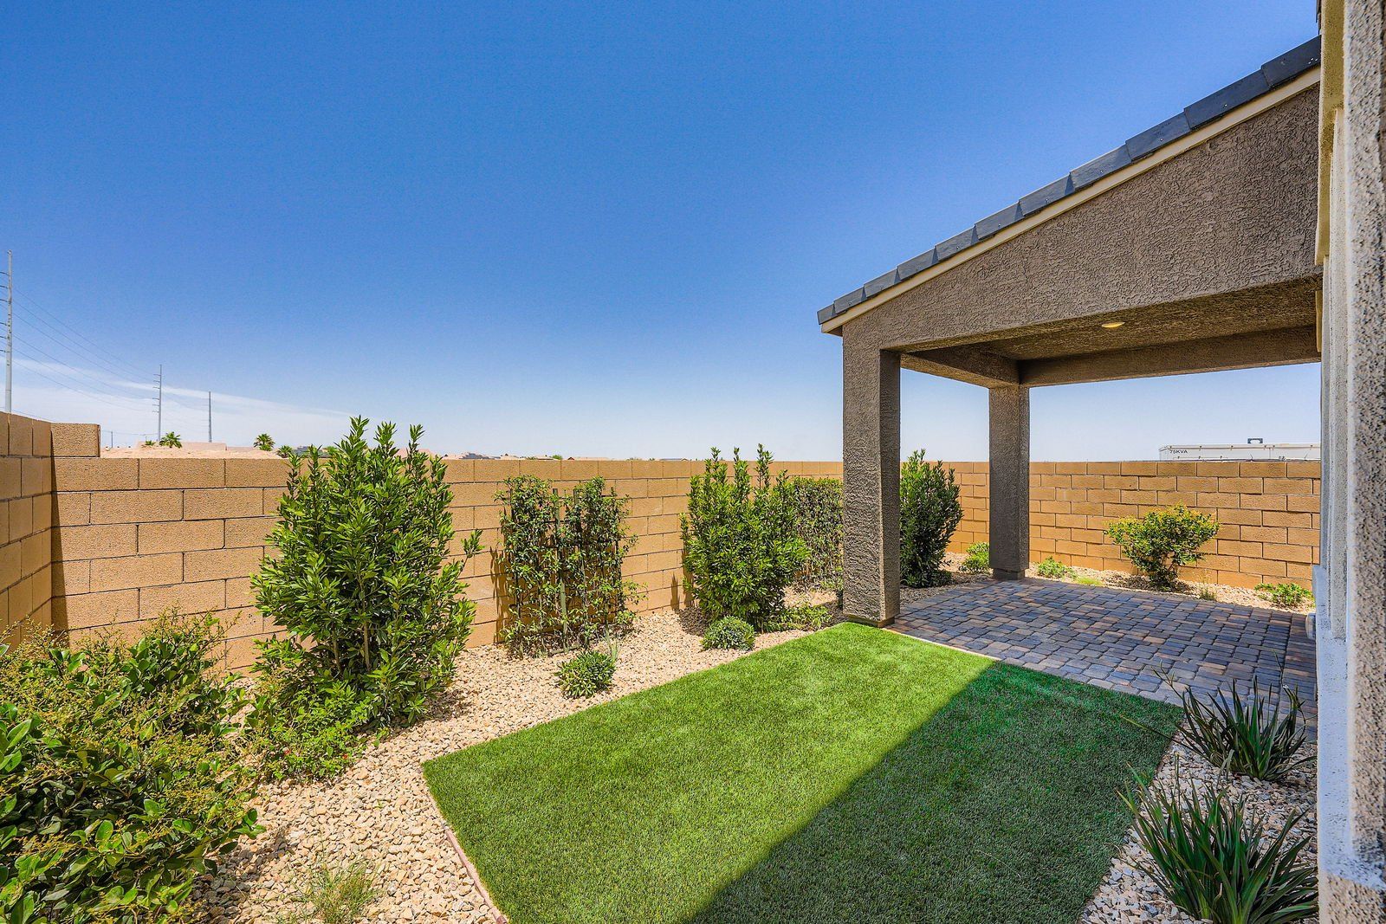
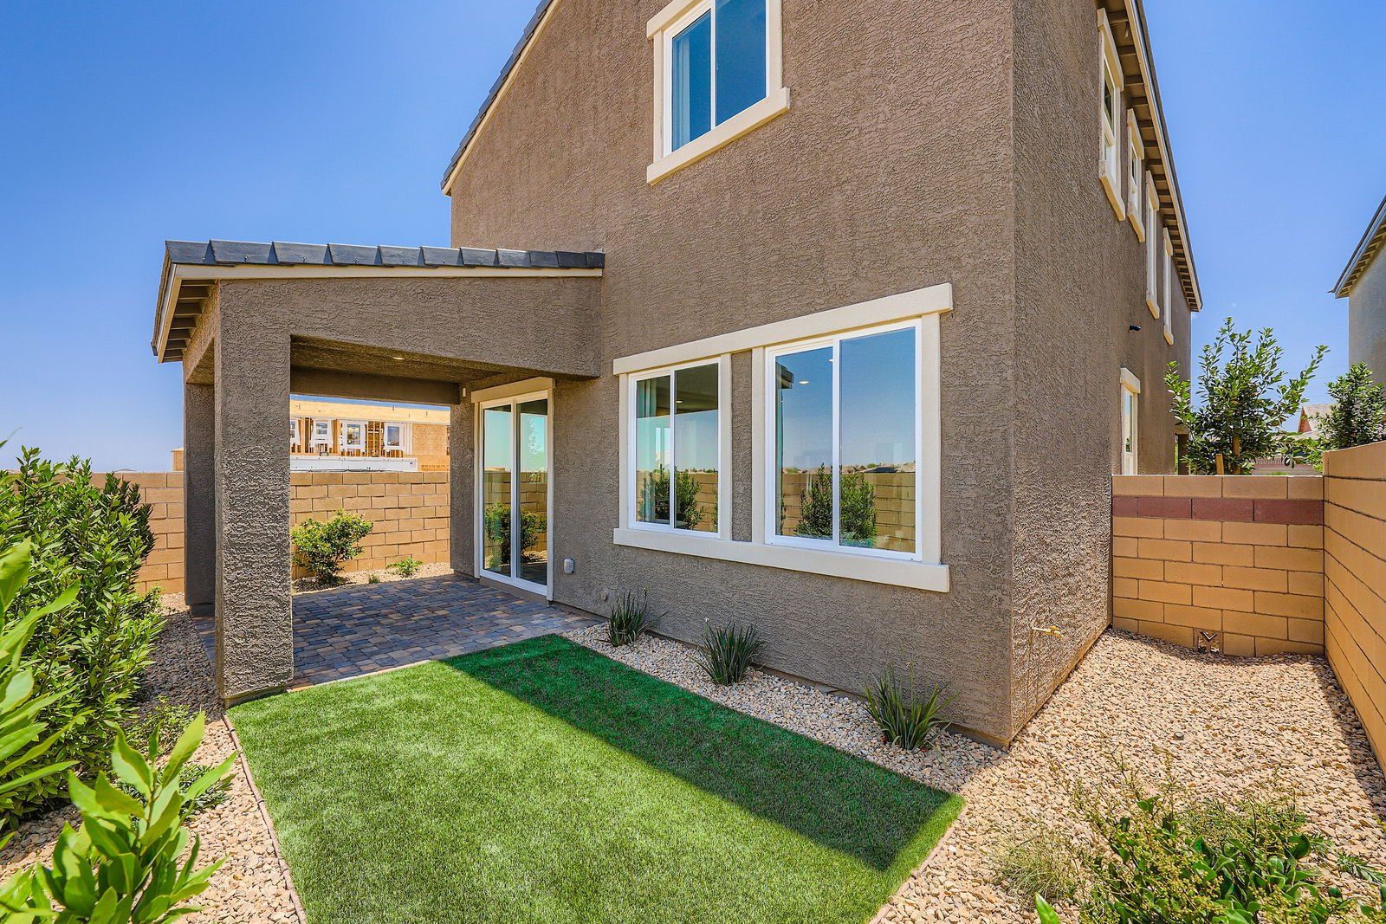
New Homes at Ironwood in Southwest Las Vegas Ironwood is a community of two-story single-family homes in southwest Las Vegas, close to Red Rock Canyon National Conservation Area. Three open-concept floor plans range from 1,684 to 2,114 square feet with three to six bedrooms, a two-car garage, quartz countertops, white cabinets, 9-foot first-floor ceilings, and large kitchen islands. Options include a loft, a downstairs den, and a backyard patio. Cul-de-sac and oversized homesites are available. Floor Plans Residence 1684 — 1,684 sq ft, 3 bedrooms, 2.5 baths, from $495,990 Residence 2001 — 2,001 sq ft, 4-5 bedrooms, 2.5 baths, from $525,990 Residence 2114 — 2,114 sq ft, 3-6 bedrooms, 2.5-3 baths, from $535,990 Move-in-ready homes are available now, with more completing this fall. Locati...
Ask the builder
The builder will reach out to you to answer your questions.
Request a tour
Ironwood
Century Communities
8586 Agate Avenue, Las Vegas, NV 89113
035-211-6662
702-***-****
Hours
Mon 10 - 5 Tue 10 - 5 Wed 10 - 5 Thu 10 - 5 Fri 12 - 5 Sat 10 - 5 Sun 10 - 5
Neighborhood

Community location & sales center
8586 Agate Avenue Las Vegas, NV 89113
8586 Agate Avenue Las Vegas, NV 89113
580-766-1117
702-***-****
Schools near Ironwood
Clark County School District
Public Elementary School
rating

Judi D. Steele Elementary School
Grades PK to 5
702-799-2201
6995 W Eldorado Ln, Las Vegas, NV, 89113
Class ratio
1:19
Enrollment
754
Public Middle School
rating

Lawrence And Heidi Canarelli Middle School
Grades 6 to 8
702-799-1340
7808 S Torrey Pines Dr, Las Vegas, NV, 89139
Class ratio
1:25
Enrollment
1500
GreatSchools ratings are provided by GreatSchools.org and are for reference only. Ratings may not be available for all schools. Please verify school assignments and details with the local school district.
Amenities
Community & neighborhood

As one of the nation's largest homebuilders, we make your dream of homeownership possible with attractive, high-quality homes at affordable prices through our easy and streamlined online homebuying process. Explore available homes in 16 states and over 45 desirable markets through our nationally renowned Century Communities and Century Complete brands. Plus, simplify your homebuying experience with title, insurance and lending services in select markets through our Parkway Title, IHL Home Insurance Agency, and Inspire Home Loans® subsidiaries.
Take the next steps toward your new home
This listing's information was verified with the builder for accuracy 1 day ago
Residence 2114 Plan by Century Communities

saved to favorites!
To see all the homes you’ve saved, visit the My Favorites section of your account.
Discover More Great Communities
Select additional listings for more information
We're preparing your brochure
You're now connected with Century Communities. We'll send you more info soon.
This screen will close shortly. Your browser may ask you to confirm the download.
Way to Go!
You’re connected with Century Communities.
The best way to find out more is to visit the community yourself!