


Residence 2319 - Vista Verde at Mediterra
From $785,283 | 4 Beds | 3 Baths | 2,319 SqFt
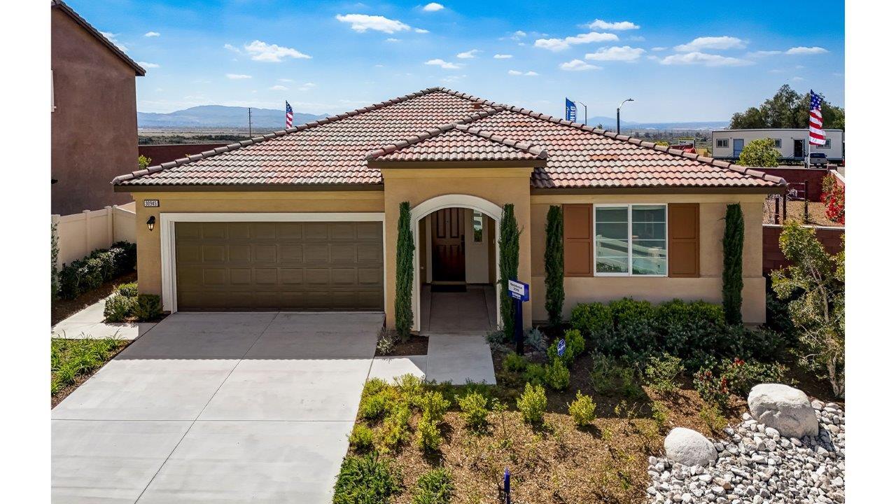
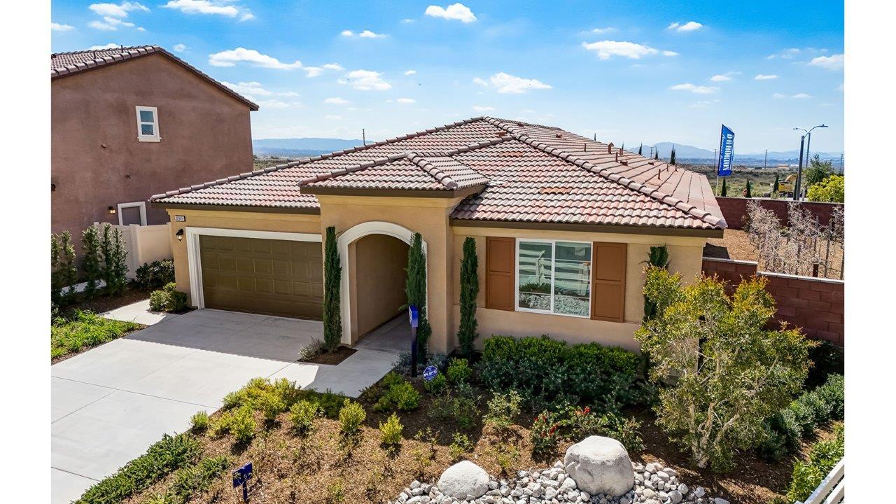
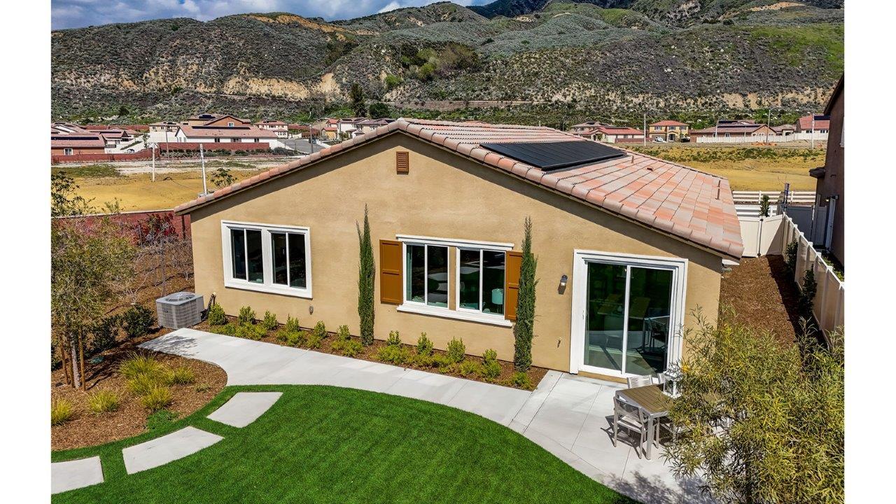
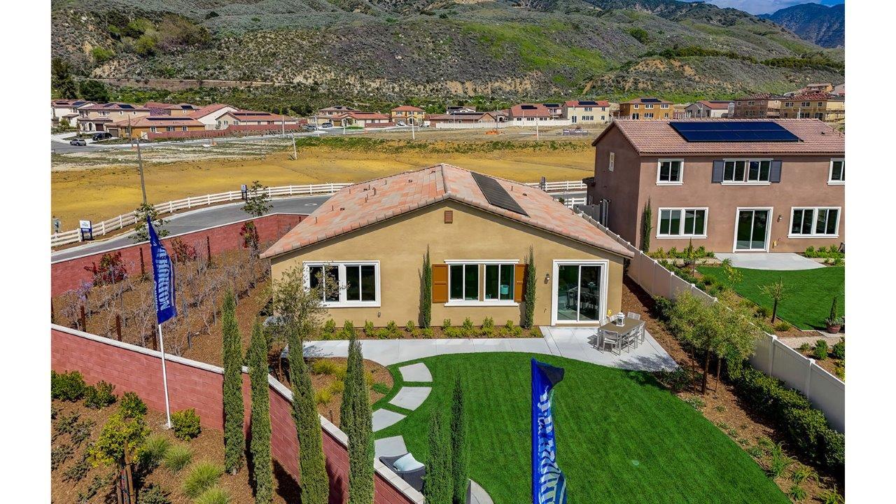
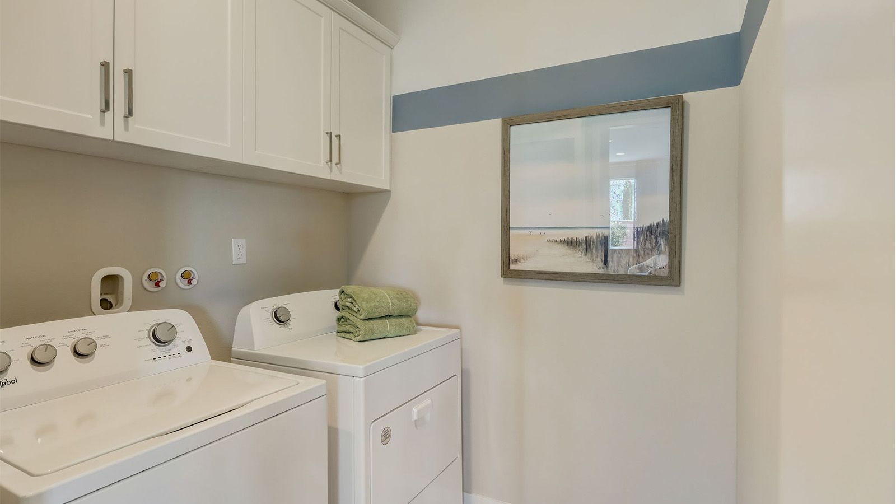
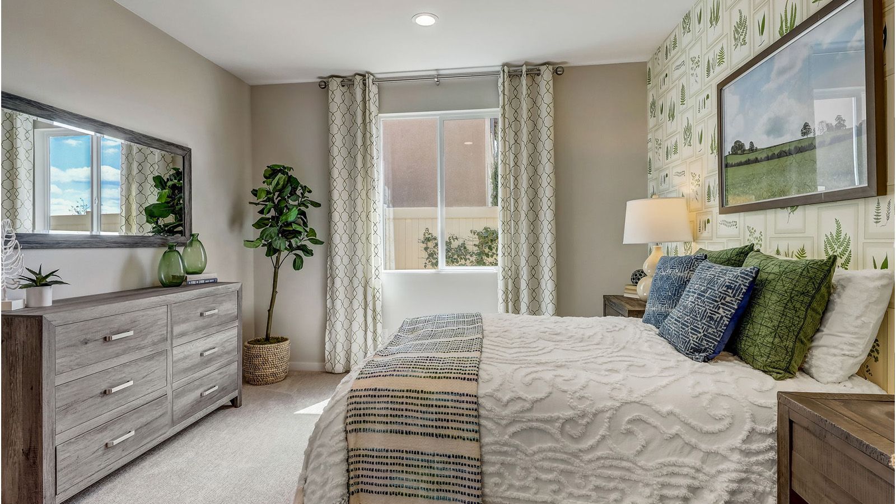
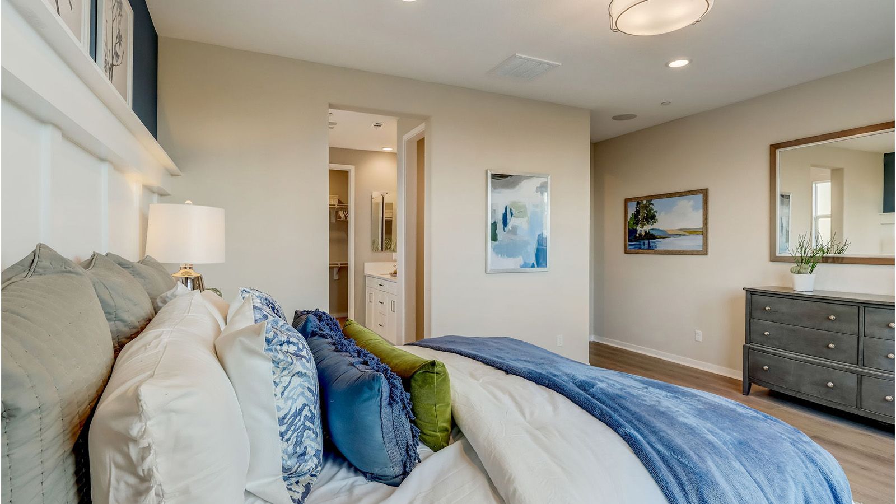
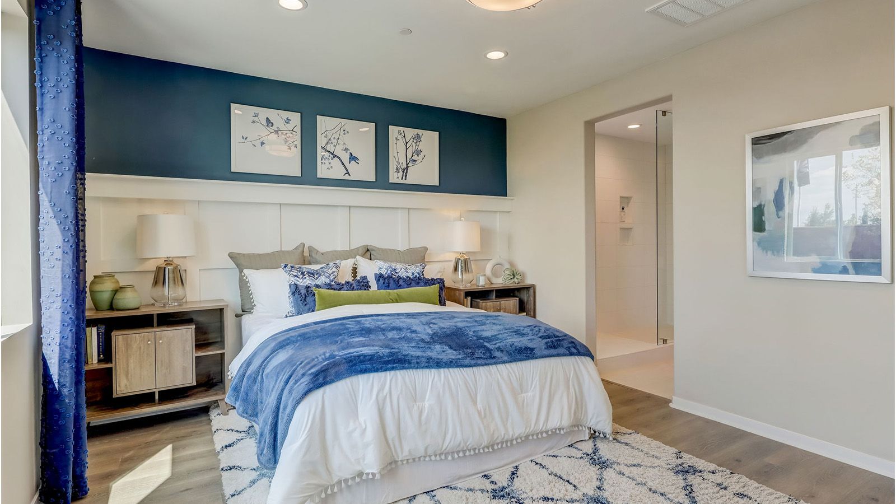
Residence 2319
Vista Verde at Mediterra in Highland, CA
From $785,283 This is the starting price for this plan and is subject to change.
This community has HOA fees HOA stands for Homeowners Association. These fees help maintain and manage shared community amenities and services.

D.R. Horton
- 4 Beds
- 3 Baths
- 2 Car garage
- 2,319 Sq Ft
Overview
Floor plan features
- 1 Story
- Dining Room
- Primary Bed Downstairs
- Single Family
Hot home
Floor plan description
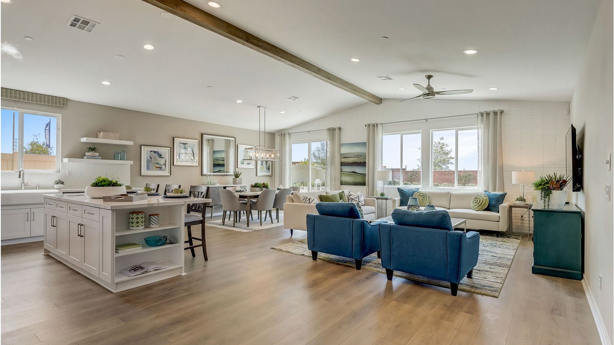
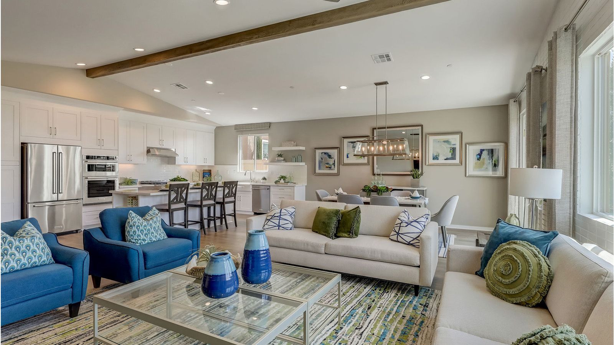
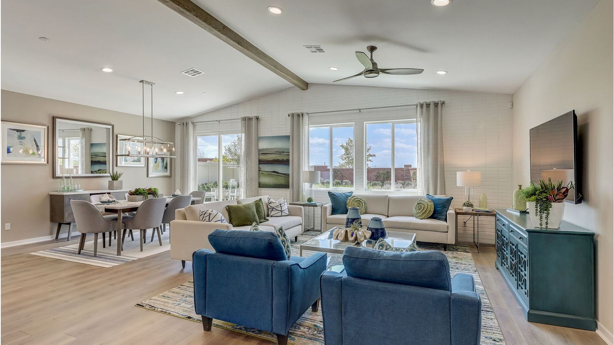
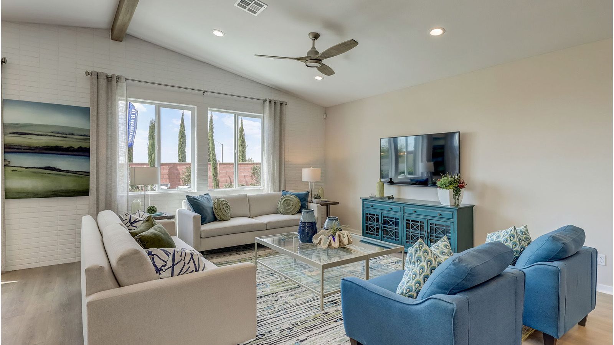
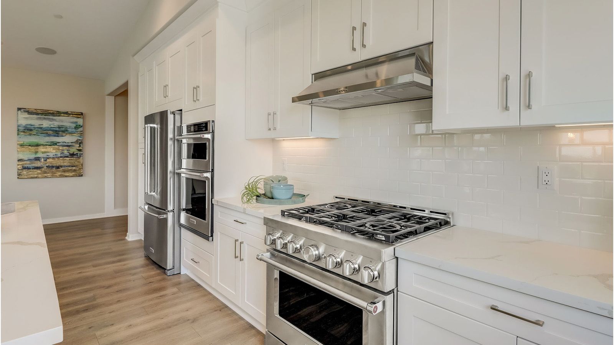
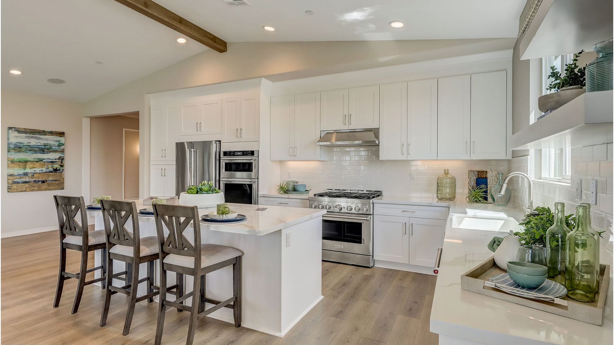
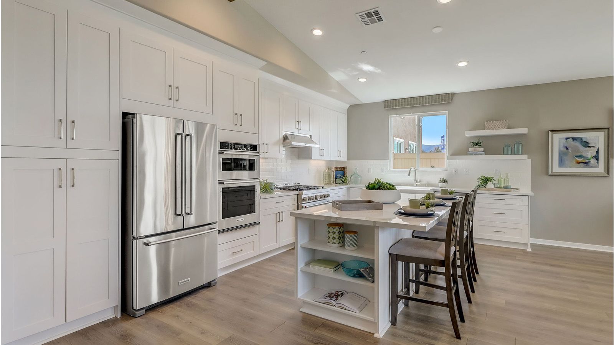
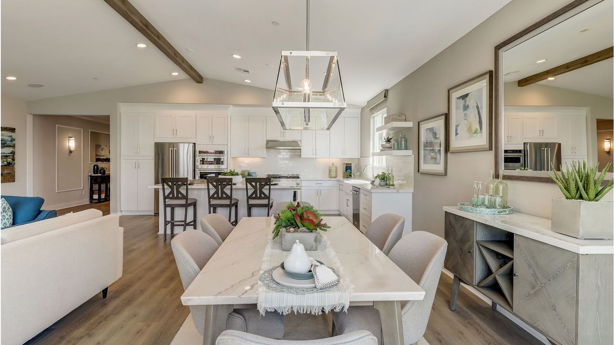
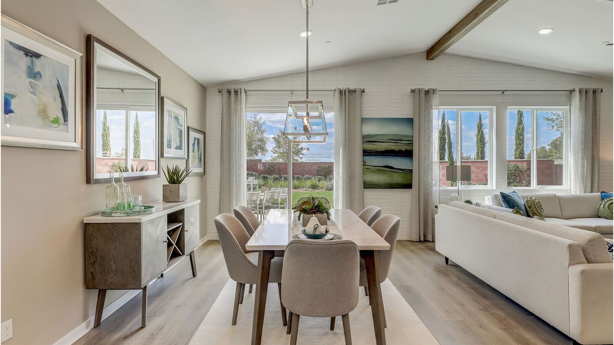
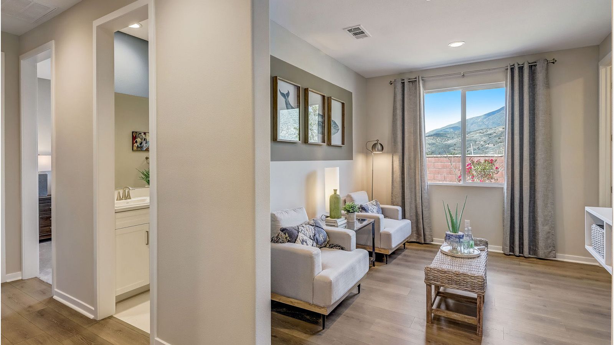
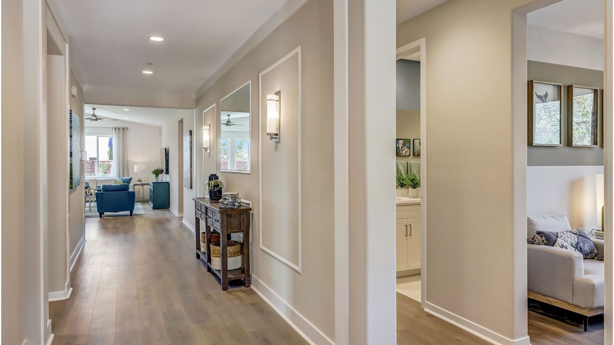
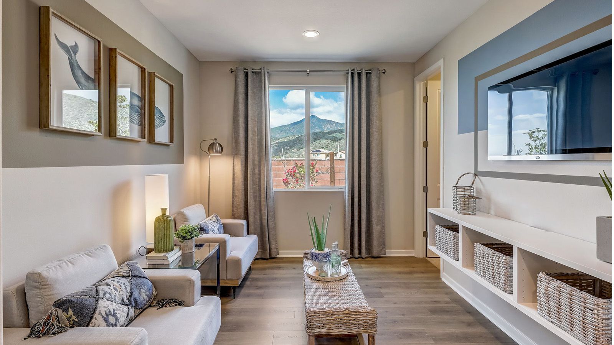
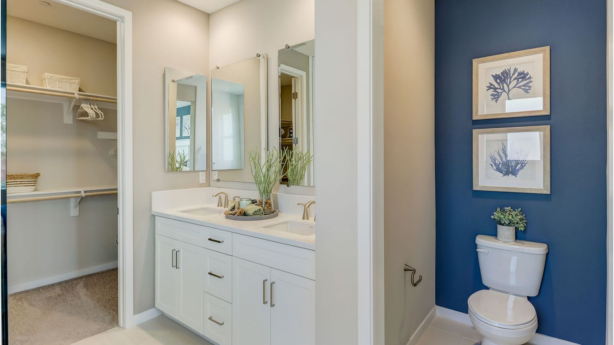
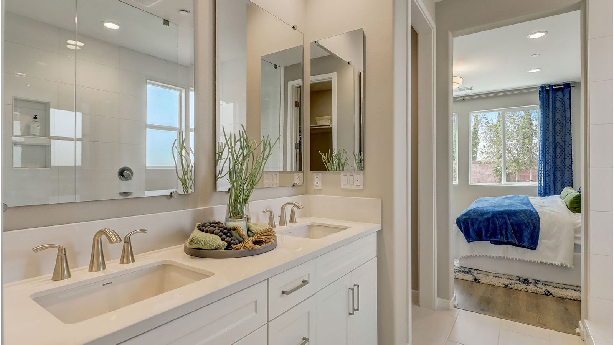
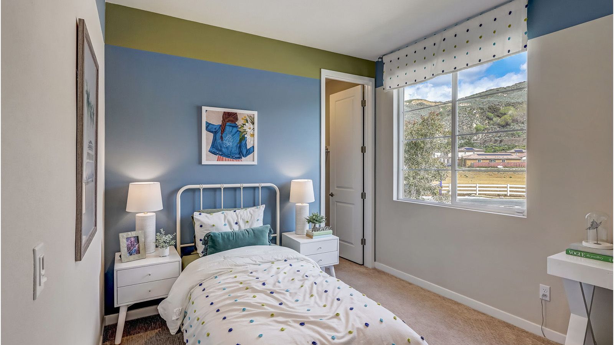
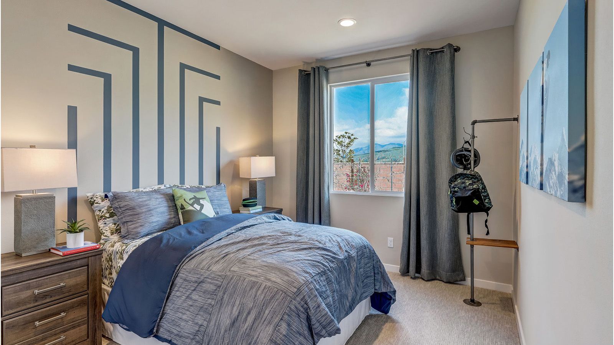
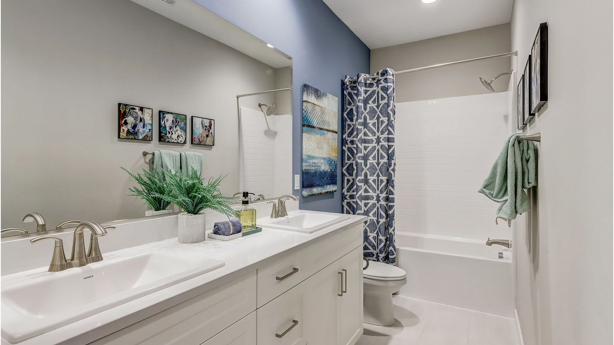
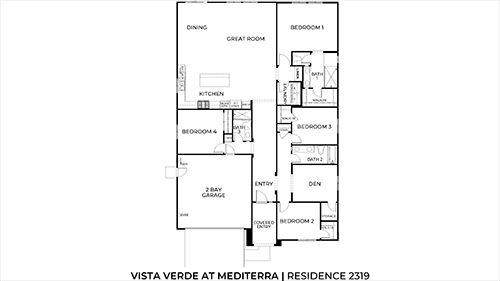
The Residence 2319 at Vista Verde at Mediterra is a 4-bedroom plus den, 3-bathroom single-story home covering 2,319 sq. ft and features an attached 2-car garage. The home is available in three elevation styles. In this floorplan, you are greeted with vaulted ceilings as you enter the open concept main living area. The kitchen features beautiful shaker-style cabinetry with quartz countertops as it flows into the dining area and great room. The large kitchen island provides extra counter space and is perfect for dining or gathering. The bedrooms feature plush carpet, and the primary bedroom has an attached bathroom with dual vanities, oversized shower, and walk-in closet. Among the features and finishes, homeowners will appreciate the unparalleled peace of mind in owning America's Smart H...
Explore this home
Explore custom options for this floor plan.
Community highlights
Community amenities
Park
Pool
Tot Lot
About Vista Verde at Mediterra
Only 4 Homes Remain to Purchase at Vista Verde. Welcome to Vista Verde at Mediterra, a new home community in the beautiful city of Highland. This new home community features a stunning collection of one and two-story homes ranging from 2,319 sq. ft. to 3,172 sq. ft. With up to 5 bedrooms and 3 bathrooms there is more than enough space to cater to your lifestyle. Homes feature spacious open-concept great rooms, kitchen and dining areas perfect for entertaining friends and family and includes stainless-steel appliances including cooktop with oven below, dishwasher, and built-in microwave and oven, quartz kitchen countertops, central air and heating, and so much more. Vista Verde at Mediterra has a variety of floorplans to choose from, including the popular Multi-Gen floorplan which feature...
Ask the builder
The builder will reach out to you to answer your questions.
Request a tour
Vista Verde at Mediterra
D.R. Horton
30959 Campania Road, Highland, CA 92346
888-989-3196
Hours
Daily By Appointment Only
Neighborhood

Community location & sales center
30959 Campania Road Highland, CA 92346
30959 Campania Road Highland, CA 92346
888-989-3196
From the 210, Exit 5th Street/Greenspot Road and head East. Continue on Greenspot for approximately 4 miles and Vista Verde will be on your left.
Schools near Vista Verde at Mediterra
Redlands Unified School District
Public Middle School
rating

Beattie Middle School
Grades 6 to 8
909-307-2400
7800 Orange St, Highland, CA, 92346
Class ratio
1:21
Enrollment
1097
Public High School
rating

Citrus Valley High School
Grades 9 to 12
909-799-2300
800 W Pioneer Ave, Redlands, CA, 92374
Class ratio
1:22
Enrollment
2150
GreatSchools ratings are provided by GreatSchools.org and are for reference only. Ratings may not be available for all schools. Please verify school assignments and details with the local school district.
Amenities
Community & neighborhood
Health and fitness
- Pool
Community services & perks
- Home is Connected Smart Home System
- Park
- TotLot

In 1978, D.R. Horton broke ground on our first home in Fort Worth, Texas. Since that day, the company has defined its success not by bricks and mortar, but by the satisfaction of the families that make our houses their homes. Our foundation is a single, guiding principle: a value-first dedication to the individual needs of each and every one of our nation’s homebuyers.
From first-time homebuyers to empty nesters, our family of brands provides a home for every stage in life. Our highly-trained, market experts are where you want to live, from New Jersey to Hawaii, providing unique, personalized services tailored to your individual needs. But the real value comes from the quality construction we put into every home, and the peace of mind that comes with a premium-backed warranty from America’s Number One Homebuilder.
We’ve come a long way, and while more people choose our family of brands over any other builder in the country, we never forget the most important thing of all – the families that choose us for their place to call home.
So continue to live out those dreams, America, and know we’ll be here for you every step of the way.
Take the next steps toward your new home
This listing's information was verified with the builder for accuracy 3 days ago
Residence 2319 Plan by D.R. Horton

saved to favorites!
To see all the homes you’ve saved, visit the My Favorites section of your account.
Discover More Great Communities
Select additional listings for more information
We're preparing your brochure
You're now connected with D.R. Horton. We'll send you more info soon.
The brochure will download automatically when ready.
Brochure downloaded successfully
Your brochure has been saved. You're now connected with D.R. Horton, and we've emailed you a copy for your convenience.
The brochure will download automatically when ready.
Way to Go!
You’re connected with D.R. Horton.
The best way to find out more is to visit the community yourself!