


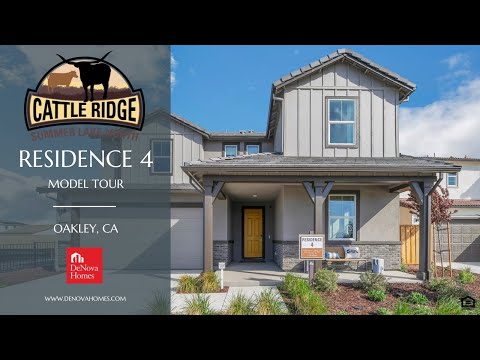
Residence 4 - Cattle Ridge
From $713,500 | 4 Beds | 3 Baths | 2,531 SqFt
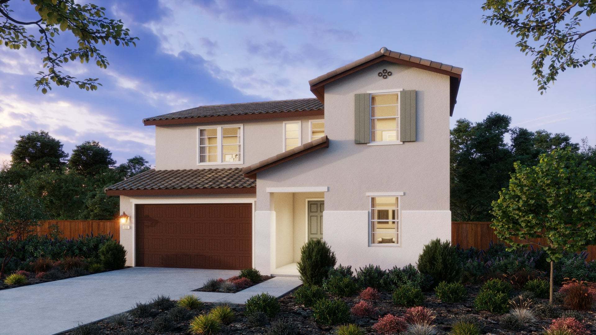
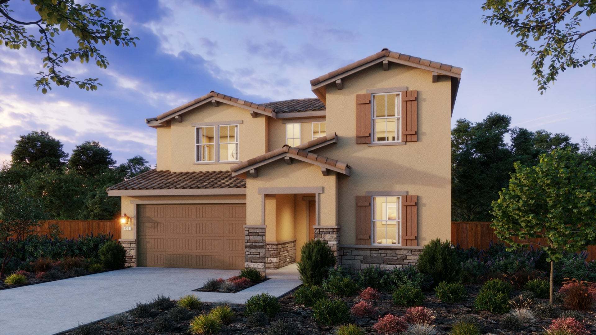
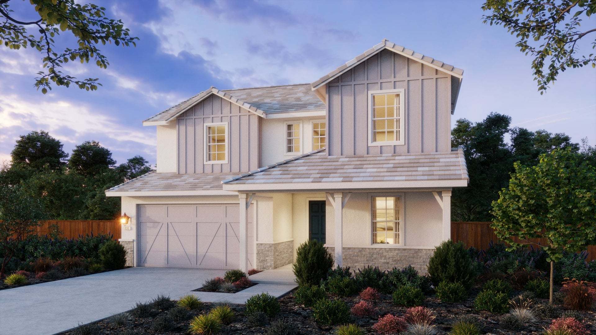
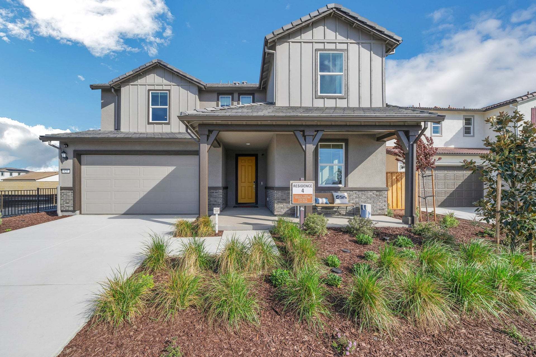
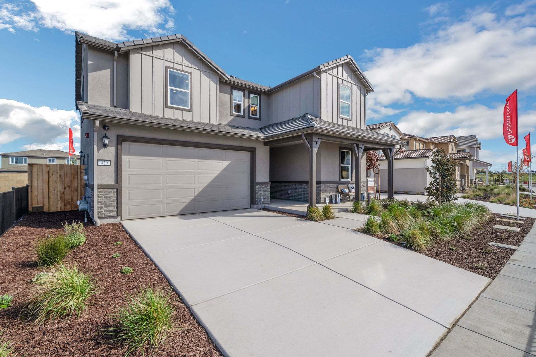
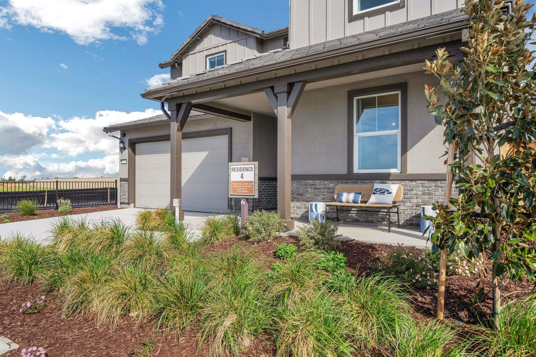
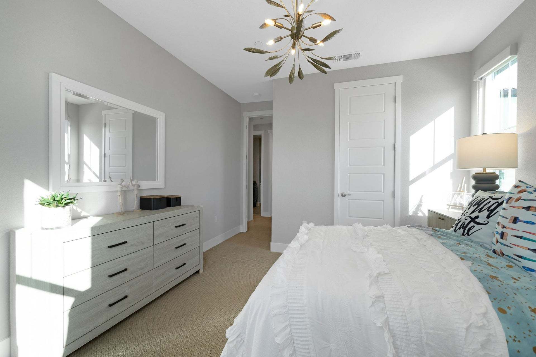
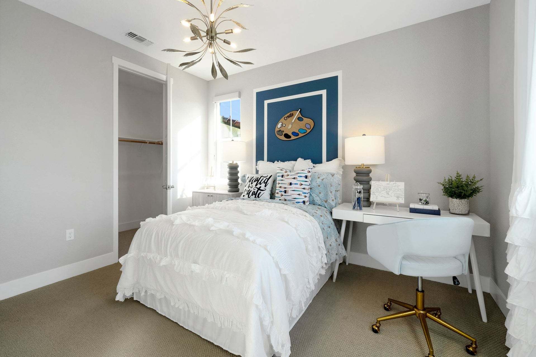
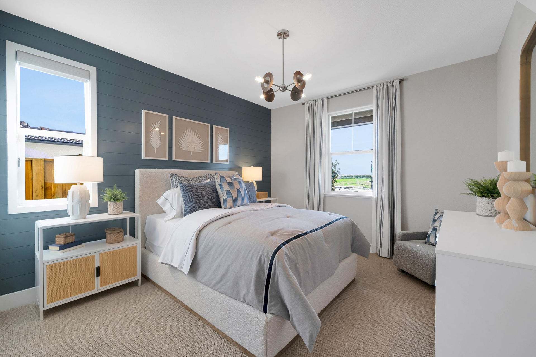
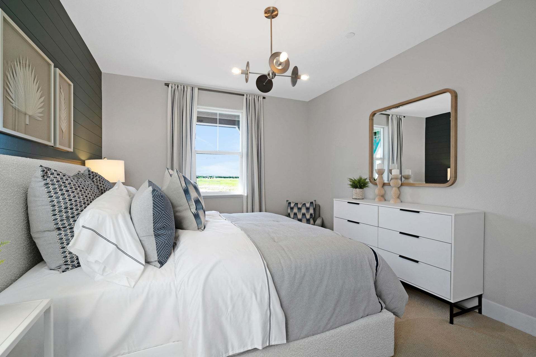
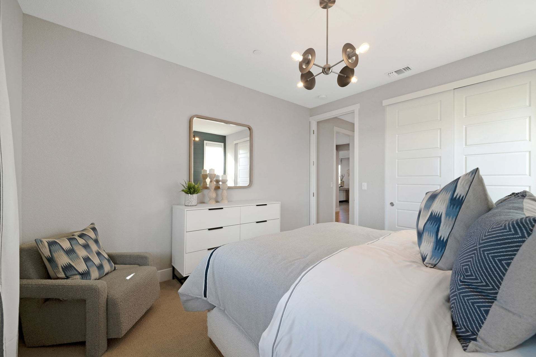
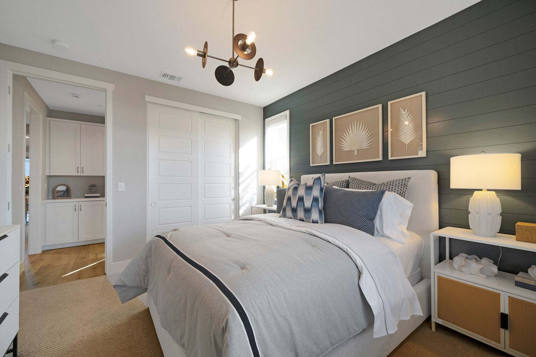
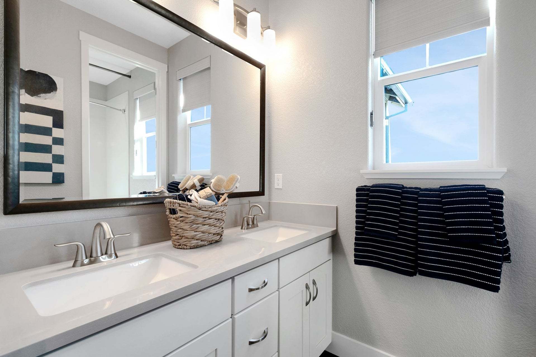
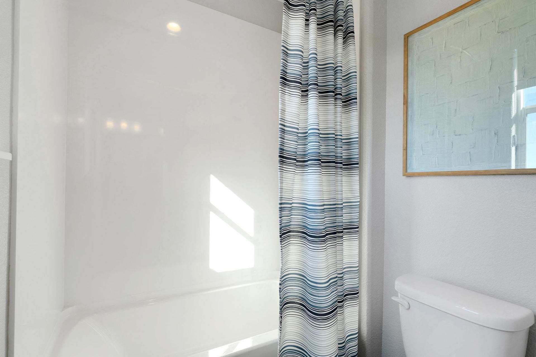
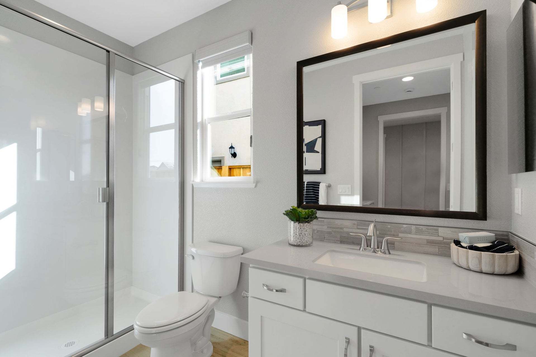
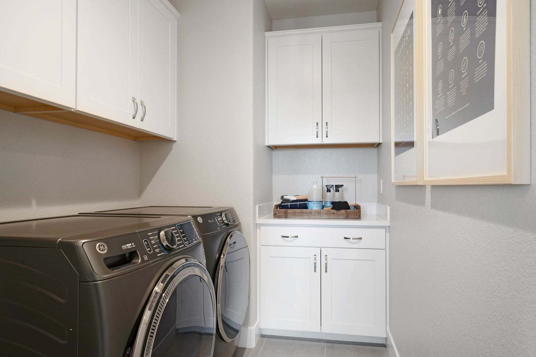
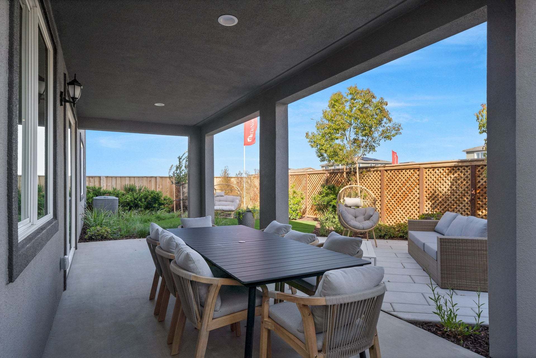
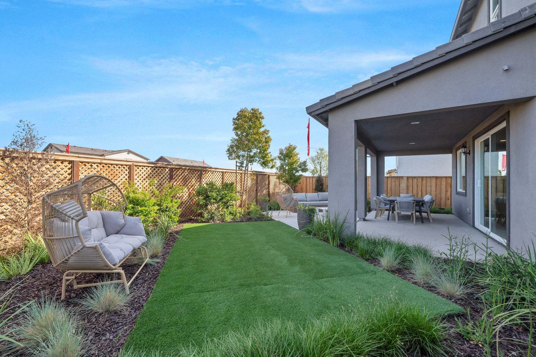
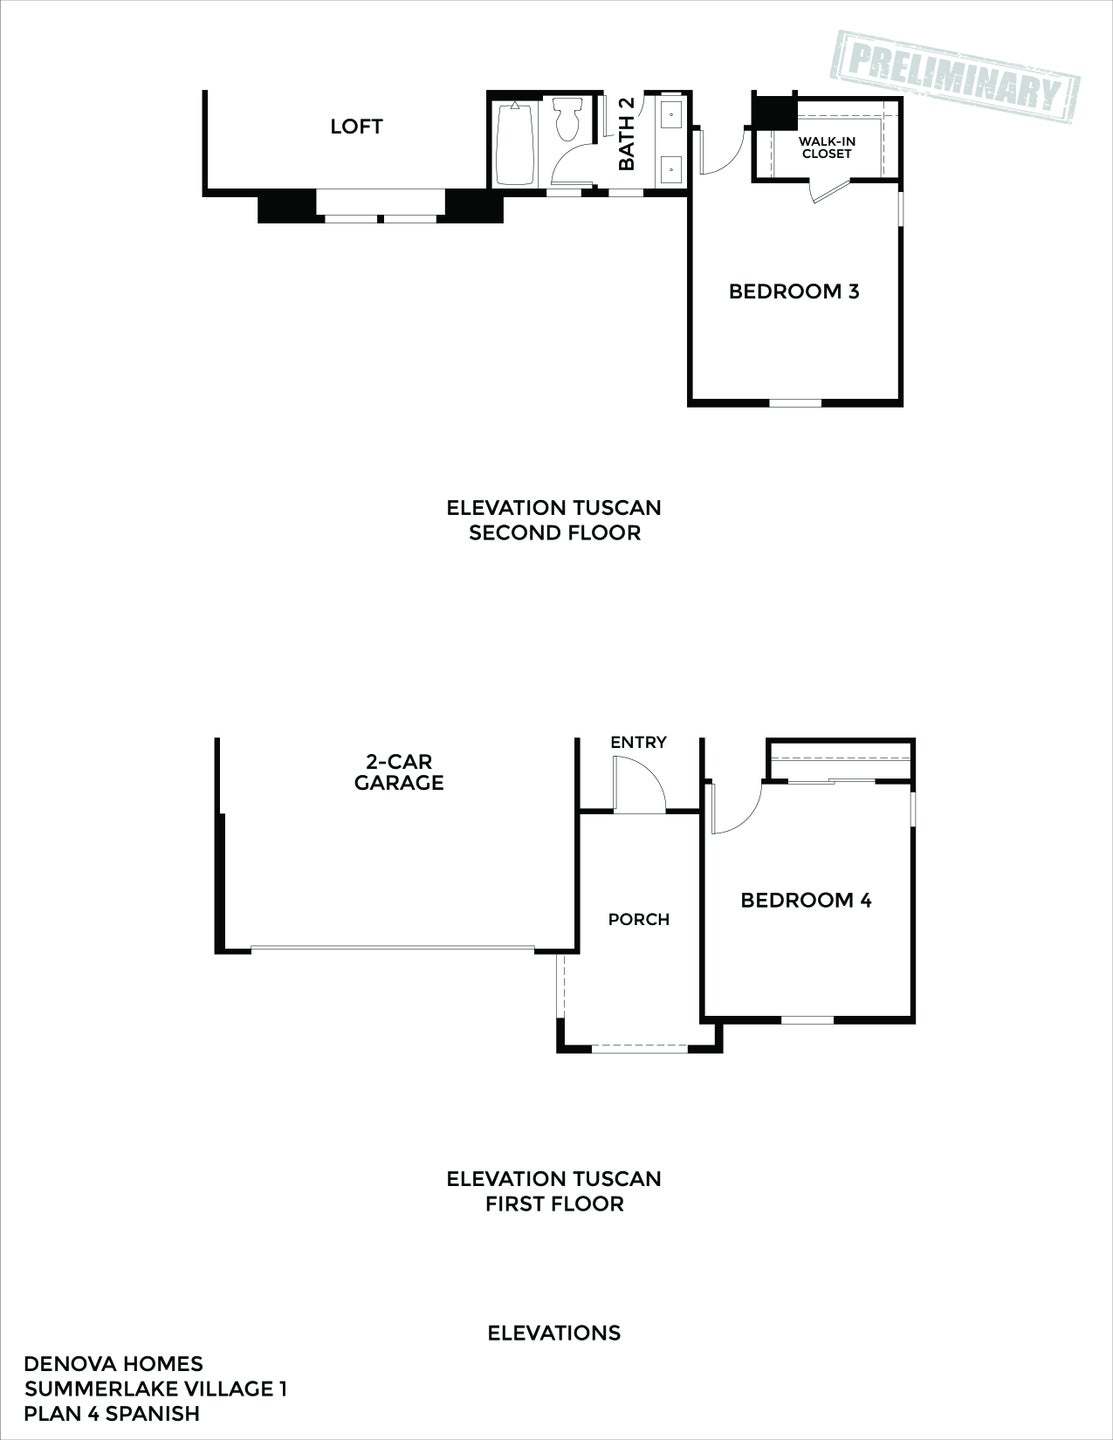
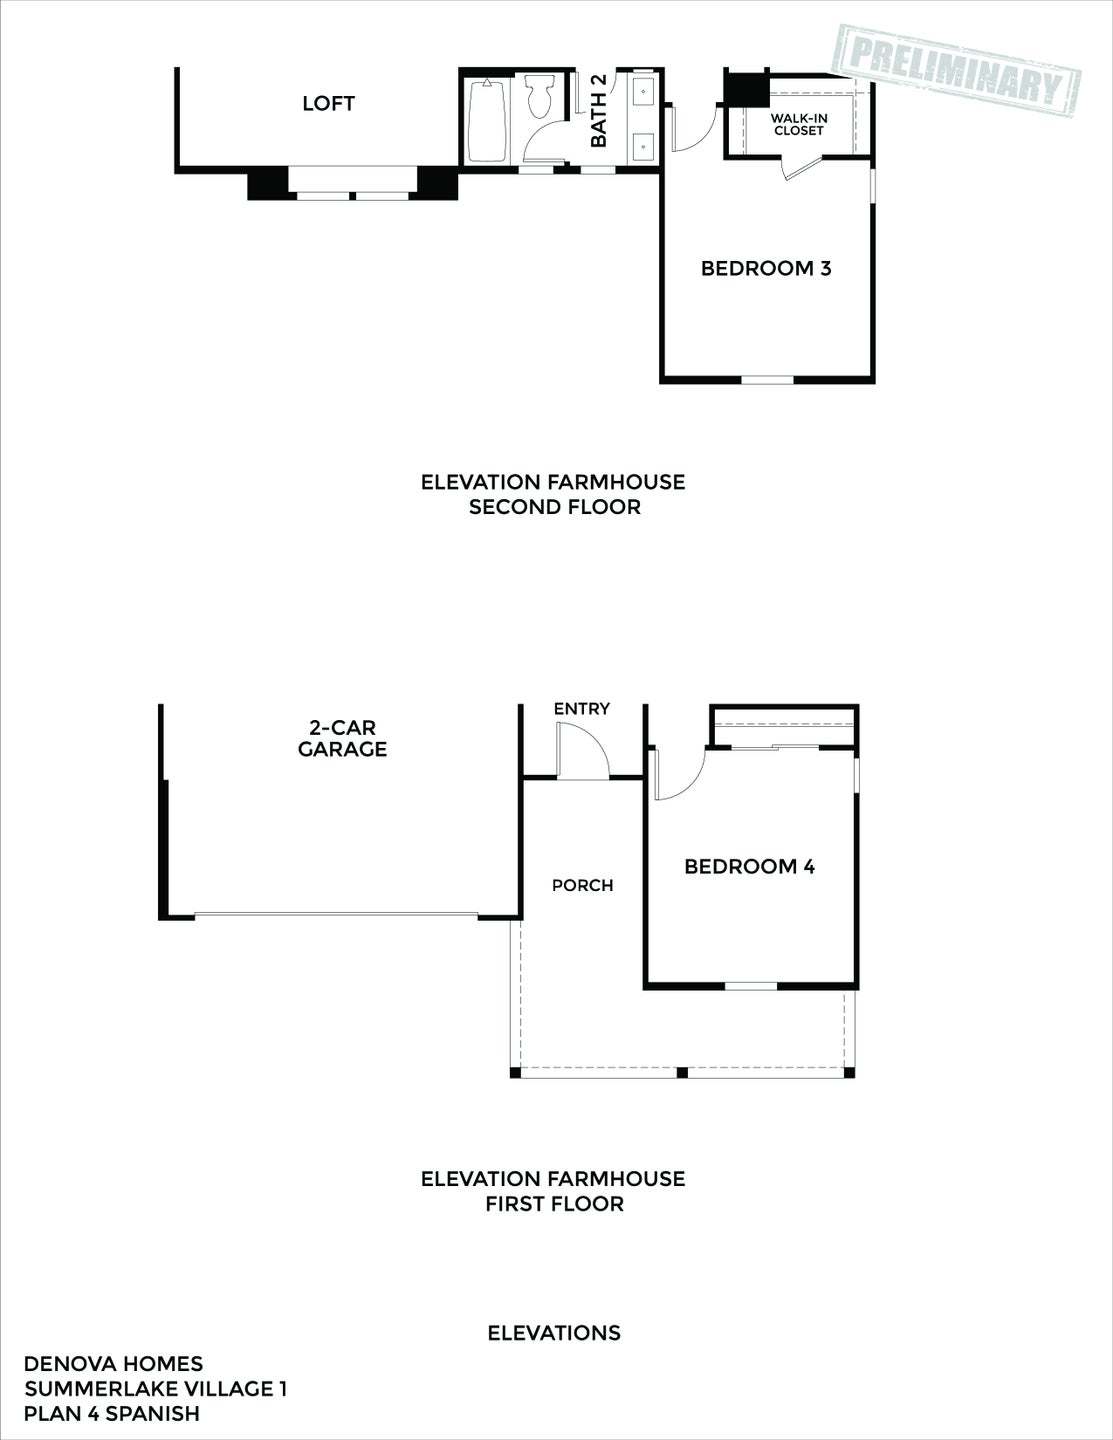
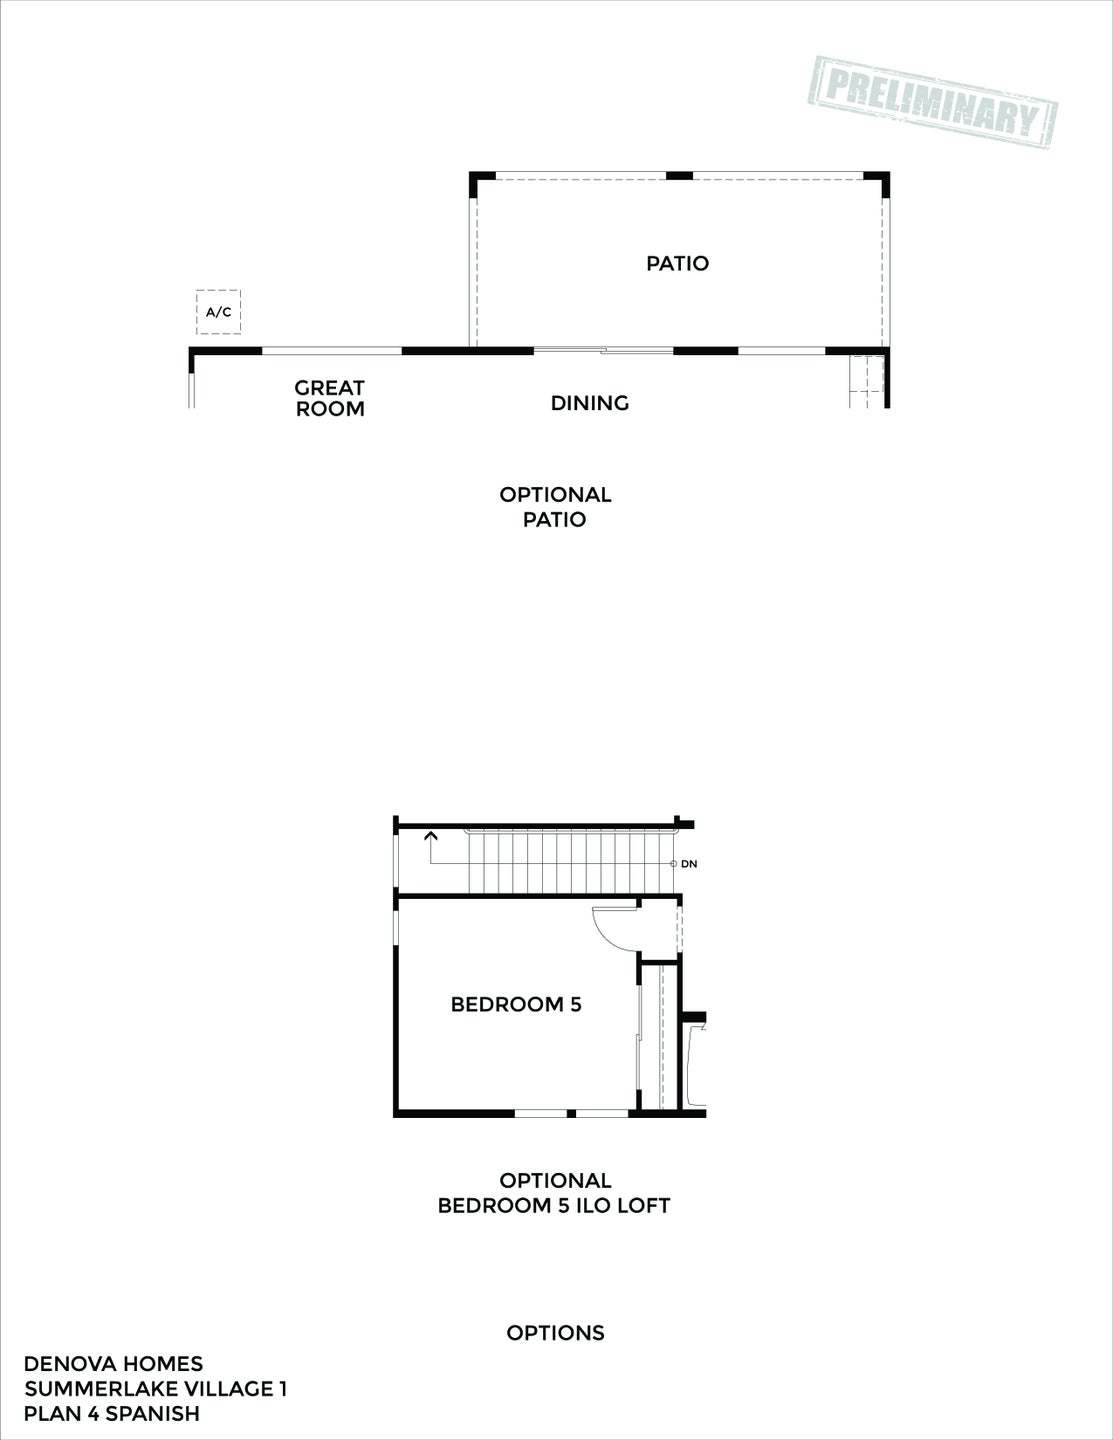
Residence 4
Cattle Ridge in Oakley, CA
From $713,500 This is the starting price for this plan and is subject to change.

DeNova Homes
- 4 Beds
- 3 Baths
- 2 Car garage
- 2,531 Sq Ft
Overview
Floor plan features
- 2 Stories
- Primary Bed Upstairs
- Single Family
Floor plan description
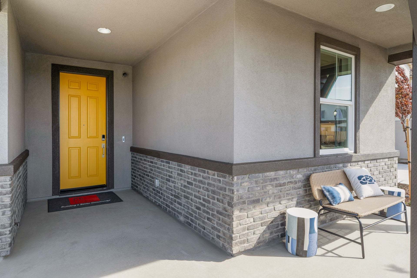
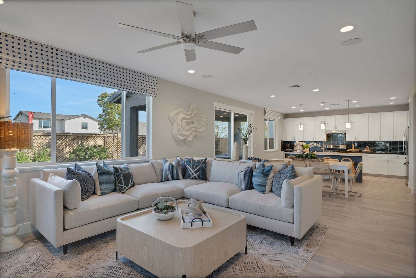
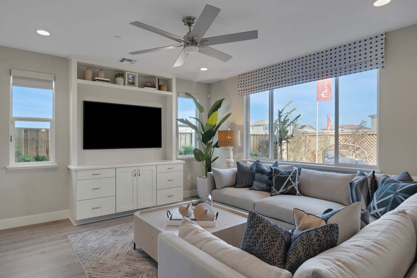
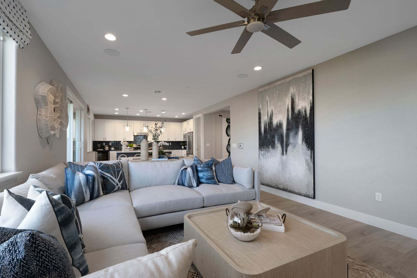
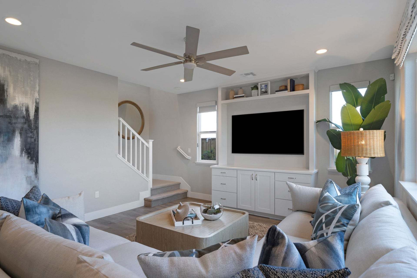
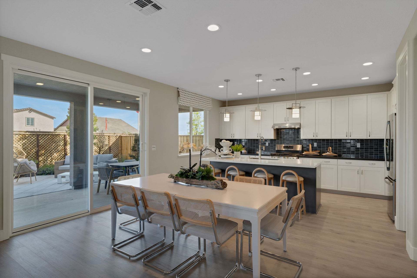
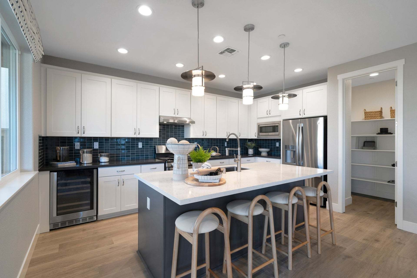
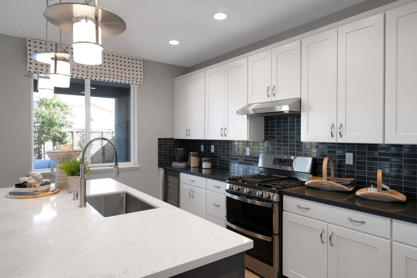
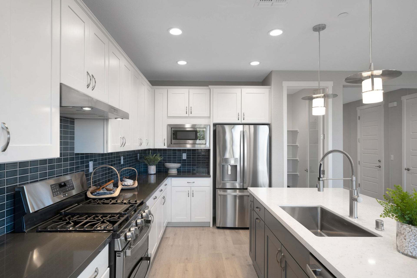
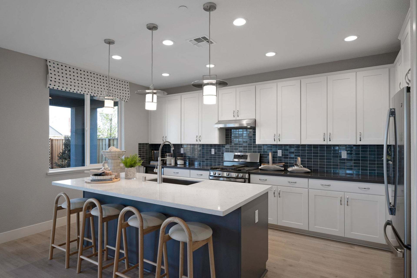
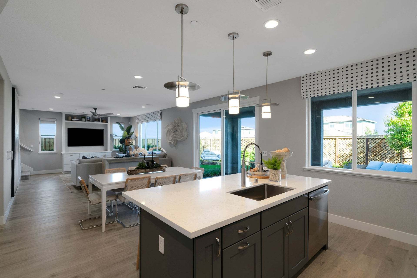
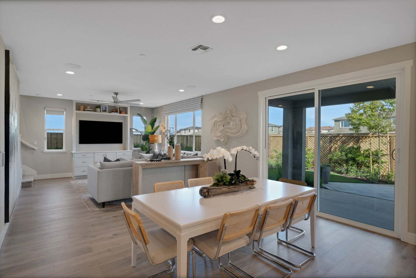
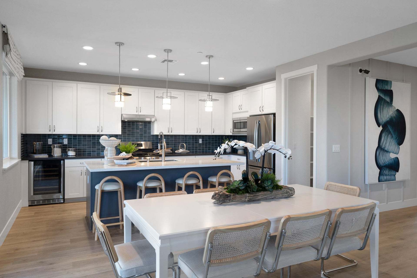
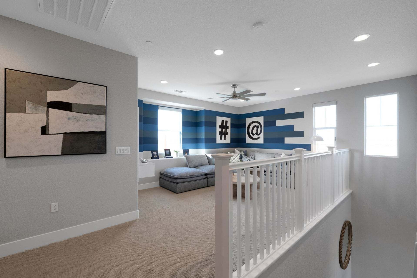
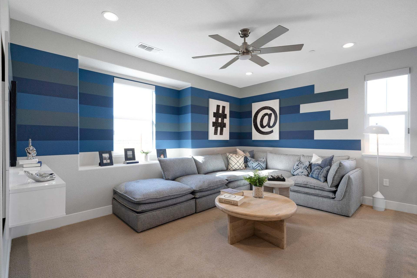
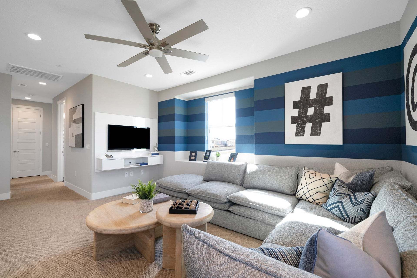
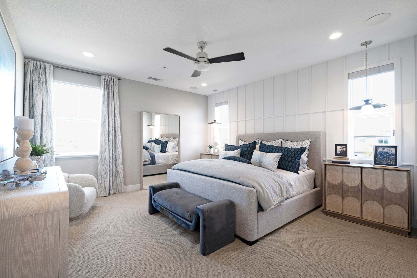
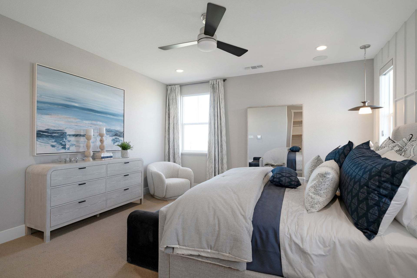
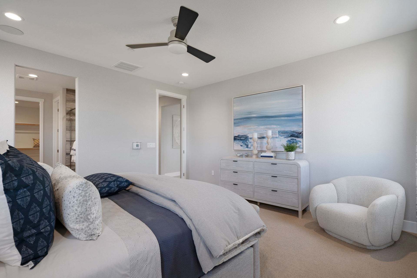
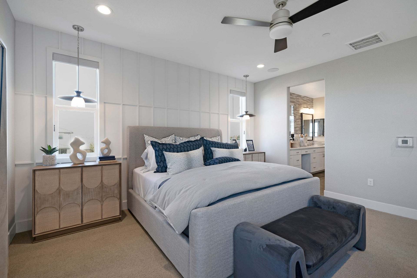
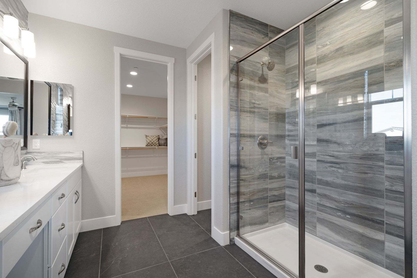
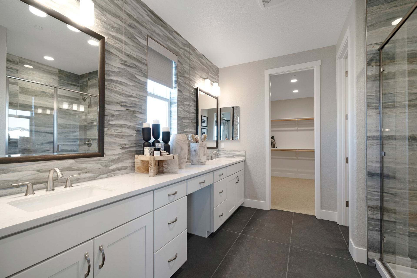
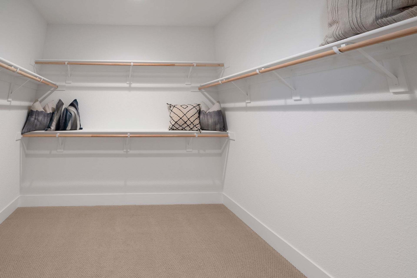
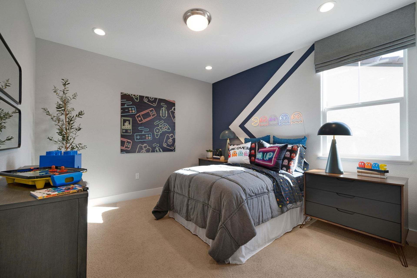
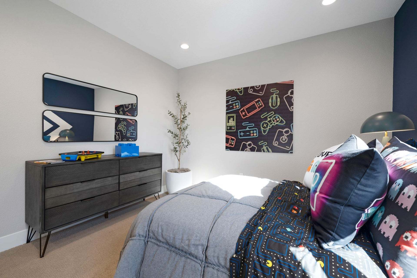
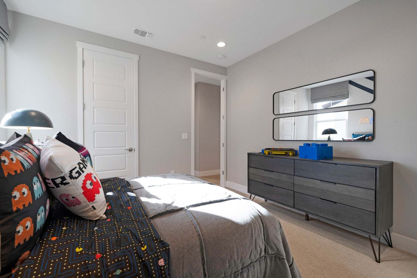
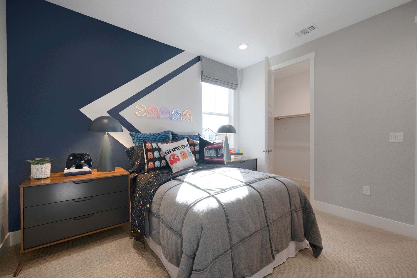
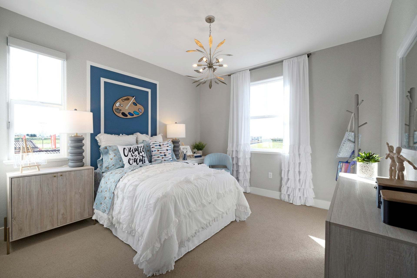
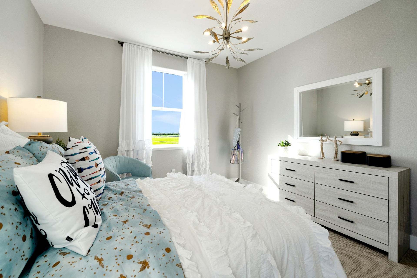
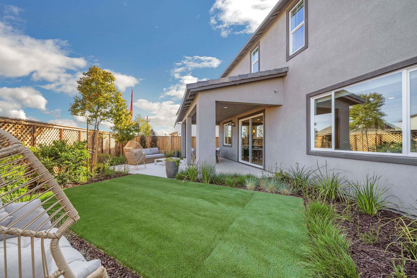
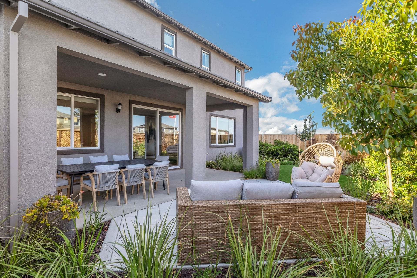
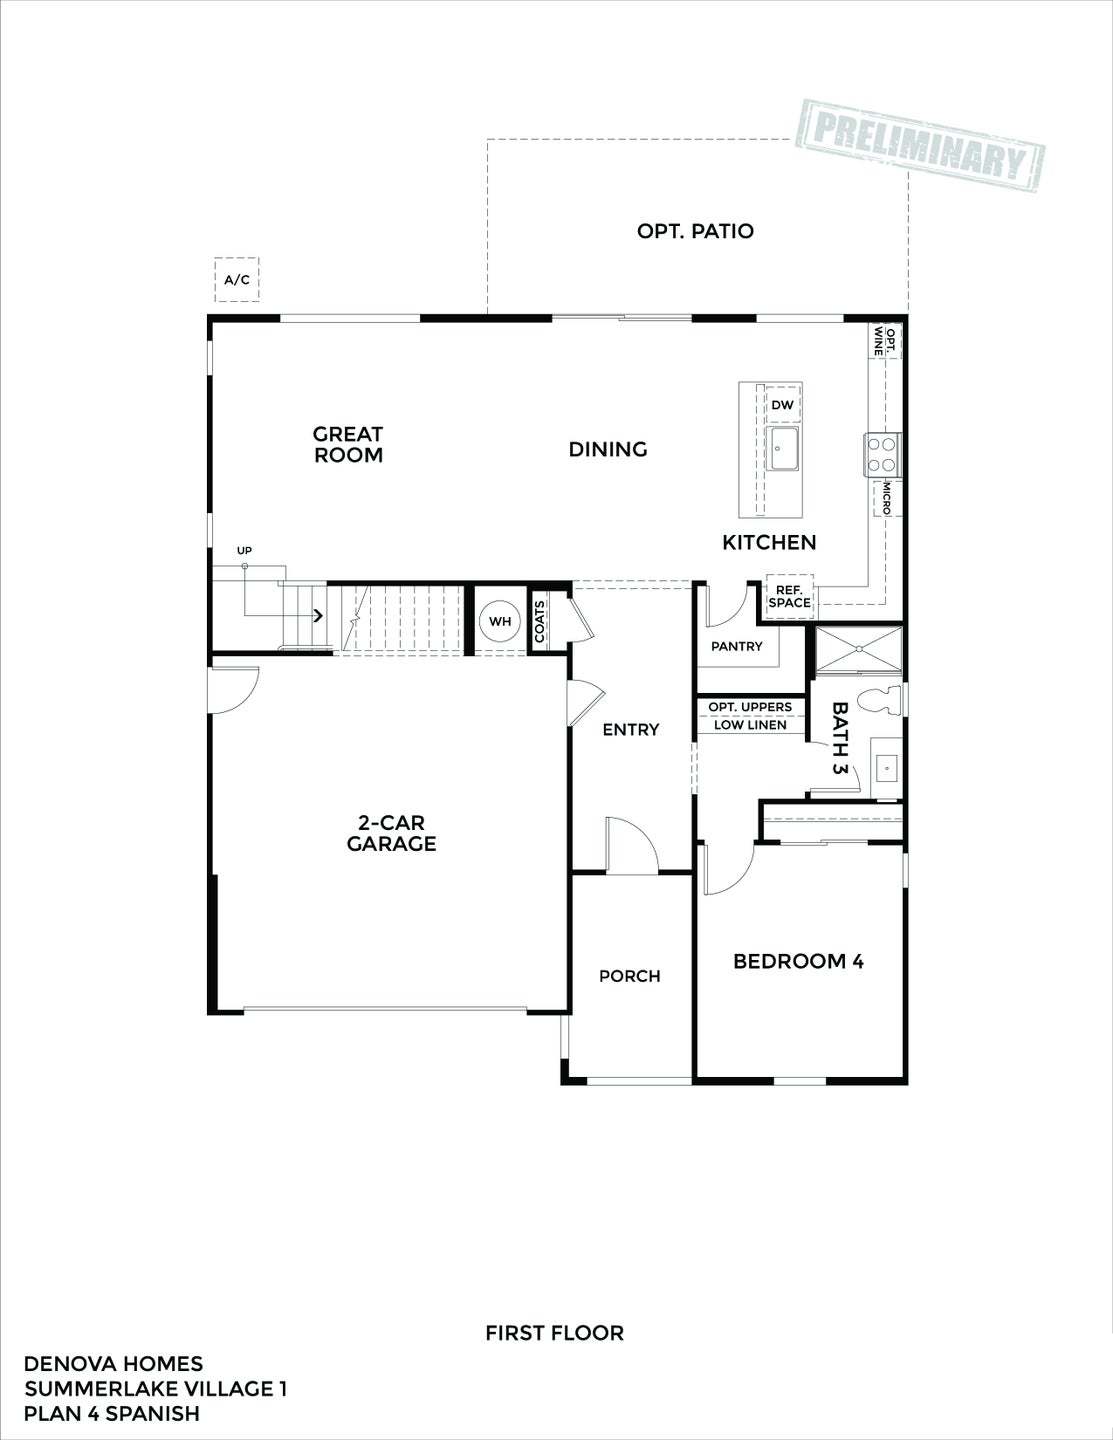
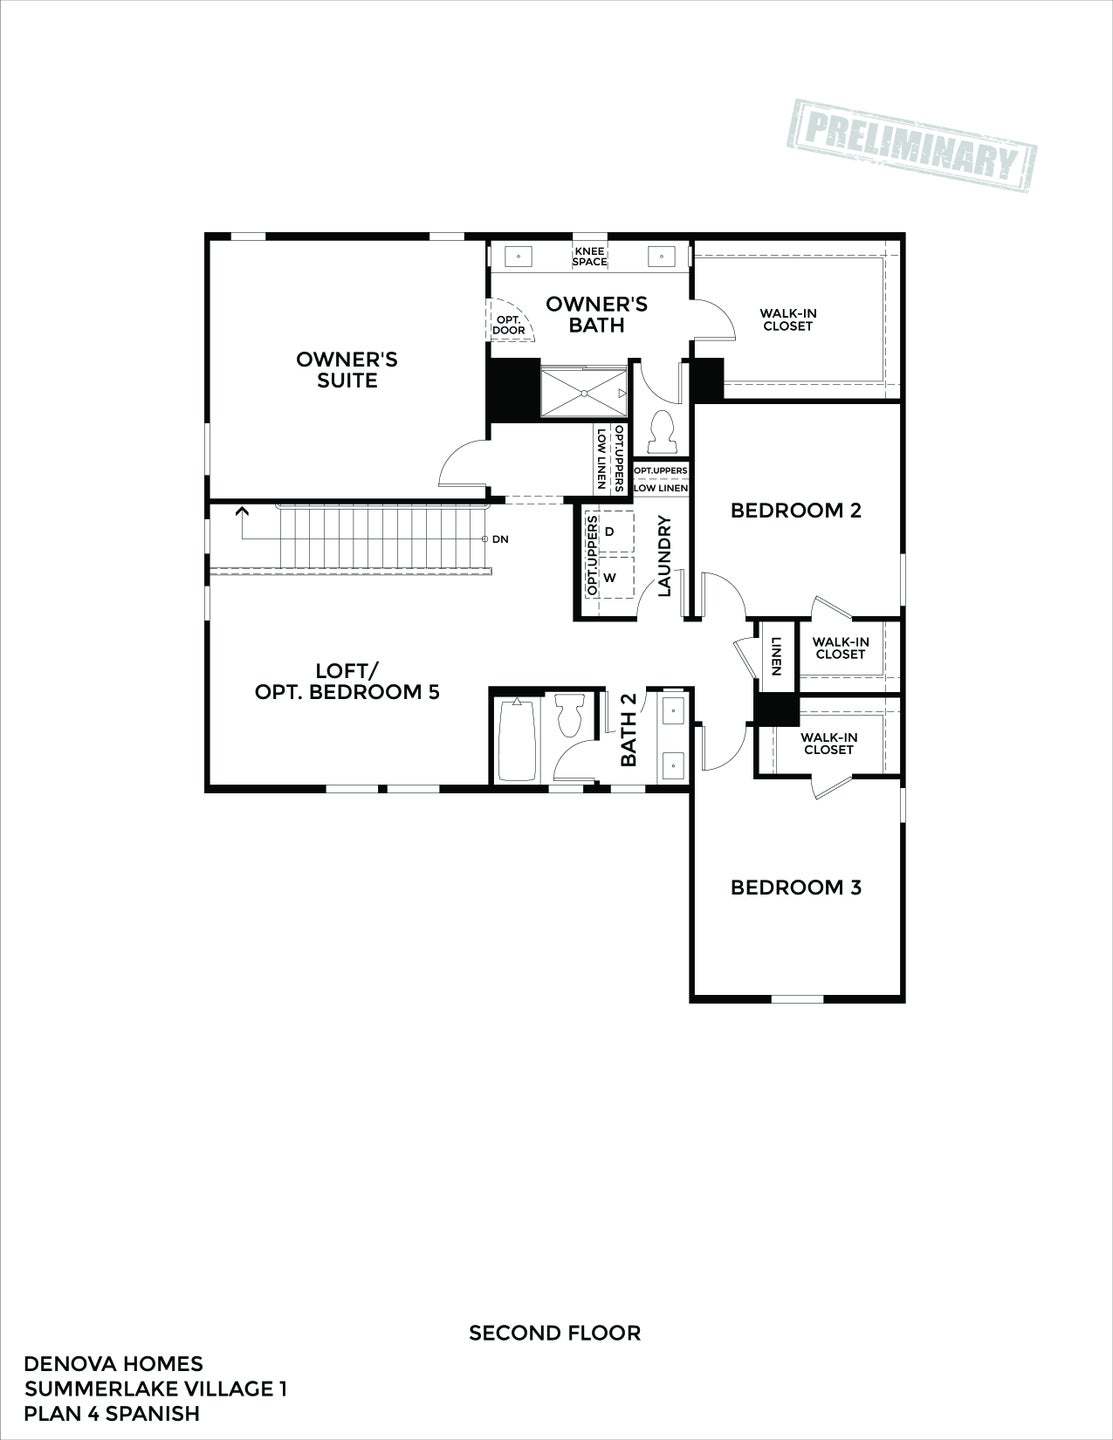
Residence 4 Residence 4 redefines spacious living with 2,531 square feet of beautifully crafted space, designed for the ultimate in comfort and flexibility. This two-story residence features 4 bedrooms, 3 full bathrooms, and a generous loft that can be easily converted into an optional 5th bedroom, ensuring there’s room for everyone to live, play, and relax. The main living area invites gathering and entertainment, with a seamless transition from the expansive living room to the sophisticated, well-appointed kitchen—perfect for everything from cozy family breakfasts to memorable gatherings. For those who crave outdoor living, the optional covered patio offers a tranquil setting for enjoying morning coffees, alfresco dinners, or starlit evenings. Upstairs, the airy loft provides endless pos...
Explore this home
Explore custom options for this floor plan.
Community highlights
About Cattle Ridge
Cattle Ridge at Summer Lake North offers a selection of four spacious two-story home designs, ranging from approximately 1,932 to 2,531 square feet. These thoughtfully designed plans feature an open-concept layout where the dining, kitchen, and great rooms flow together, creating a seamless and inviting living space perfect for gatherings. Select homes offer optional covered patios for enhanced outdoor living, and some include a versatile loft that can be transformed into an optional 5th bedroom, catering to your family’s evolving needs. Experience flexible living with the comfort and style you desire at Cattle Ridge. See Agent for More Details. More info about Cattle Ridge
Ask the builder
The builder will reach out to you to answer your questions.
Request a tour
Cattle Ridge
DeNova Homes
3200 E Cypress Rd., Oakley, CA 94561
369-699-2314
925-***-****
Sales Agent
Angela Sbragia
Hours
Monday from 1:00 PM to 6:00 PM Tuesday - Sunday from 10:00 AM to 6:00 PM
Neighborhood

Community location & sales center
3200 E Cypress Rd. Oakley, CA 94561
3200 E Cypress Rd. Oakley, CA 94561
470-700-3425
925-***-****
Amenities
Community & neighborhood

For 35 years, DeNova Homes has earned a reputation as one of the most respected homebuilders in California. Our approach is simple—as a private, family-owned builder, we address each community individually, incorporate the unique characteristics of the surrounding area and commit to build only the very best. These guiding principles have been recognized numerous times by the Building Industry Association through various awards, including the prestigious Builder of the Year award. Perhaps most rewarding of all though are the hundreds of satisfied homeowners who have confirmed DeNova Homes’ standard of quality, lifestyle, and value. While we focus on innovative design and superior craftsmanship, our primary commitment is to the lifestyle our homeowners enjoy when they move into a DeNova home. Building community is what we do, whether it is creating the ultimate environment for your dream lifestyle, building homeless shelters with HomeAid Northern California, or supporting the American Red Cross, Volunteers of America, the American Cancer Society, and many other local organizations. DeNova Homes is there for the neighborhoods in which we build. It is our defining goal. It is what makes us proud. It’s what createsHome.
Take the next steps toward your new home
This listing's information was verified with the builder for accuracy 23 hours ago
Residence 4 Plan by DeNova Homes

saved to favorites!
To see all the homes you’ve saved, visit the My Favorites section of your account.
Discover More Great Communities
Select additional listings for more information
We're preparing your brochure
You're now connected with DeNova Homes. We'll send you more info soon.
The brochure will download automatically when ready.
Brochure downloaded successfully
Your brochure has been saved. You're now connected with DeNova Homes, and we've emailed you a copy for your convenience.
The brochure will download automatically when ready.
Way to Go!
You’re connected with DeNova Homes.
The best way to find out more is to visit the community yourself!