


Residence Three - Nuvo Parkside - Allure
From $613,990 | 4 Beds | 3.5 Baths | 1,727 SqFt
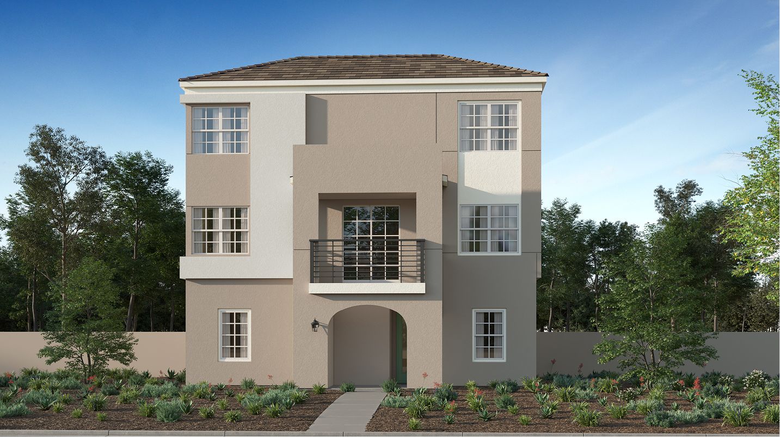
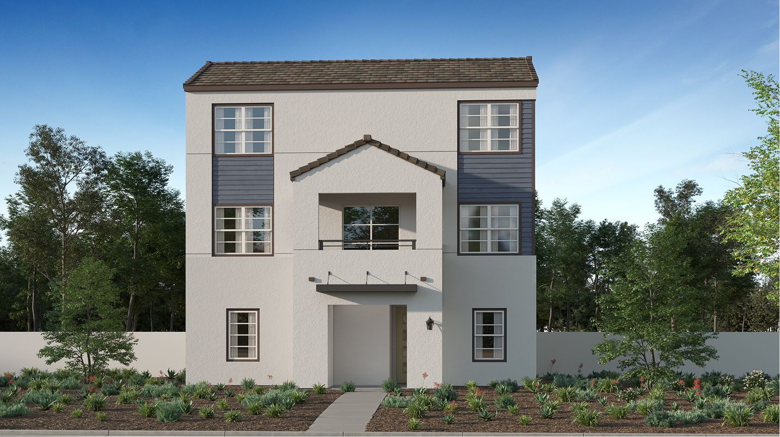
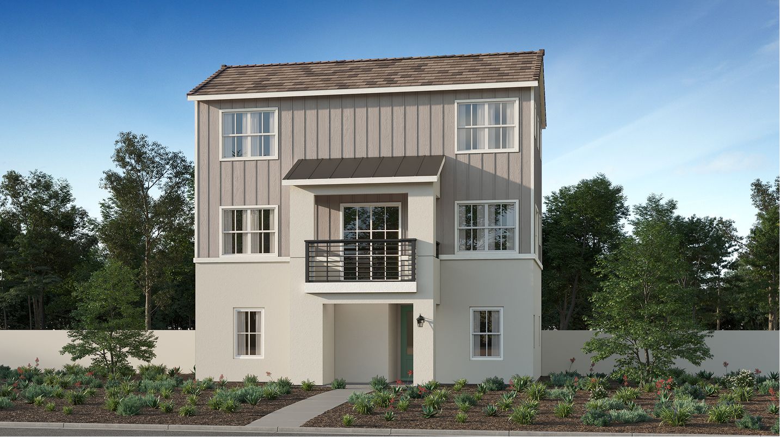
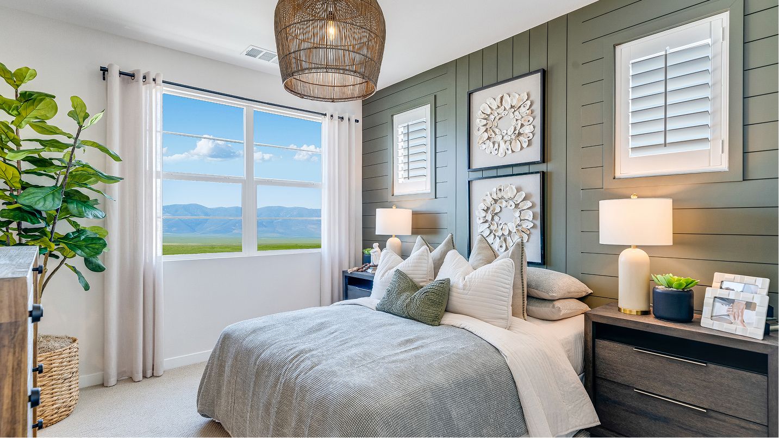
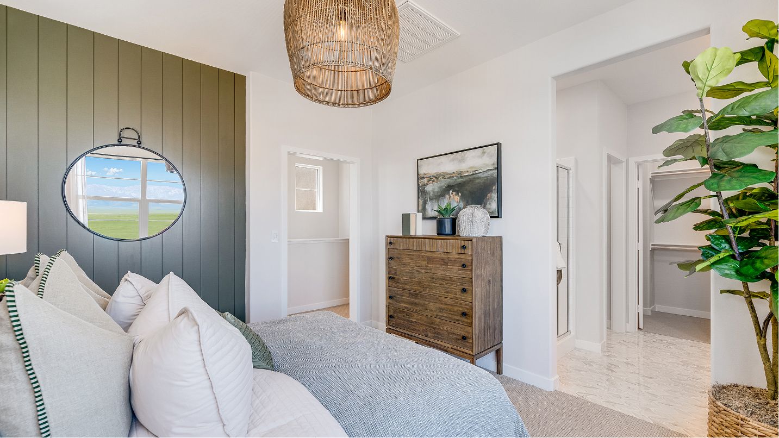
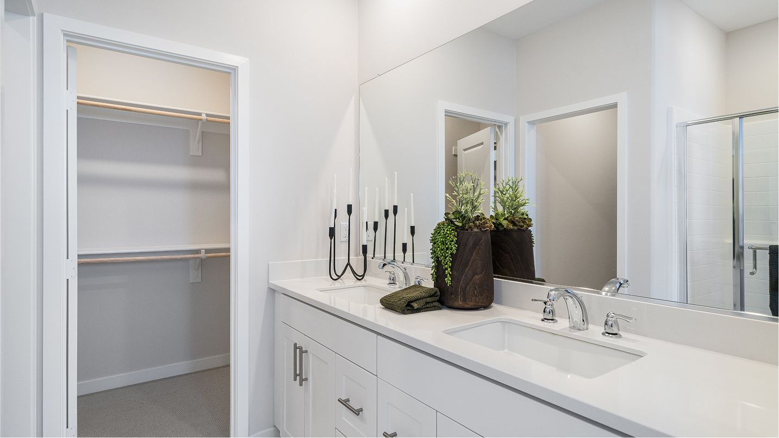
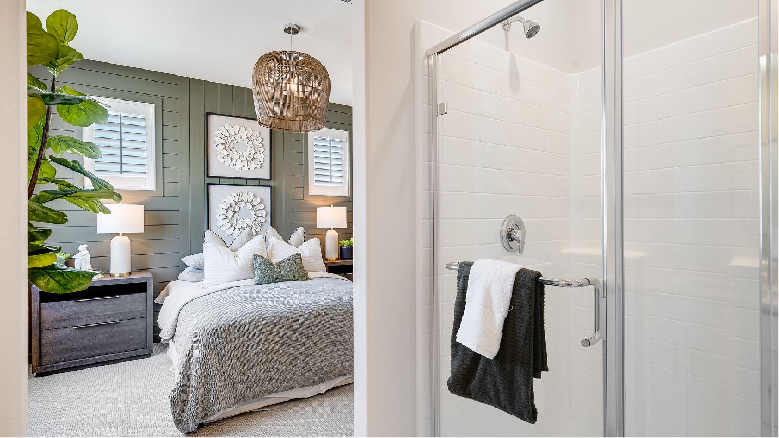
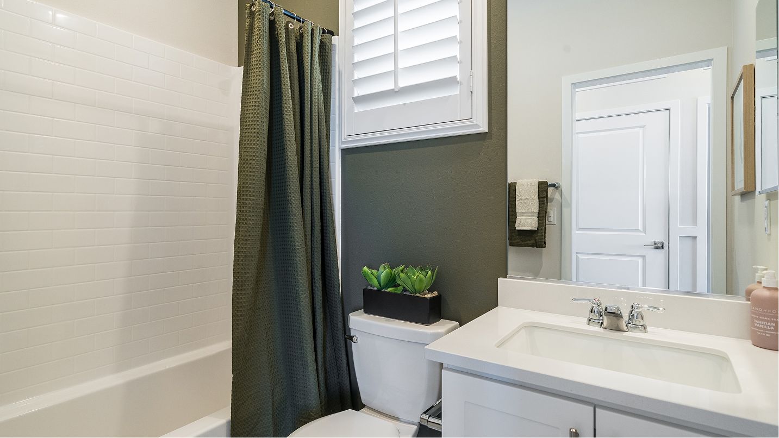
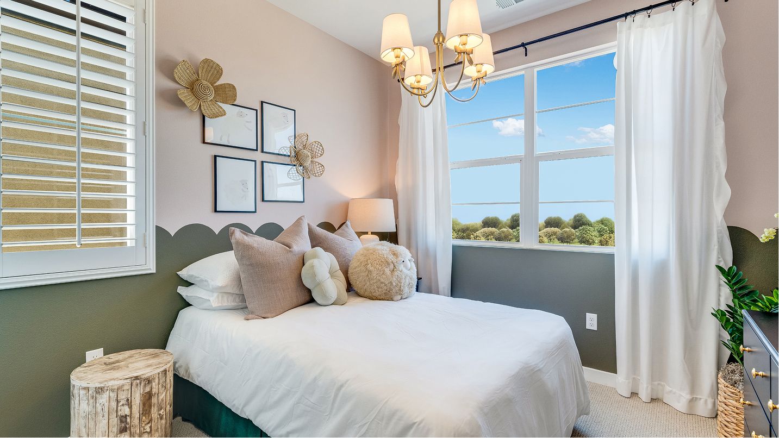
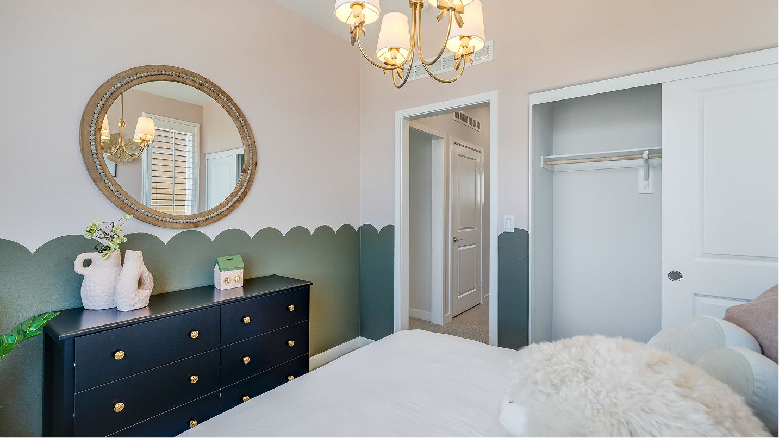
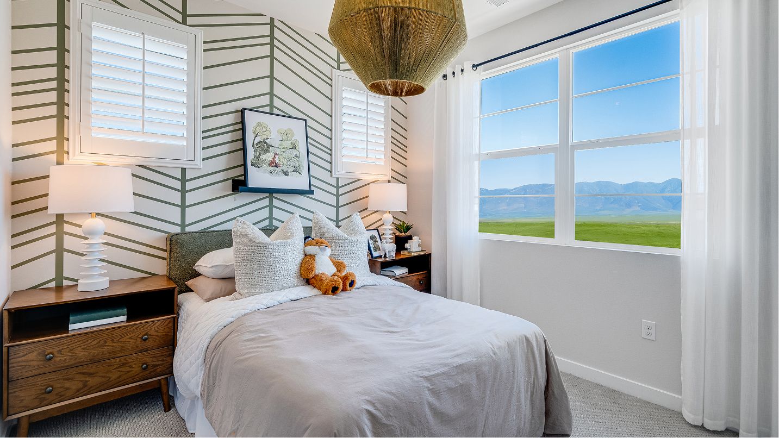


Residence Three
Nuvo Parkside - Allure in Ontario, CA
From $613,990 This is the starting price for this plan and is subject to change.

Lennar
- 4 Beds
- 3.5 Baths
- 2 Car garage
- 1,727 Sq Ft
Overview
Floor plan features
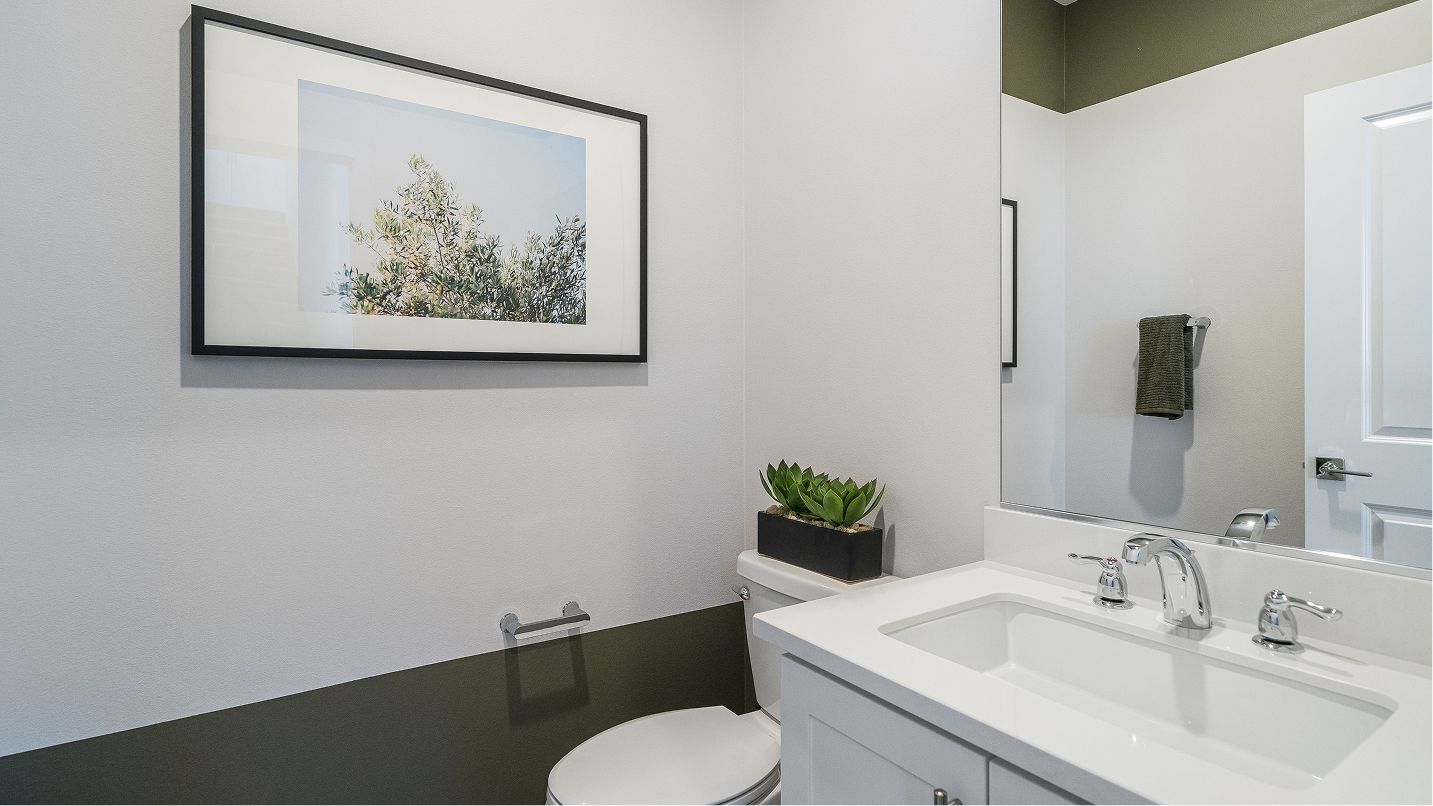
- 1 Half Bathroom
- 3 Stories
- Primary Bed Downstairs
- Single Family
Floor plan description
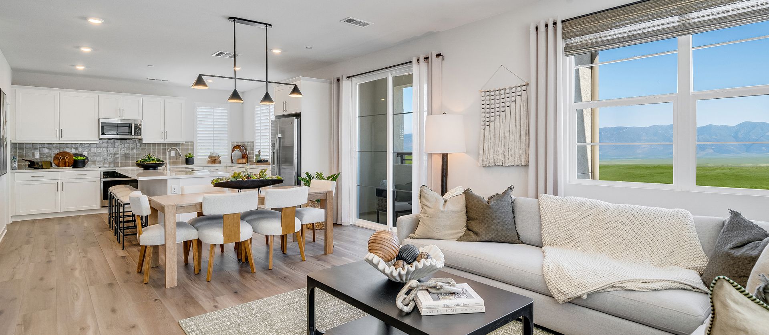
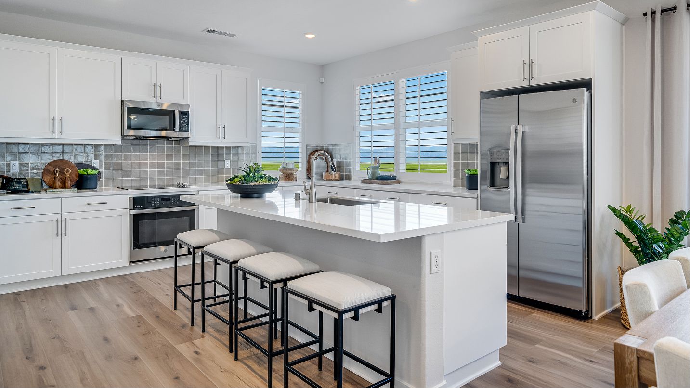
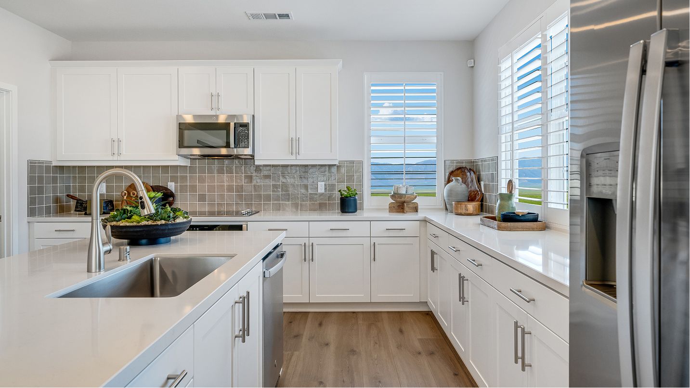
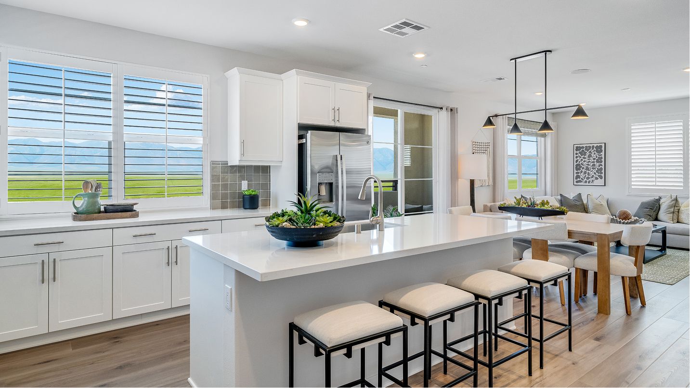
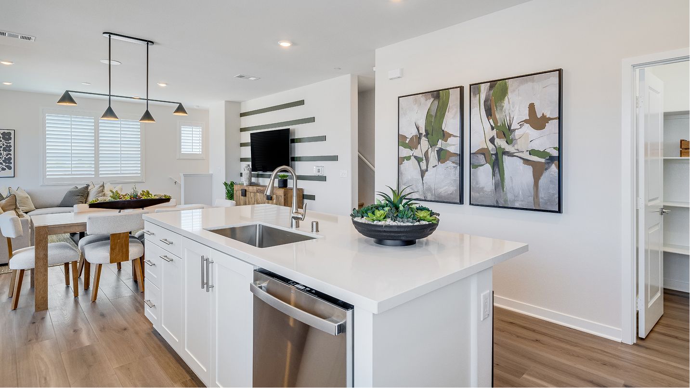
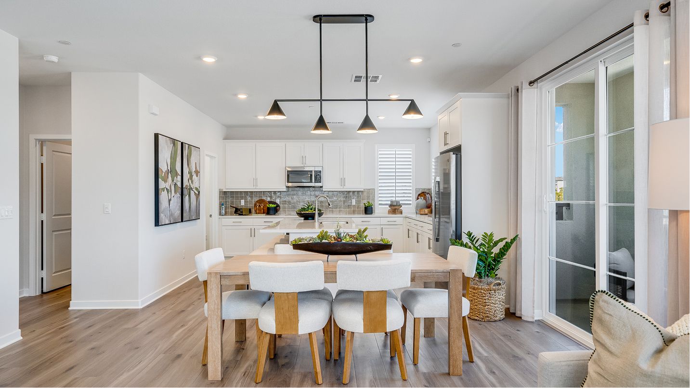
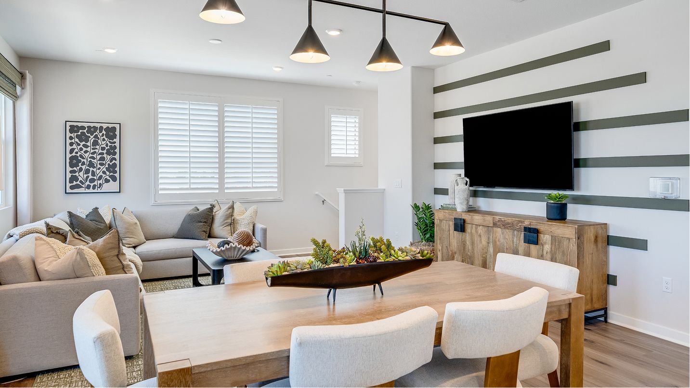
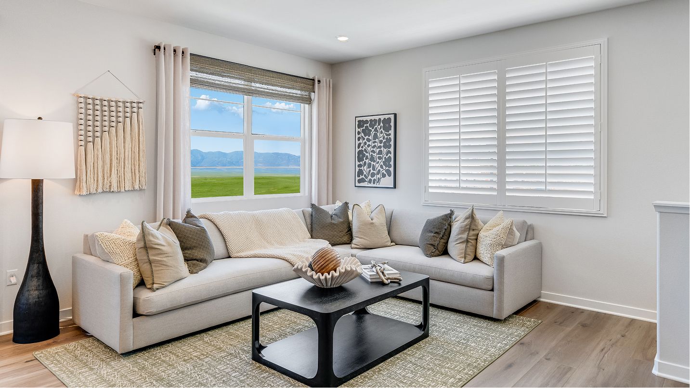
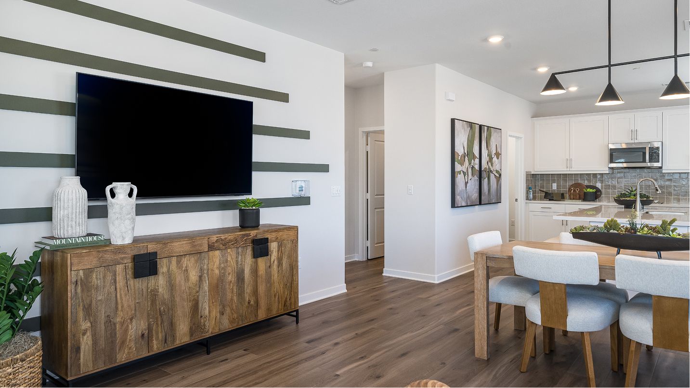
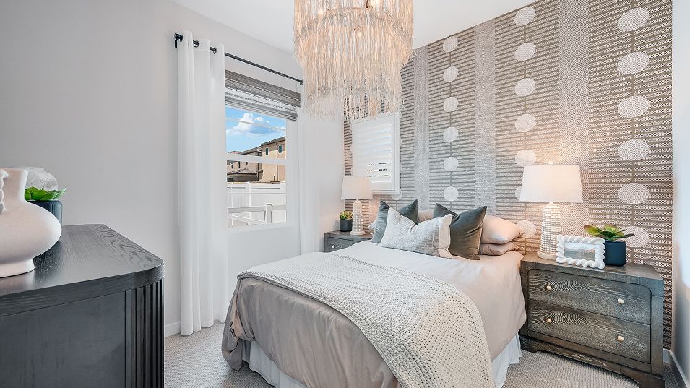
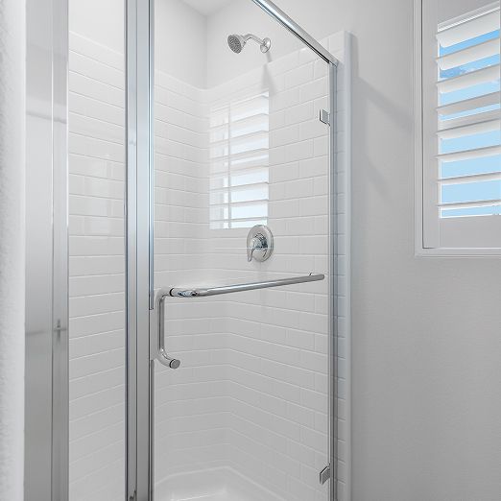
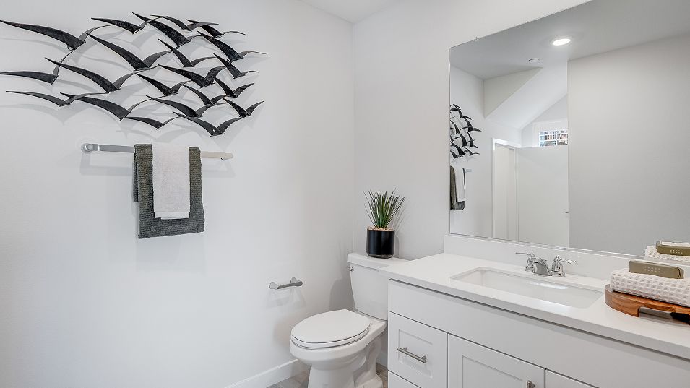
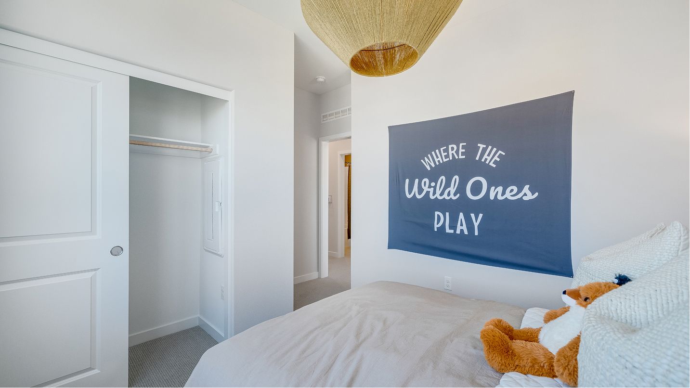
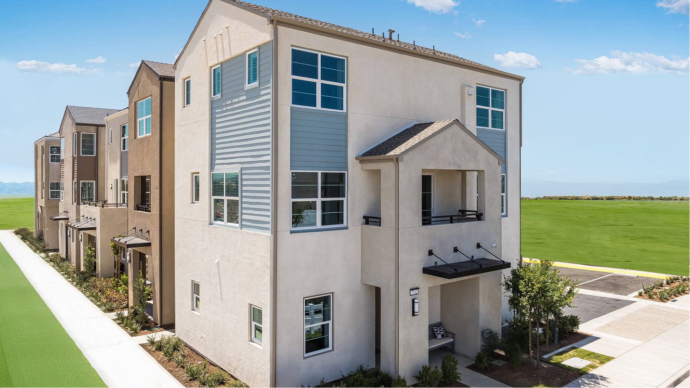
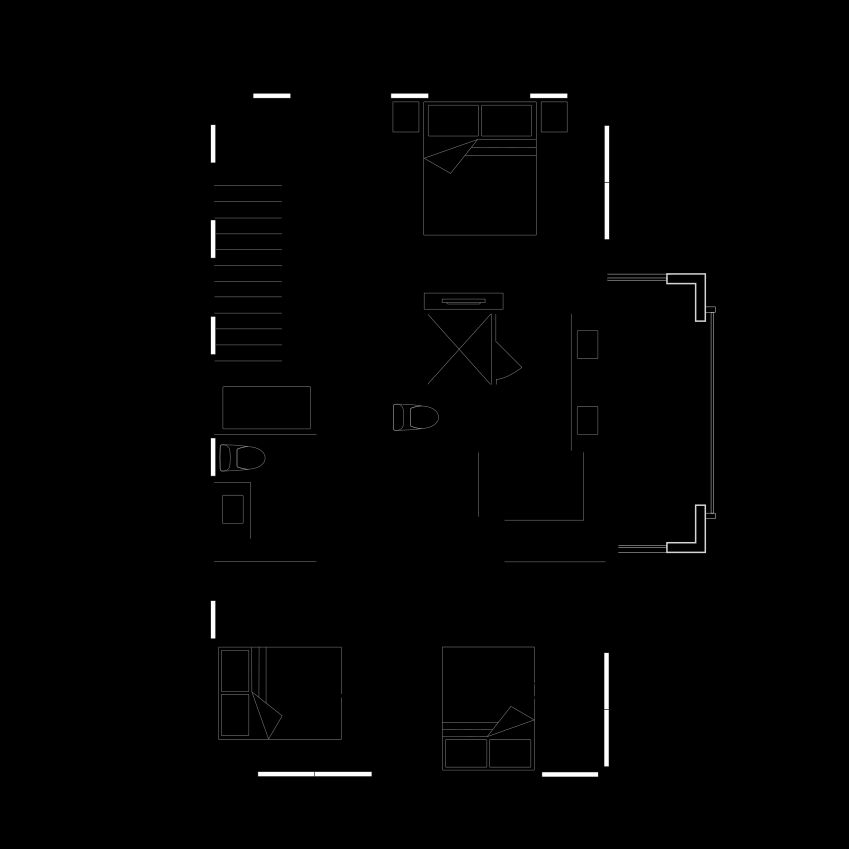
This new three-story home offers ample space to live and grow. On the first floor is a convenient bedroom with an en-suite bathroom. The main living area is located on the second floor among an inviting open-concept layout, while a nearby deck provides convenient indoor-outdoor living. Two additional bedrooms and a luxurious owner’s suite can be found on the third level.
Explore this home
Explore custom options for this floor plan.
Community highlights
Community amenities
Club House
Pool
About Nuvo Parkside - Allure
Allure brings new single-family homes to the Nuvo Parkside masterplan, now selling in Ontario, CA. Residents will enjoy access to available amenities within the gated masterplan, including a clubhouse and BBQ area. A future Great Park and Sports Arena are planned to be built near the community. Enjoy an array of shopping and dining options at nearby Ontario Mills Mall, or catch a live concert at the Toyota Arena. Plus, the Ontario Airport is a short drive away. More info about Nuvo Parkside - Allure
Ask the builder
The builder will reach out to you to answer your questions.
Schedule a tour
Nuvo Parkside - Allure
Lennar
2542 E. Hyde Paseo, Ontario, CA 91762
121-493-3433
909-***-****
Hours
Mon 9:30-6 | Tue 9:30-6 | Wed 9:30-2 | Thu 9:30-6 | Fri 9:30-6 | Sat 9:30-6 | Sun 9:30-6
Neighborhood

Community location & sales center
2542 E. Hyde Paseo Ontario, CA 91762
2542 E. Hyde Paseo Ontario, CA 91762
454-726-6766
909-***-****
Schools near Nuvo Parkside - Allure
Mountain View Elementary
Public Elementary School
rating

Mountain View Elementary School
Grades KG to 5
909-947-3516
2825 E Walnut St, Ontario, CA, 91761
Class ratio
1:20
Enrollment
537
Public Middle School
rating

Grace Yokley Middle School
Grades 6 to 8
909-947-6774
2947 S Turner Ave, Ontario, CA, 91761
Class ratio
1:20
Enrollment
636
Chaffey Joint Union High School District
Public High School
rating
Colony High School
Grades 9 to 12
909-930-2929
3850 E Riverside Dr, Ontario, CA, 91761
Class ratio
1:24
Enrollment
2122
GreatSchools ratings are provided by GreatSchools.org and are for reference only. Ratings may not be available for all schools. Please verify school assignments and details with the local school district.
Amenities
Community & neighborhood
Local points of interest
- Hidden Valley Plaza
- Ontario Mills
Social activities
- Club House
Health and fitness
- Pool
Community services & perks
- Ontario Mills
- Hidden Valley Plaza


Lennar Corporation, founded in 1954, is one of the nation's leading builders of quality homes for all generations. Lennar builds affordable, move-up and active adult homes primarily under the Lennar brand name. Lennar's Financial Services segment provides mortgage financing, title and closing services primarily for buyers of Lennar's homes and, through LMF Commercial, originates mortgage loans secured primarily by commercial real estate properties throughout the United States. Lennar's Multifamily segment is a nationwide developer of high-quality multifamily rental properties. LENX drives Lennar's technology, innovation and strategic investments. For more information about Lennar, please visit www.lennar.com.
TrustBuilder reviews
Take the next steps toward your new home
This listing's information was verified with the builder for accuracy 2 days ago
Residence Three Plan by Lennar

saved to favorites!
To see all the homes you’ve saved, visit the My Favorites section of your account.
Discover More Great Communities
Select additional listings for more information
We're preparing your brochure
You're now connected with Lennar. We'll send you more info soon.
The brochure will download automatically when ready.
Brochure downloaded successfully
Your brochure has been saved. You're now connected with Lennar, and we've emailed you a copy for your convenience.
The brochure will download automatically when ready.
Way to Go!
You’re connected with Lennar.
The best way to find out more is to visit the community yourself!