


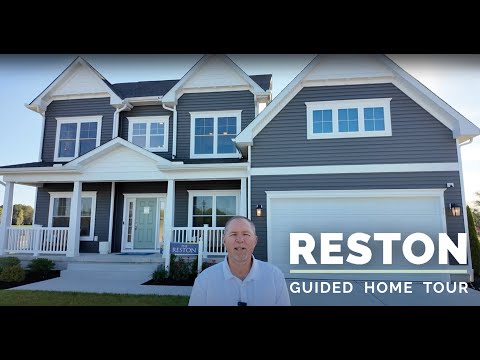
Reston - Baylis Estates
From $619,900 | 3 Beds | 2.5 Baths | 2,484 SqFt
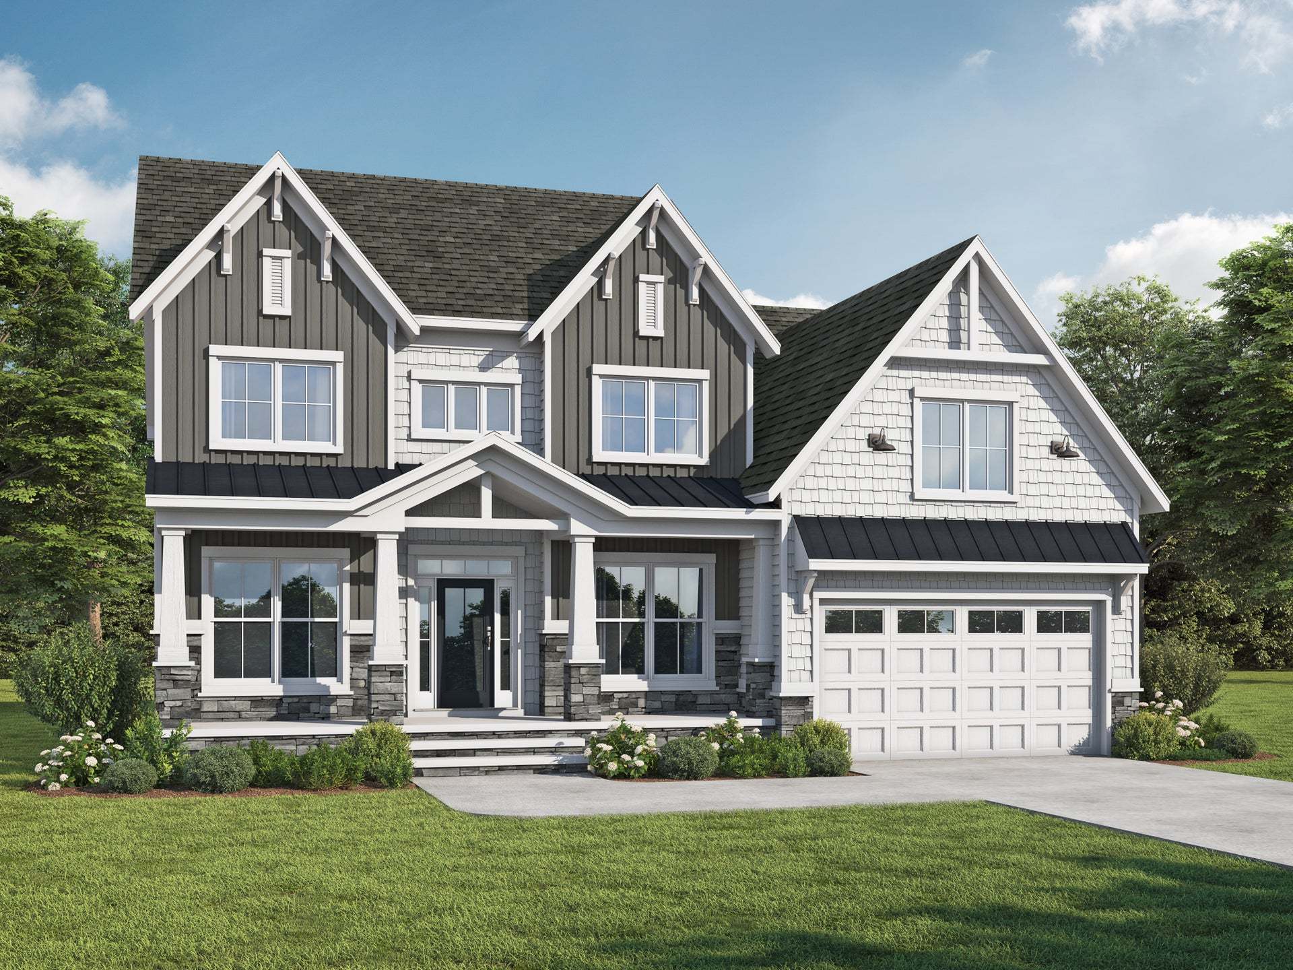
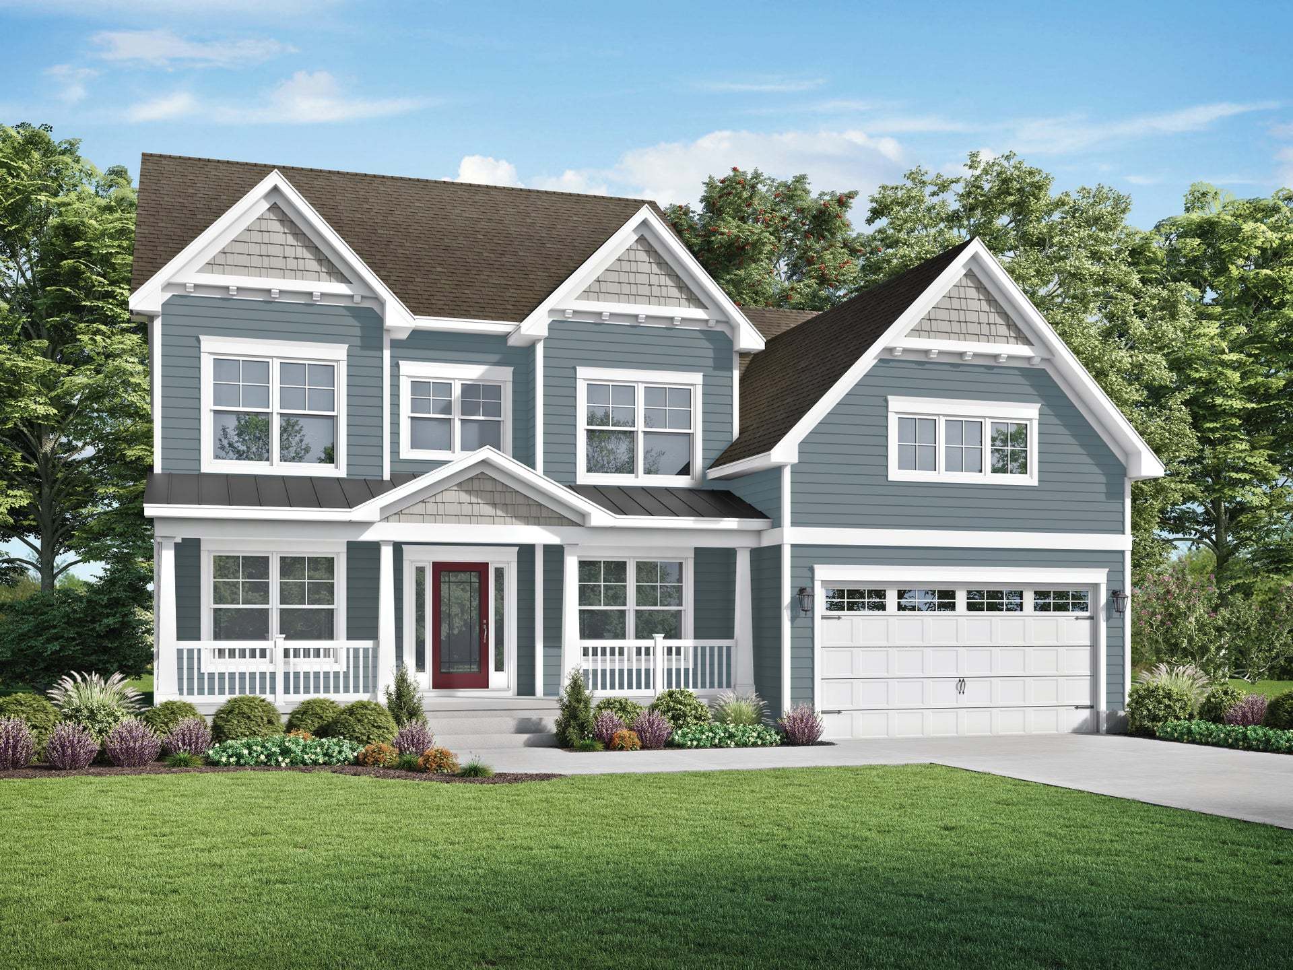
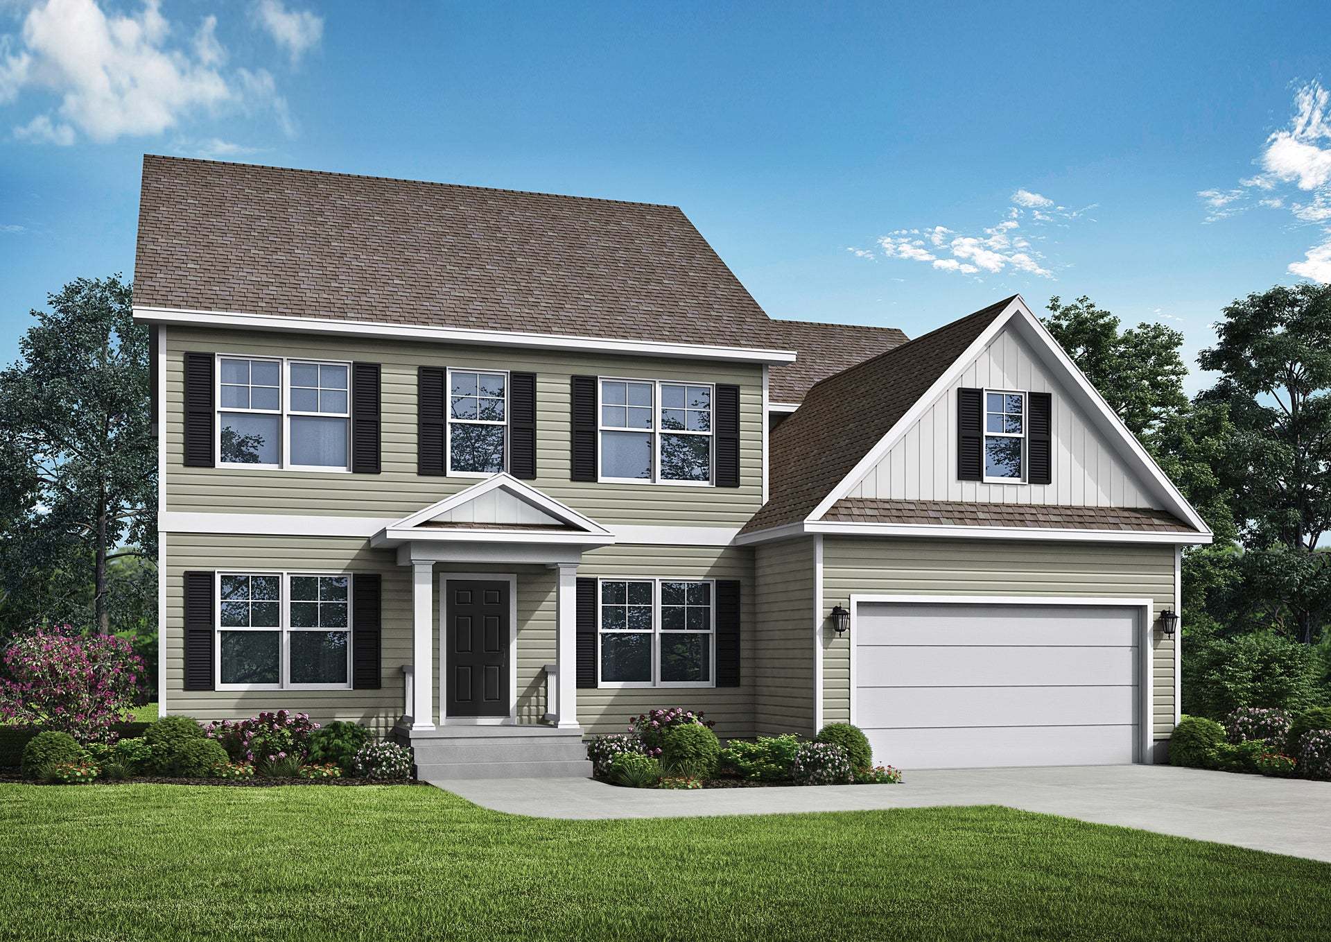


Reston
Baylis Estates in Millsboro, DE
From $619,900 This is the starting price for this plan and is subject to change.

Insight Homes
- 3 Beds
- 2.5 Baths
- 2 Car garage
- 2,484 Sq Ft
Overview
Floor plan features
- 1 Half Bathroom
- 2 Stories
- Breakfast Area
- Fireplaces
- Green Construction
- Play Room
- Primary Bed Downstairs
- Single Family
- Vaulted Ceiling
- Walk-In Closets
Floor plan description
Step into The Reston, an open-concept haven designed for unforgettable gatherings! The moment you enter, your eyes will be drawn to the breathtaking two-story living room, bathed in natural light from expansive windows and seamlessly connected to the dining and kitchen areas. This exceptional floor plan offers the luxury of not one, but two owner's suites – a convenient retreat on the first floor with a generous walk-in closet and spacious bath, and another private sanctuary upstairs. Ascend to the second floor via an open-walled catwalk, leading to additional bedrooms and a versatile open lounge area perfect for children. The bright and airy kitchen is a chef's delight, featuring a substantial shelved pantry, a center island with ample storage, and a sink with a view overlooking the backy...
Explore this home
Explore custom options for this floor plan.
Community highlights
Community amenities
Club House
Pond
Pool
WaterFront Lots
About Baylis Estates
These new homes in Millsboro DE are conveniently located off Route 24. The community of Baylis Estates abounds with ponds and cul-de-sacs and feels private and serene. Touting sidewalks, several ponds, and all lawn maintenance included, Baylis Estates will leave you with little to do but relax. With a new home in Millsboro at Baylis Estates, you can relax and entertain at the beautifully appointed clubhouse and pool. Located less than 15 miles from the beaches and tax-free outlet shopping, Baylis Estates in Millsboro, DE is the perfect spot for vacationing or year-round living. Clubhouse and pool Natural Gas Lawn Care Included Pond Views Wooded Surroundings Public Water & Sewer Live 15 mins to Route 1 Live 25 mins to Lewes & Rehoboth Beach New Home Specifications Sheet More info about Baylis Estates
Green program
Zero Energy Ready Home Partner US Dept. of Energy
More InfoAsk the builder
The builder will reach out to you to answer your questions.
Request a tour
Baylis Estates
Insight Homes
28815 West Henry Place, Millsboro, DE 19966
524-721-6191
302-***-****
Sales Agent
Ryan Thomas
Hours
Daily 10am-5pm (Fri Noon-5pm), or by appointment at the decorated Nelson, Frank and Whatley models.
Neighborhood

Community location & sales center
28815 West Henry Place Millsboro, DE 19966
28815 West Henry Place Millsboro, DE 19966
746-943-8313
302-***-****
Schedule an appointment to tour our decorated model at Baylis Estates and learn more about these beautiful new homes in Millsboro. From Route 113: Turn onto Route 24 East and follow Route 24 for 6 miles. Turn left onto Mount Joy Road and follow for 0.4 miles. The community will be on your right. From Route 1: Turn onto Route 24 West and follow Route 24 for 9 miles. Turn right on Mount Joy Road and follow for 0.4 miles. The community will be on your right.
Schools near Baylis Estates
Indian River School District
Public Elementary School
rating

Long Neck Elementary School
Grades PK to 5
302-945-6200
26064 School Ln, Millsboro, DE, 19966
Class ratio
1:14
Enrollment
693
Public Middle School
rating
Millsboro Middle School
Grades 6 to 8
302-934-3200
302 E State St, Millsboro, DE, 19966
Class ratio
1:14
Enrollment
771
Public High School
rating

Sussex Central High School
Grades 9 to 12
302-934-3166
26026 Patriots Way, Georgetown, DE, 19947
Class ratio
1:14
Enrollment
2039
GreatSchools ratings are provided by GreatSchools.org and are for reference only. Ratings may not be available for all schools. Please verify school assignments and details with the local school district.
Amenities
Community & neighborhood
Local points of interest
- Close to the Beach
- Fine Dining
- Shopping
- Pond
- WaterFront Lots
Social activities
- Wooded Surroundings
- Club House
Health and fitness
- Pool
Community services & perks
- Lawn Care Included
- Public Water and Sewer

Insight Homes builds new homes in Delaware, as well as select locations in Maryland. Within Delaware, you can build one of our award-winning floor plans on your property or in a carefully selected new home community. We aren't just new homes builders in Delaware, we've perfected a building process which according to the U.S. Department of Energy, puts our homes at a level of performance that only 1% of all home builders in the country meet. Find out why it's just a better house. Top 1% in Nation Insight Homes has won the U.S. Department of Energy's Housing Innovation Award 5 years in a row and has been named #1 IN THE NATION for building the most ZERH Certified Homes 3 years in a row.
Take the next steps toward your new home
This listing's information was verified with the builder for accuracy 2 days ago
Reston Plan by Insight Homes

saved to favorites!
To see all the homes you’ve saved, visit the My Favorites section of your account.
Discover More Great Communities
Select additional listings for more information
We're preparing your brochure
You're now connected with Insight Homes. We'll send you more info soon.
The brochure will download automatically when ready.
Brochure downloaded successfully
Your brochure has been saved. You're now connected with Insight Homes, and we've emailed you a copy for your convenience.
The brochure will download automatically when ready.
Way to Go!
You’re connected with Insight Homes.
The best way to find out more is to visit the community yourself!