


Revere - Creekside Commons
From $591,400 | 4 Beds | 2.5 Baths | 2,998 SqFt
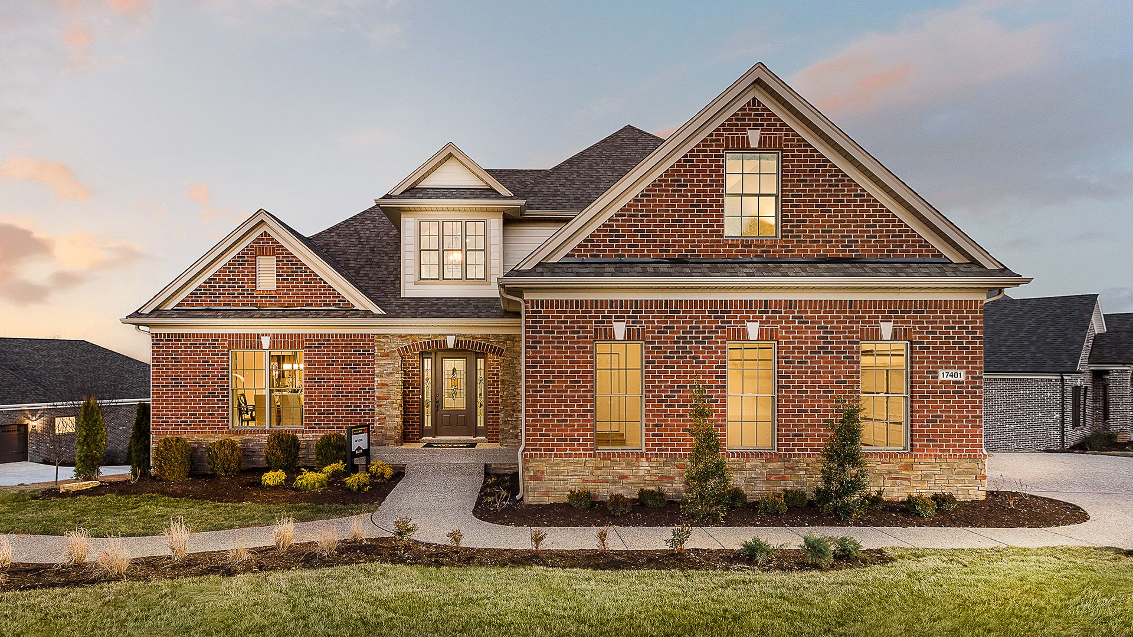
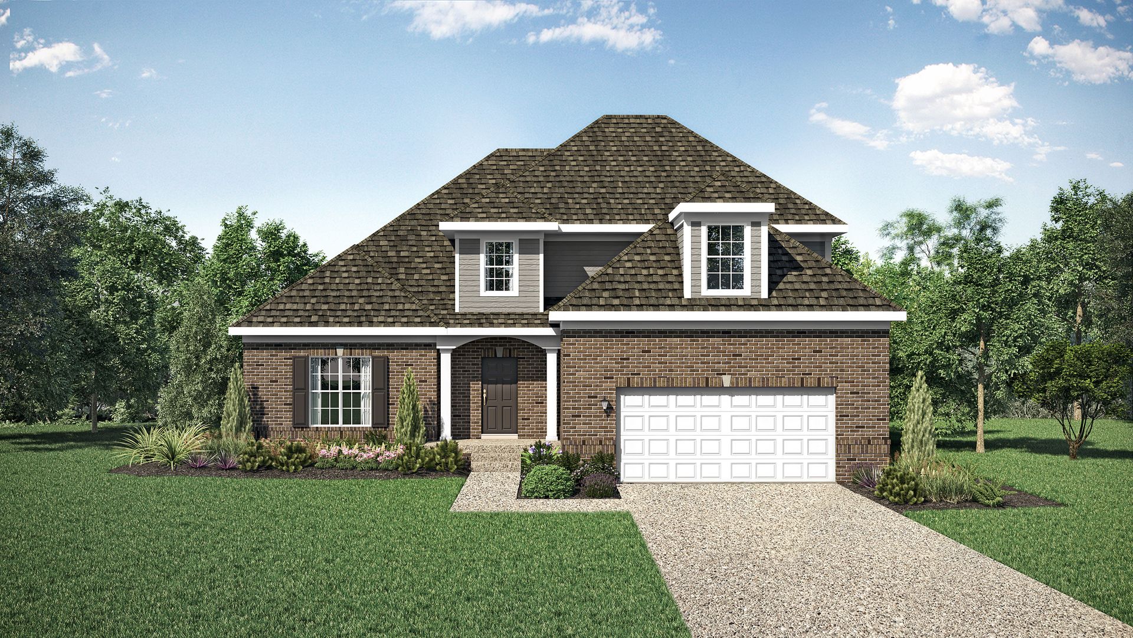
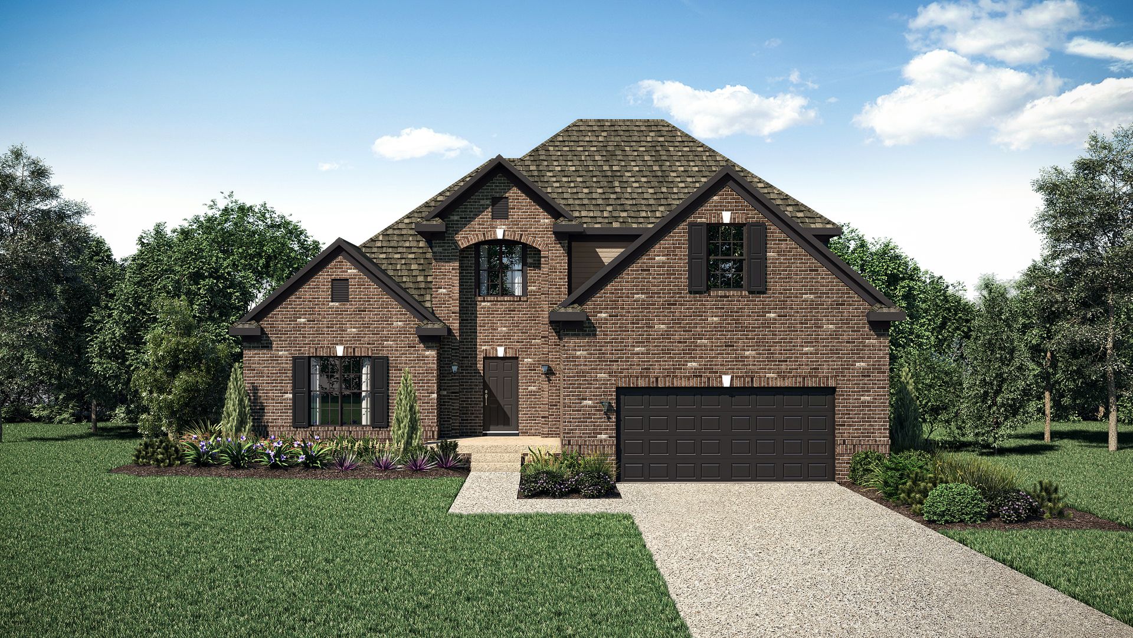
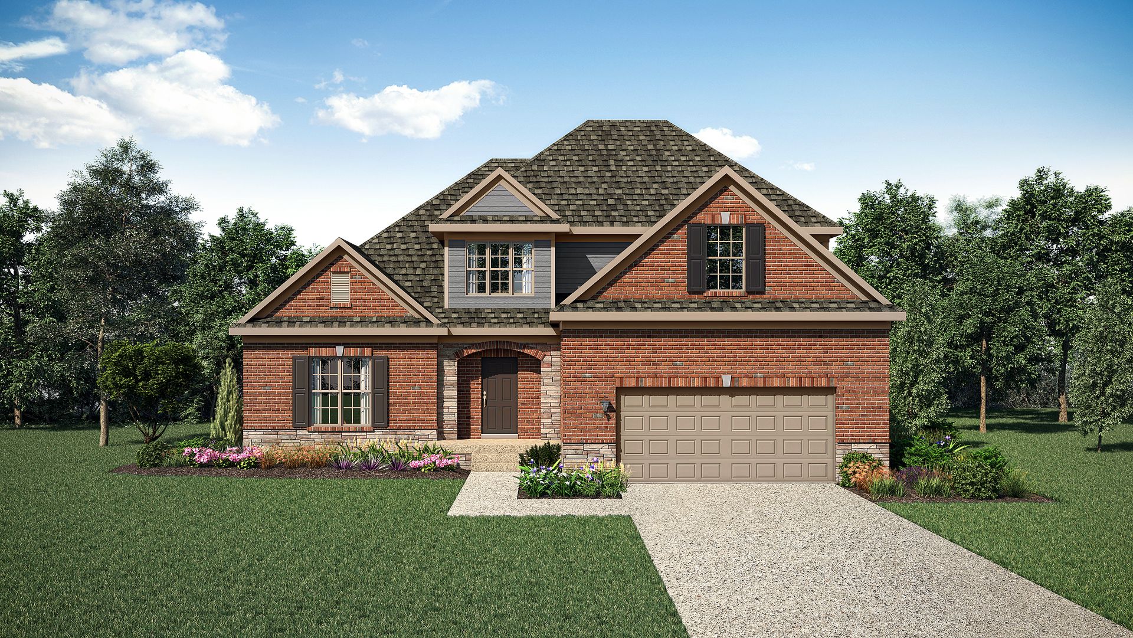
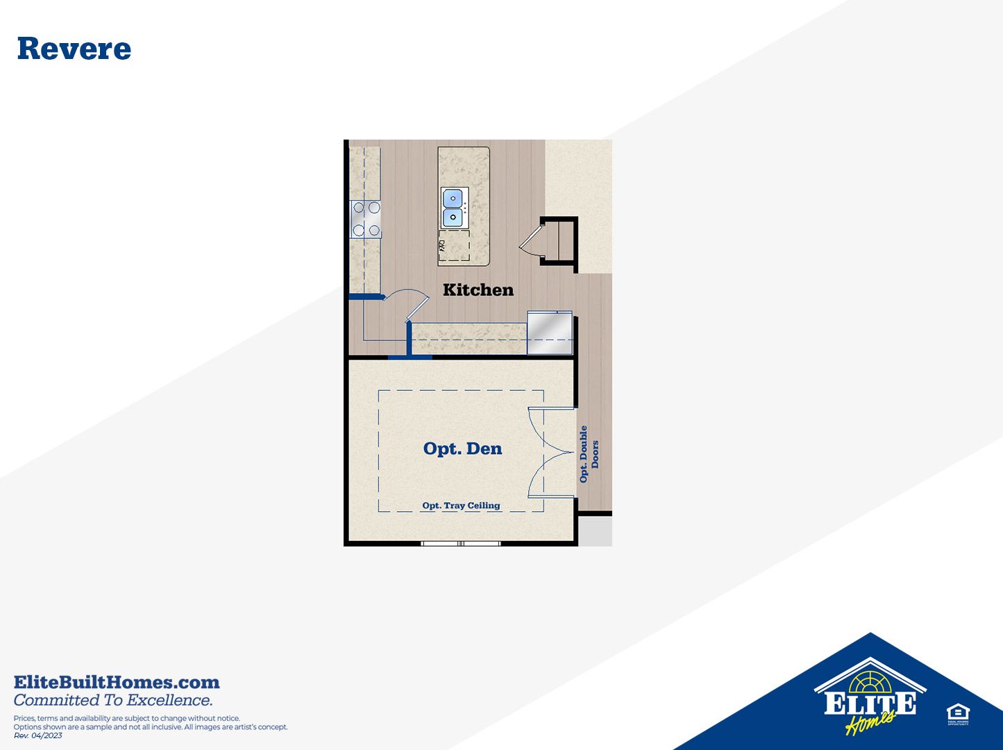
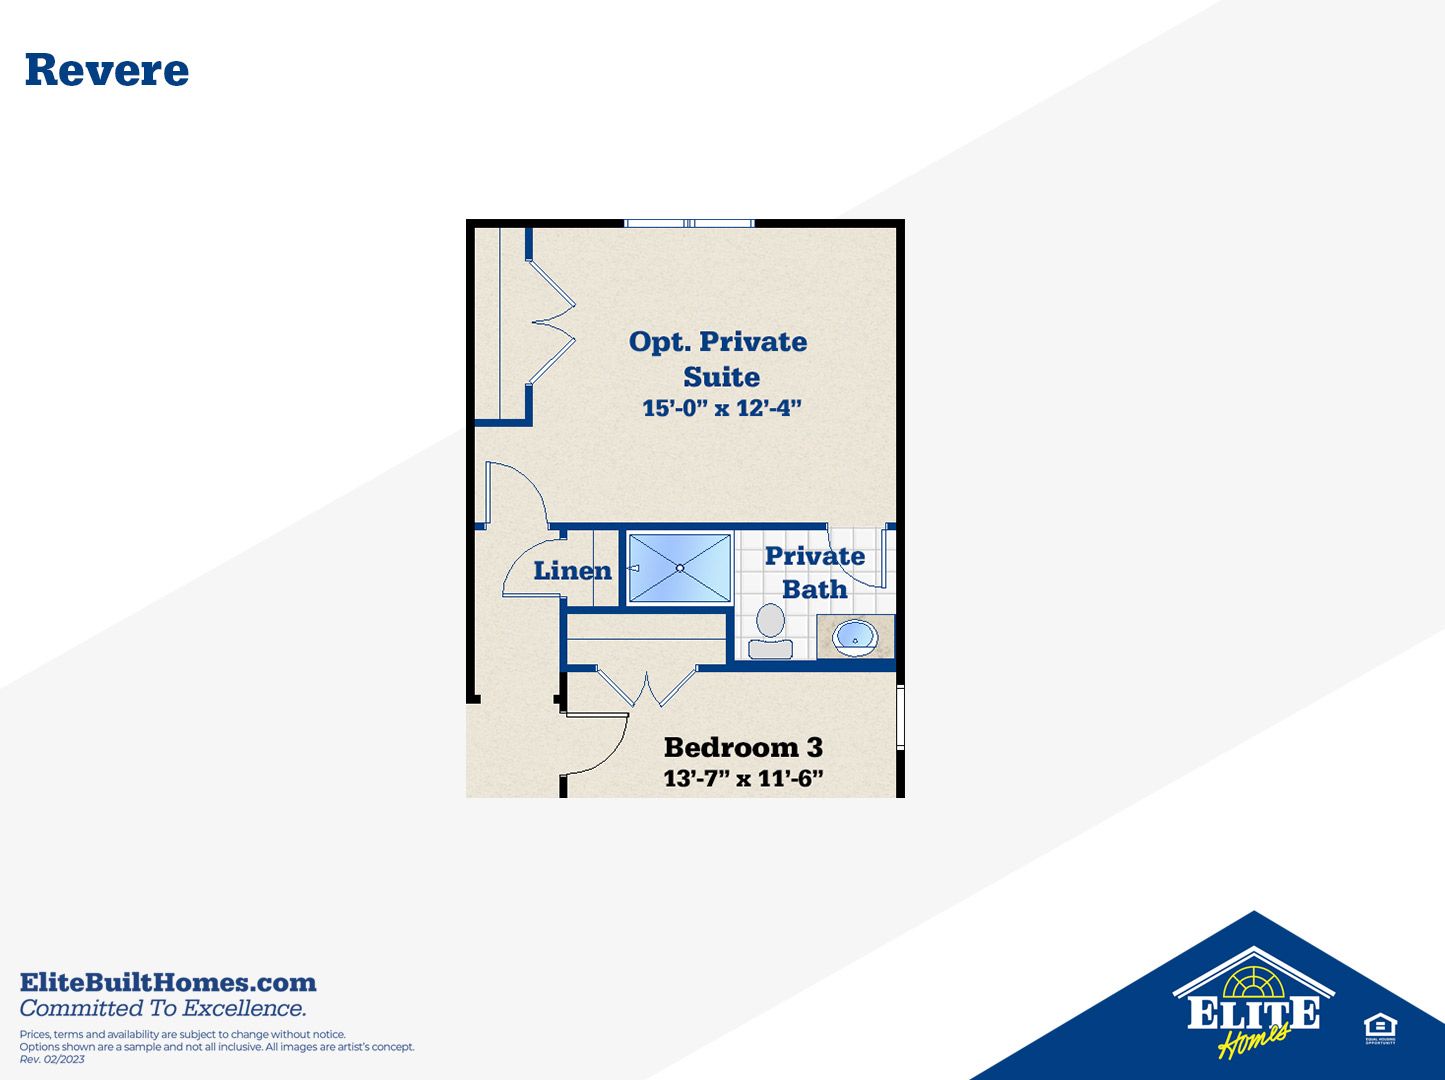
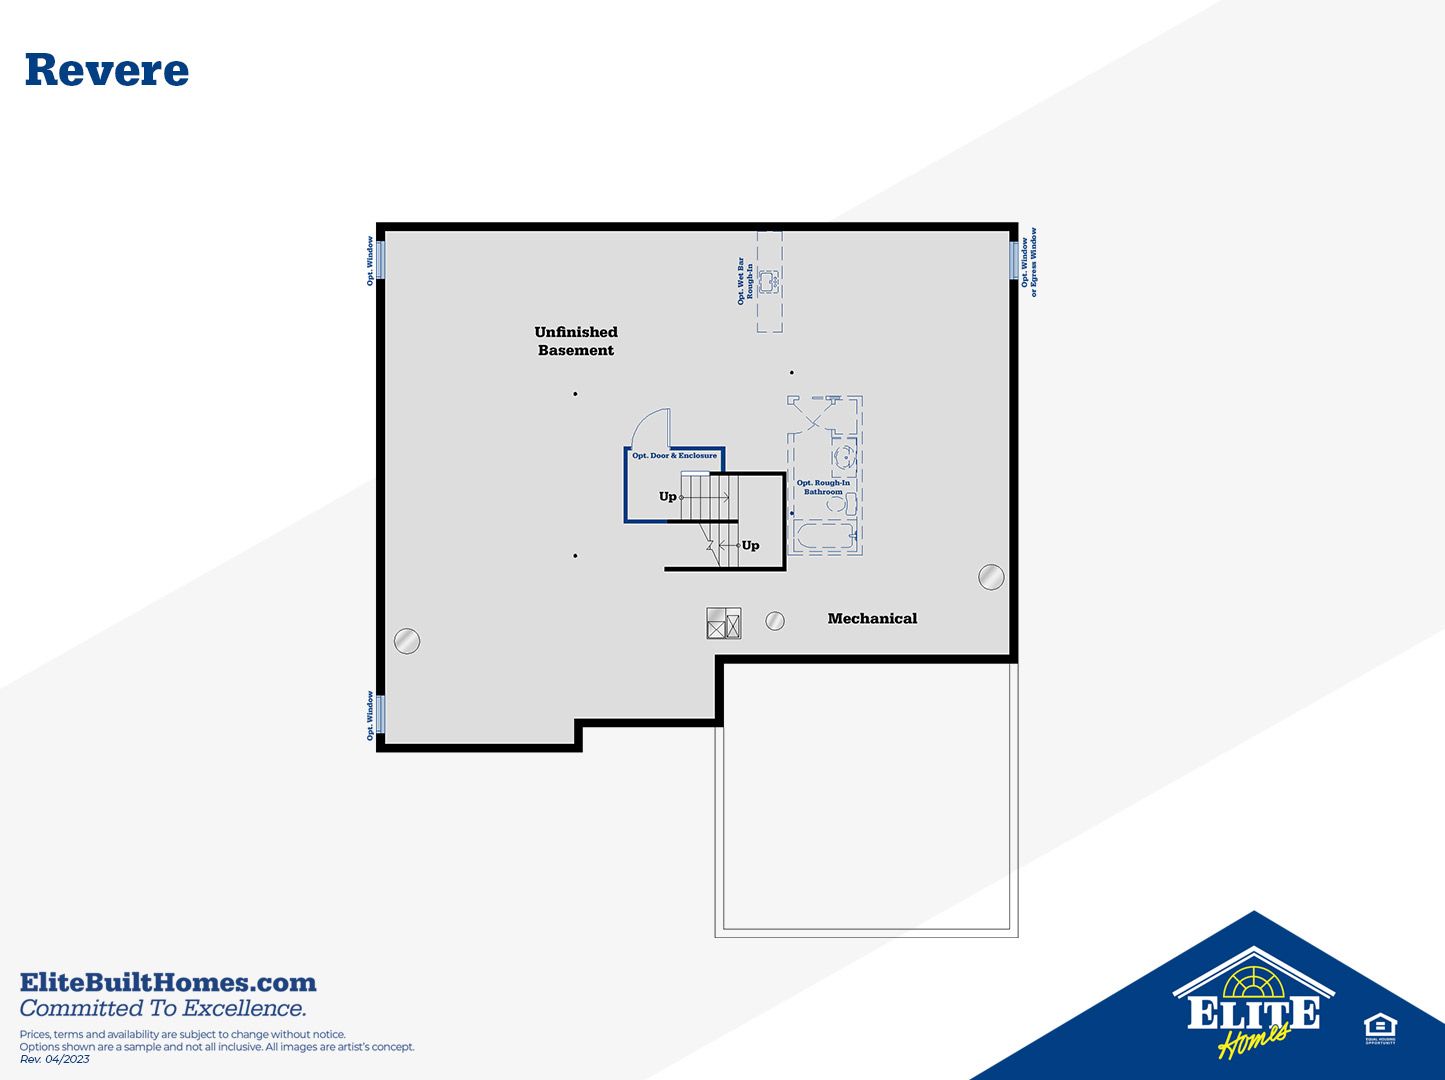
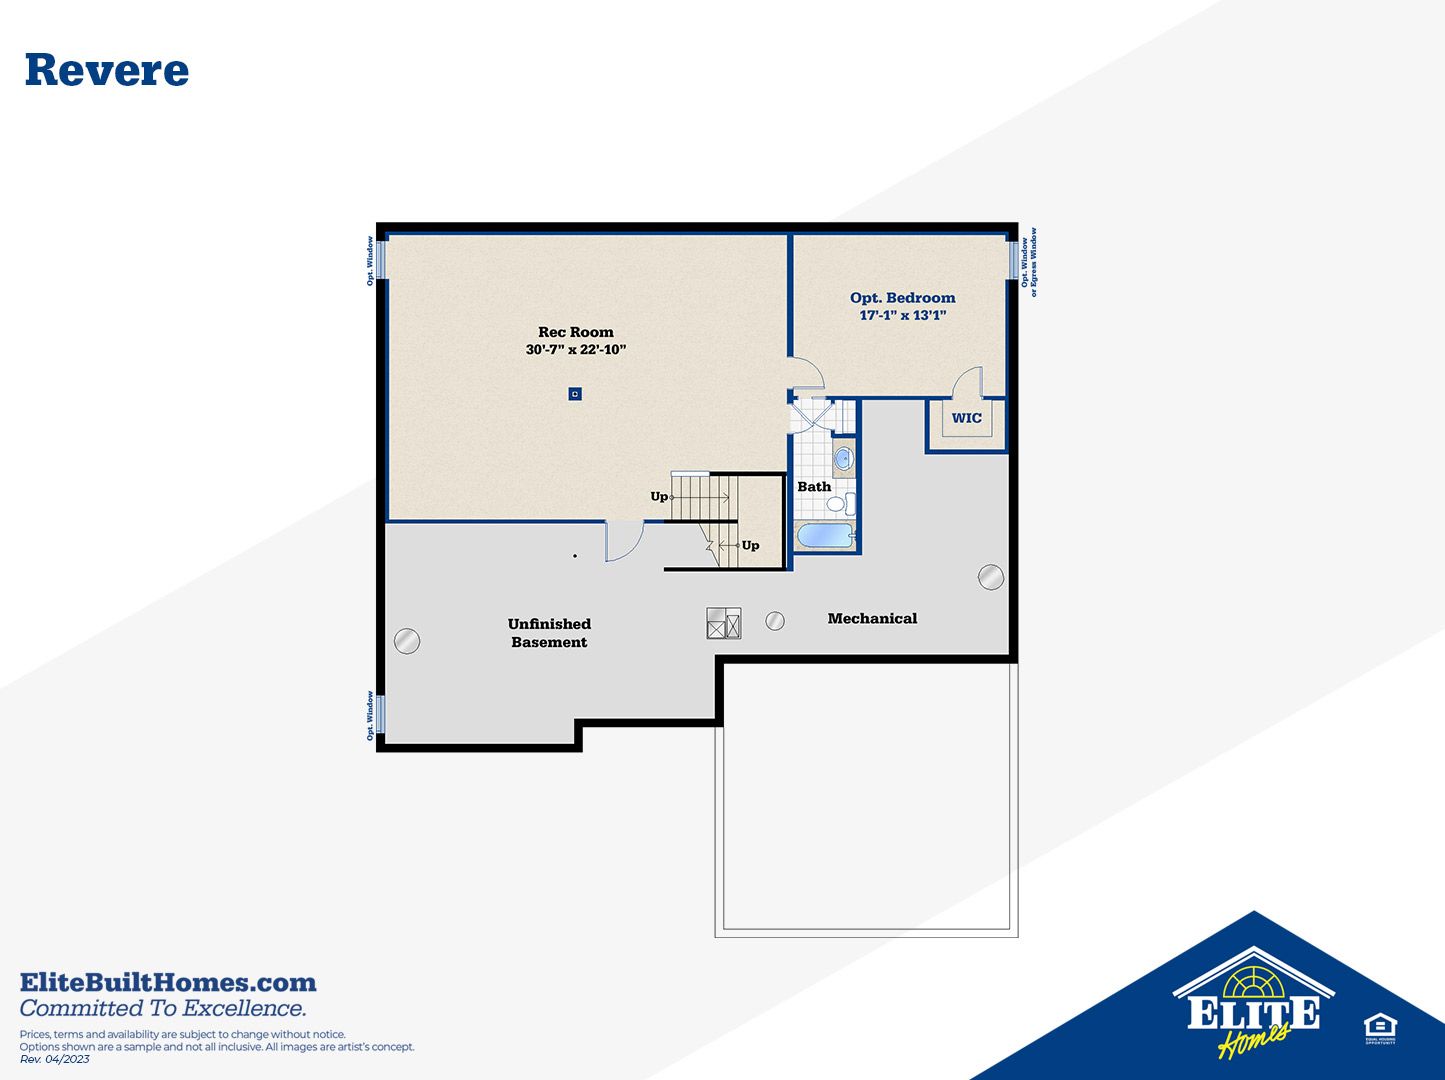
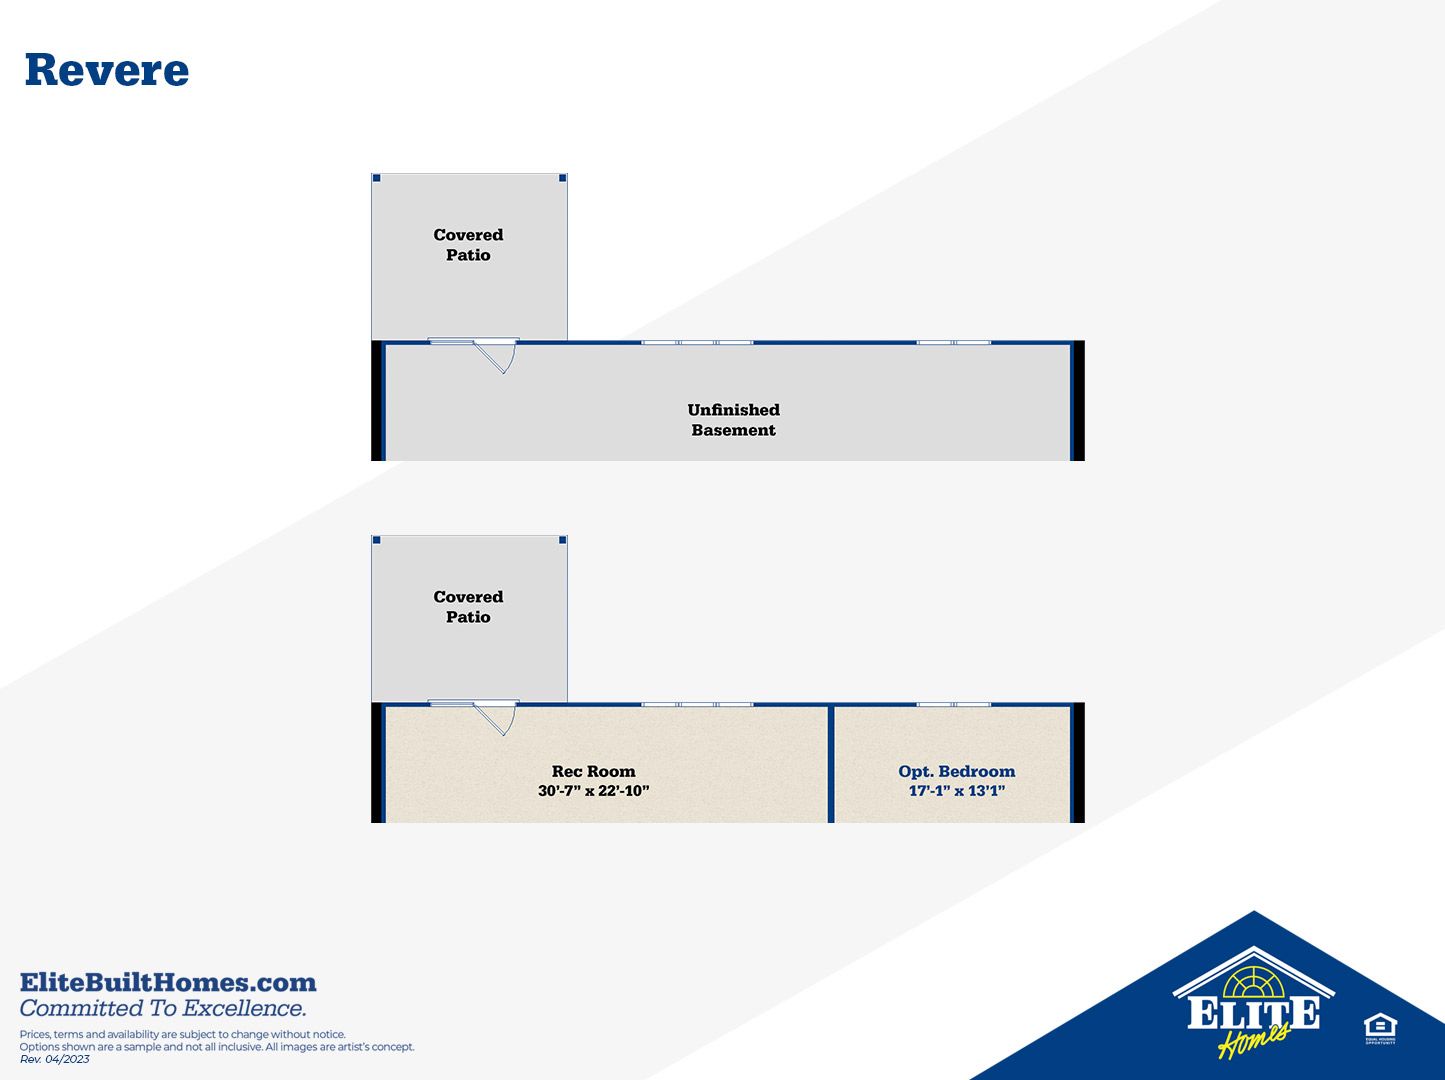
Revere
Creekside Commons in Louisville, KY
From $591,400 This is the starting price for this plan and is subject to change.
Yearly HOA fees: $600 HOA stands for Homeowners Association. These fees help maintain and manage shared community amenities and services.

Elite Built Homes LLC.
- 4 Beds
- 2.5 Baths
- 2 Car garage
- 2,998 Sq Ft
Overview
Floor plan features
- 1 Half Bathroom
- 2 Stories
- Primary Bed Downstairs
- Single Family
Floor plan description
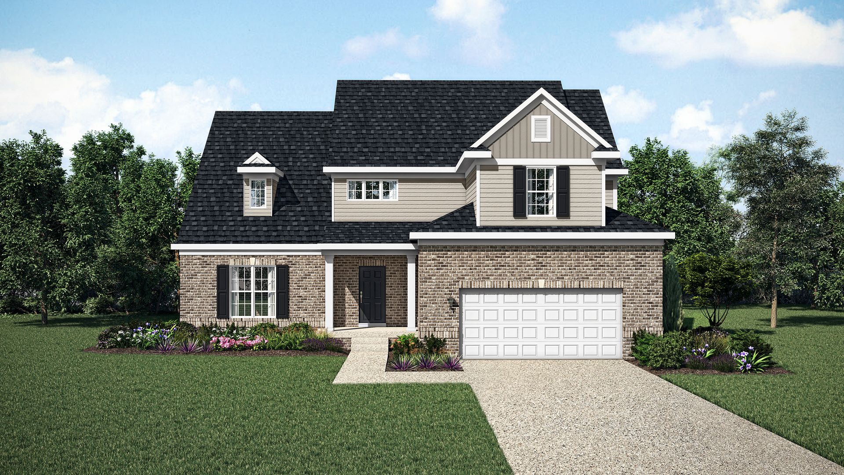
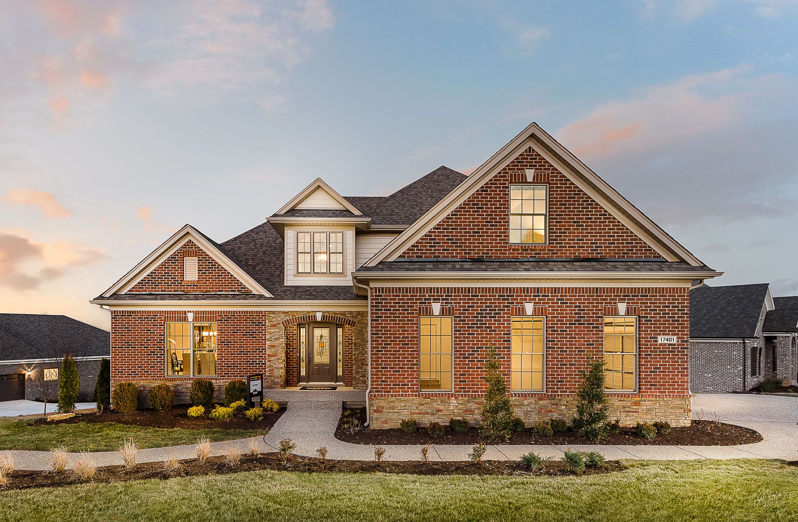
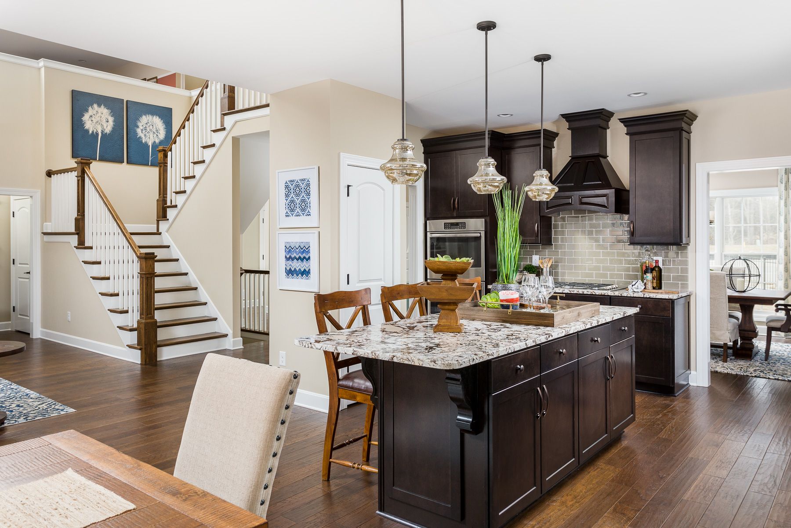
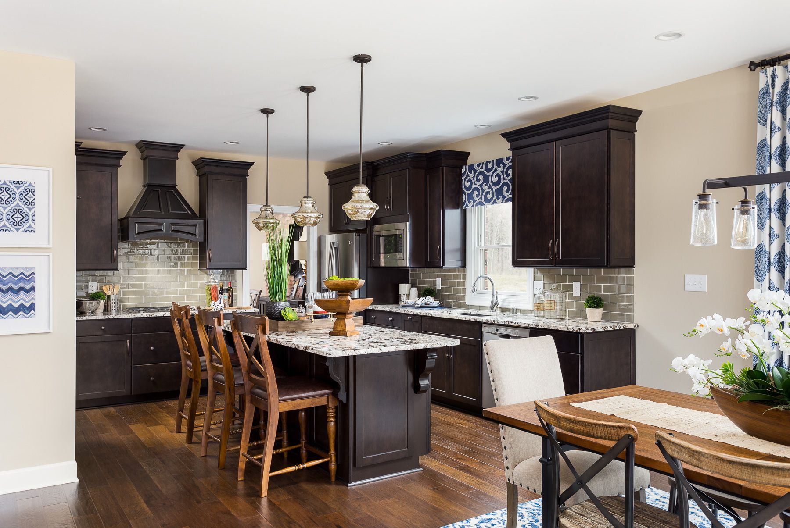
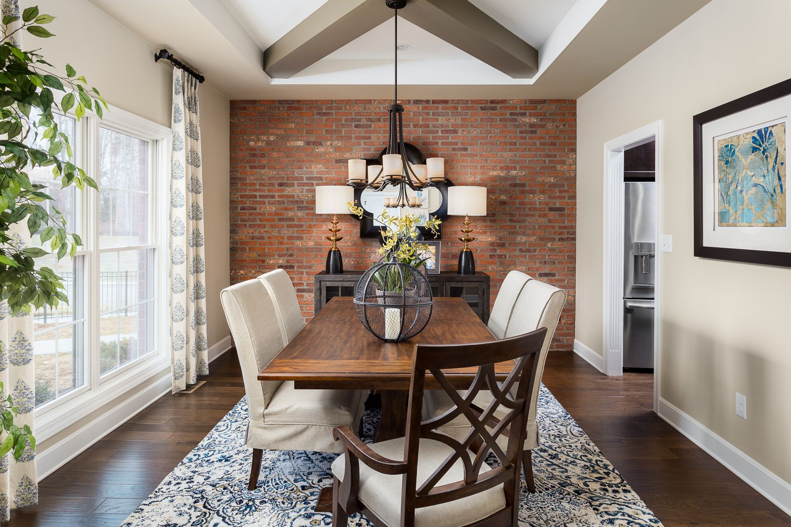
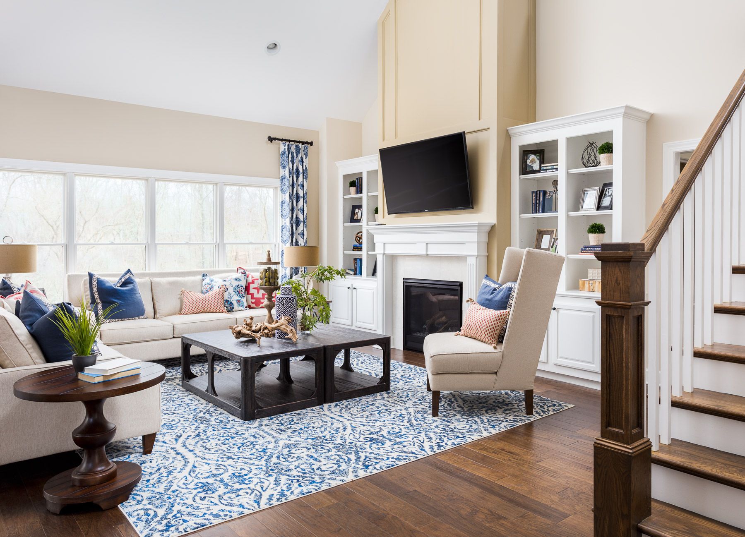
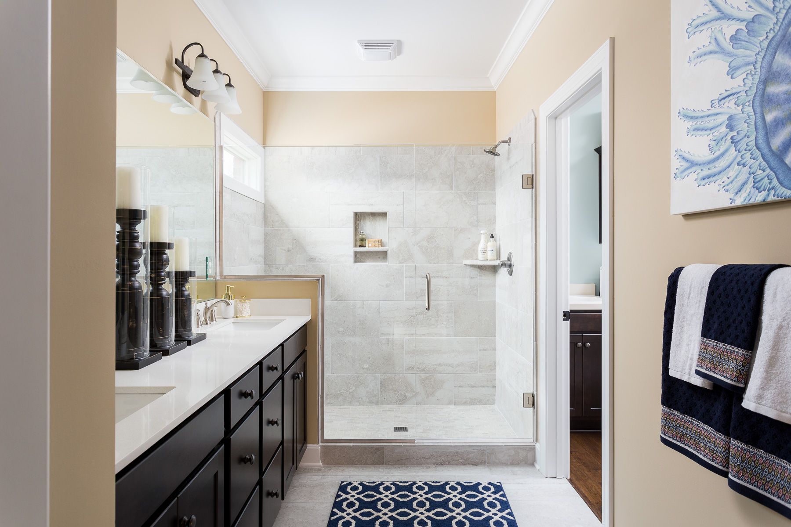
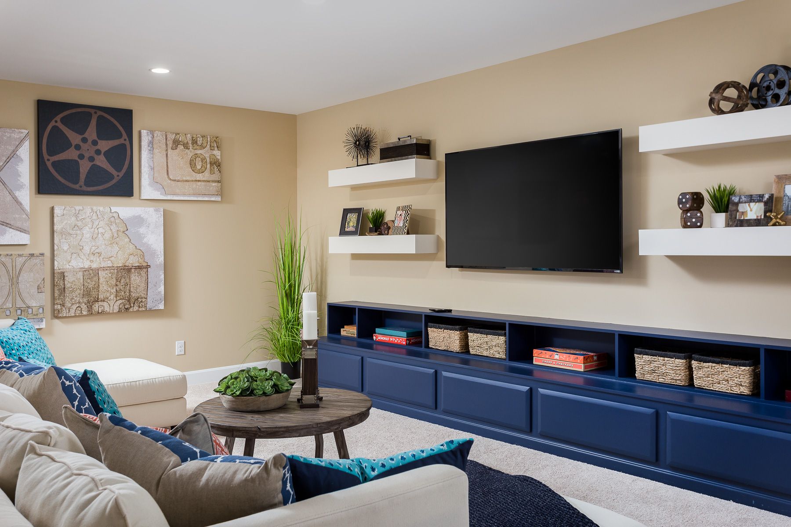
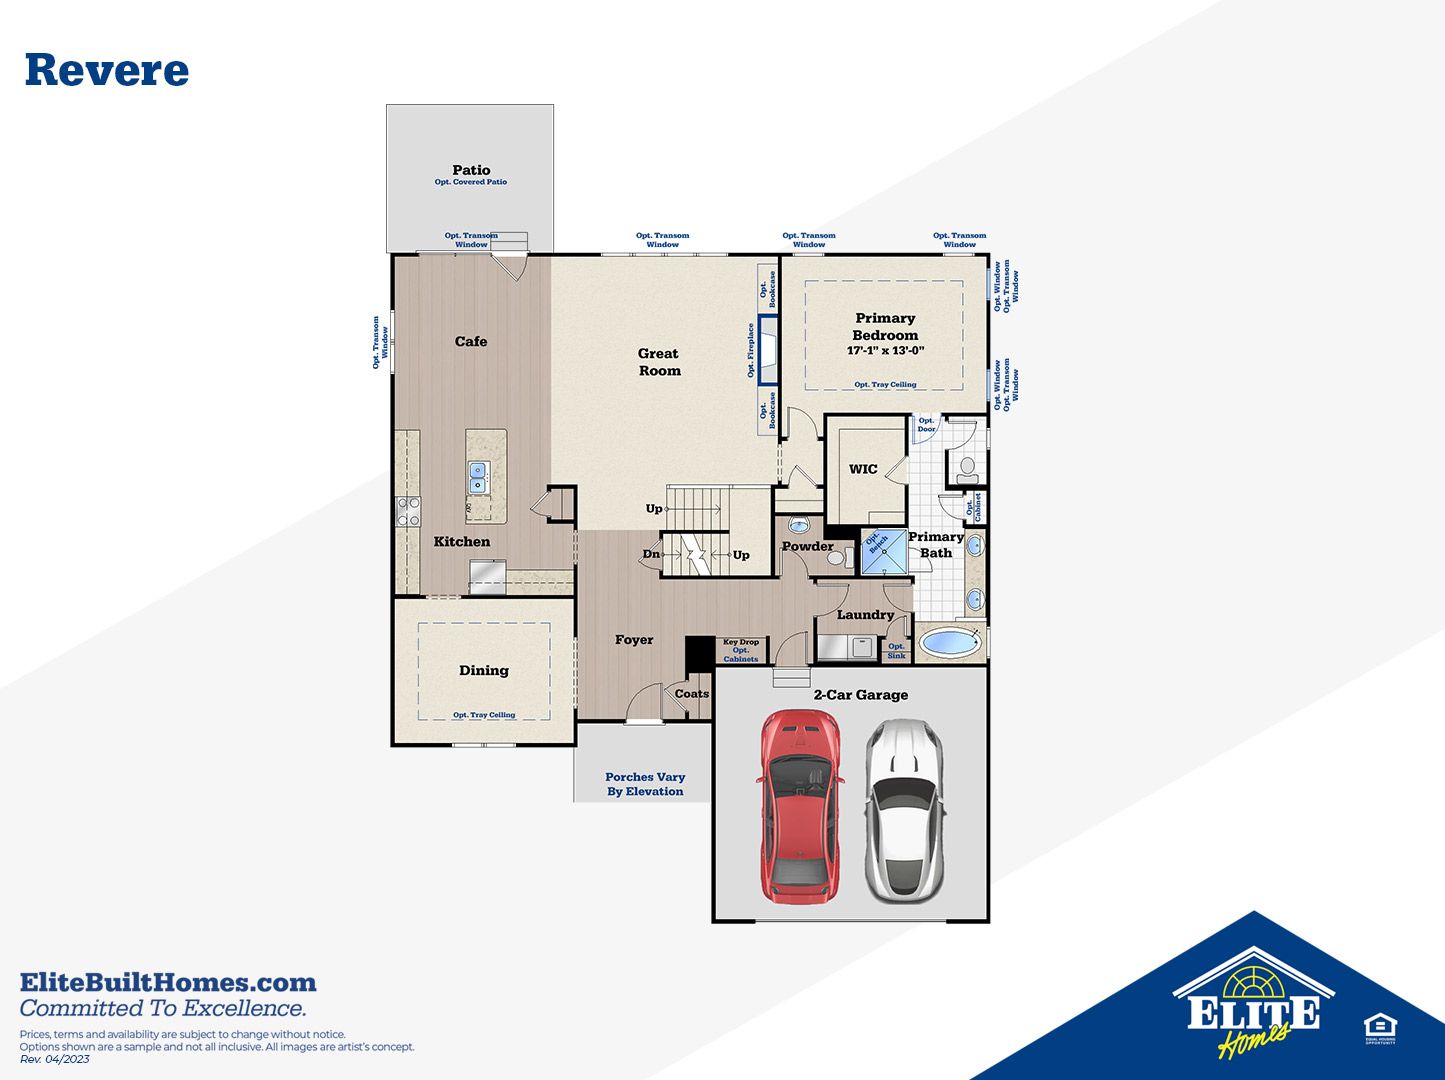
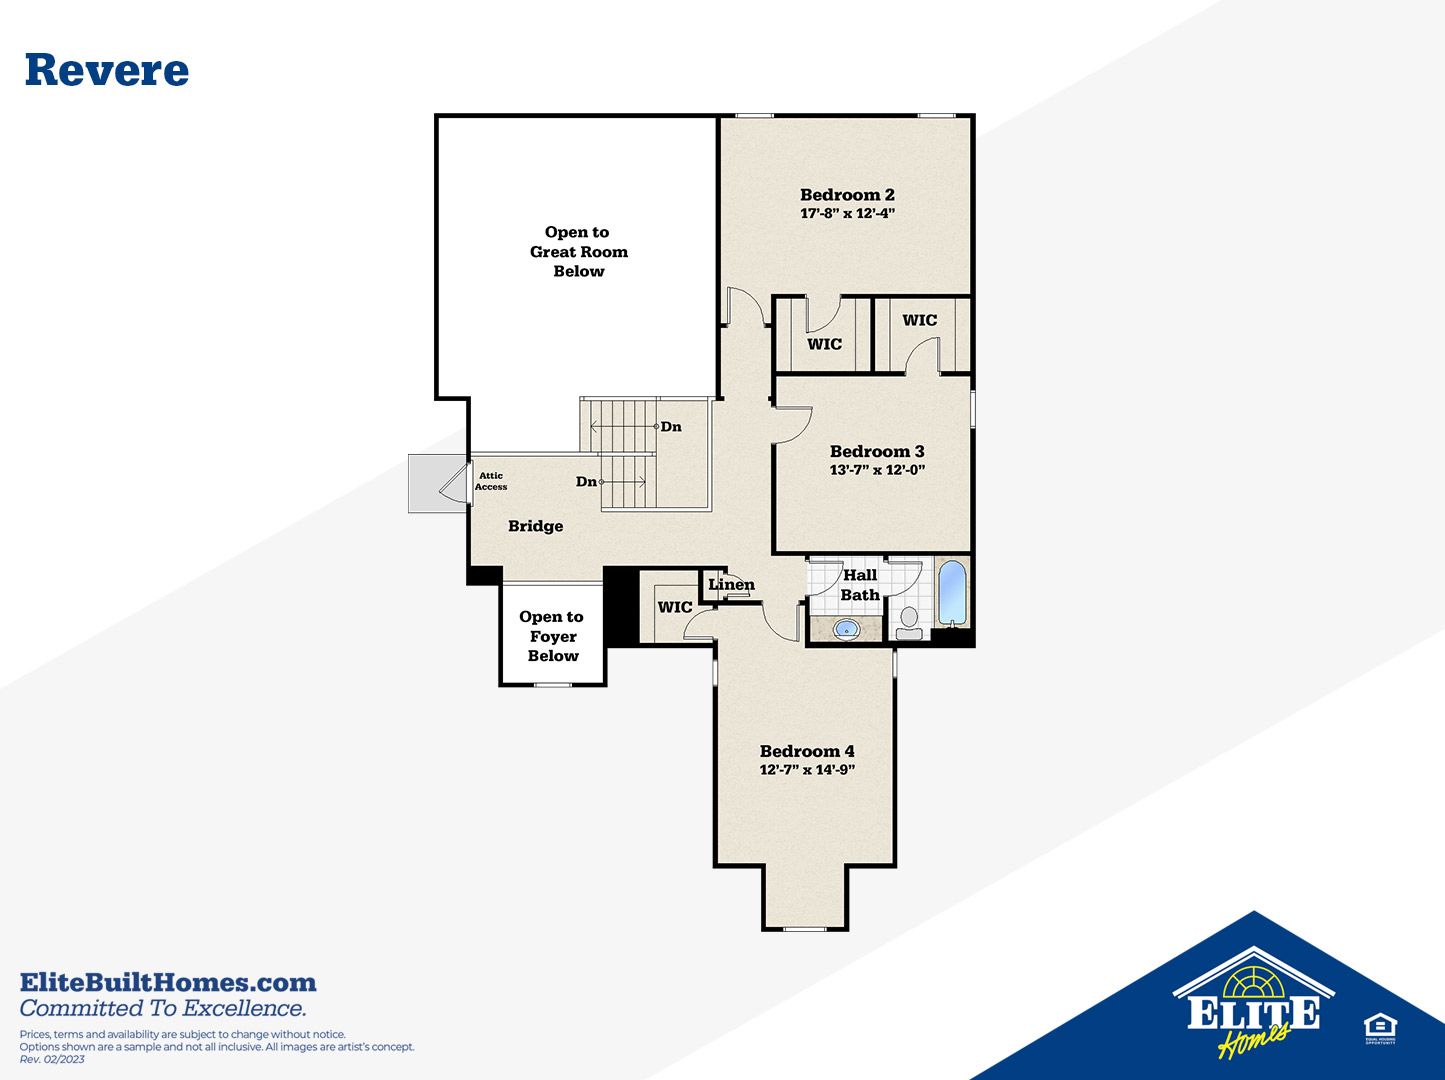
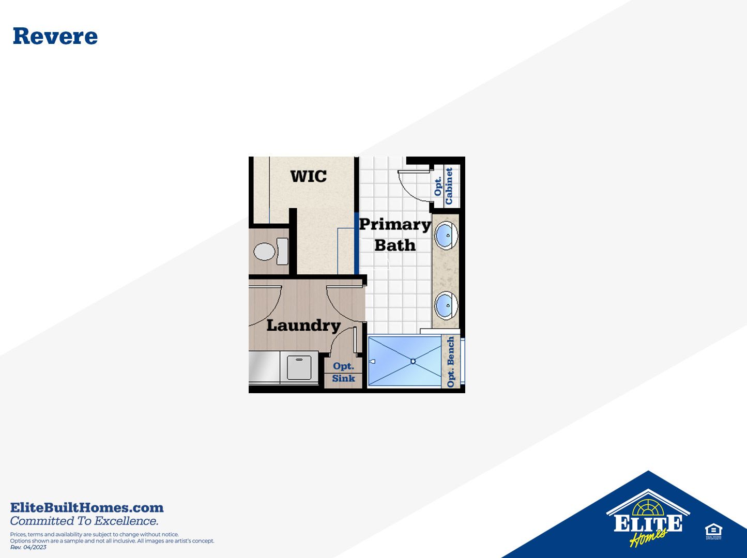
The Revere, family living at its finest! This stunning new construction boasts a thoughtful and contemporary design, offering a perfect blend of style and functionality. With 4 bedrooms and 2.5 baths, this residence provides ample space for both comfort and luxury. As you step through the entrance, you are greeted by the grandeur of the open-concept layout. The heart of the home is the expansive great room, flooded with natural light from a striking wall of windows that not only frames picturesque views but also creates a seamless connection with the outdoors. This space is designed for both relaxation and entertainment, making it the ideal gathering spot for family and friends. The kitchen is a culinary haven, equipped with modern amenities and featuring a cafe area that adds a touch of...
Explore this home
Explore custom options for this floor plan.
Community highlights
About Creekside Commons
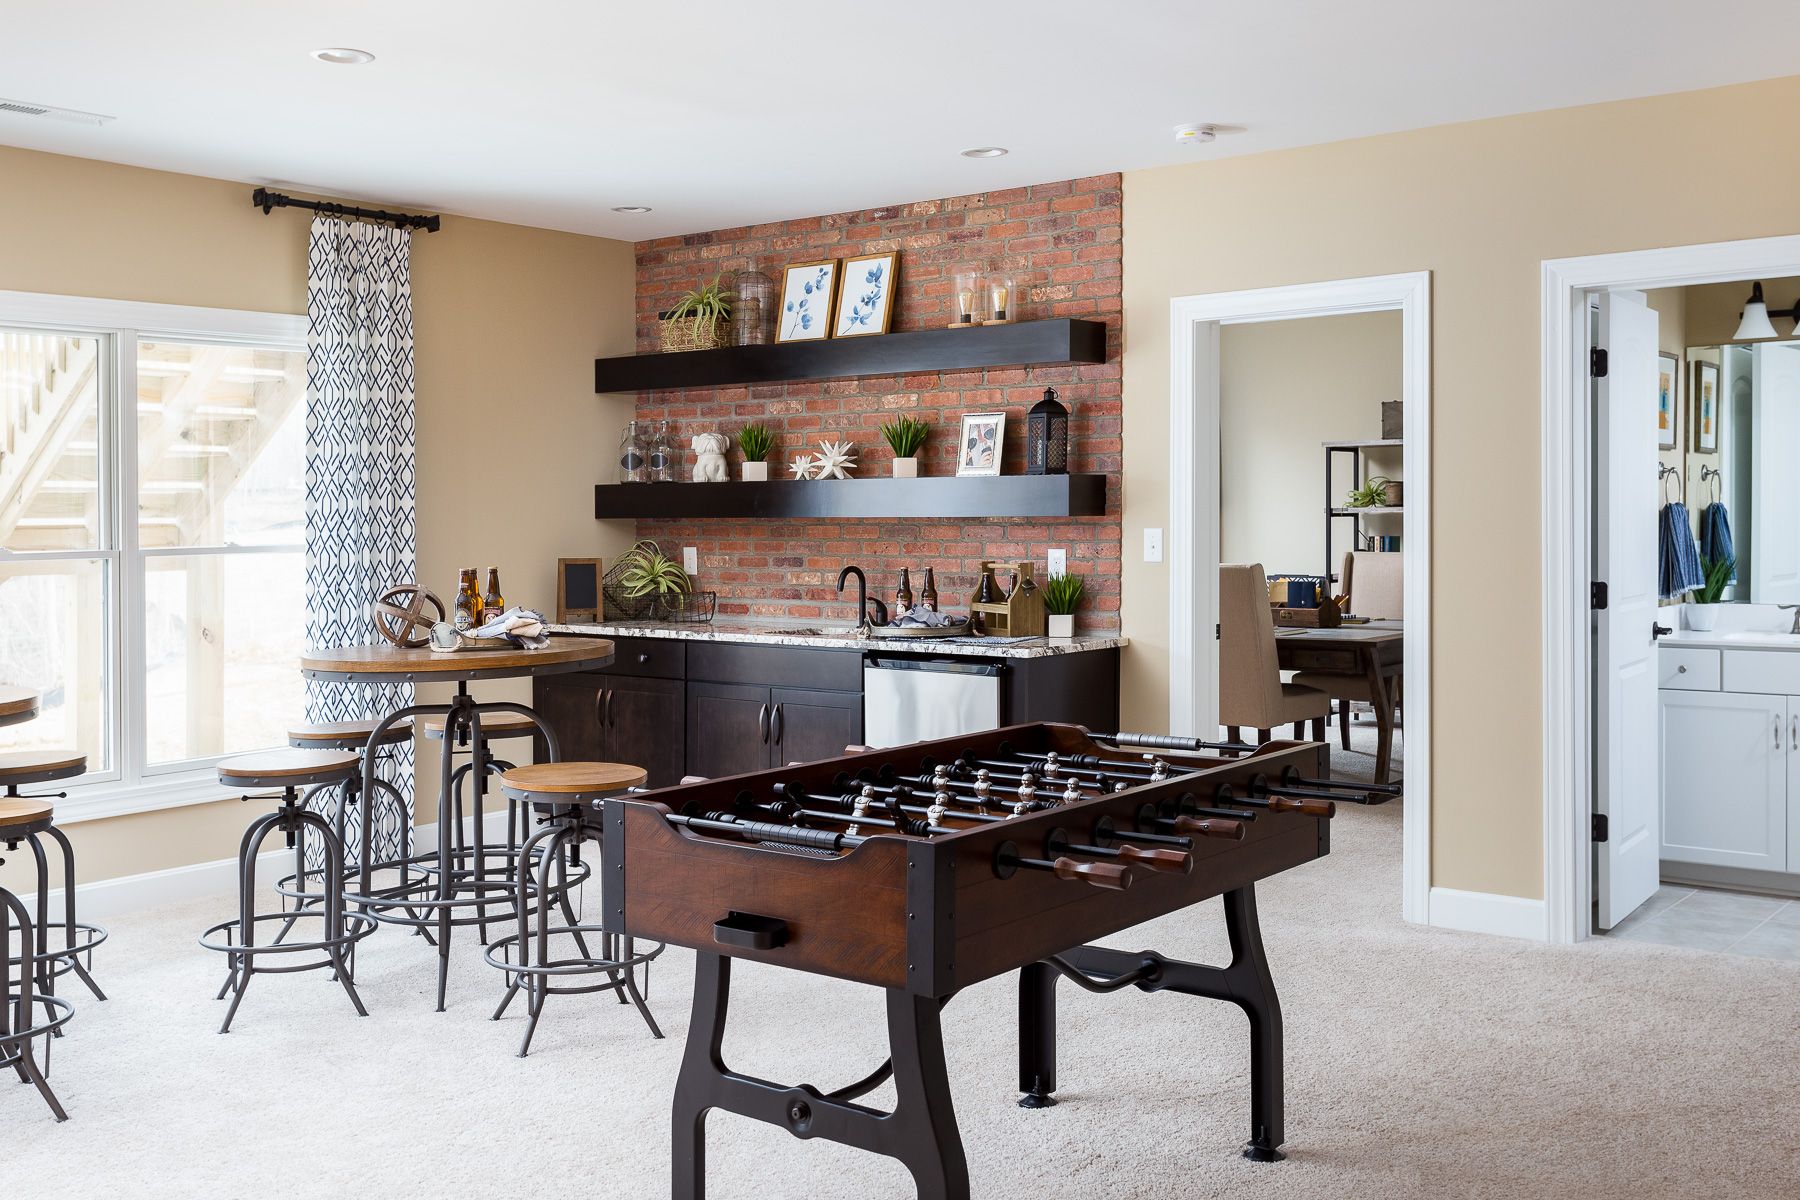
Discover your dream home in Louisville, KY, at Creekside Commons—an Elite Homes community nestled in the desirable suburb of Middletown. Enjoy the perfect blend of convenience and natural beauty, with proximity to schools and wooded walking trails at The Parklands at Floyds Fork. Our community offers seven distinct floor plans, ranging from 1,959 to 3,161+ sq. ft., including both 1 and 2-story options. Experience the allure of all-brick exteriors, front entry garages, open-concept living, and the flexibility of unfinished basements. With additional customization options, your new home at Creekside Commons is tailored to your preferences. Benefit from a shorter commute, granting you more time for recreational pursuits. From schools to parks, your new home in Creekside Commons opens the do...
Ask the builder
The builder will reach out to you to answer your questions.
Request a tour
Creekside Commons
Elite Built Homes LLC.
1432 Swan Creek Place, Louisville, KY 40299
946-691-2717
502-***-****
Sales Agent
Have Questions?
Hours
Monday - Saturday 11am - 6pm, Sunday 12pm - 6pm.
Neighborhood

Community location & sales center
1432 Swan Creek Place Louisville, KY 40299
1432 Swan Creek Place Louisville, KY 40299
279-924-5040
502-***-****
?????????????????? ?????????????? ?????????? ????????, ???????? ???????? ?????????? ??????????, ????????????????????, ???? ?????????? Take the Gene Snyder Freeway (I-265) to exit 27 (US-60 / Shelbyville Road). Head east onto US-60 / Shelbyville Road approximately 1 mile. Take a right onto South English Station Road. Go 1.8 miles, Creekside Commons will be on the left.
Schools near Creekside Commons
Jefferson County Public Schools
Public Elementary School
rating

Tully Elementary School
Grades PK to 5
502-485-8338
3300 College Dr, Louisville, KY, 40299
Class ratio
1:17
Enrollment
788
Public Elementary School
rating
Farmer Elementary School
Grades PK to 5
502-485-8625
6405 Gellhaus Ln, Louisville, KY, 40299
Class ratio
1:18
Enrollment
772
Public Elementary School
rating

Watterson Elementary School
Grades KG to 5
502-485-8342
3900 Breckenridge Ln, Louisville, KY, 40218
Class ratio
1:15
Enrollment
494
Public Elementary School
rating
Cochrane Elementary School
Grades KG to 5
502-485-8231
2511 Tregaron Ave, Louisville, KY, 40299
Class ratio
1:14
Enrollment
488
Public Elementary School
rating
Jeffersontown Elementary School
Grades KG to 5
502-485-8274
3610 Cedarwood Way, Louisville, KY, 40299
Class ratio
1:16
Enrollment
683
Public Middle School
Echo Trail Middle School
Grades 6 to 8
502-485-8398
2601 Echo Trail, Louisville, KY, 40245
Public High School
rating

Jeffersontown High School
Grades 9 to 12
502-485-8275
9600 Old Six Mile Ln, Louisville, KY, 40299
Class ratio
1:14
Enrollment
943
GreatSchools ratings are provided by GreatSchools.org and are for reference only. Ratings may not be available for all schools. Please verify school assignments and details with the local school district.
Amenities
Community & neighborhood

Elite Homes is a new home builder in Louisville, Kentucky. We exceed even the highest of expectations by using state-of-the-art construction techniques and dependable, quality contractors. Tight supervision and a commitment to excellence in home building have helped Elite Homes earn an impeccable reputation and hundreds of satisfied new homeowners.
Take the next steps toward your new home
This listing's information was verified with the builder for accuracy 1 day ago
Revere Plan by Elite Built Homes LLC.

saved to favorites!
To see all the homes you’ve saved, visit the My Favorites section of your account.
Discover More Great Communities
Select additional listings for more information
We're preparing your brochure
You're now connected with Elite Built Homes LLC.. We'll send you more info soon.
The brochure will download automatically when ready.
Brochure downloaded successfully
Your brochure has been saved. You're now connected with Elite Built Homes LLC., and we've emailed you a copy for your convenience.
The brochure will download automatically when ready.
Way to Go!
You’re connected with Elite Built Homes LLC..
The best way to find out more is to visit the community yourself!