


Richmond - Jerome Village Rosewood
From $633,400 | 4 Beds | 2.5 Baths | 2,845 SqFt
Richmond
Jerome Village Rosewood in Plain City, OH
From $633,400 This is the starting price for this plan and is subject to change.

Rockford Homes
- 4 Beds
- 2.5 Baths
- 2 Car garage
- 2,845 Sq Ft
Overview
Floor plan features
- 1 Half Bathroom
- 2 Stories
- Multiplex
Floor plan description
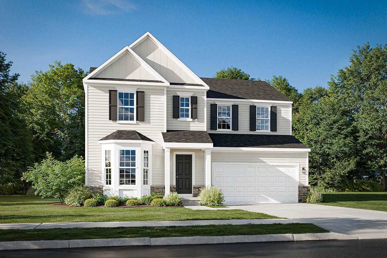
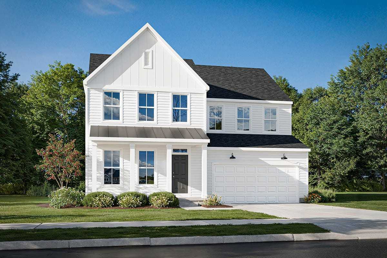
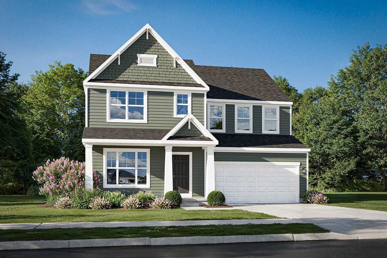
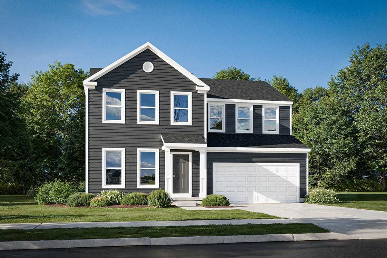
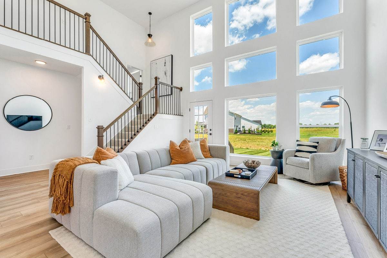
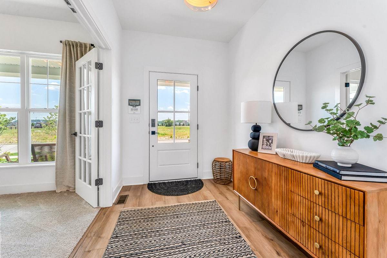
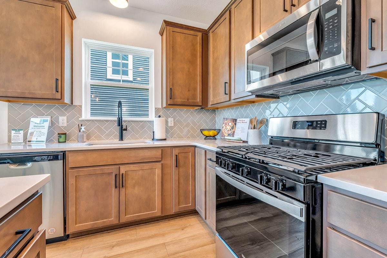
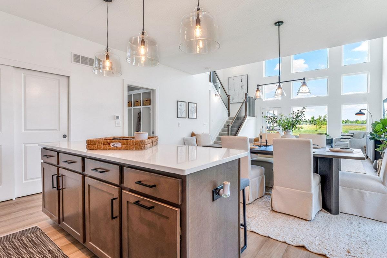
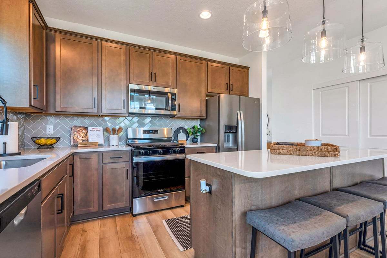
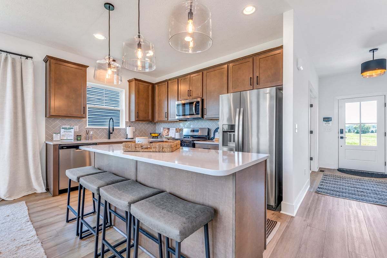
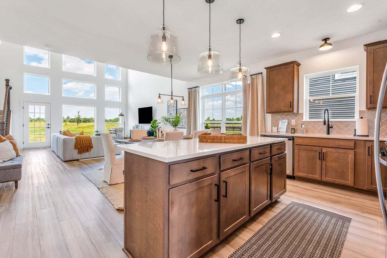
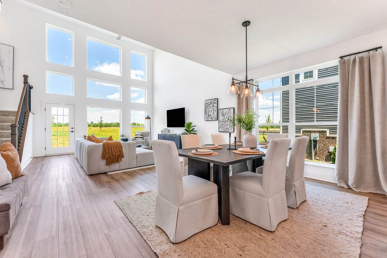
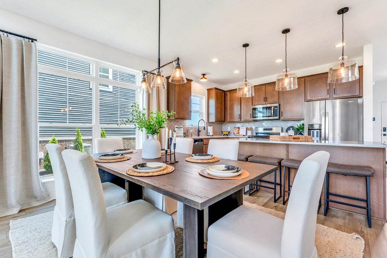
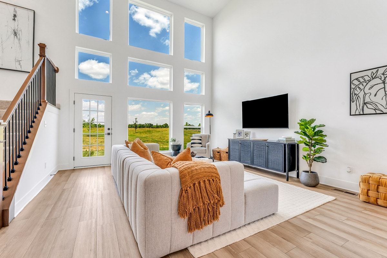
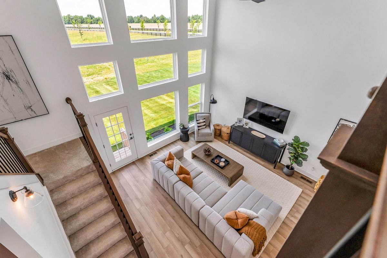
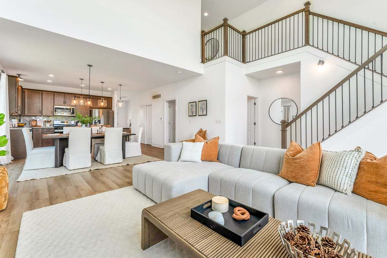
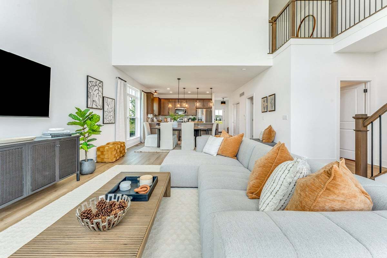
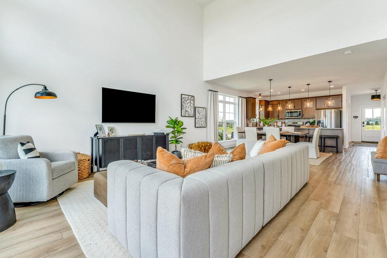
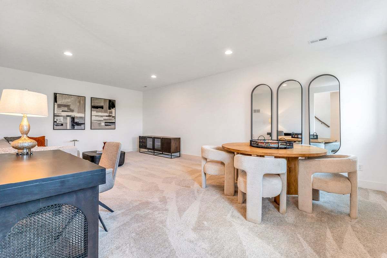
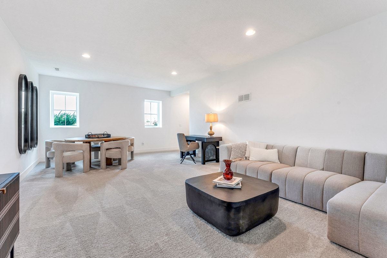
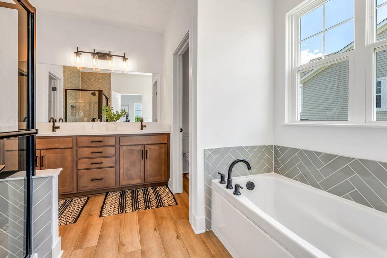
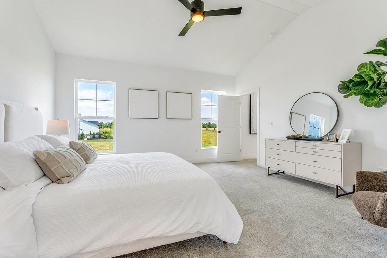
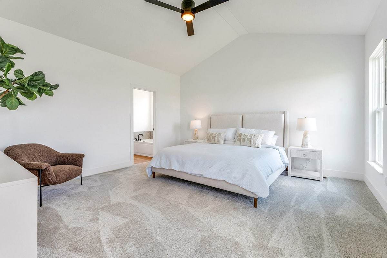
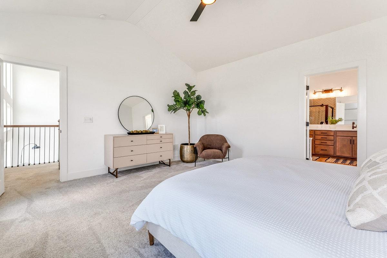
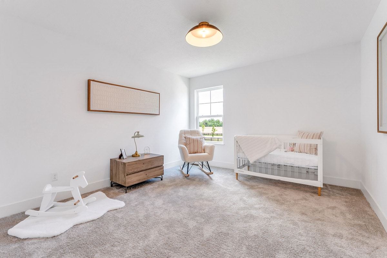
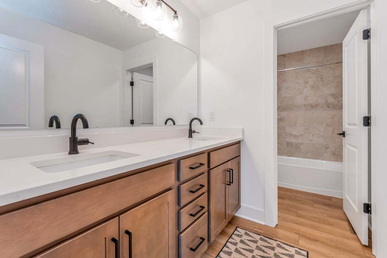
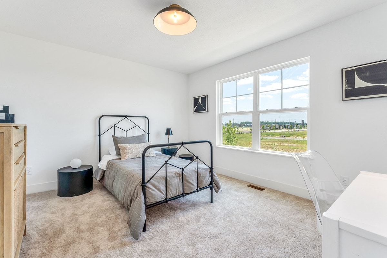
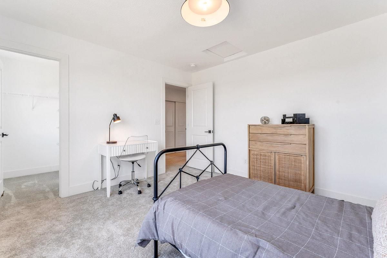
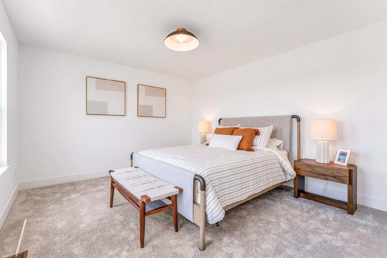
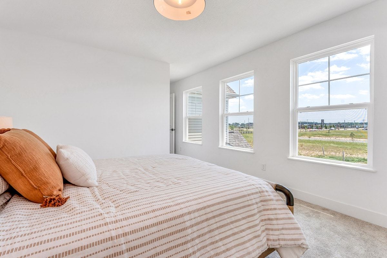
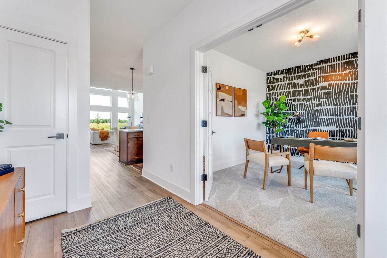
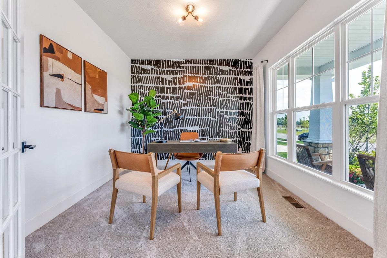
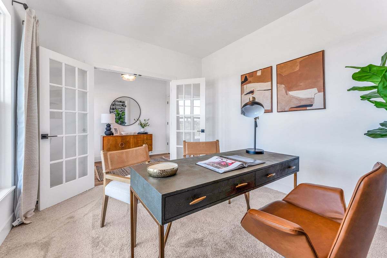
Rockford’s multi-level floor plan The Richmond is a standout home design in the Homestead Collection. This home offers a variety of exterior choices and architectural styles like colonial, farmhouse, and craftsman. This home design feels spacious and open with a minimum of 2,800 square feet and the flexibility that a five-level home design provides. The Richmond offers a spacious finished lower level, 4 bedrooms, 2.5 baths, a second floor laundry room, and a two-story great room. There are also options for a 3-car garage, loft, and Jack-N-Jill bath.
Explore this home
Explore custom options for this floor plan.
Community highlights
About Jerome Village Rosewood
The Rosewood Neighborhood features 58 exclusive home sites. You’ll appreciate the all-natural exteriors along with a healthy list of included features, exclusive to Rosewood. Upon completion, Jerome Village will incorporate the perfect blend of residential, retail, and recreational space. Sprawling across 1,700 acres, the overall community features 600 acres of green space, a community center, and nearly 15 miles of bike paths. More info about Jerome Village Rosewood
Ask the builder
The builder will reach out to you to answer your questions.
Request a tour
Home location
6981 Aster Way, Plain City, OH 43064
Jerome Village Rosewood
Rockford Homes
8323 Woodstar Dr, Plain City, OH 43064
962-628-9956
740-***-****
Sales Agent
Online Sales Consultant
Hours
This is a non-model location Tours by appointment only Visit us at Jerome Village Aster
Neighborhood

Community location
6981 Aster Way Plain City, OH 43064
8323 Woodstar Dr Plain City, OH 43064
851-517-8845
740-***-****
Schools near Jerome Village Rosewood
Dublin City Schools
Public Middle School
rating

Willard Grizzell Middle School
Grades 6 to 8
614-798-3569
8705 Avery Rd, Dublin, OH, 43017
Class ratio
1:16
Enrollment
691
Public High School
rating

Dublin Jerome High School
Grades 9 to 12
614-873-7377
8300 Hyland Croy Rd, Dublin, OH, 43016
Class ratio
1:21
Enrollment
1944
GreatSchools ratings are provided by GreatSchools.org and are for reference only. Ratings may not be available for all schools. Please verify school assignments and details with the local school district.
Amenities
Community & neighborhood
Builder details
Rockford Homes

Take the next steps toward your new home
This listing's information was verified with the builder for accuracy 11 hours ago
Richmond Plan by Rockford Homes

saved to favorites!
To see all the homes you’ve saved, visit the My Favorites section of your account.
Discover More Great Communities
Select additional listings for more information
We're preparing your brochure
You're now connected with Rockford Homes. We'll send you more info soon.
The brochure will download automatically when ready.
Brochure downloaded successfully
Your brochure has been saved. You're now connected with Rockford Homes, and we've emailed you a copy for your convenience.
The brochure will download automatically when ready.
Way to Go!
You’re connected with Rockford Homes.
The best way to find out more is to visit the community yourself!