



Riley - Enclave at Wild Rose
From $519,900 | 4 Beds | 2.5 Baths | 3,126 SqFt
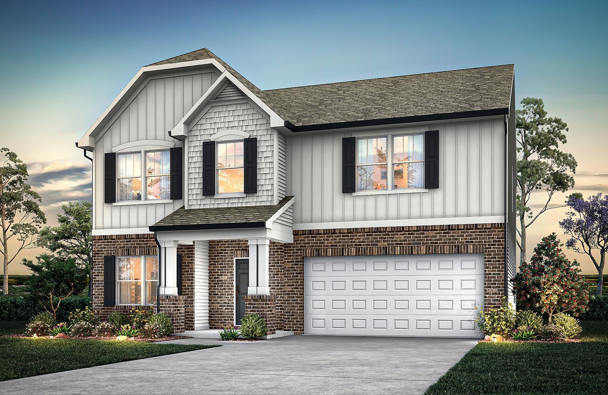
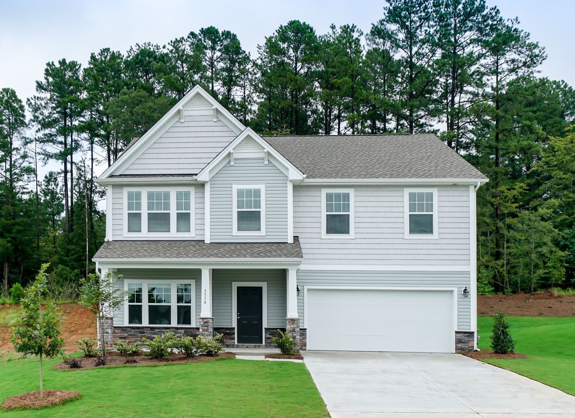
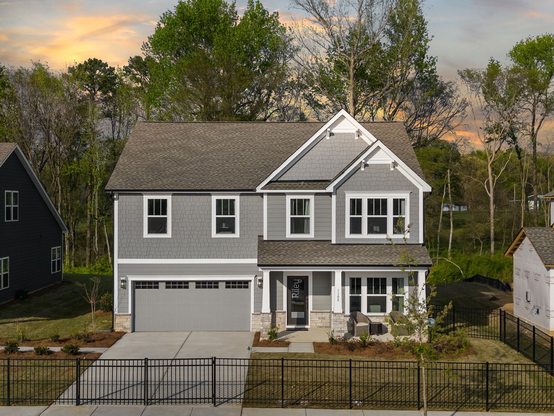
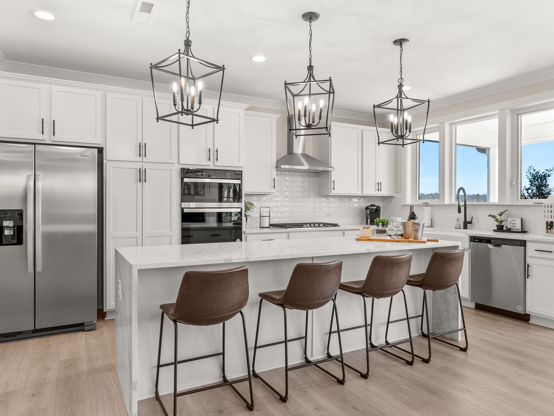
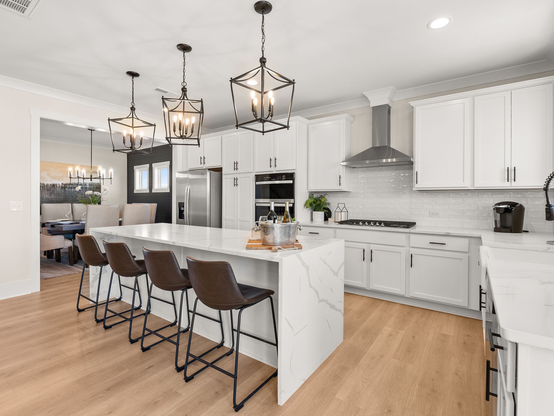
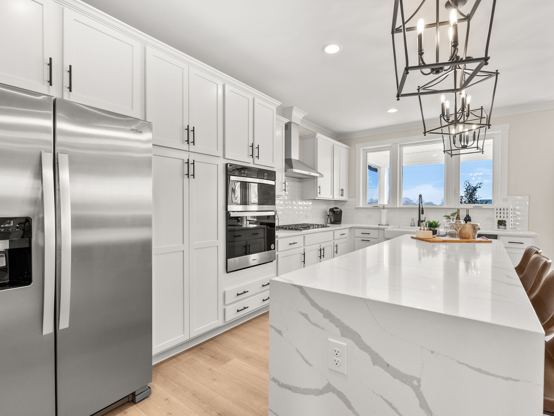
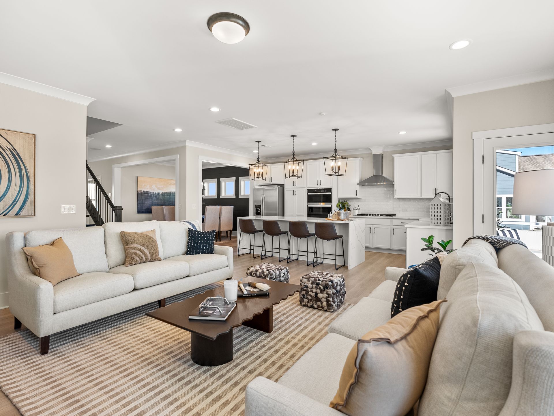
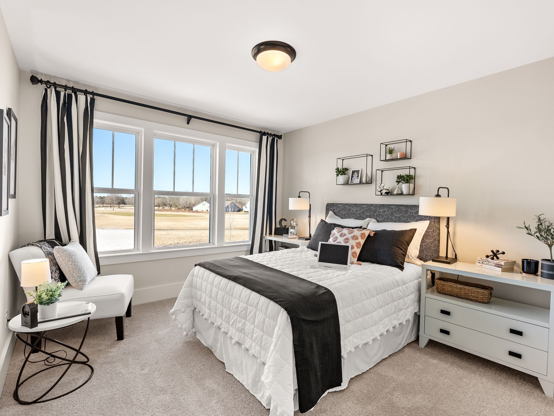
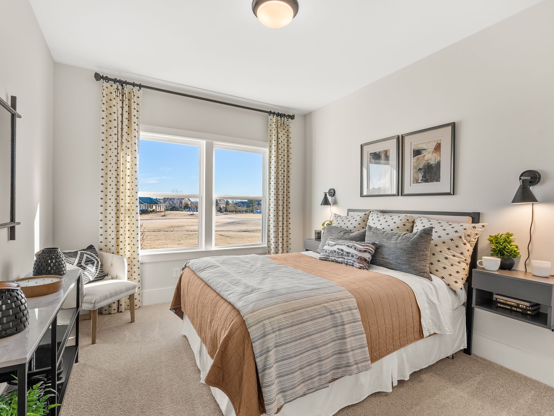
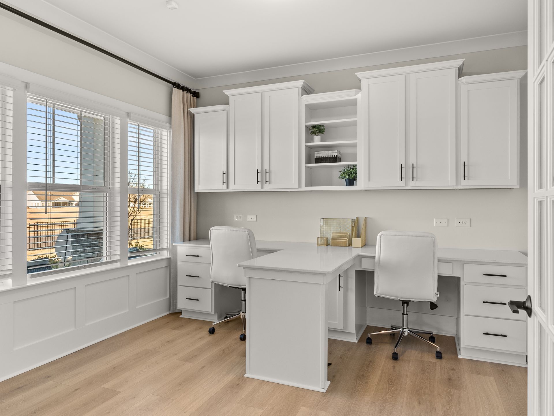
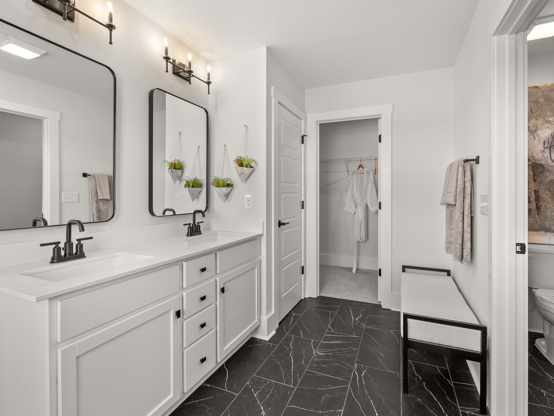
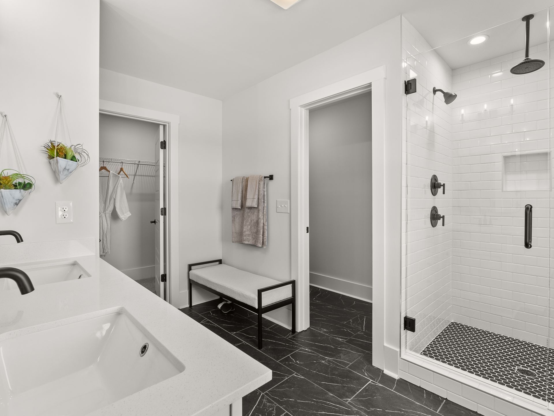
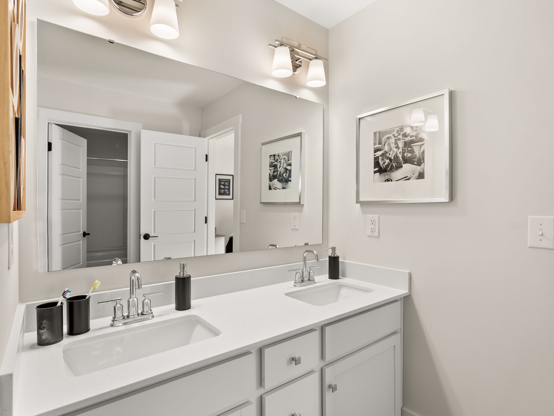
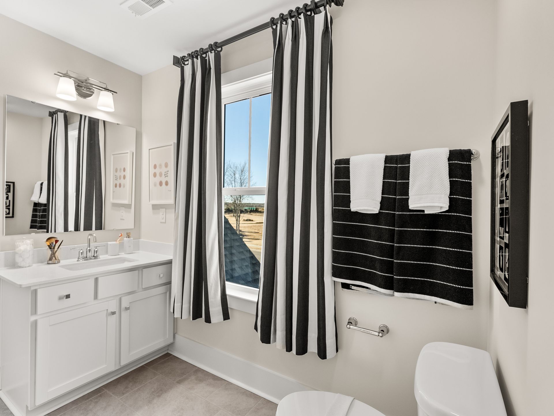
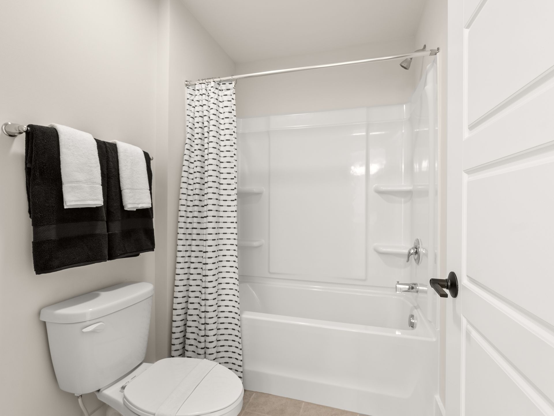
Riley
Enclave at Wild Rose in Rock Hill, SC
From $519,900 This is the starting price for this plan and is subject to change.

True Homes
- 4 Beds
- 2.5 Baths
- 3,126 Sq Ft
Overview
Floor plan features
- 1 Half Bathroom
- 2 Stories
- Single Family
Floor plan description
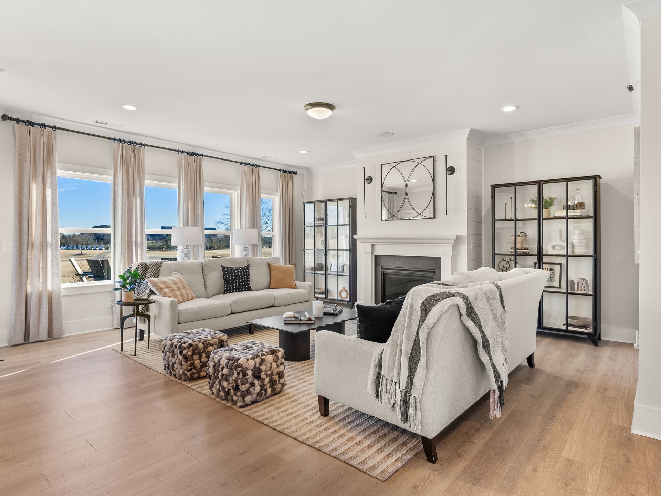
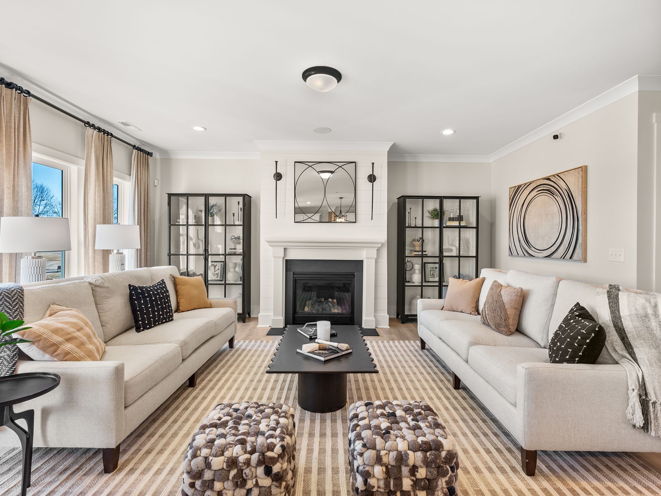
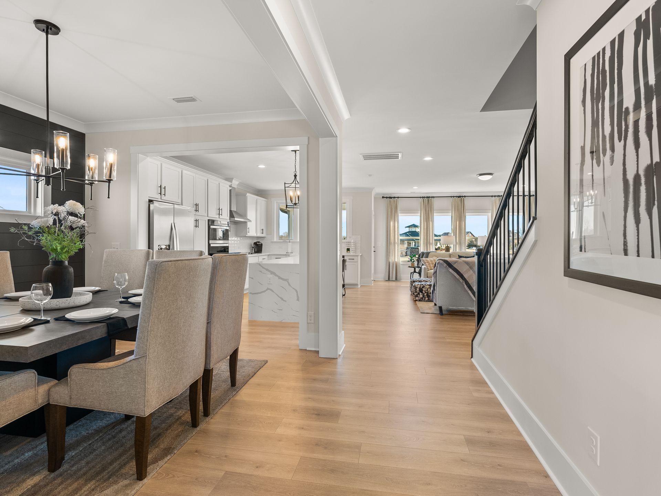
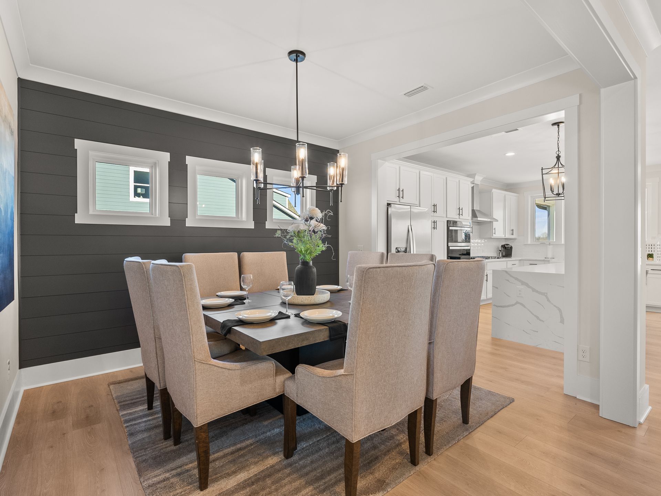
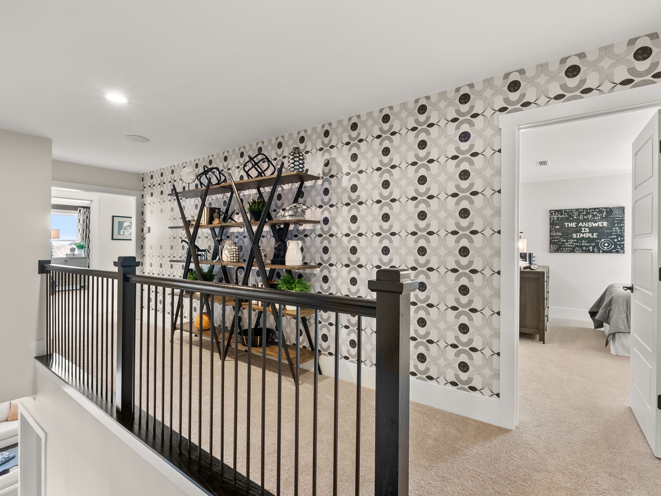
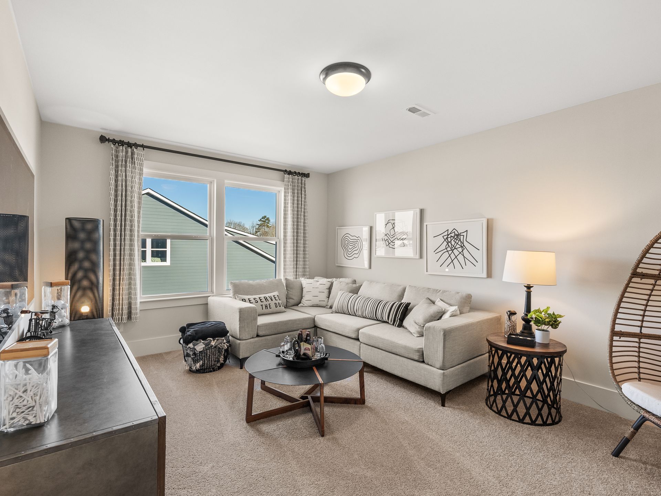
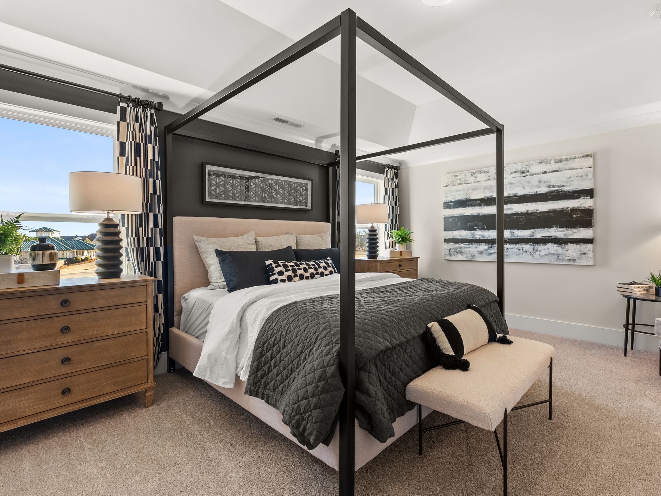
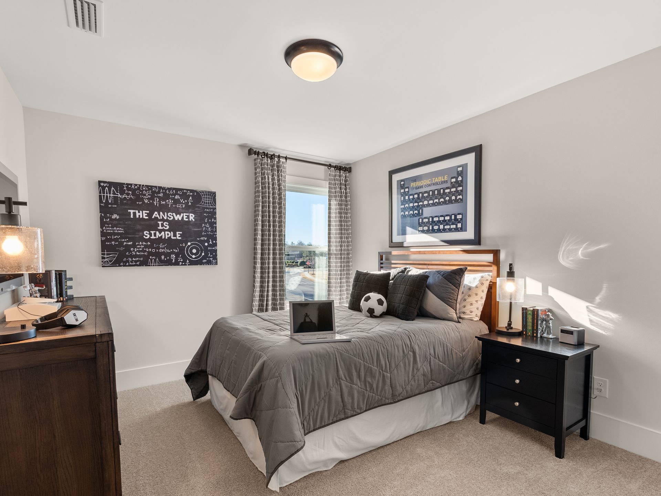
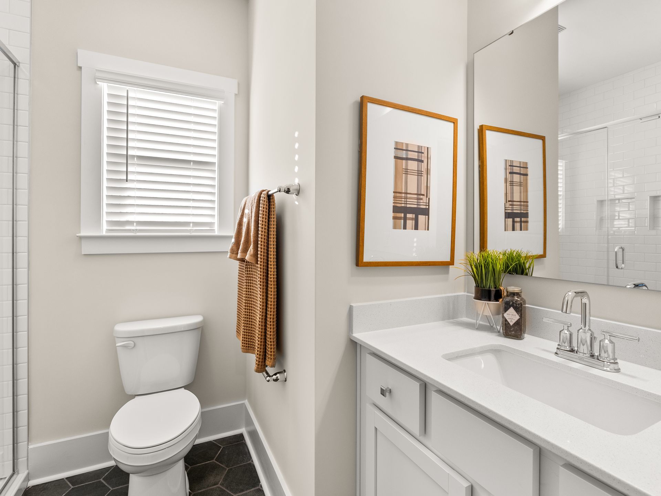
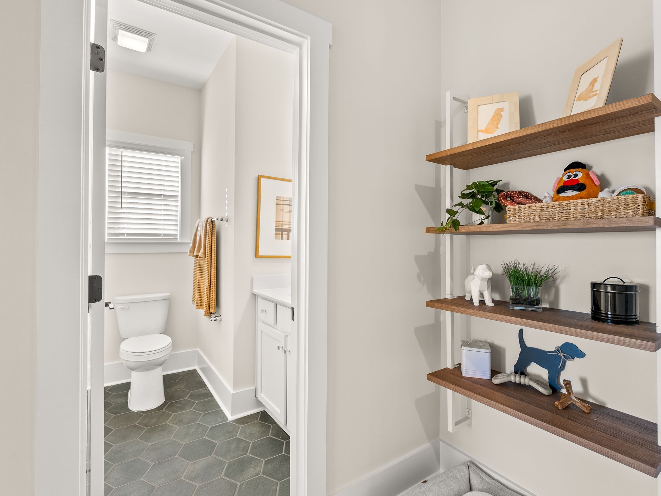
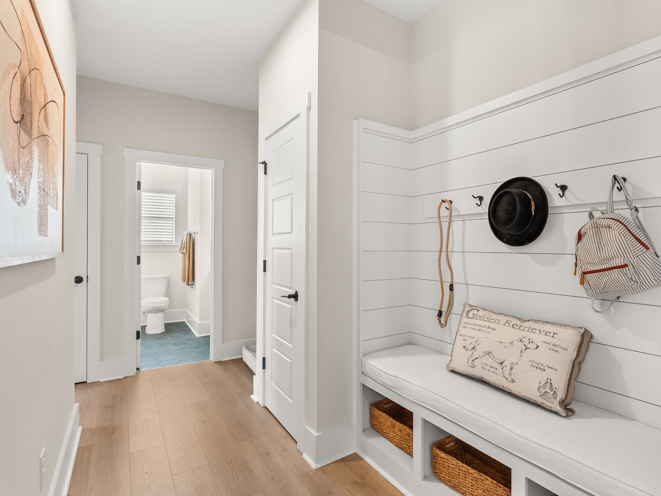
First FloorOn the First Floor, a covered front porch welcomes you to a dedicated Study and a Dining Room that flows into the Kitchen, with its central island, and an open Great Room made for gathering. A Bedroom with a full Bathroom, a coat closet, and a bench off the 2-car garage complete the level.Second FloorDepending on the configuration you choose, the Second Floor pairs a Primary Suite, three more Bedrooms, and a Laundry room with either a Game Room, a Bonus Room plus a Primary Sitting Room, or a Bonus Room with an added hall Bathroom.Third Floor - OptionalThe optional Third Floor includes a spacious Loft, a Bedroom, and a generously sized closet.Make It Yours with True PersonalizationCreate a home that fits the way you live with an optional fireplace, extended island, 3rd car garage...
Explore this home
Explore custom options for this floor plan.
Ask the builder
The builder will reach out to you to answer your questions.
Request a tour
Enclave at Wild Rose
True Homes
2098 Dutchman Drive, Rock Hill, SC 29732
247-210-7333
803-***-****
Hours
Mon-Fri 12pm-6pm; Sat: 10am-6pm; Sun: 1pm-6pm
Neighborhood

Community location & sales center
2098 Dutchman Drive Rock Hill, SC 29732
2098 Dutchman Drive Rock Hill, SC 29732
247-210-7333
803-***-****
Schools near Enclave at Wild Rose
York 03 School District
Public Elementary School
rating

India Hook Elementary School
Grades KG to 5
803-985-1600
2068 Yukon Dr, Rock Hill, SC, 29732
Class ratio
1:14
Enrollment
559
GreatSchools ratings are provided by GreatSchools.org and are for reference only. Ratings may not be available for all schools. Please verify school assignments and details with the local school district.
Amenities
Community & neighborhood
Builder details
True Homes

Take the next steps toward your new home
This listing's information was verified with the builder for accuracy 17 hours ago
Riley Plan by True Homes

saved to favorites!
To see all the homes you’ve saved, visit the My Favorites section of your account.
Discover More Great Communities
Select additional listings for more information
We're preparing your brochure
You're now connected with True Homes. We'll send you more info soon.
The brochure will download automatically when ready.
Brochure downloaded successfully
Your brochure has been saved. You're now connected with True Homes, and we've emailed you a copy for your convenience.
The brochure will download automatically when ready.
Way to Go!
You’re connected with True Homes.
The best way to find out more is to visit the community yourself!