


Riviera - Hitchcock Preserve
From $298,900 | 4 Beds | 2.5 Baths | 2,205 SqFt
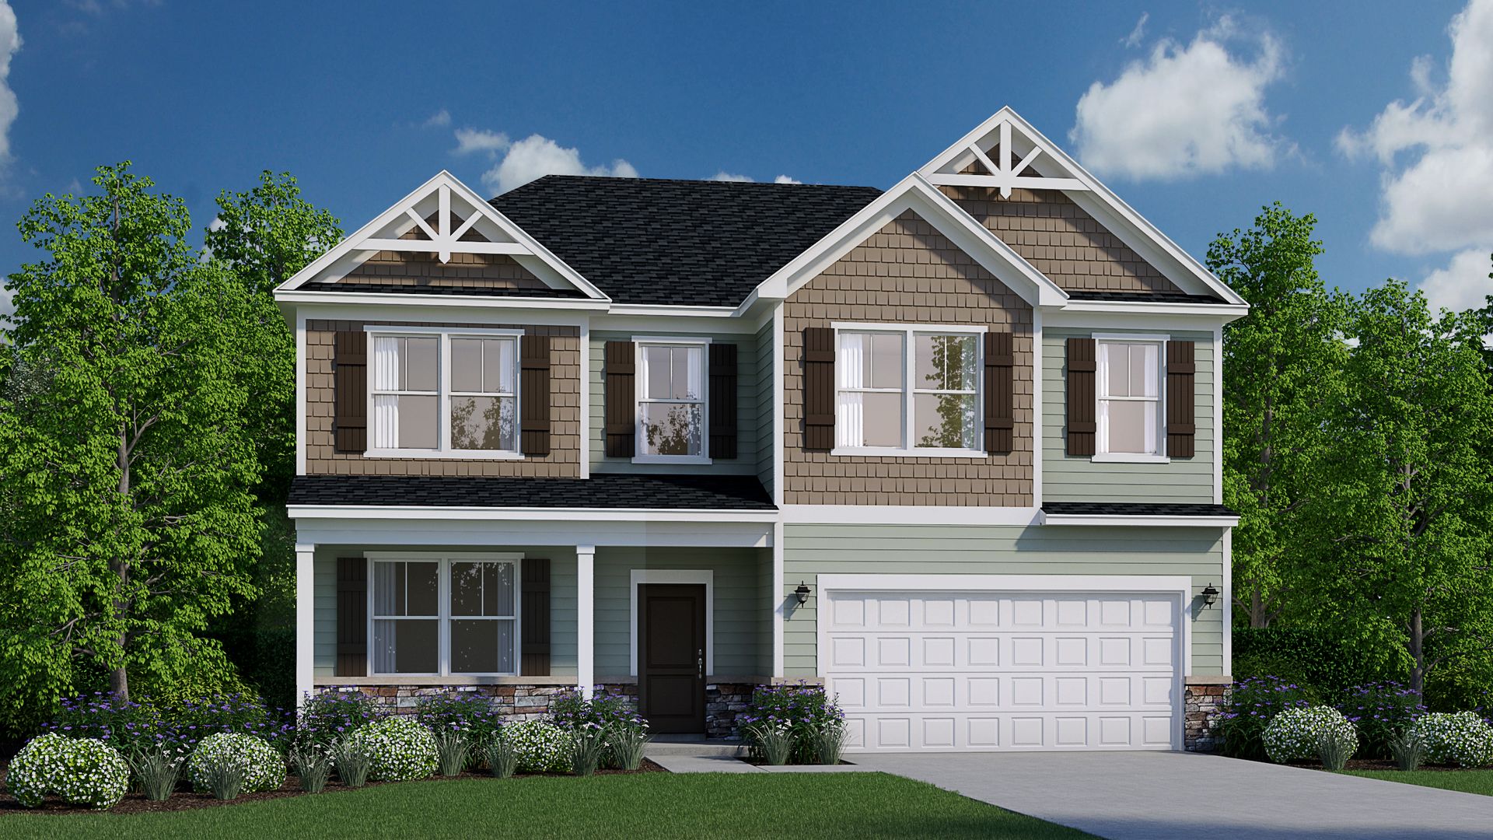
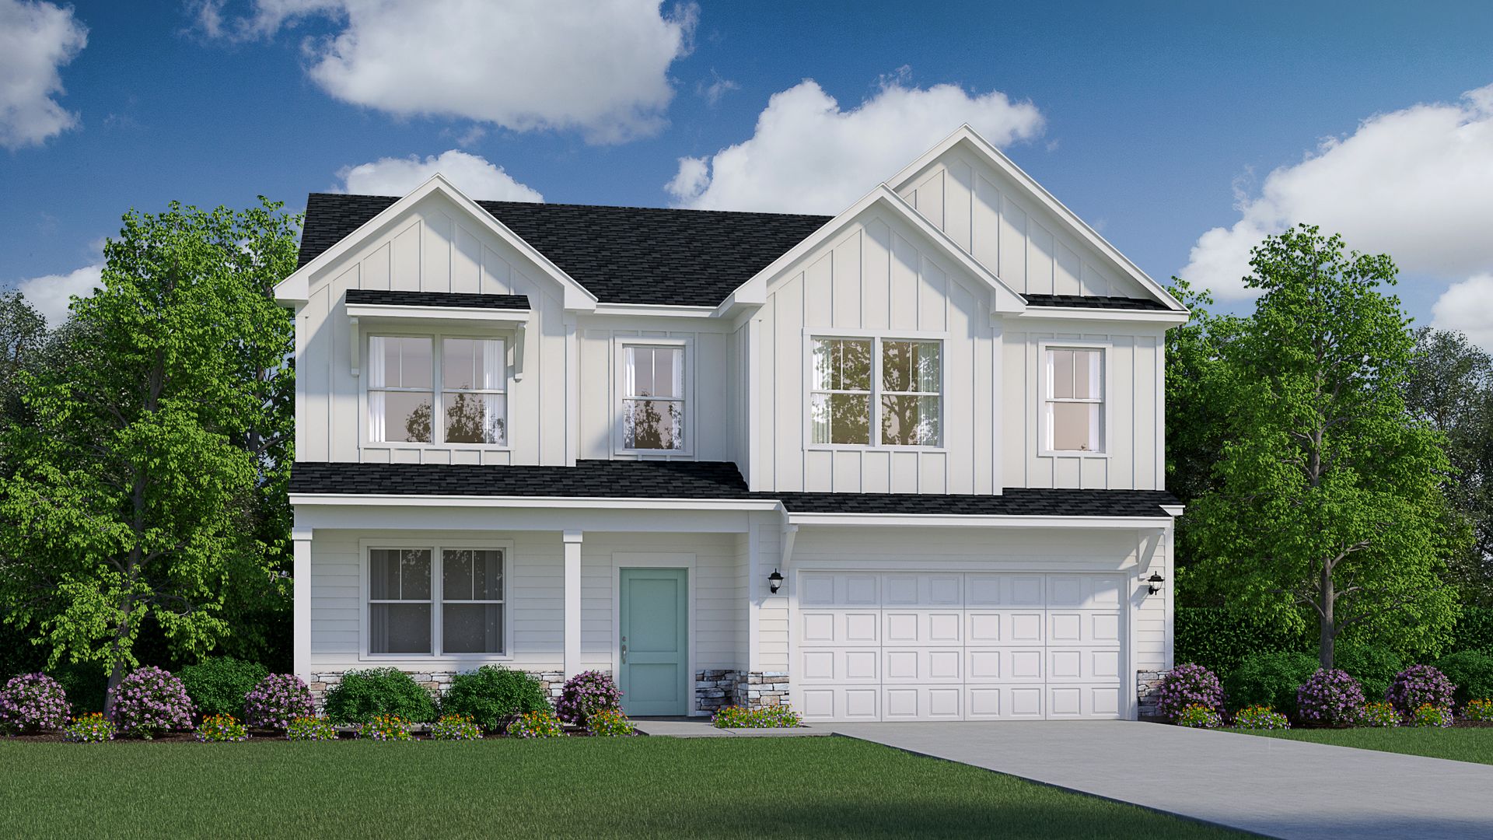
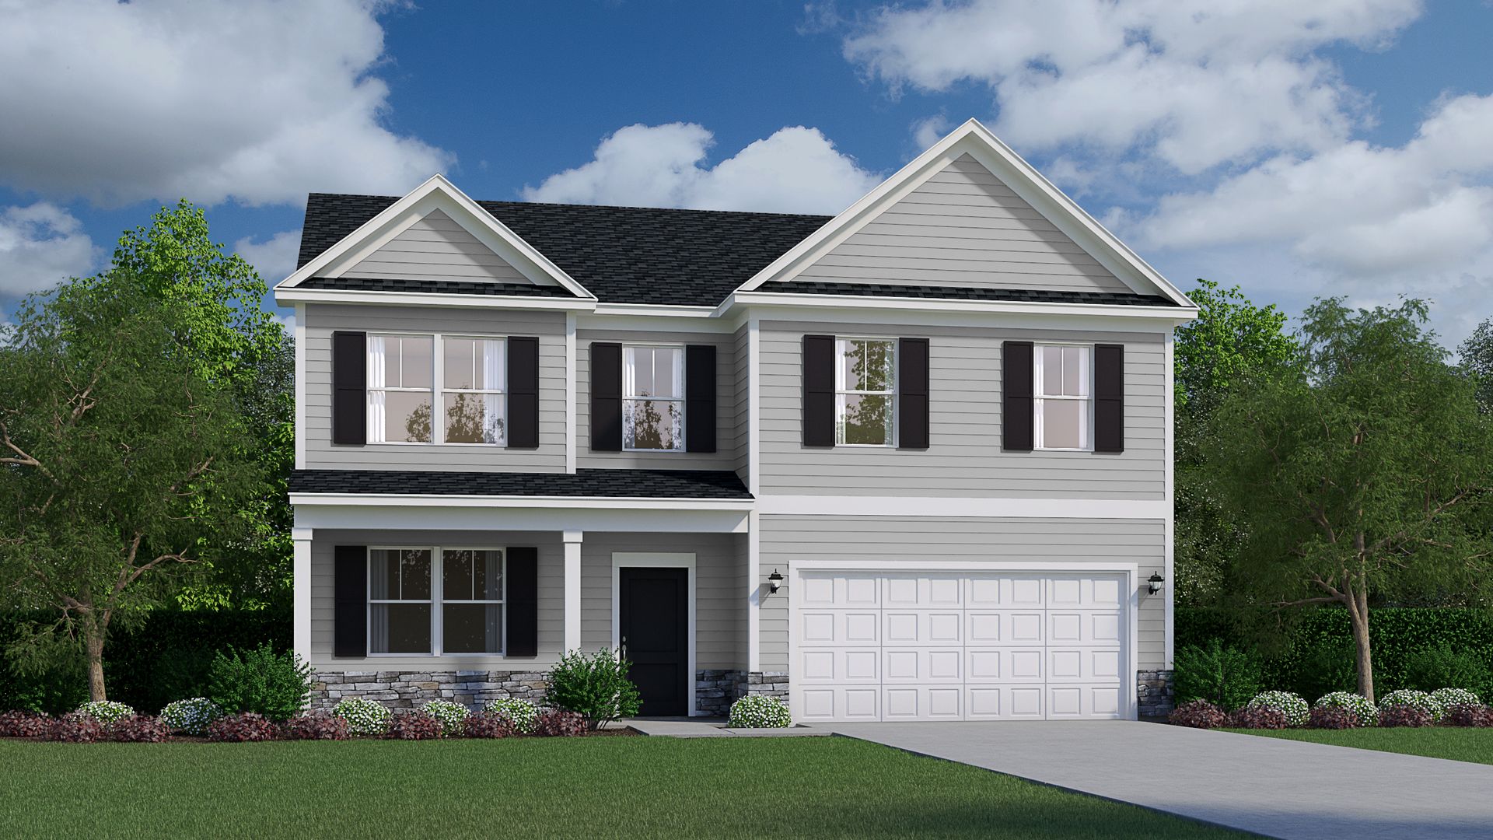
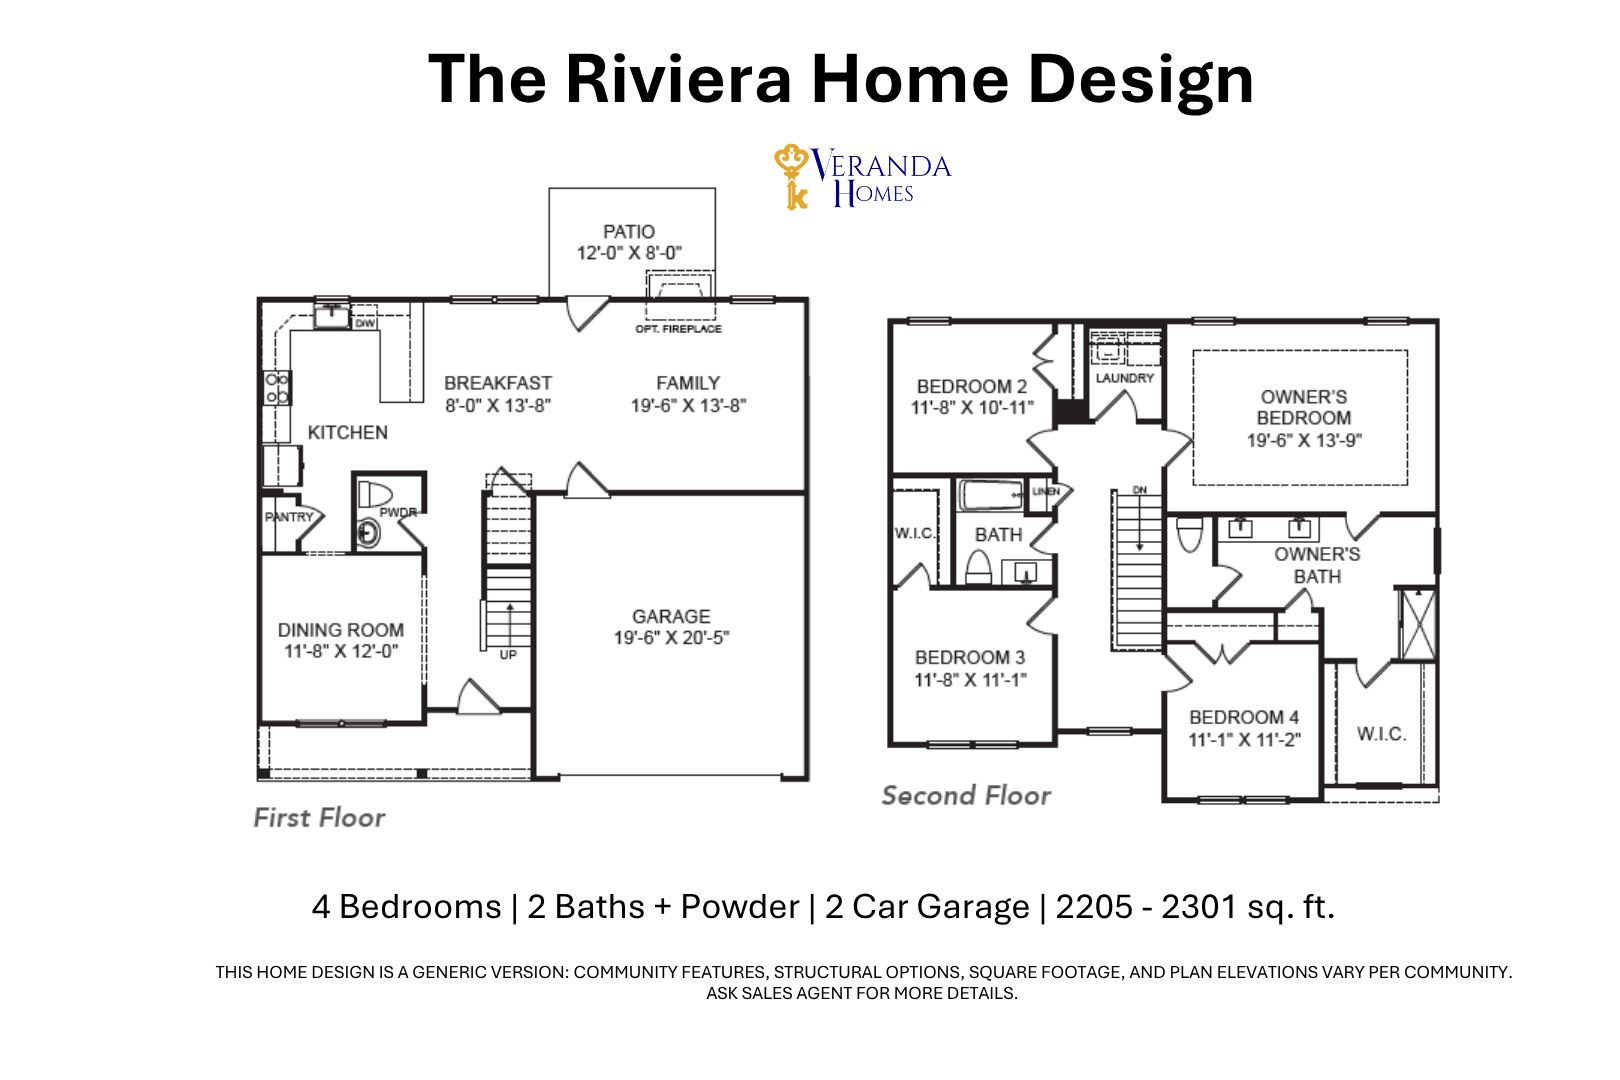
Riviera
Hitchcock Preserve in Aiken, SC
From $298,900 This is the starting price for this plan and is subject to change.

Veranda Homes
- 4 Beds
- 2.5 Baths
- 2 Car garage
- 2,205 Sq Ft
Overview
Floor plan features
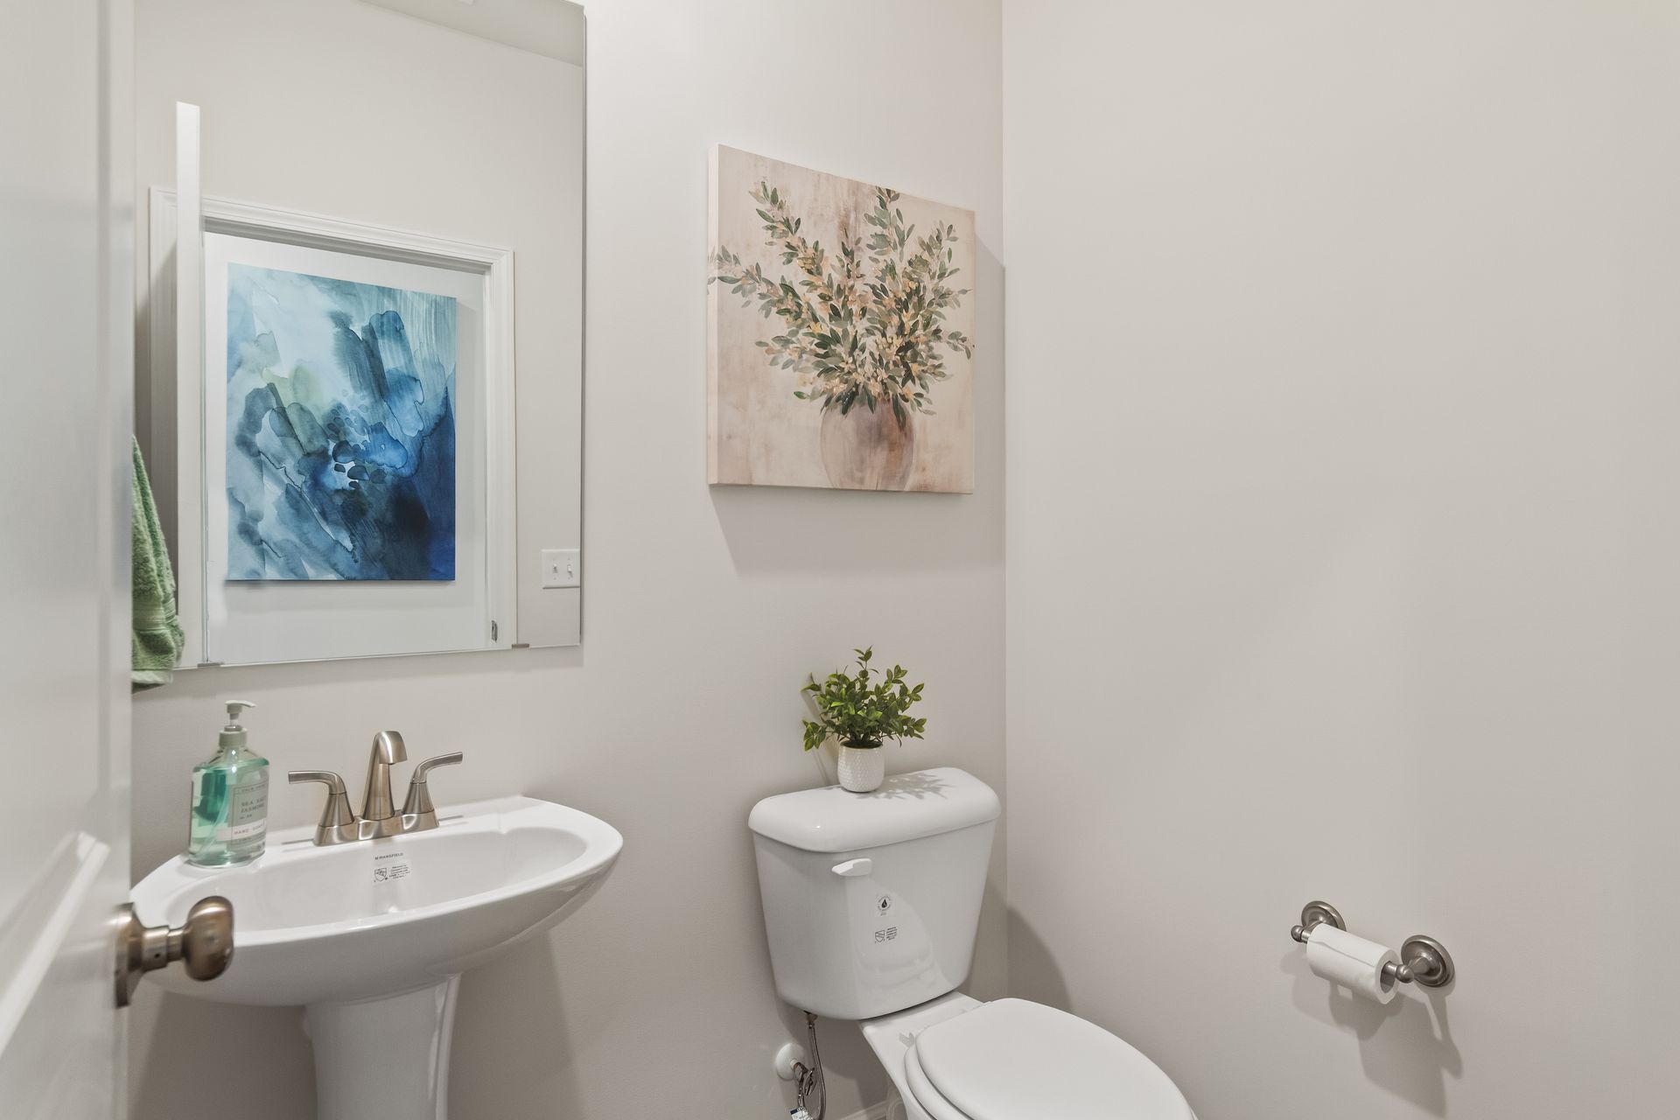
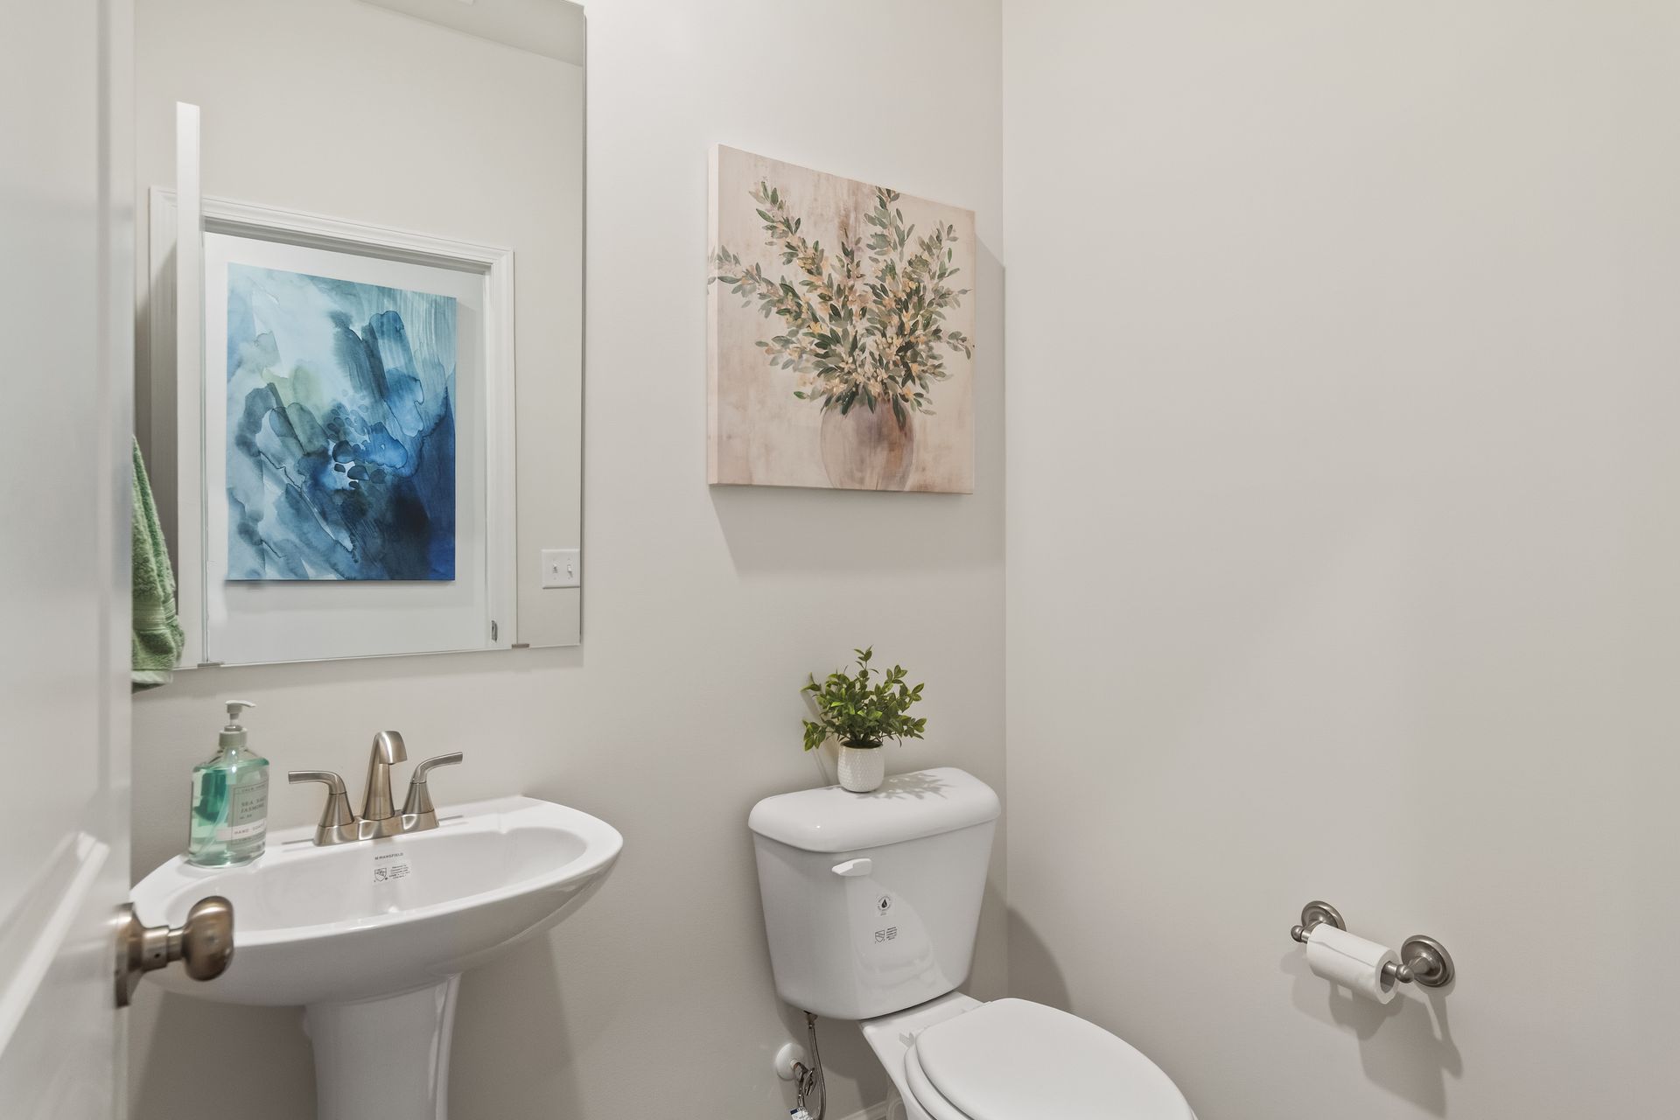
- 1 Half Bathroom
- 2 Stories
- Primary Bed Upstairs
- Single Family
Floor plan description
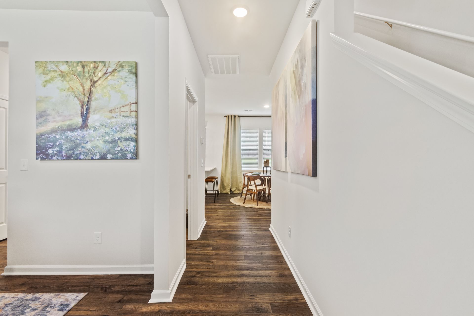
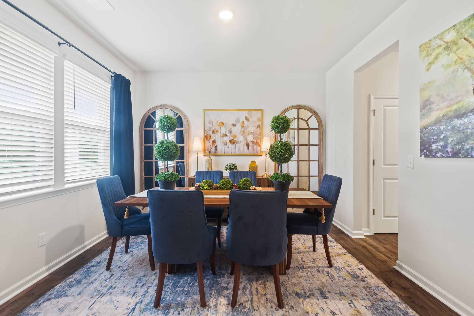
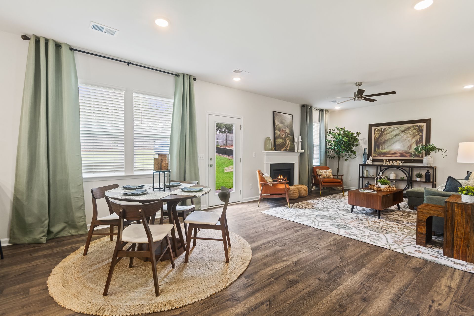
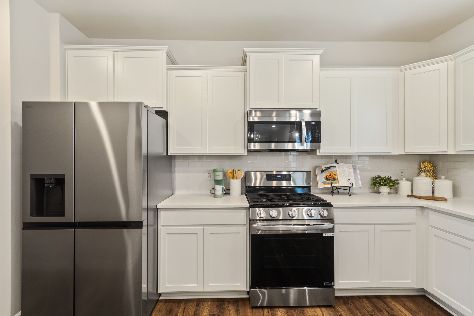
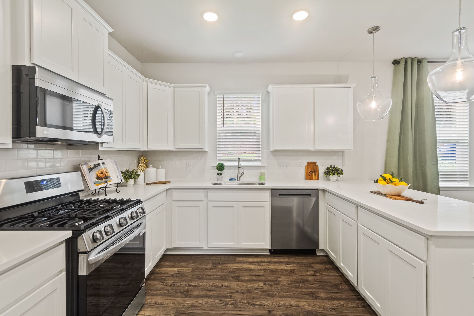
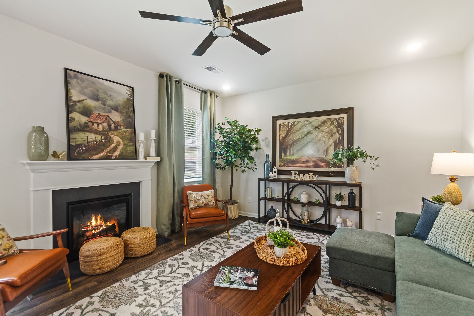
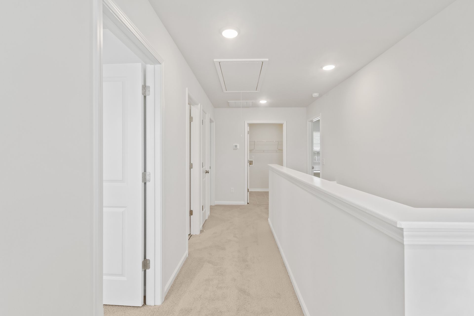
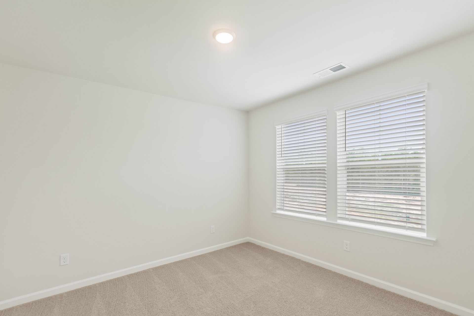
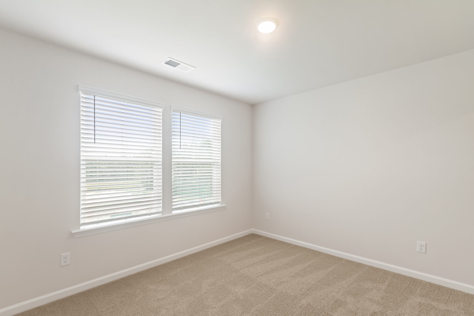
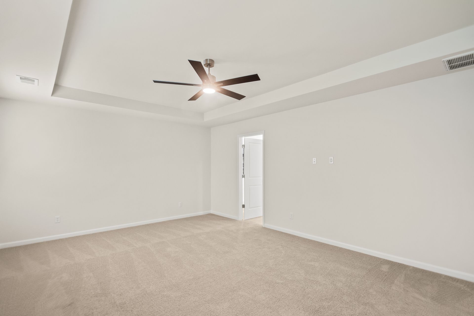
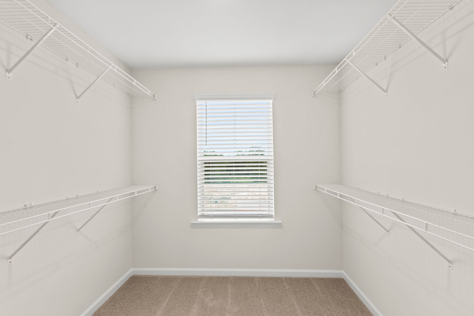
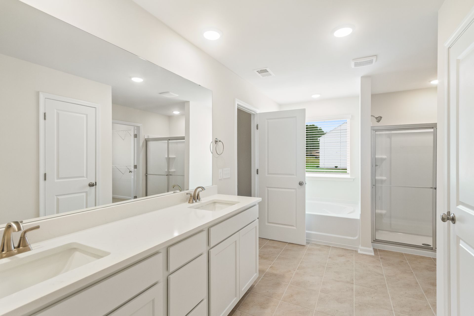
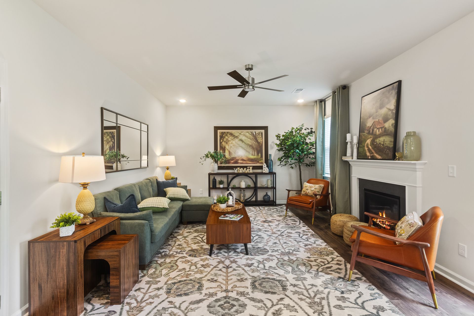
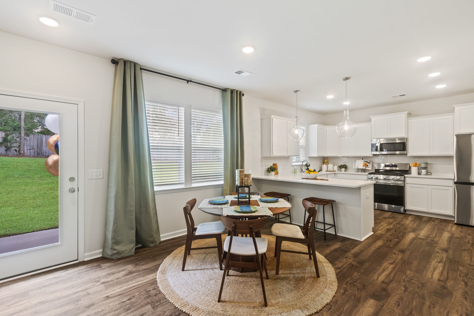
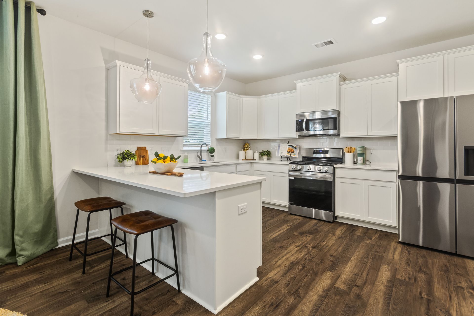
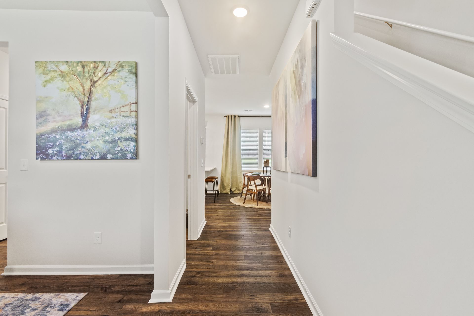
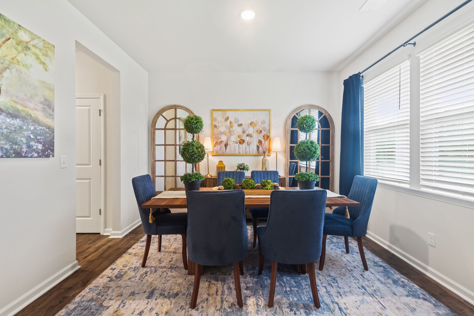
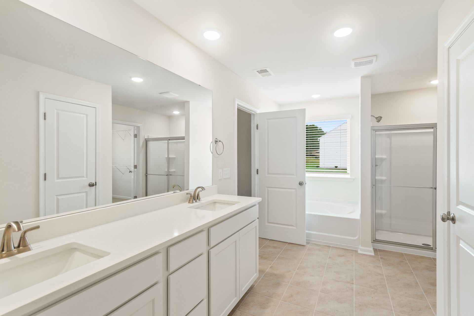
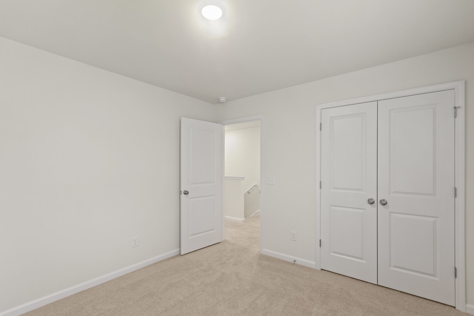
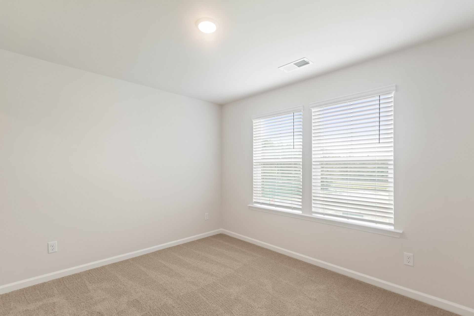
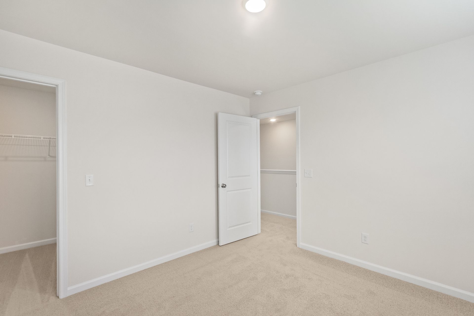
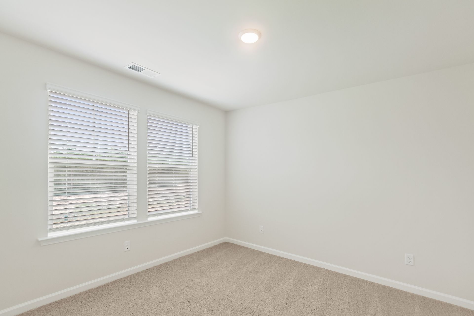
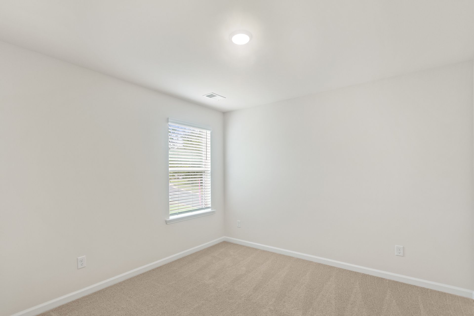
The Riviera home design offers a bright, open layout designed for comfortable family living and effortless entertaining. The first floor welcomes you with a spacious dining room that flows into a modern kitchen featuring a large island, walk-in pantry, and direct access to the expansive family room. Sliding doors lead to a covered patio, creating a seamless connection between indoor and outdoor living spaces. Upstairs, the luxurious owner’s suite serves as a private retreat with a beautifully appointed bath and dual walk-in closets. Three additional bedrooms, each with ample closet space, share a full bath and are conveniently located near the laundry room for added ease. With a two-car garage, thoughtful storage, and flexible spaces throughout, the Riviera combines modern design with ever...
Explore this home
Explore custom options for this floor plan.
Community highlights
About Hitchcock Preserve
Introducing Hitchcock Preserve in Aiken, SC! Hitchcock Preserve is a thoughtfully designed residential community in Aiken, SC, offering an ideal mix of elegance, flexibility, and natural serenity. The neighborhood is organized into three distinct home sections to meet a range of lifestyles and preferences. The 43' section features smaller footprint homes with the primary suite on the main level—ideal for buyers seeking ease, efficiency, and comfort. The 55' section offers spacious homes with open floorplans and main-level living, balancing convenience and space. For those wanting expanded layouts and elevated finishes, the 60' section includes larger homes with upgraded design features, enhanced detailing, and generous indoor-outdoor living potential. With green space and well-connected s...
Ask the builder
The builder will reach out to you to answer your questions.
Request a tour
Hitchcock Preserve
Veranda Homes
5013 Tullamore Drive, Aiken, SC 29801
975-412-7080
864-***-****
Sales Agent
Corinne Hebner
Hours
Monday-Saturday 11am-6pm, Sunday 1-6pm
Neighborhood

Community location & sales center
5013 Tullamore Drive Aiken, SC 29801
5013 Tullamore Drive Aiken, SC 29801
319-856-1424
864-***-****
Schools near Hitchcock Preserve
Aiken County Public Schools
Public Middle School
rating

Langley-bath-clearwater Middle School
Grades 6 to 8
803-593-7260
29 Lions Trl, Warrenville, SC, 29851
Class ratio
1:17
Enrollment
634
Public High School
rating

Midland Valley High School
Grades 9 to 12
803-593-7100
227 Mustang Dr, Graniteville, SC, 29829
Class ratio
1:18
Enrollment
1477
GreatSchools ratings are provided by GreatSchools.org and are for reference only. Ratings may not be available for all schools. Please verify school assignments and details with the local school district.
Amenities
Community & neighborhood

Veranda Homes is South Carolina’s premier, local builder with a mission to bring better homes in the best locations in all of our markets. With customer satisfaction at the forefront of what we do, we have committed to Hassle-Free Homebuying to include the best and most desirable options in our homes, every time! Our sticker price includes all the features you want in your home without the need for additional upcharges or upgrades. Our goal is to provide the best customer experience possible and deliver a quality home that you will make memories in for years to come. Homebuying shouldn’t be a hassle. Veranda Homes brings you the exciting experience you deserve at a price you can afford in a place you will love to call home!
Veranda Homes is a multifaceted company and is involved in all aspects of the homebuilding process from land acquisition and development to the construction and closing of the home, and more.
Take the next steps toward your new home
This listing's information was verified with the builder for accuracy 14 hours ago
Riviera Plan by Veranda Homes

saved to favorites!
To see all the homes you’ve saved, visit the My Favorites section of your account.
Discover More Great Communities
Select additional listings for more information
We're preparing your brochure
You're now connected with Veranda Homes. We'll send you more info soon.
The brochure will download automatically when ready.
Brochure downloaded successfully
Your brochure has been saved. You're now connected with Veranda Homes, and we've emailed you a copy for your convenience.
The brochure will download automatically when ready.
Way to Go!
You’re connected with Veranda Homes.
The best way to find out more is to visit the community yourself!