

ROBIE - Mason Ridge
From $358,990 | 4 Beds | 3 Baths | 2,368 SqFt
ROBIE
Mason Ridge in Spring Lake, NC
From $358,990 This is the starting price for this plan and is subject to change.

D.R. Horton
- 4 Beds
- 3 Baths
- 2 Car garage
- 2,368 Sq Ft
Overview
Floor plan features
- 2 Stories
- Single Family
Floor plan description
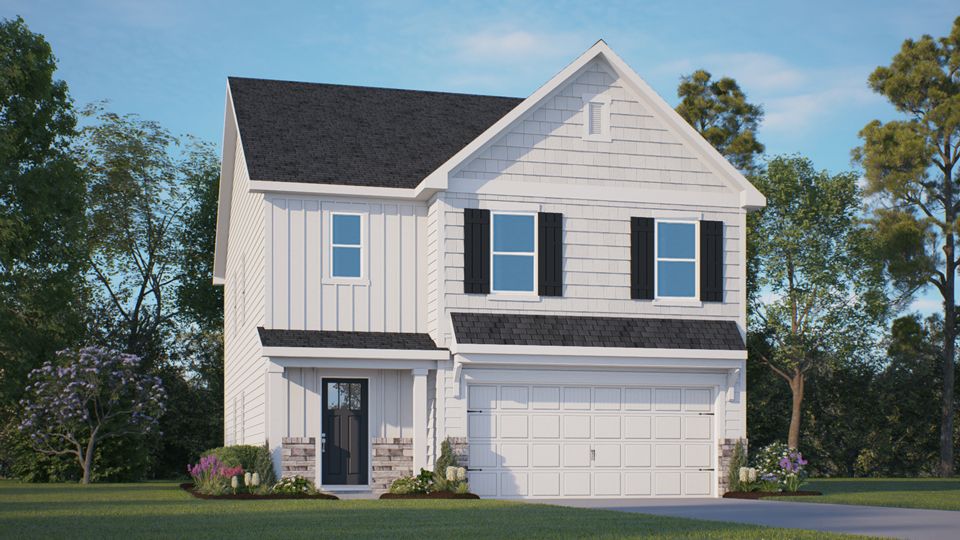
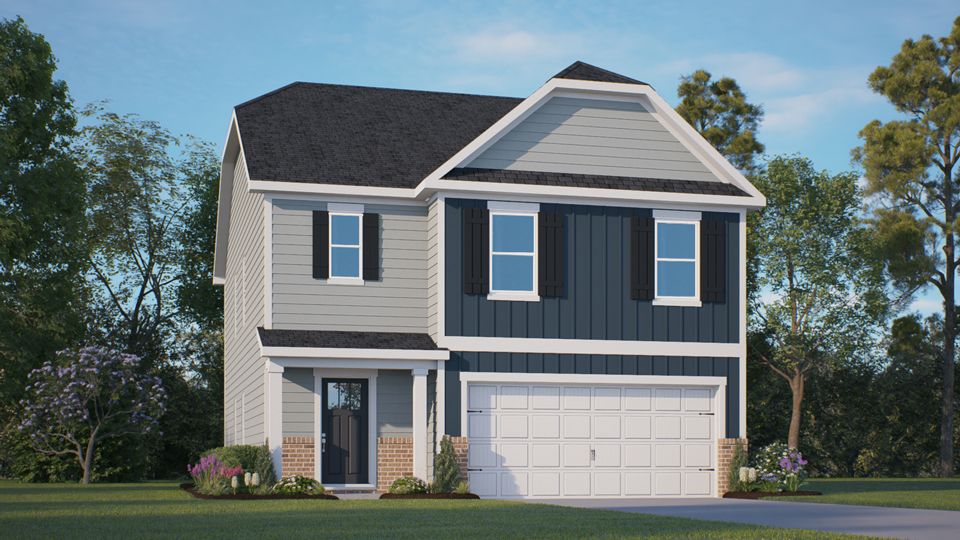
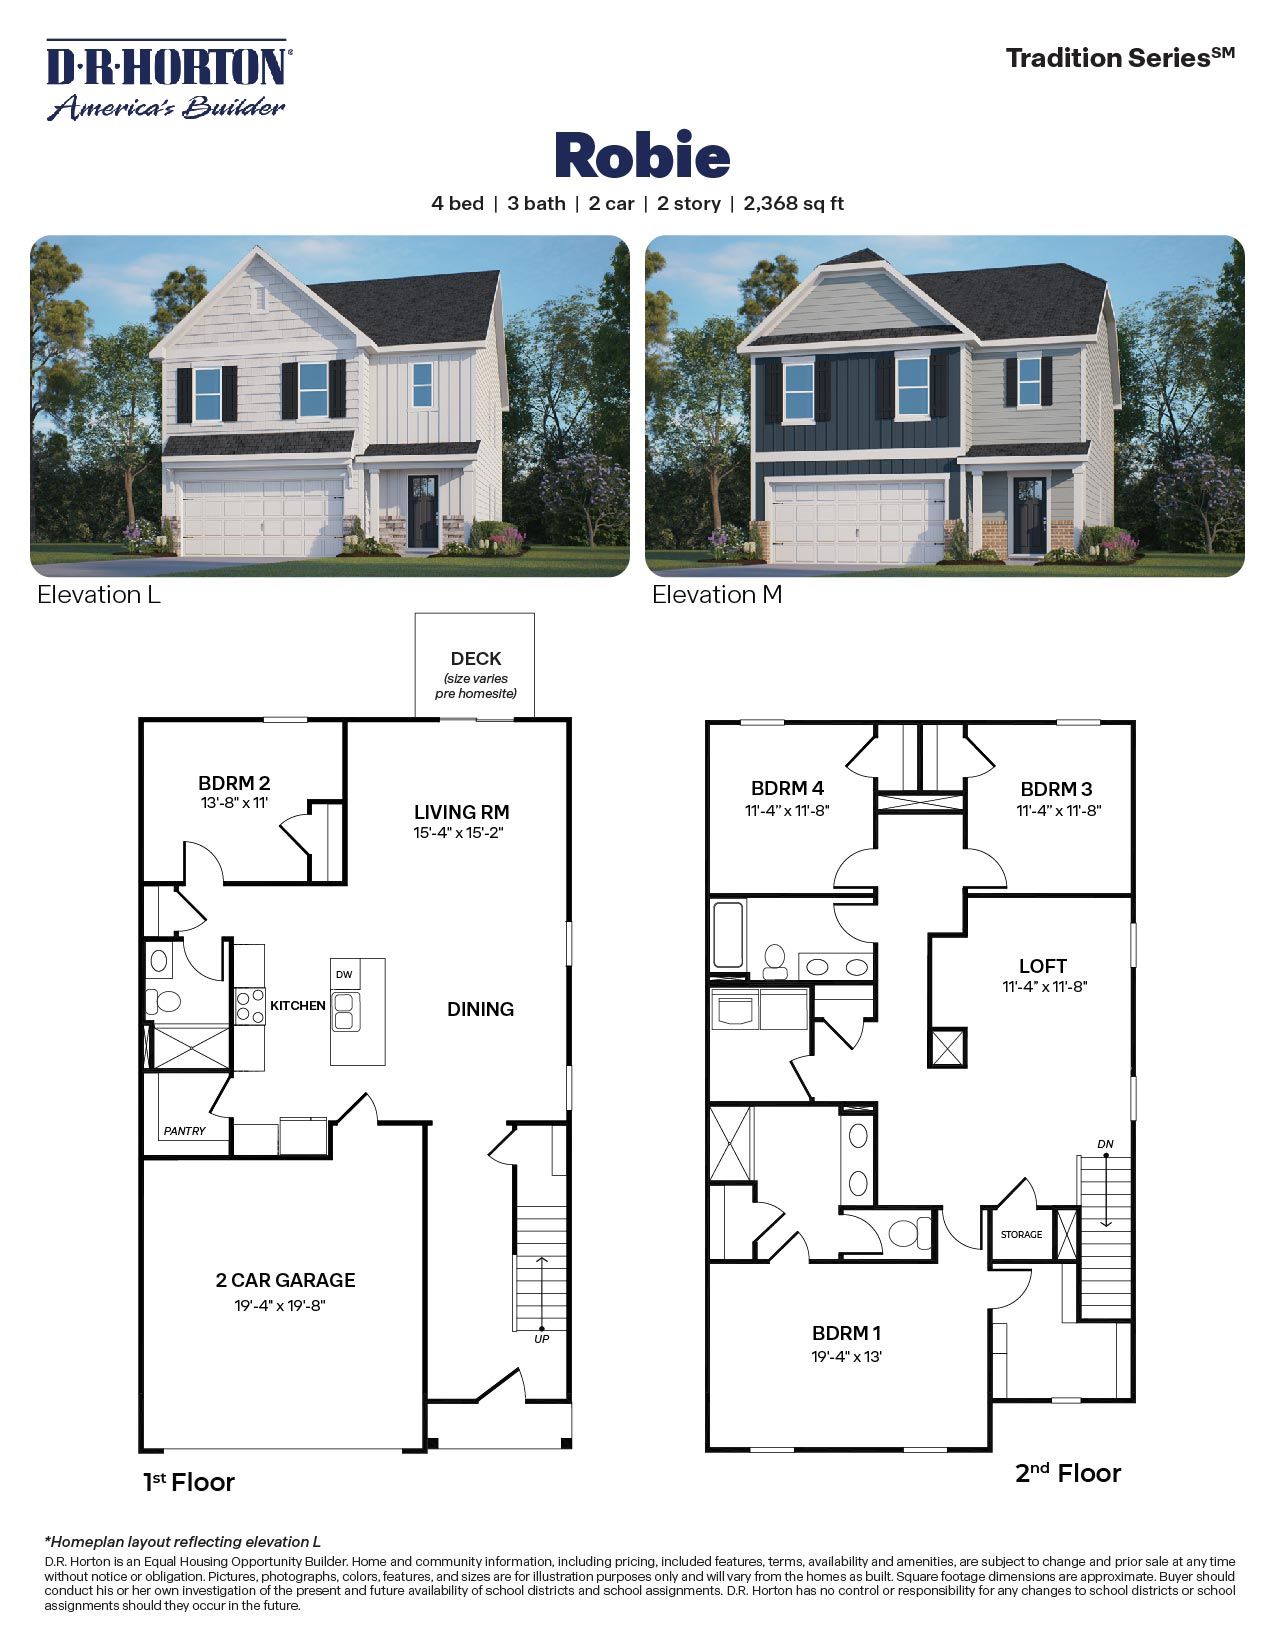
The Robie floorplan, at Mason RIdge, is a two-story home that boasts an impressive level of comfort, luxury, and style. The home offers 2,368 sq ft of living space, 4 bedrooms, 3 bathrooms, and a 2-car garage. Upon entering the home, you will be greeted by a spacious open-concept design seamlessly integrating the home and a staircase inviting you to explore the exquisite second floor. At the heart of the home is a spacious dining room that blends with the kitchen, creating an expansive and airy feel. The kitchen is well-equipped with a walk-in pantry, stainless steel appliances, and spacious island, perfect for cooking and entertaining. Past the kitchen, at the back of the home, you'll discover a bedroom with convenient access to a full bathroom. The primary bedroom on the second floor f...
Explore this home
Explore custom options for this floor plan.
Community highlights
About Mason Ridge
Final Opportunities Remain! Discover new homes in Spring Lake, NC at Mason Ridge, located less than miles north of Fayetteville, and offering easy access to major highways and roadways, making commuting simple while keeping everyday essentials close to home. Situated near NC-24, NC-210, Fayetteville, Anderson Creek Club, Fort Bragg, Anderson Creek Shopping Center, Mason Ridge provides the perfect balance of suburban comfort and city accessibility. Grocery stores, restaurants, shopping, and entertainment are just a short drive away, providing the convenience today's homeowners are looking for. A covered community gazebo, natural pond, and open green spaces provide opportunities to connect with neighbors. Spacious homesites in Mason Ridge provide space for outdoor relaxation, play, and enj...
Ask the builder
The builder will reach out to you to answer your questions.
Request a tour
Mason Ridge
D.R. Horton
49 Calebs Corner Place, Spring Lake, NC 28390
888-720-1752
888-***-****
Hours
Mon - Thu 10:00 AM - 6:00 PM Fri 1:00 PM - 6:00 PM Sat 10:00 AM - 6:00 PM Sun 1:00 PM - 6:00 PM
Neighborhood

Community location & sales center
49 Calebs Corner Place Spring Lake, NC 28390
49 Calebs Corner Place Spring Lake, NC 28390
888-720-1752
888-***-****
From Fayetteville: Take NC-210 N to NC-24 W/NC-87 N/N Bragg Blvd and continue to follow NC-24 W/NC-87 N. Turn right onto Nursery Rd and go left to stay on Nursery Rd. Mason Ridge will be on your left.
Schools near Mason Ridge
Harnett County Schools
Public Elementary School
rating

Overhills Elementary School
Grades PK to 5
910-436-3545
2626 Ray Rd, Spring Lake, NC, 28390
Class ratio
1:14
Enrollment
930
Public Middle School
rating

Overhills Middle School
Grades 6 to 8
910-436-0009
2711 Ray Rd, Spring Lake, NC, 28390
Class ratio
1:15
Enrollment
799
Public High School
rating
Overhills High School
Grades 9 to 12
910-436-1436
2495 Ray Rd, Spring Lake, NC, 28390
Class ratio
1:19
Enrollment
1971
GreatSchools ratings are provided by GreatSchools.org and are for reference only. Ratings may not be available for all schools. Please verify school assignments and details with the local school district.
Amenities
Community & neighborhood

In 1978, D.R. Horton broke ground on our first home in Fort Worth, Texas. Since that day, the company has defined its success not by bricks and mortar, but by the satisfaction of the families that make our houses their homes. Our foundation is a single, guiding principle: a value-first dedication to the individual needs of each and every one of our nation’s homebuyers.
From first-time homebuyers to empty nesters, our family of brands provides a home for every stage in life. Our highly-trained, market experts are where you want to live, from New Jersey to Hawaii, providing unique, personalized services tailored to your individual needs. But the real value comes from the quality construction we put into every home, and the peace of mind that comes with a premium-backed warranty from America’s Number One Homebuilder.
We’ve come a long way, and while more people choose our family of brands over any other builder in the country, we never forget the most important thing of all – the families that choose us for their place to call home.
So continue to live out those dreams, America, and know we’ll be here for you every step of the way.
Take the next steps toward your new home
This listing's information was verified with the builder for accuracy 20 hours ago
ROBIE Plan by D.R. Horton

saved to favorites!
To see all the homes you’ve saved, visit the My Favorites section of your account.
Discover More Great Communities
Select additional listings for more information
We're preparing your brochure
You're now connected with D.R. Horton. We'll send you more info soon.
The brochure will download automatically when ready.
Brochure downloaded successfully
Your brochure has been saved. You're now connected with D.R. Horton, and we've emailed you a copy for your convenience.
The brochure will download automatically when ready.
Way to Go!
You’re connected with D.R. Horton.
The best way to find out more is to visit the community yourself!