


Rockford - Hawley Farms
From $513,995 | 3 Beds | 2 Baths | 2,117 SqFt
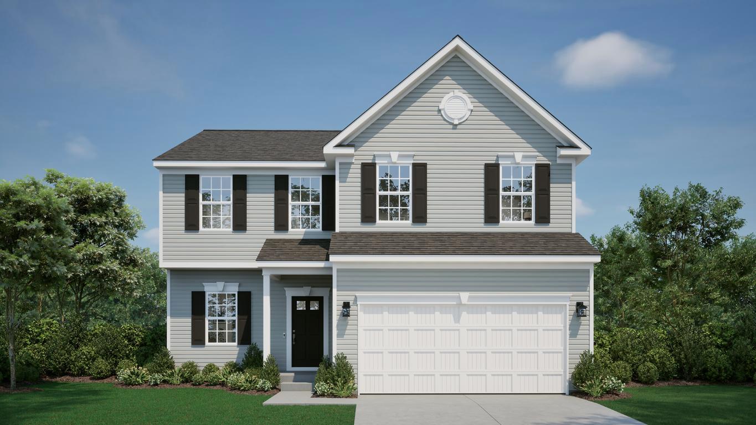
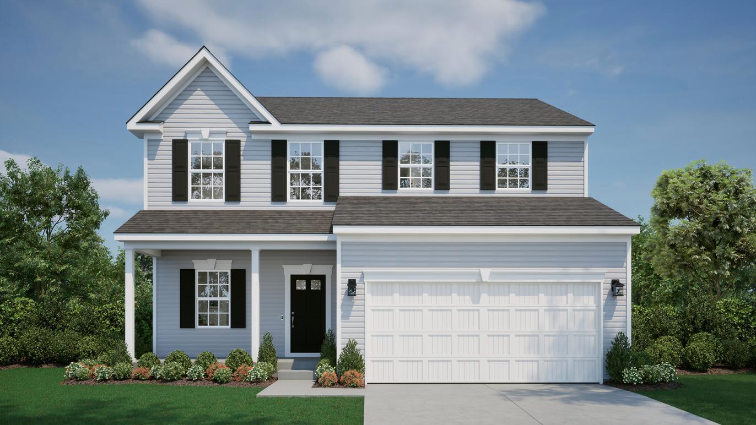
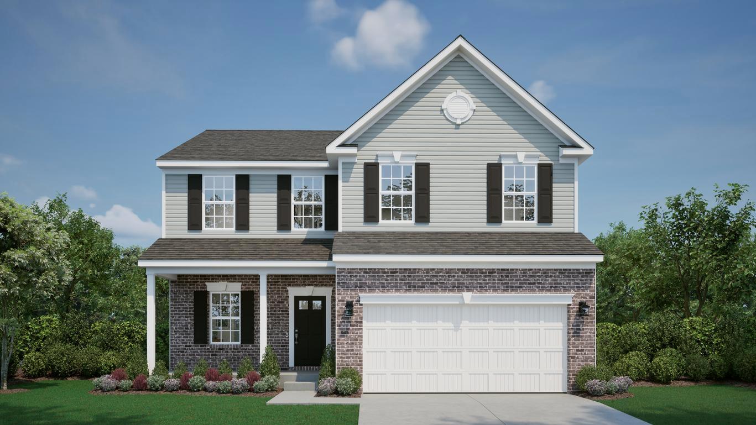
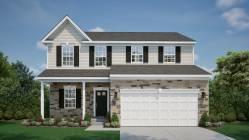
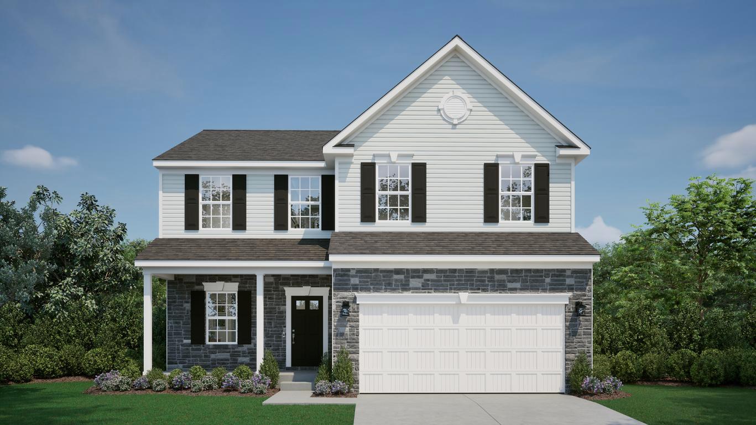
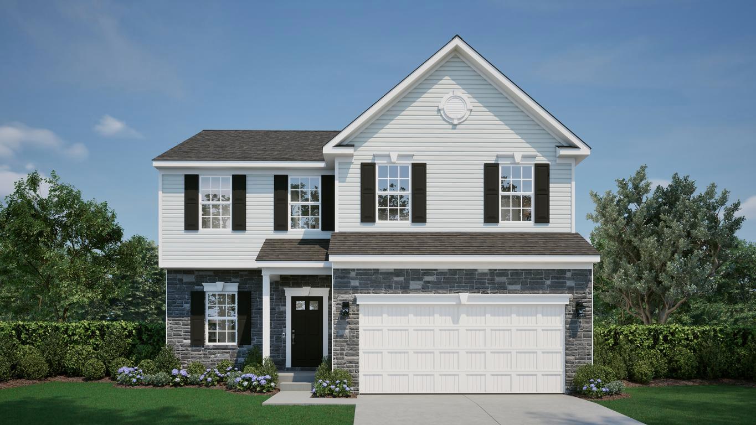
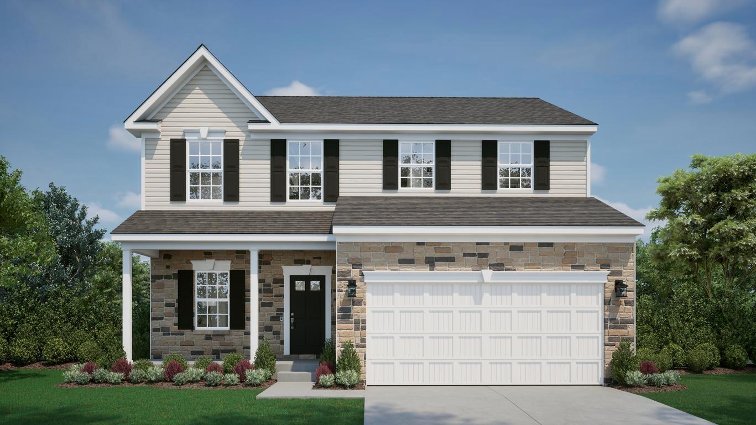
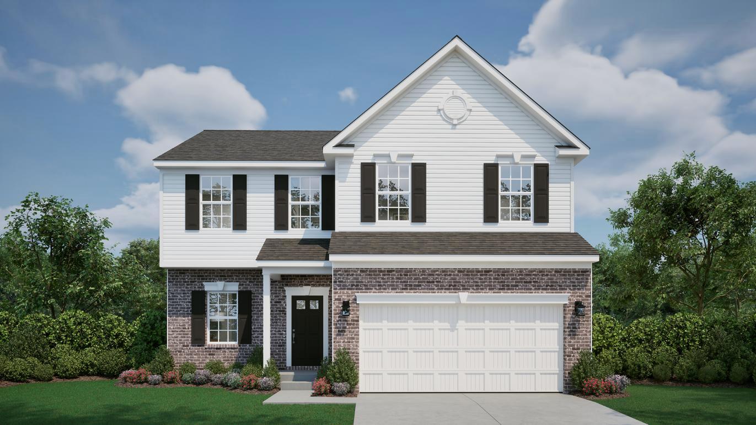
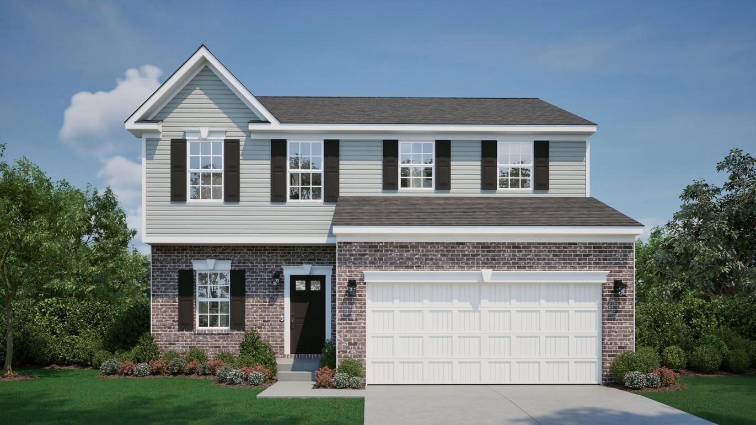
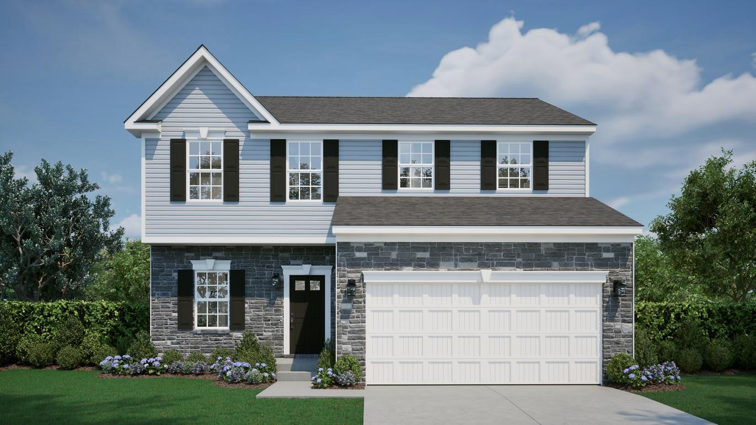
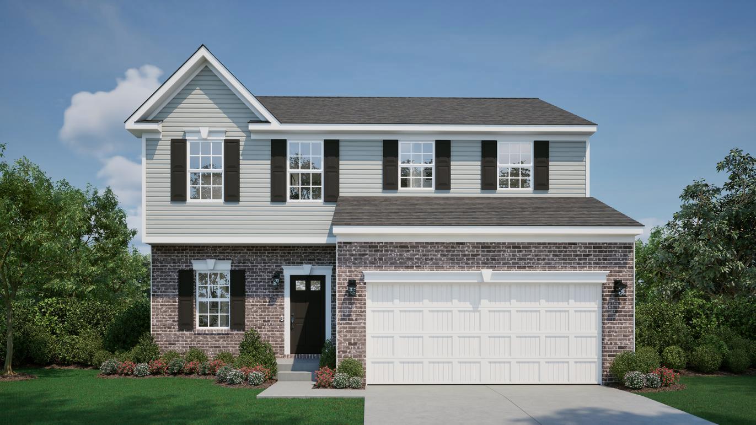
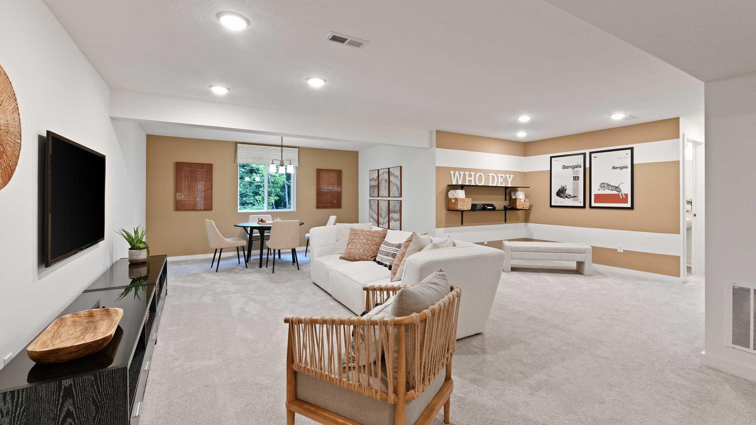
Rockford
Hawley Farms in Loveland, OH
From $513,995 This is the starting price for this plan and is subject to change.

Maronda Homes
- 3 Beds
- 2 Baths
- 2 Car garage
- 2,117 Sq Ft
Overview
Floor plan features
- 2 Stories
- Single Family
Floor plan description
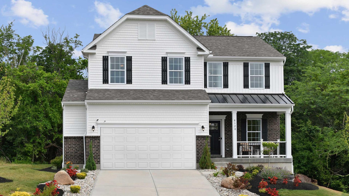
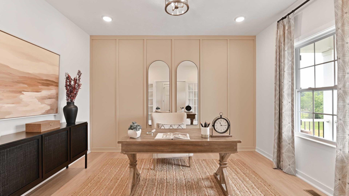
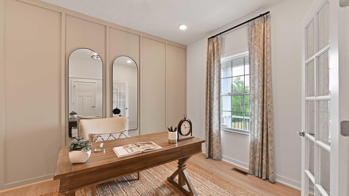
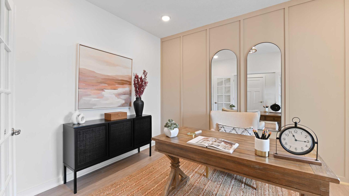
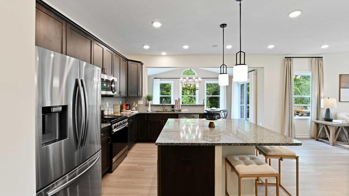
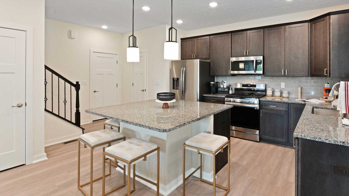
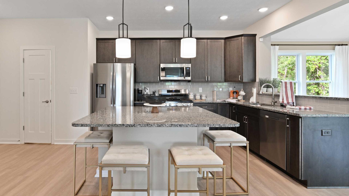
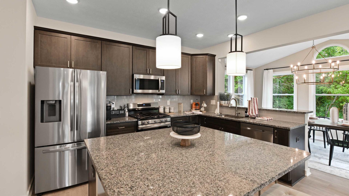
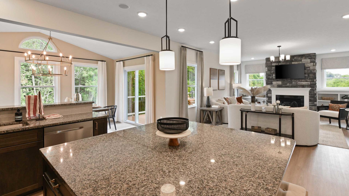
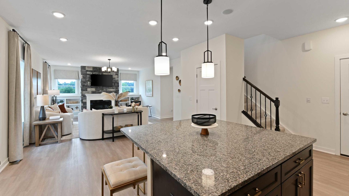
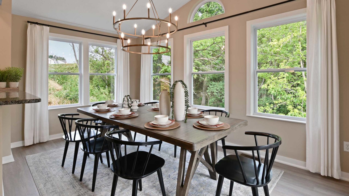
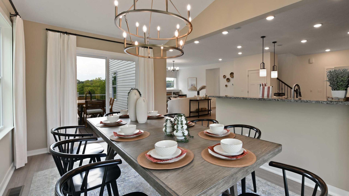
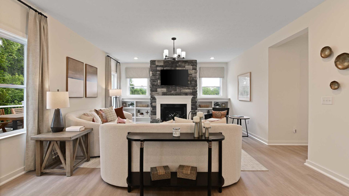
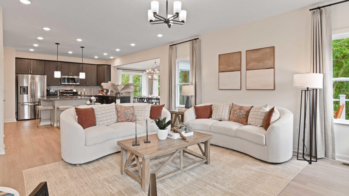
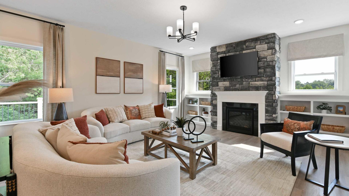
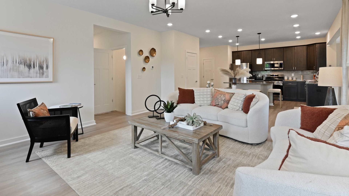
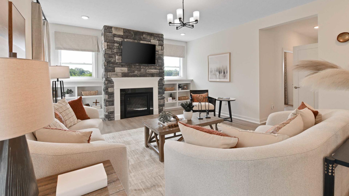
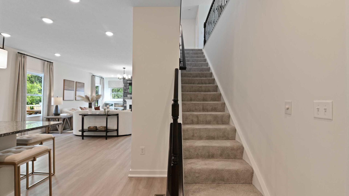
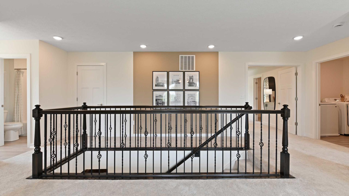
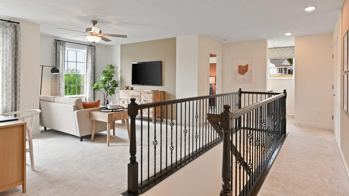
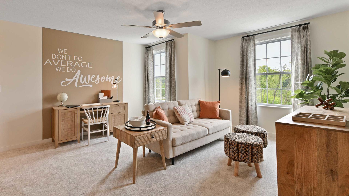
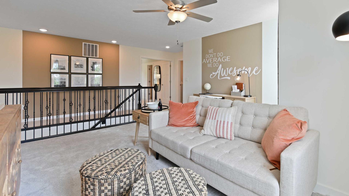
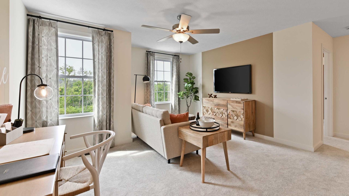
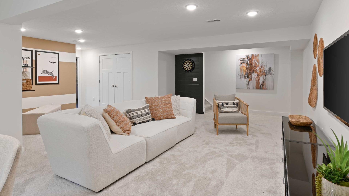
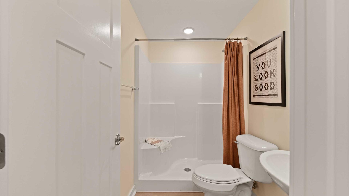
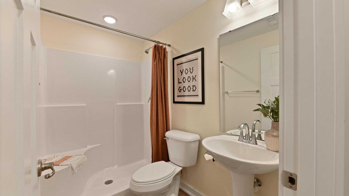
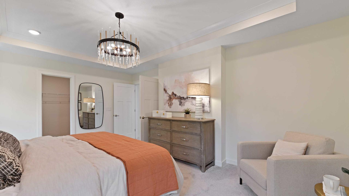
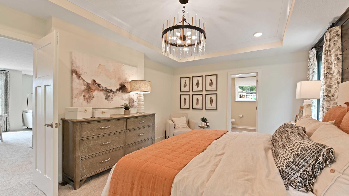
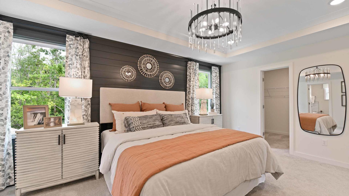
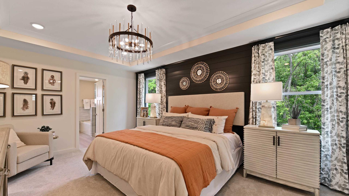
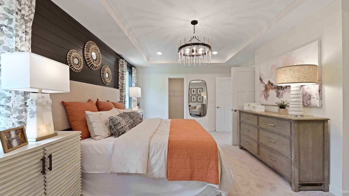
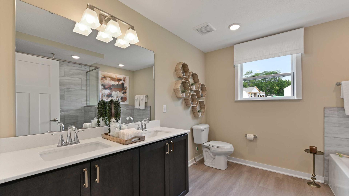
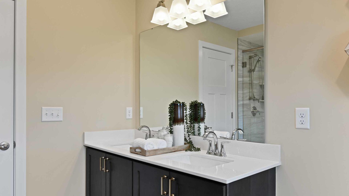
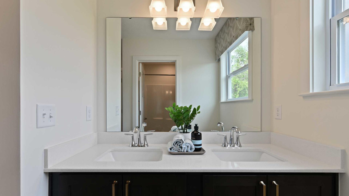
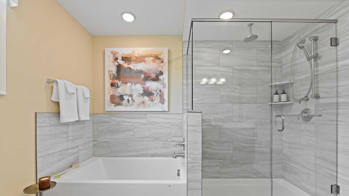
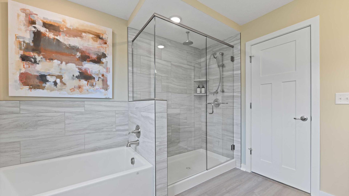
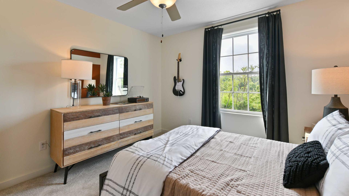
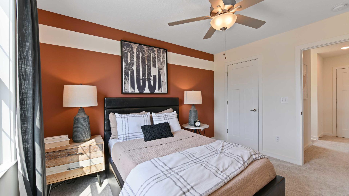
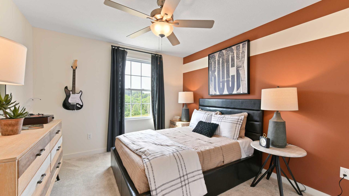
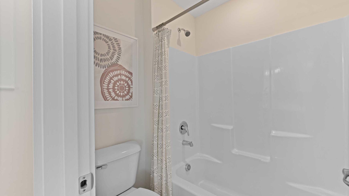
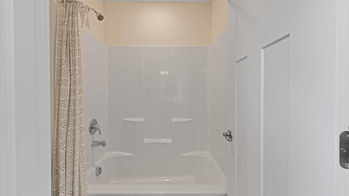
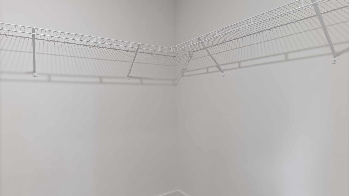
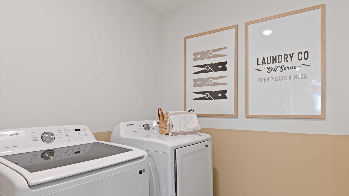
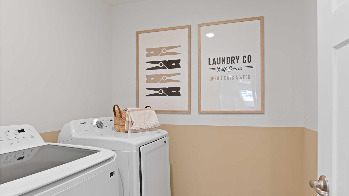
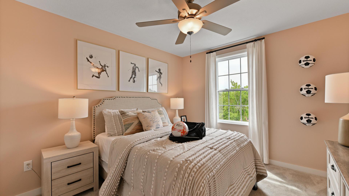
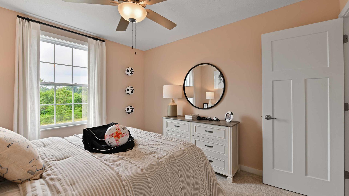
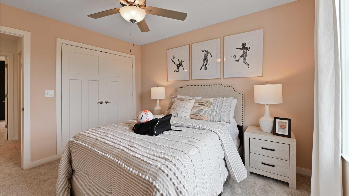
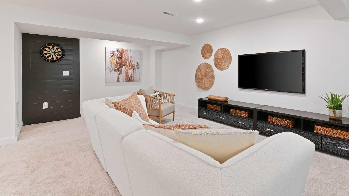
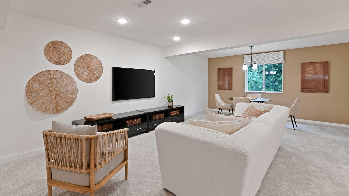
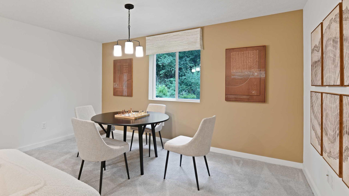
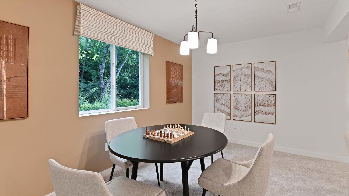
Welcome to The RockfordThe Rockford home design offers a thoughtful blend of modern functionality and classic comfort, perfect for homeowners who value both style and efficiency. With up to 4 bedrooms, 2.5 to 3.5 bathrooms, and 2,117 to 2,693 square feet of living space, the Rockford is an ideal choice for first-time buyers, growing families, or anyone looking to right-size their lifestyle.Step inside to find an inviting open-concept layout that seamlessly connects the kitchen, dining, and great room, creating the perfect space for everyday living and entertaining. The owner’s suite is privately situated and features a spacious en-suite bath with dual sinks and a large walk-in closet for optimal convenience.Additional highlights include flex space for a home office or den, and a 2-car gara...
Explore this home
Explore custom options for this floor plan.
Community highlights
About Hawley Farms
Welcome Home to Hawley Farms. the best new home location in Milford schools with private wooded homesites and walkout basements. This cul-de-sac community is just minutes from Old Milford in Loveland, OH. Homes at Hawley Farms will include luxury interior finishes, such as LVP flooring, granite countertops, stainless steel appliances, and more. With up to 9’ ceilings on the first floor, open-concept floor plans, and built-in flex space, your new home can be tailored to meet your needs. A 3-car garage can be selected and give you additional storage room. Hawley Farms wooded homesites will serve as the perfect backdrop adding to the curb appeal of every home having a partial stone front exterior too! Schedule a tour today. More info about Hawley Farms
Ask the builder
The builder will reach out to you to answer your questions.
Request a tour
Hawley Farms
Maronda Homes
482 Todd Farm Lane, Loveland, OH 45140
391-001-3773
513-***-****
Sales Agent
Kelly Dunn
Hours
Fri By Appt;Sat 10am-6pm;Sun 12pm-6pm;Mon 10am-6pm;Tue 10am-6pm;Wed 12pm-6pm;Thu By Appt
Neighborhood

Community location & sales center
482 Todd Farm Lane Loveland, OH 45140
482 Todd Farm Lane Loveland, OH 45140
846-556-8228
513-***-****
Schools near Hawley Farms
Milford Exempted Village Schools
Public Middle-High School
rating

Milford Sr High School
Grades 7 to 12
513-831-2990
1 Eagles Way, Milford, OH, 45150
Class ratio
1:18
Enrollment
1850
GreatSchools ratings are provided by GreatSchools.org and are for reference only. Ratings may not be available for all schools. Please verify school assignments and details with the local school district.
Amenities
Community & neighborhood

Home Builder | Community Builder | Family Builder For over 50 years, we have been fulfilling the dream of new home ownership for thousands of customers who proudly call a Maronda Home their own. In 1972, our founder, William J. Wolf, created our designation by fusing the names of his three children together: Marietta, Ronald, and Daniel – giving life to Maronda Homes. Since then, Maronda Homes has remained a private, family-owned and operated business. Our unwavering focus has centered on providing superior homes at unbeatable prices to our customers, continuously setting us apart from others in the industry. We recognize the significance of using only the finest materials while offering unmatched pricing to ensure that each home we build maintains value and satisfaction for years to come. With a diverse range of home designs that are meticulously crafted to suit your lifestyle and preferences, our homes feature open-concept floor plans, luxurious master suites, modern interior finishes, distinctive exterior details, and energy-efficient construction. Maronda Homes consistently introduces new designs that evolve alongside our changing world, all while providing a plethora of personalization options to suit your lifestyle perfectly.
Take the next steps toward your new home
This listing's information was verified with the builder for accuracy 11/05/2026
Rockford Plan by Maronda Homes

saved to favorites!
To see all the homes you’ve saved, visit the My Favorites section of your account.
Discover More Great Communities
Select additional listings for more information
We're preparing your brochure
You're now connected with Maronda Homes. We'll send you more info soon.
The brochure will download automatically when ready.
Brochure downloaded successfully
Your brochure has been saved. You're now connected with Maronda Homes, and we've emailed you a copy for your convenience.
The brochure will download automatically when ready.
Way to Go!
You’re connected with Maronda Homes.
The best way to find out more is to visit the community yourself!