


Rockingham - Mitchell Highlands
From $730,000 | 4 Beds | 3.5 Baths | 3,527 SqFt
Rockingham
Mitchell Highlands in Plain City, OH
From $730,000 This is the starting price for this plan and is subject to change.

Rockford Homes
- 4 Beds
- 3.5 Baths
- 3 Car garage
- 3,527 Sq Ft
Overview
Floor plan features
- 1 Half Bathroom
- 2 Stories
- Multiplex
Floor plan description
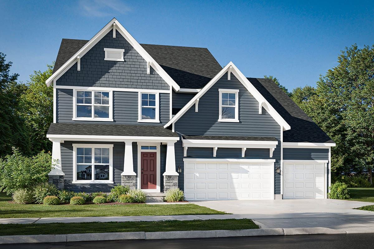
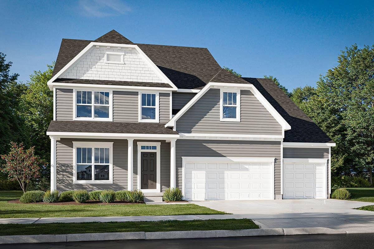
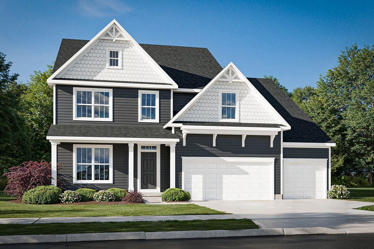
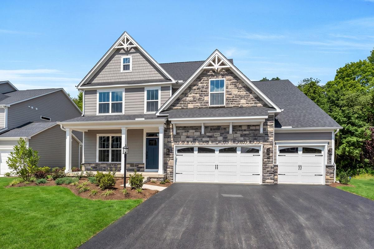
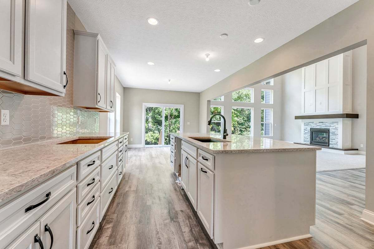
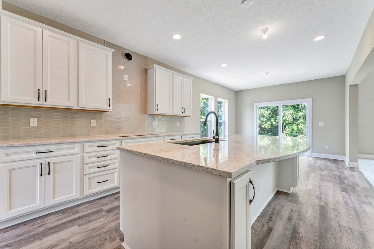
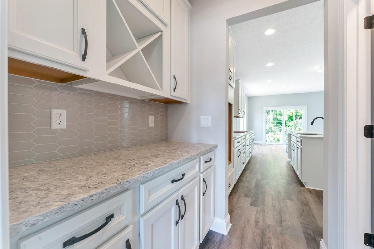
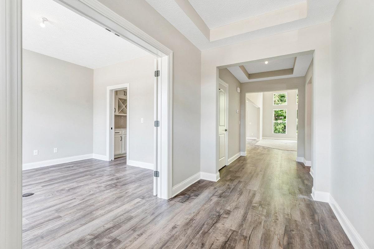
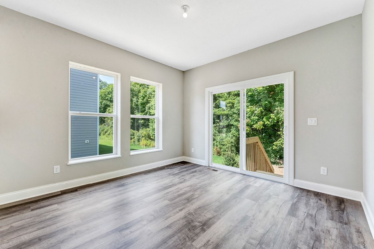
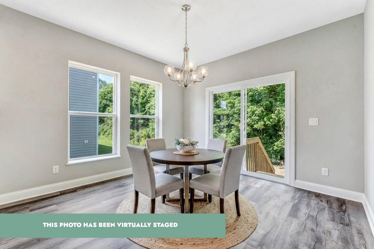
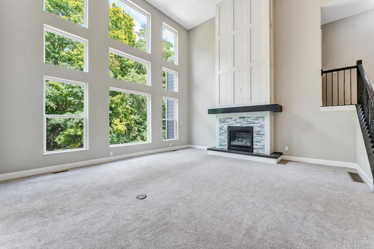
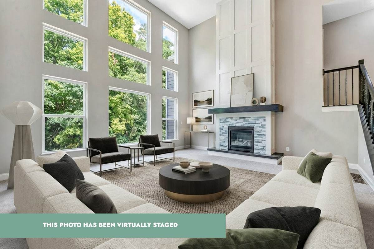
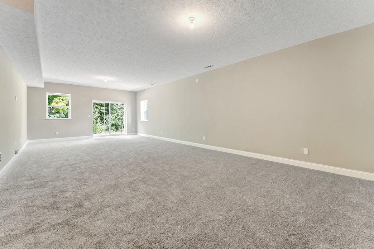
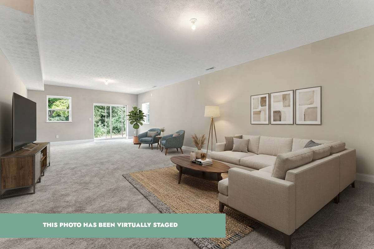
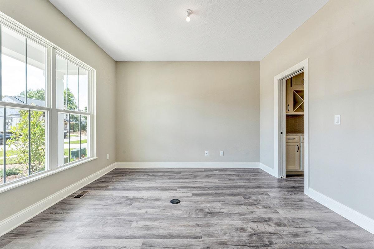
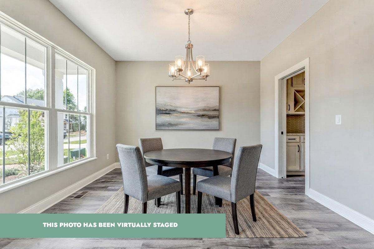
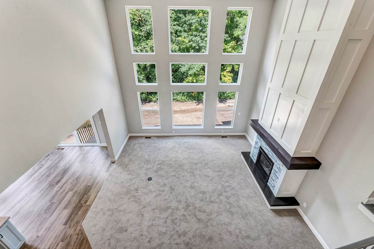
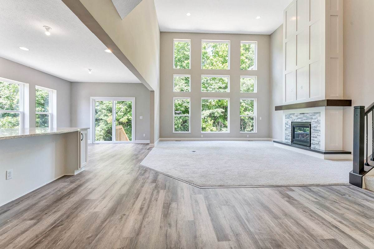
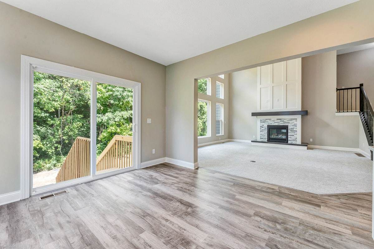
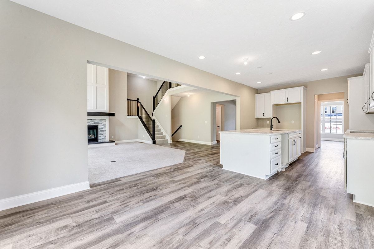
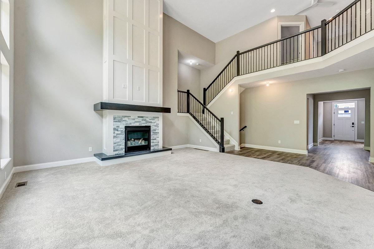
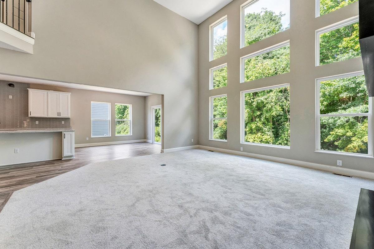
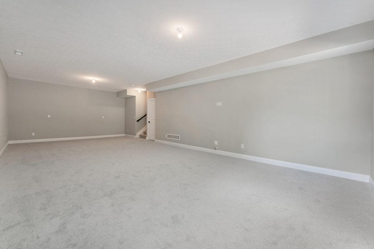
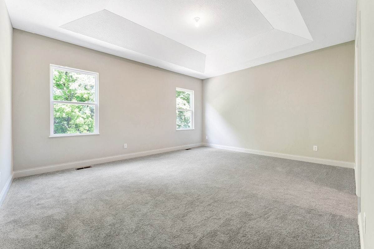
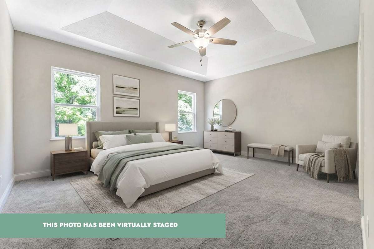
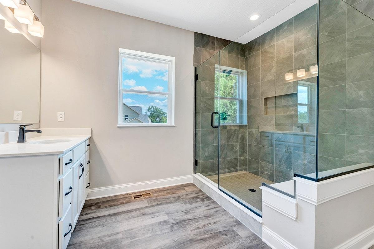
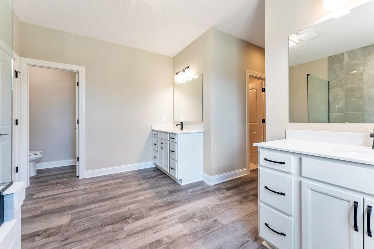
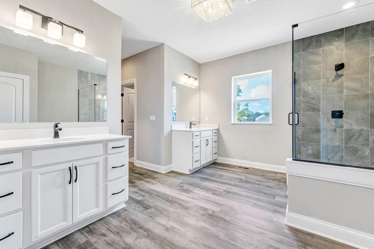
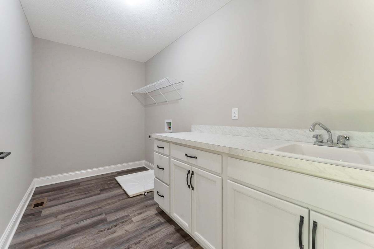
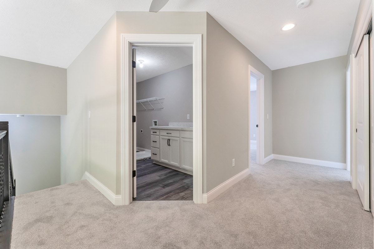
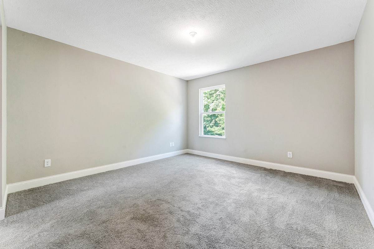
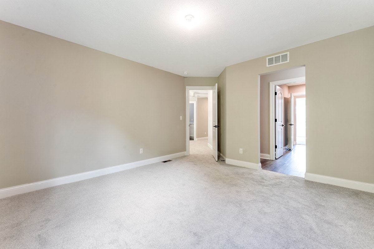
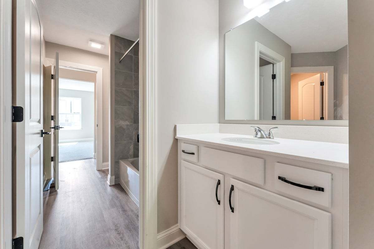
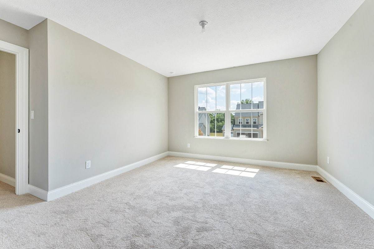
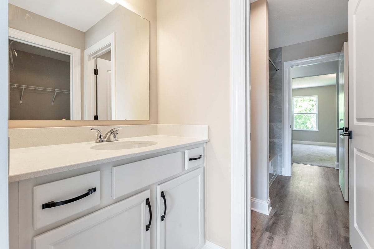
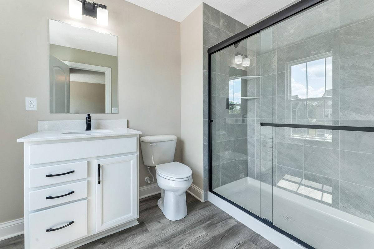
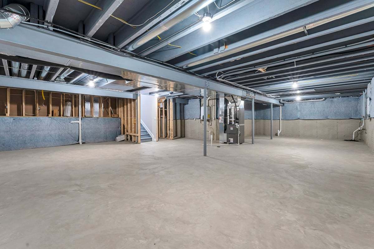
The Rockingham is an all-inclusive, multi-level floorplan. With four bedrooms and three and a half baths it offers all of the qualities a home buyer could want. The Shingle, Craftsman, and Folk Victorian exterior options paired with a full front porch are sure to be crowd pleasers with definite curb appeal. The formal dining room is adjacent to the foyer yet easily accessible from the kitchen via the butler’s pantry. The expansive kitchen with center island and walk-in pantry opens to a large dinette area and into the 2-story great room perfect for entertaining. The finished lower level is sure to conjure up thoughts of plush armchairs, good friends, and your favorite team on the big screen. A large owner’s retreat resides on its own level with a luxurious bathroom, featuring his and hers ...
Explore this home
Explore custom options for this floor plan.
Community highlights
About Mitchell Highlands
Mitchell Highlands is a gorgeous Rockford Homes community adjacent to the vibrant and friendly Dublin area. Safe neighborhoods, numerous parks, bike paths, and a variety of community events and activities for residents to enjoy are features of the Dublin and Mitchell Highlands experience. Mitchell Highlands is just minutes from the heart of Dublin and offers convenient access to US-33, I-270, and Downtown Columbus. More info about Mitchell Highlands
Ask the builder
The builder will reach out to you to answer your questions.
Request a tour
Mitchell Highlands
Rockford Homes
9511 Camberly Ave, Plain City, OH 43064
058-944-1689
614-***-****
Sales Agent
Online Sales Consultant
Hours
Mon – Wed: 11 – 6pm Sat & Sun: 12 – 6pm Closed Thursday & Friday
Neighborhood

Community location & sales center
9511 Camberly Ave Plain City, OH 43064
9511 Camberly Ave Plain City, OH 43064
270-166-3801
614-***-****
Amenities
Community & neighborhood
Builder details
Rockford Homes

Take the next steps toward your new home
This listing's information was verified with the builder for accuracy 11 hours ago
Rockingham Plan by Rockford Homes

saved to favorites!
To see all the homes you’ve saved, visit the My Favorites section of your account.
Discover More Great Communities
Select additional listings for more information
We're preparing your brochure
You're now connected with Rockford Homes. We'll send you more info soon.
The brochure will download automatically when ready.
Brochure downloaded successfully
Your brochure has been saved. You're now connected with Rockford Homes, and we've emailed you a copy for your convenience.
The brochure will download automatically when ready.
Way to Go!
You’re connected with Rockford Homes.
The best way to find out more is to visit the community yourself!