


Rose - The Trails at Aspen Ridge
From $414,995 | 3 Beds | 3 Baths | 1,959 SqFt
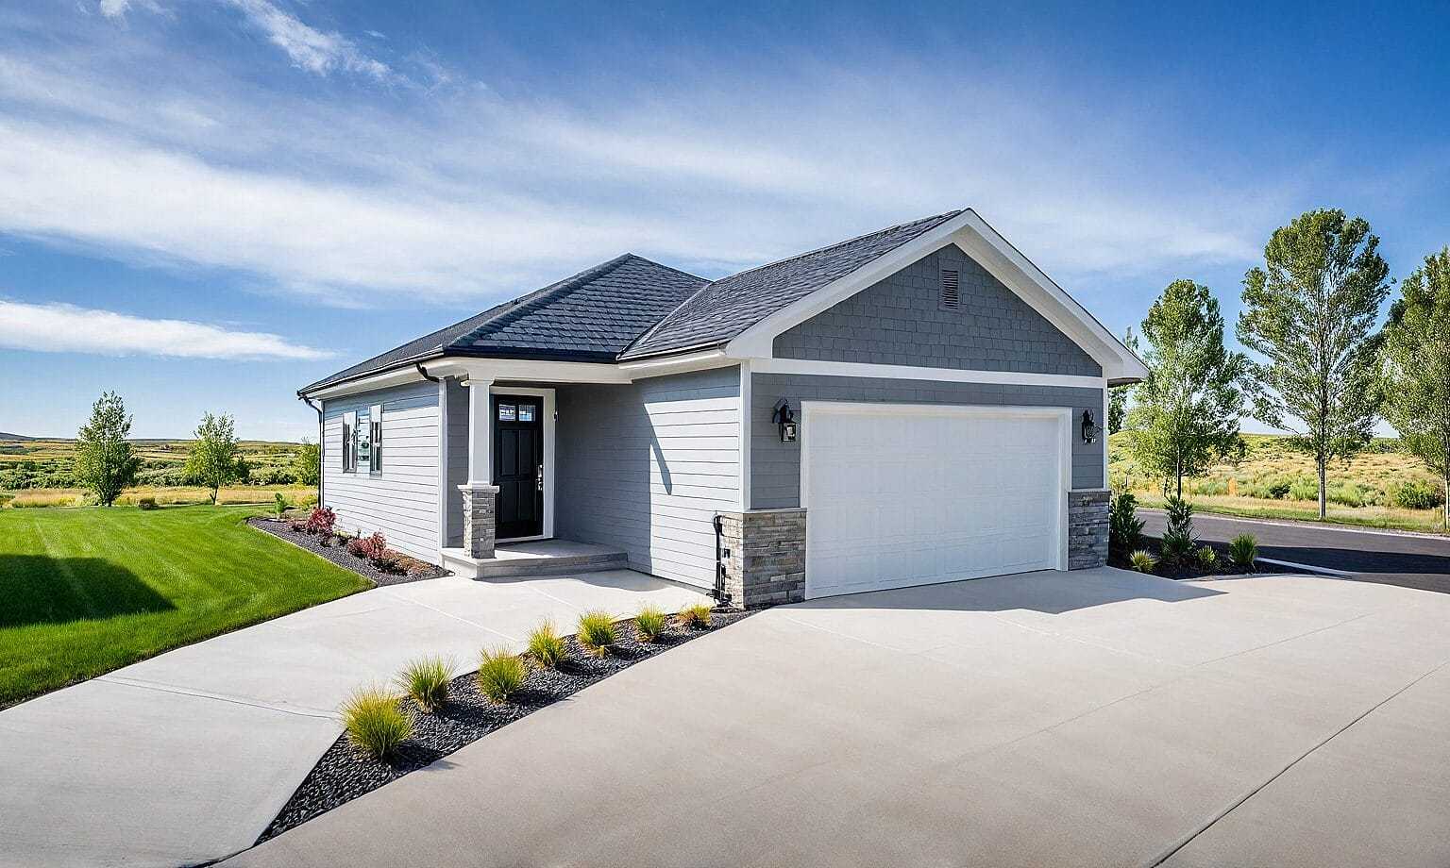
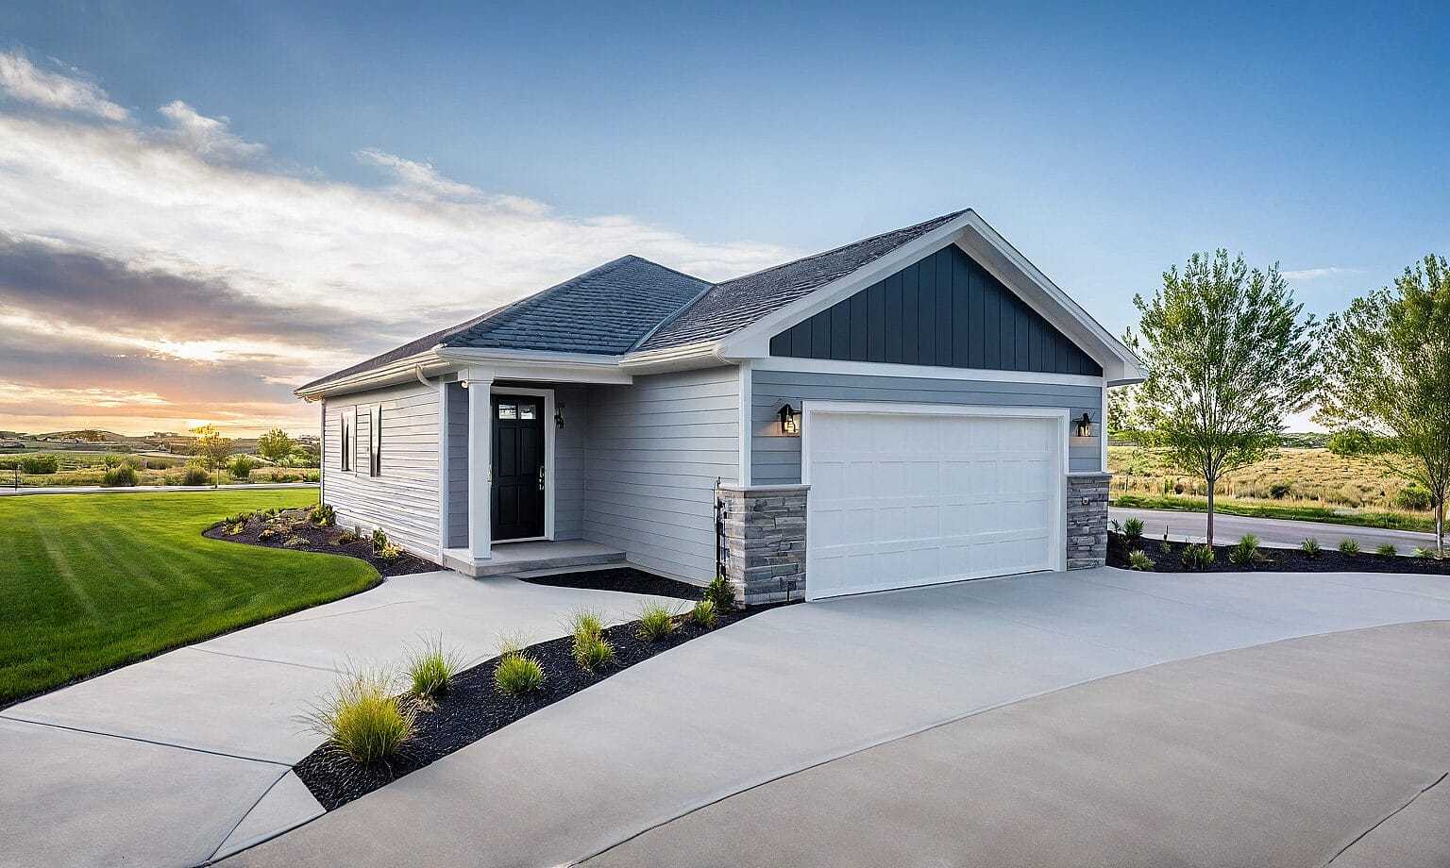
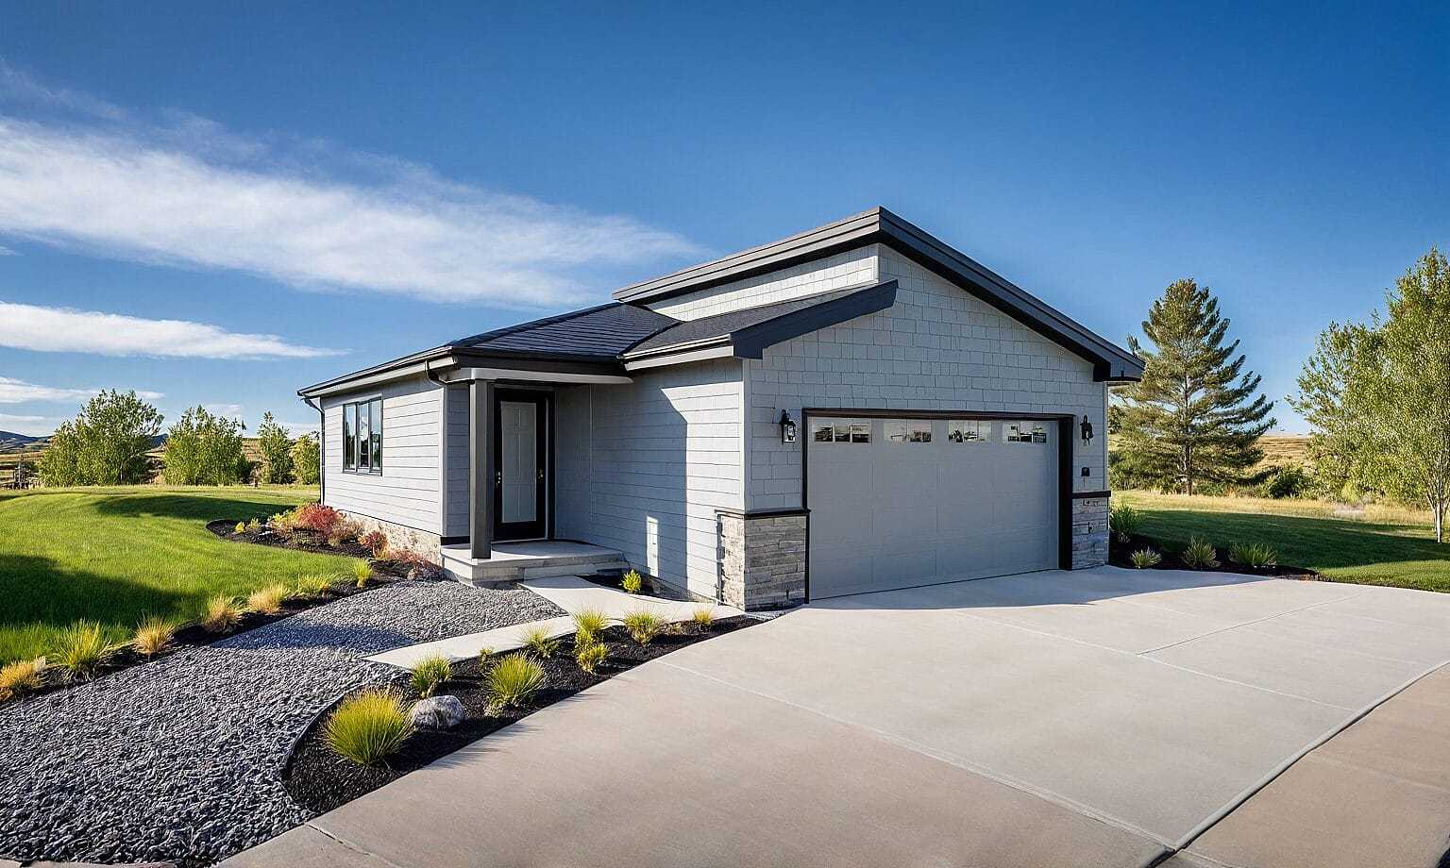
Rose
The Trails at Aspen Ridge in Colorado Springs, CO
From $414,995 This is the starting price for this plan and is subject to change.

View Homes
- 3 Beds
- 3 Baths
- 2 Car garage
- 1,959 Sq Ft
Overview
Floor plan features
- 1 Story
- Single Family
Floor plan description
Embrace easy, comfortable living with the Rose at The Trails at Aspen Ridge in Colorado Springs. Offering 1,229–1,959 square feet, 2-3 bedrooms, and 2-3 bathrooms, this charming ranch-style home combines thoughtful design with everyday functionality. The open-concept kitchen, dining, and living room create a welcoming space to gather, while a spacious pantry provides convenient storage. The main-level primary suite offers a private retreat with a walk-in closet, and an additional bedroom adds flexibility for guests. Complete with a two-car garage and an optional finished basement for additional living space, the Rose makes it easy to feel right at home. 1,229–1,959 sq. ft. 2–3 bedrooms / 2–3 bathrooms Comfortable ranch-style floor plan Open-concept kitchen, dining, and living room Spa...
Community highlights
About The Trails at Aspen Ridge
The Trails at Aspen Ridge is the perfect community located in the southeast part of Colorado Springs. As a new home builder, Aspen View Homes offers a stunning selection new homes with the perfect blend of craftsman, prairie and farmhouse-style architecture. Inside the homes, you’ll fall in love with the designer selected finishes, as well as our long list of standard features! The Trails at Aspen Ridge also provides easy access to Shriever Space Force Base and a load of future commercial businesses. You will find easy access trails and parks throughout this community for recreation. Outdoor enthusiasts will also enjoy the close proximity to Bluestem Prairie Open Space and Fountain Creek Regional Park. Our new Colorado Springs homes for sale at The Trails at Aspen Ridge offer an array of o...
Ask the builder
The builder will reach out to you to answer your questions.
Request a tour
The Trails at Aspen Ridge
View Homes
7969 Moose Meadows, Colorado Springs, CO 80925
153-689-8126
719-***-****
Hours
Mon-Tue 9am-5pm; Wed-Thu By Appt Only; Fri 11am-5pm; Sat 9am-5pm; Sun 11am-5pm;
Neighborhood

Community location & sales center
7969 Moose Meadows Colorado Springs, CO 80925
7969 Moose Meadows Colorado Springs, CO 80925
264-790-9237
719-***-****
Schools near The Trails at Aspen Ridge
Widefield School District 3
Public Elementary School
rating

Martin Luther King Jr Elementary School
Grades KG to 5
719-391-3455
6910 Defoe Ave, Colorado Spgs, CO, 80911
Class ratio
1:17
Enrollment
519
Public Middle School
rating

Watson Junior High School
Grades 6 to 8
719-391-3255
136 Fontaine Blvd, Colorado Spgs, CO, 80911
Class ratio
1:14
Enrollment
544
Public High School
rating
Widefield High School
Grades 9 to 12
719-391-3200
615 Widefield Dr, Colorado Spgs, CO, 80911
Class ratio
1:18
Enrollment
1241
GreatSchools ratings are provided by GreatSchools.org and are for reference only. Ratings may not be available for all schools. Please verify school assignments and details with the local school district.
Amenities
Community & neighborhood
Local points of interest
- Ideally located near Schriever Space Force Base
- Fort Carson
- Peterson Space Force Base
- Bluestem Prairie Open Space
- Easy access to shopping, dining, and future commercial development
Health and fitness
- Fountain Creek Regional Park

View Homes brings over three decades of building experience to Colorado, New Mexico, and Texas. We focus on what matters most: design-forward homes, high-quality craftsmanship, and an excellent homebuying experience from start to finish, tailored around you and your needs. Our dedicated team guides you through a seamless, collaborative buying journey, ensuring you feel confident in every stage. Plus, we’re committed to making homeownership achievable with below market-rate loan options with our affiliate lender View Homes Lending. Explore our new construction communities to find a lasting home designed for how you live.
Take the next steps toward your new home
This listing's information was verified with the builder for accuracy 2 days ago
Rose Plan by View Homes

saved to favorites!
To see all the homes you’ve saved, visit the My Favorites section of your account.
Discover More Great Communities
Select additional listings for more information
We're preparing your brochure
You're now connected with View Homes. We'll send you more info soon.
The brochure will download automatically when ready.
Brochure downloaded successfully
Your brochure has been saved. You're now connected with View Homes, and we've emailed you a copy for your convenience.
The brochure will download automatically when ready.
Way to Go!
You’re connected with View Homes.
The best way to find out more is to visit the community yourself!