


Rosemary II - Everson
From $539,990 | 5 Beds | 4.5 Baths | 3,665 SqFt
Rosemary II
Everson in Snellville, GA
From $539,990 This is the starting price for this plan and is subject to change.

DRB Homes
- 5 Beds
- 4.5 Baths
- 3 Car garage
- 3,665 Sq Ft
Overview
Floor plan features
- 1 Half Bathroom
- 2 Stories
- Dining Room
- Family Room
- Guest Room
- Loft
- Primary Bed Upstairs
- Single Family
Floor plan description
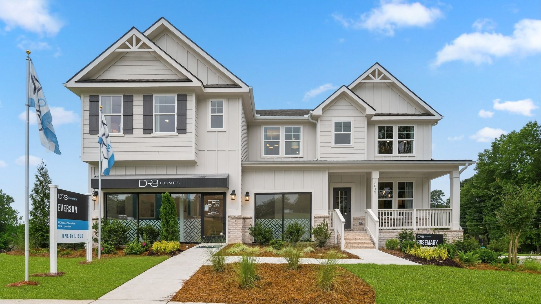
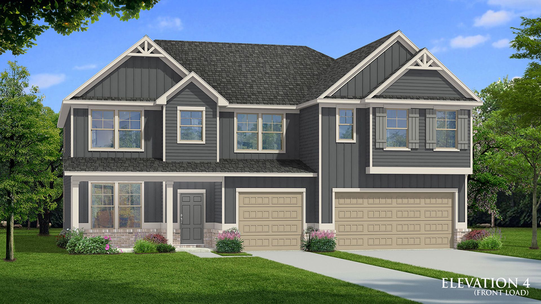
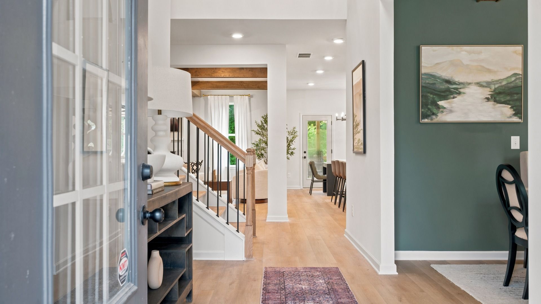
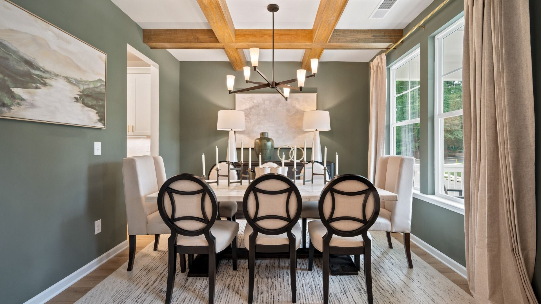
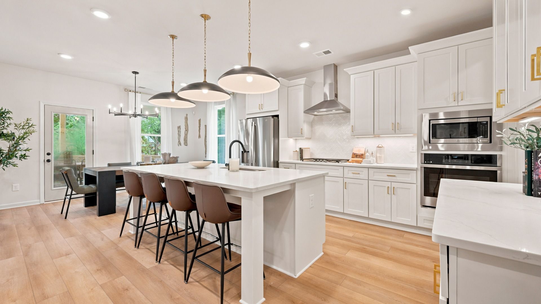
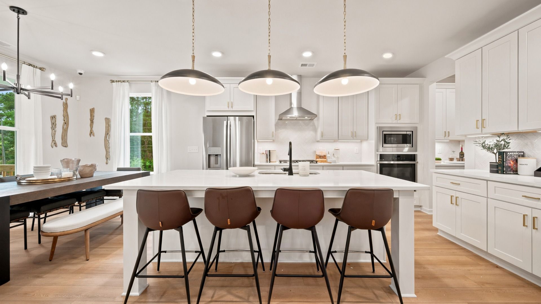
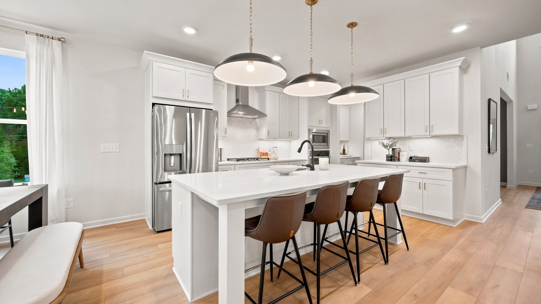
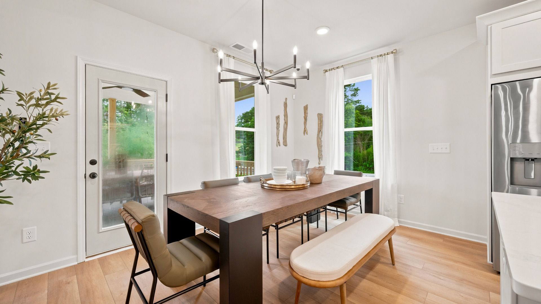
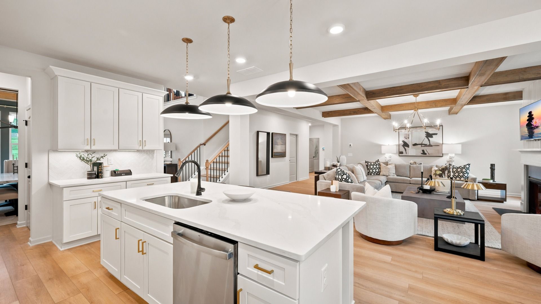
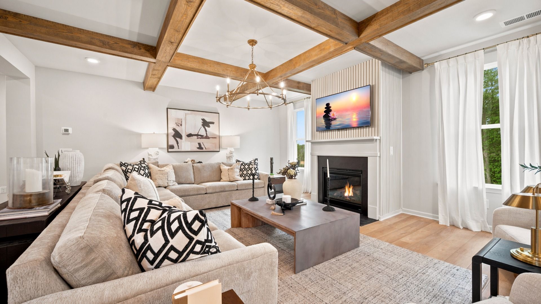
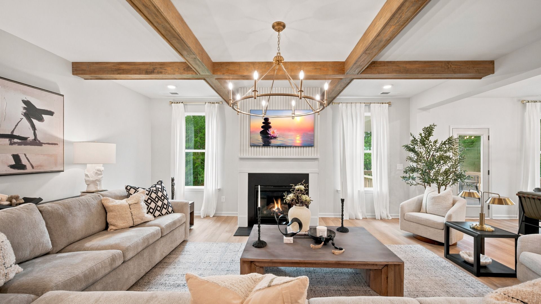
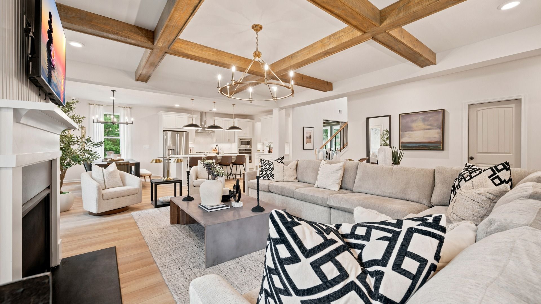
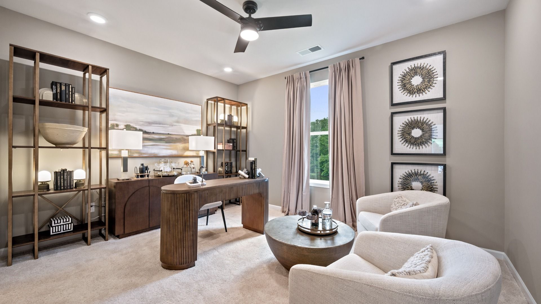
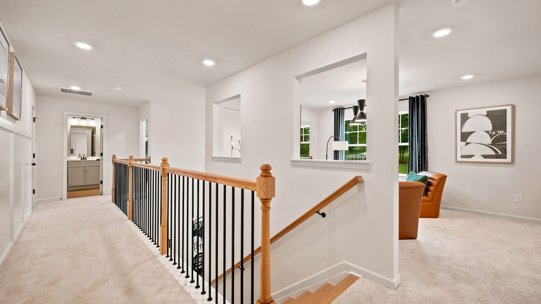
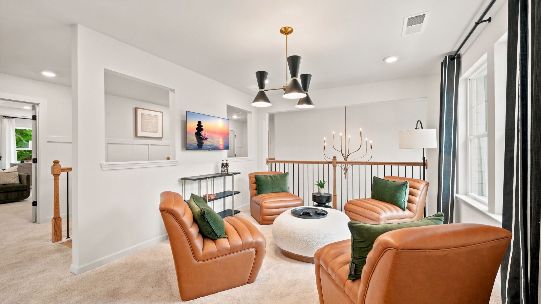
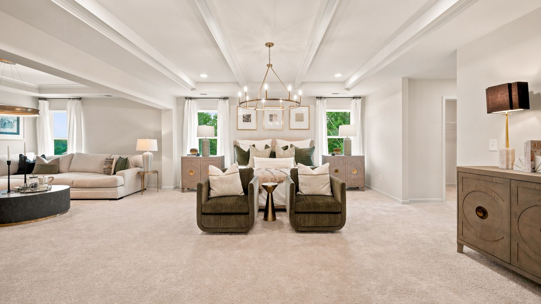
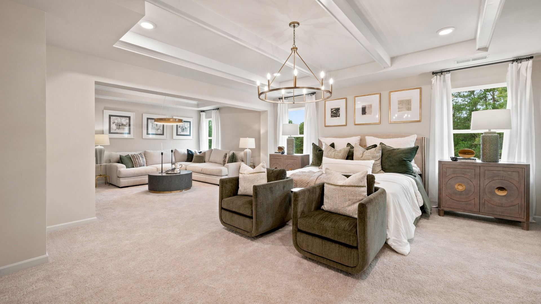
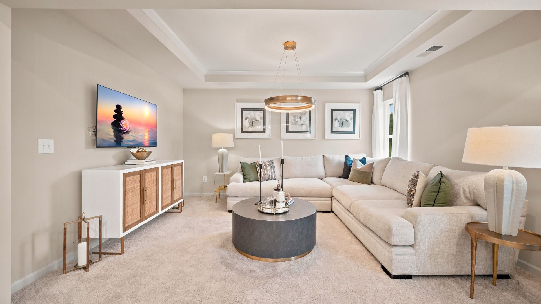
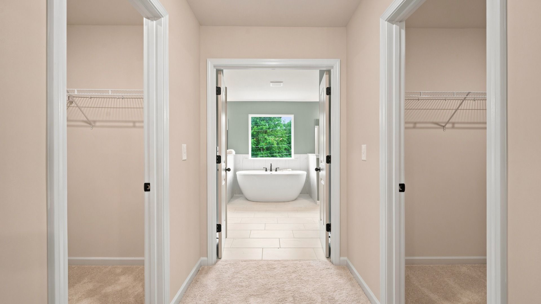
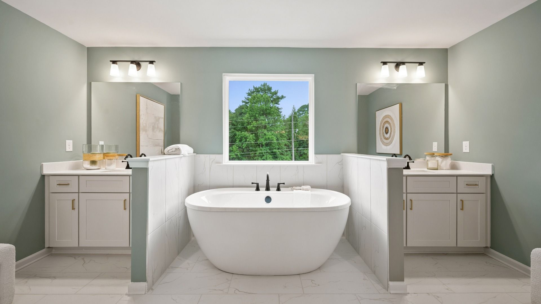
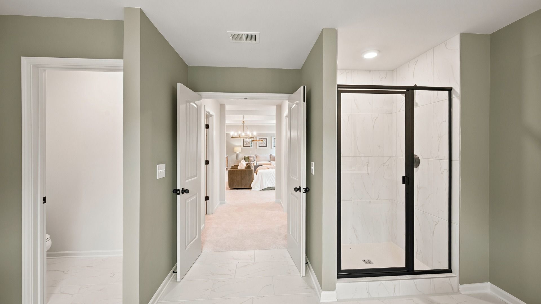
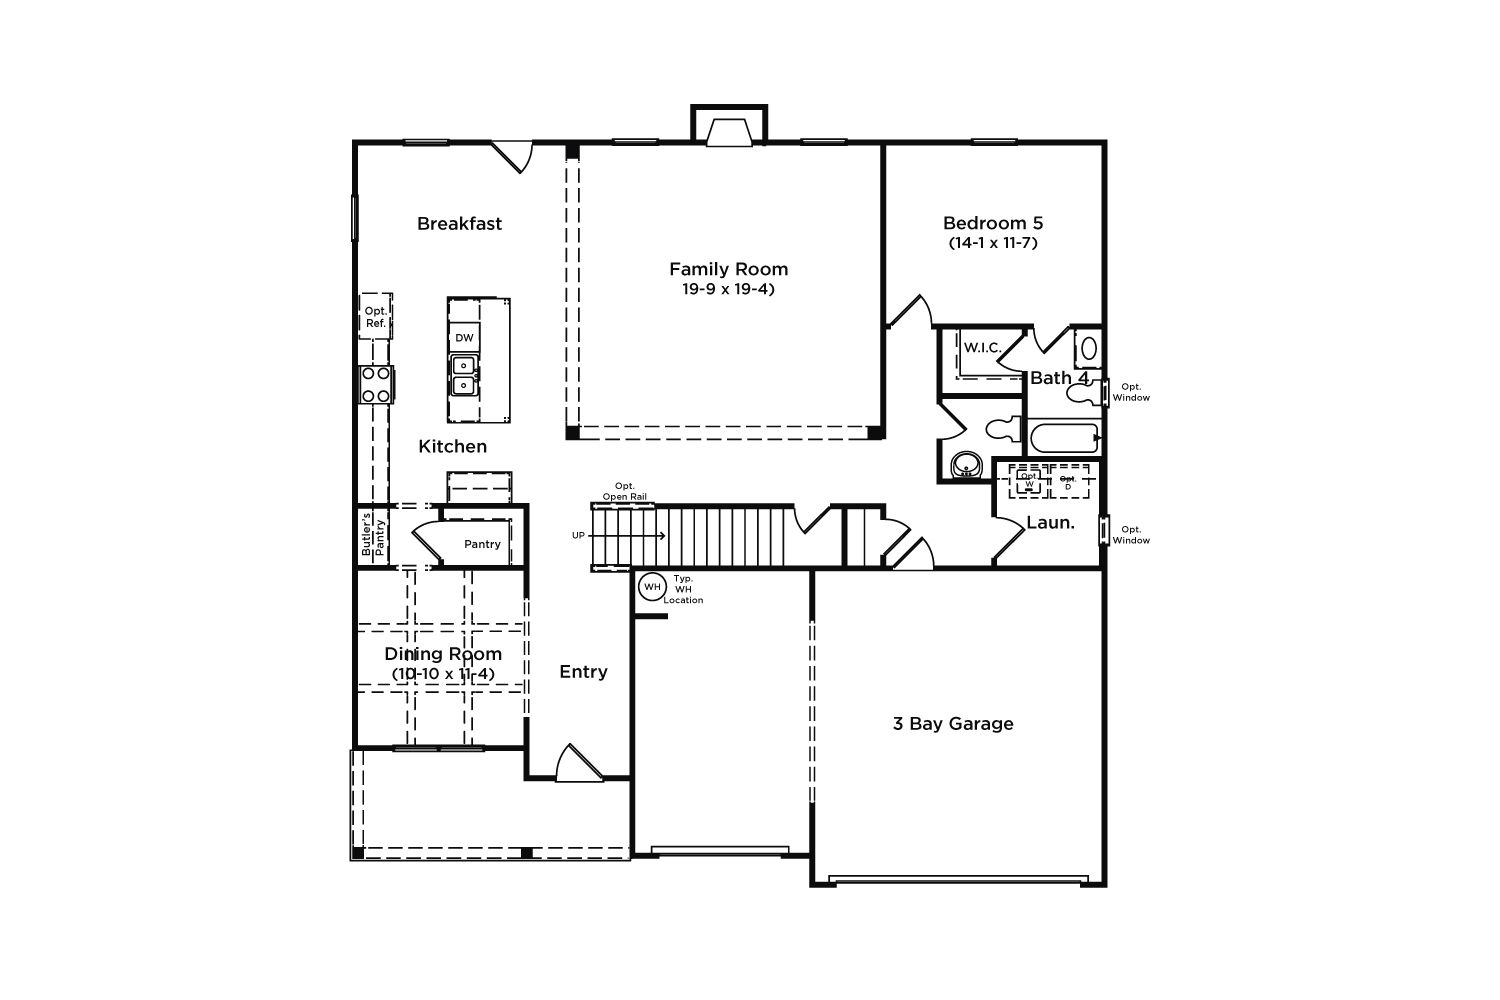
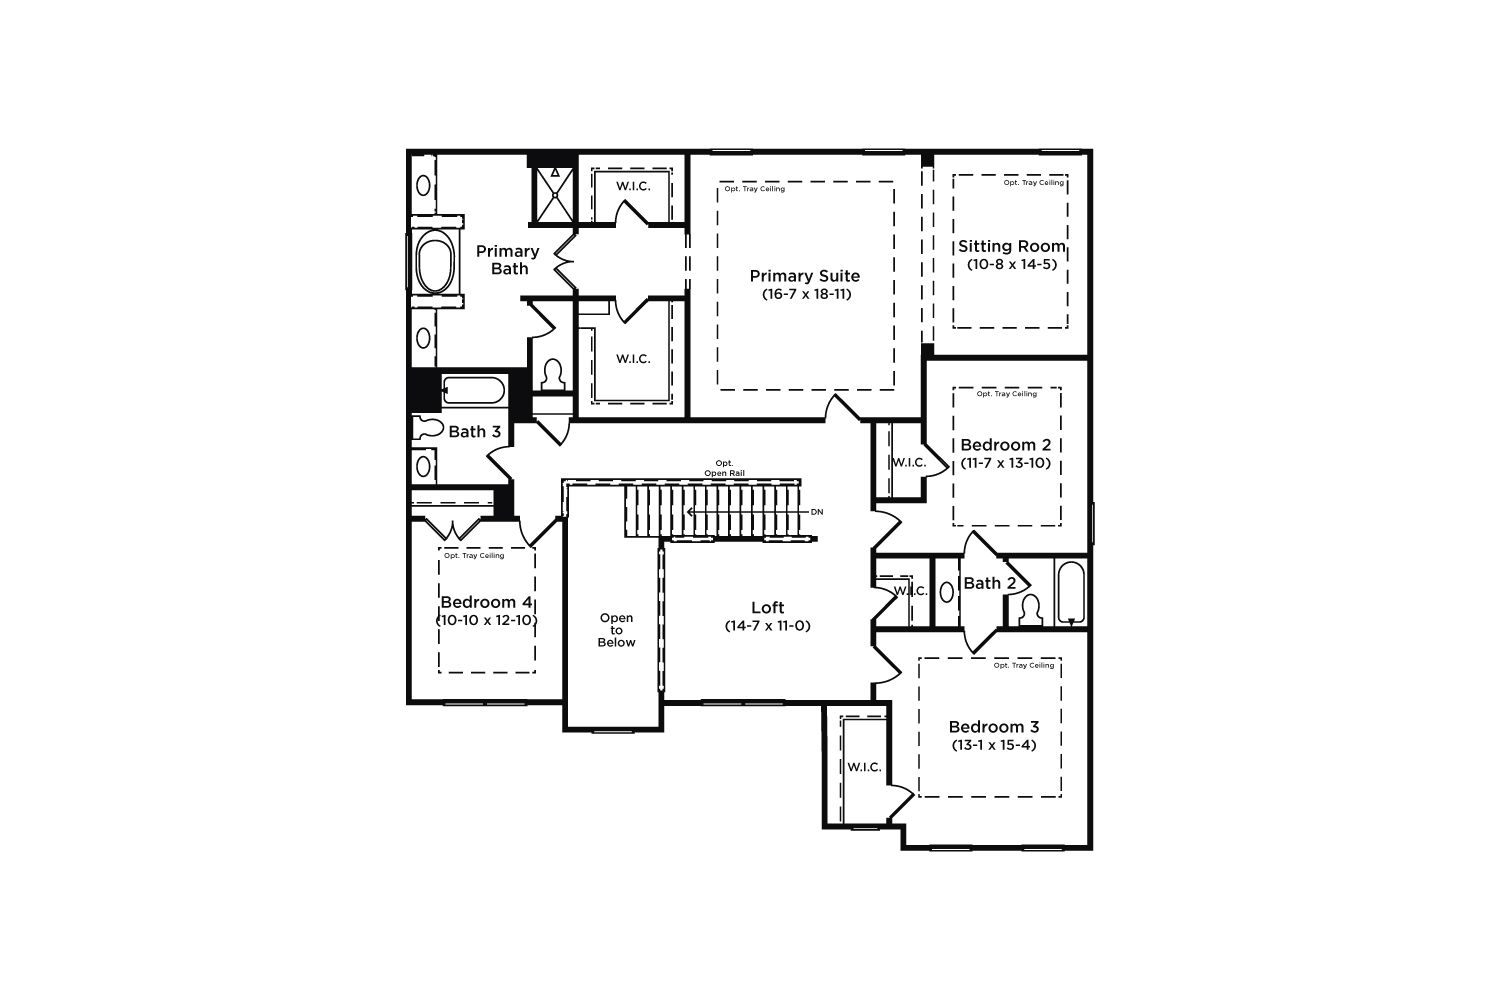
Covered front porch: A great spot to enjoy your coffee on a beautiful day. Spacious Open Concept Kitchen: Enjoy an oversized island overlooking the breakfast area and family room, perfect for entertaining and family gatherings. Plus, a butler's pantry that leads from the kitchen to the dining room. A Beautiful Dining Room with coffered ceilings, the ideal place for holidays and family celebrations. First Floor Guest Suite: Offer the perfect space for when your family and guests visit with a bedroom on the first floor and an attached full bath. Luxurious Primary Suite: A peaceful retreat with sitting room, his and hers walk-in closets, a private en-suite bathroom with 2 separate vanities, linen closet, tub and walk-in shower. Loft Area: A spacious loft area upstairs offers endless possibili...
Explore this home
Explore custom options for this floor plan.
Community highlights
About Everson
Join us for our Grand Opening celebration the entire month of September! Welcome to Everson, a new home community in Snellville, GA offering a refreshing blend of natural beauty, modern floorplans, and convenient access to everything Gwinnett County has to offer. Located just off Scenic Hwy 124, the community offers close access to local dining, shopping, and everyday essentials while maintaining a peaceful neighborhood setting. Everson is designed as a two-phase community. The North entrance off Springdale Road, Everson Pointe, includes 49 homesites with expansive estate sized homes ranging from 3400-4000 sq ft, while the southern entrance, Everson Woods, features 36 homesites with modern home designs ranging from 2800-3400 sq ft starting in the $460's. This community checks all of the b...
Ask the builder
The builder will reach out to you to answer your questions.
Request a tour
Everson
DRB Homes
3013 Mashie Road, Snellville, GA 30039
555-559-7394
888-***-****
Sales Agent
Teonda King, Errol Gunnz
Hours
10 am - 6 pm Mon - Sat 1 pm - 6 pm
Neighborhood

Community location & sales center
3013 Mashie Road Snellville, GA 30039
3013 Mashie Road Snellville, GA 30039
999-993-1738
888-***-****
Traveling South on Hwy 124, turn left on Springdale Rd, Follow 1 mile and Everson is on the right.
Schools near Everson
Gwinnett County Schools
Public Elementary School
rating

Norton Elementary School
Grades KG to 5
770-985-1933
3050 Xavier Ray Ct, Snellville, GA, 30039
Class ratio
1:14
Enrollment
952
Public Middle School
rating
Snellville Middle School
Grades 6 to 8
770-972-1530
3155 Pate Rd, Snellville, GA, 30078
Class ratio
1:15
Enrollment
882
Public High School
rating

South Gwinnett High School
Grades 9 to 12
770-972-4840
2288 Main St E, Snellville, GA, 30078
Class ratio
1:18
Enrollment
2677
GreatSchools ratings are provided by GreatSchools.org and are for reference only. Ratings may not be available for all schools. Please verify school assignments and details with the local school district.
Amenities
Community & neighborhood

Let DRB Homes put decades of industry experience to work for you. We understand that building a new home is not a one-size-fits-all process or journey; get ready to personalize your home to meet your unique needs. You can start by exploring the full portfolio of our most popular floor plans, all available in our new home communities across the region.
Our award-winning team is backed by the DRB Group, a growing, dynamic organization that includes two residential builder brands, a title company, and a residential development services branch providing entitlement, development and construction services. DRB Group's complete spectrum of services operates in 14 states and 35 markets -East Coast to Arizona, Colorado, Texas, and beyond.
Our DRB team will work with you every step of the way. From the on-site salespeople you meet with to the construction crew laying the foundation for your home — we're all working toward the same goal. The same is true for the members of our leadership team, who oversee the entire operation and ensure a seamless process.
Take the next steps toward your new home
This listing's information was verified with the builder for accuracy 2 days ago
Rosemary II Plan by DRB Homes

saved to favorites!
To see all the homes you’ve saved, visit the My Favorites section of your account.
Discover More Great Communities
Select additional listings for more information
We're preparing your brochure
You're now connected with DRB Homes. We'll send you more info soon.
The brochure will download automatically when ready.
Brochure downloaded successfully
Your brochure has been saved. You're now connected with DRB Homes, and we've emailed you a copy for your convenience.
The brochure will download automatically when ready.
Way to Go!
You’re connected with DRB Homes.
The best way to find out more is to visit the community yourself!