


Rosewood - Aldeana
From $344,990 | 4 Beds | 2 Baths | 3,050 SqFt
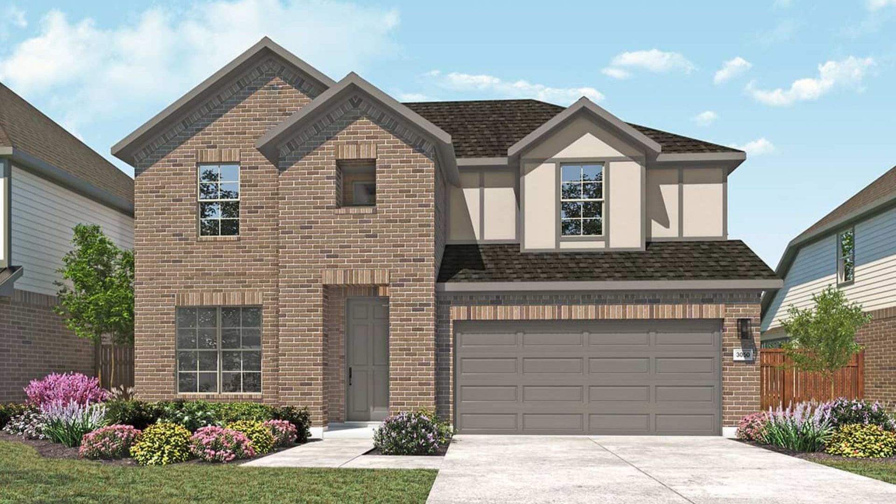
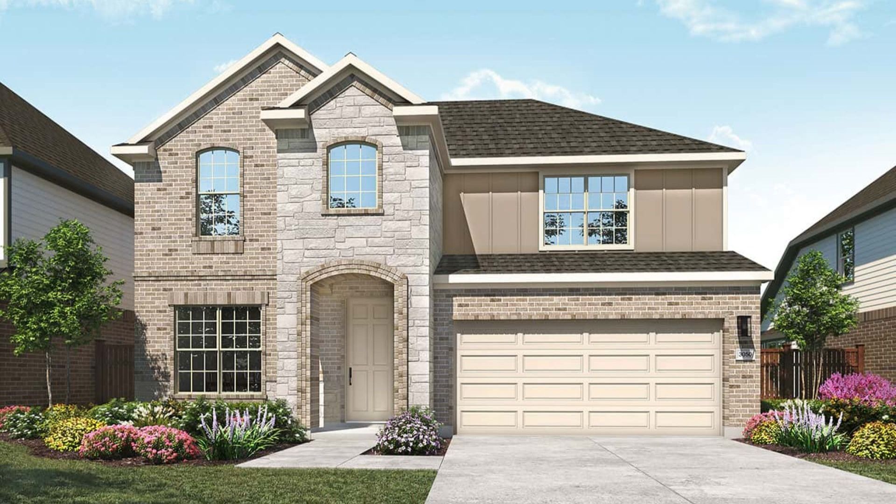
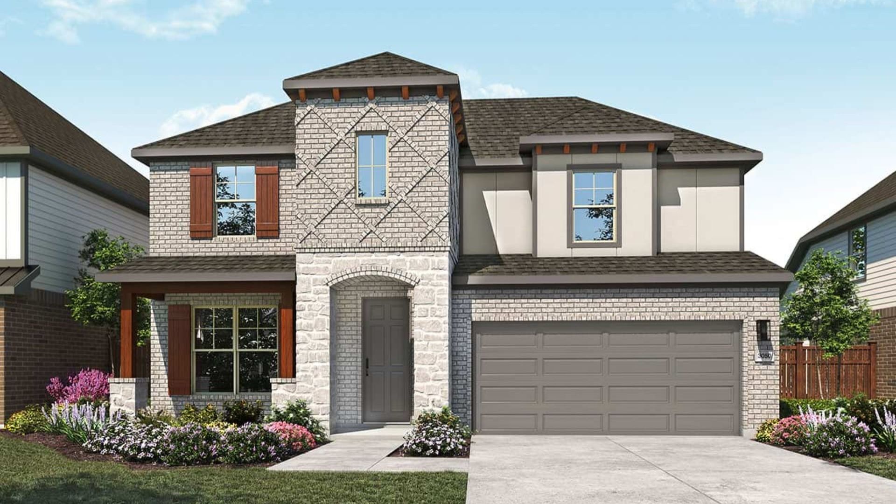
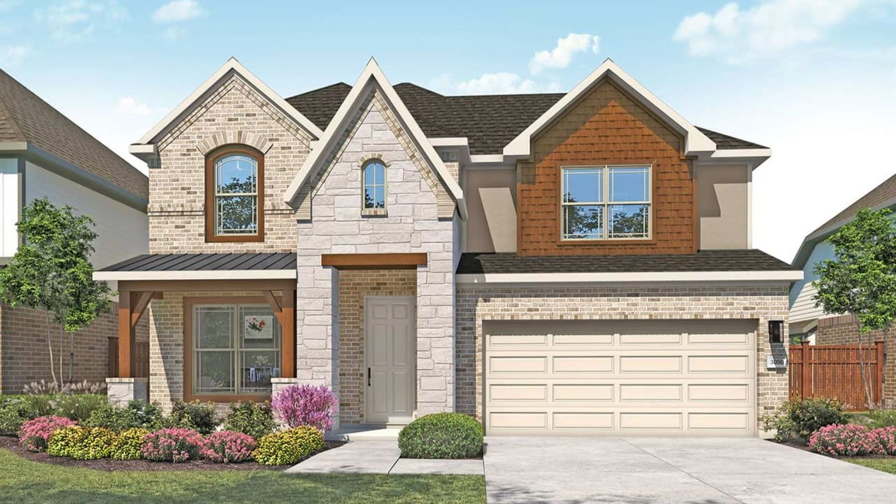
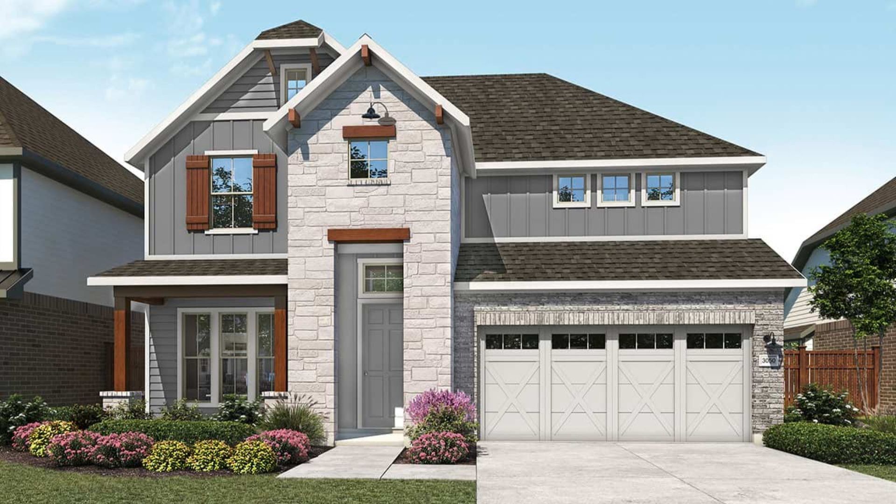
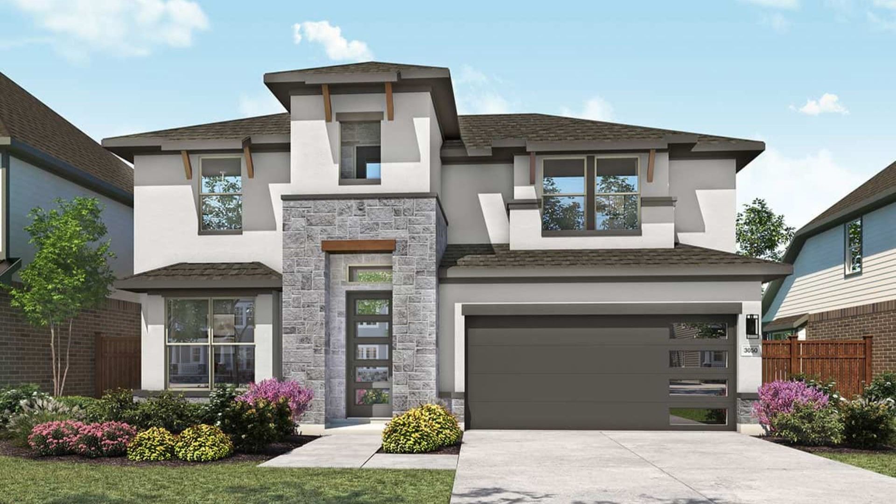
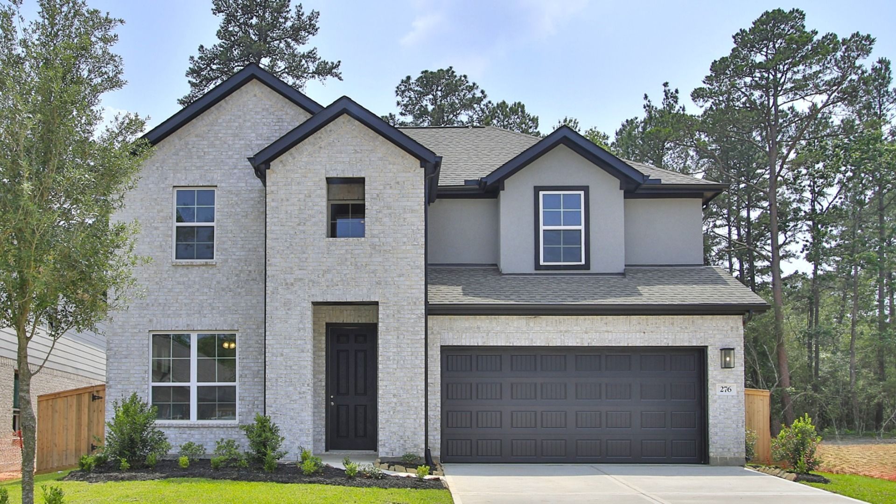
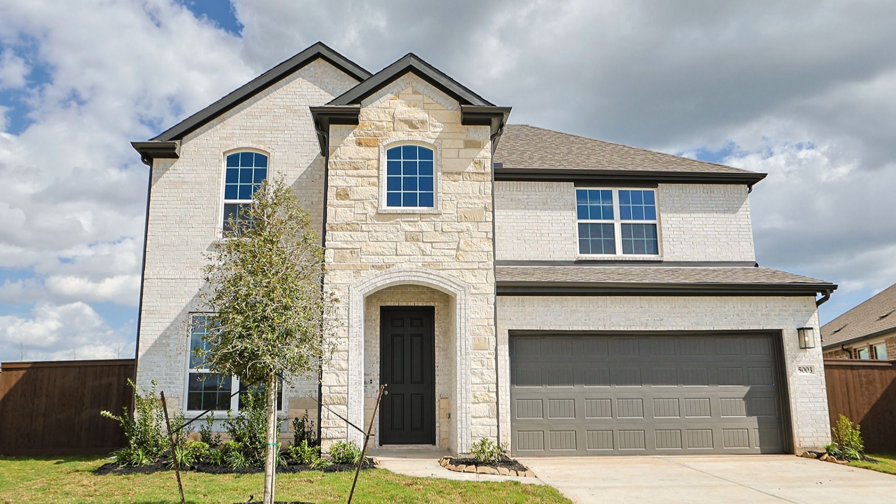
Rosewood
Aldeana in Rosharon, TX
From $344,990 This is the starting price for this plan and is subject to change.
Yearly HOA fees: $750 HOA stands for Homeowners Association. These fees help maintain and manage shared community amenities and services.

DRB Homes
- 4 Beds
- 2 Baths
- 2 Car garage
- 3,050 Sq Ft
Overview
Floor plan features
- 2 Stories
- Primary Bed Downstairs
- Single Family
Floor plan description
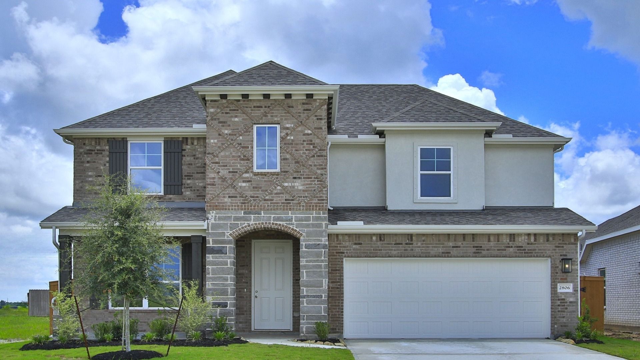
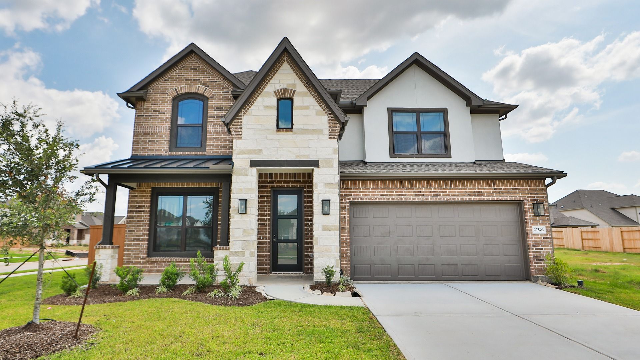
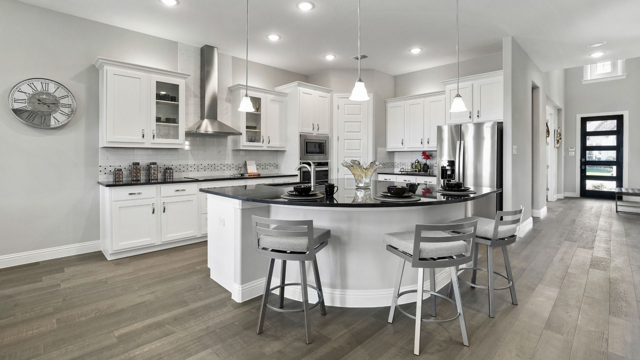
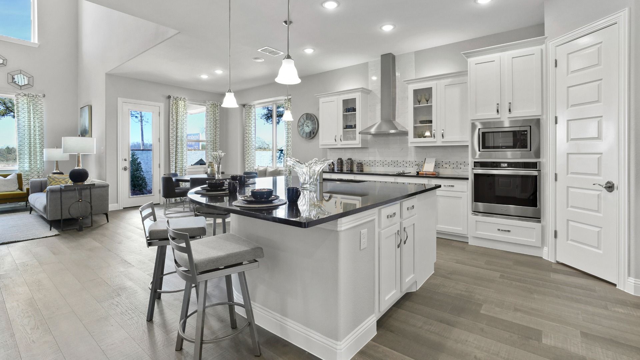
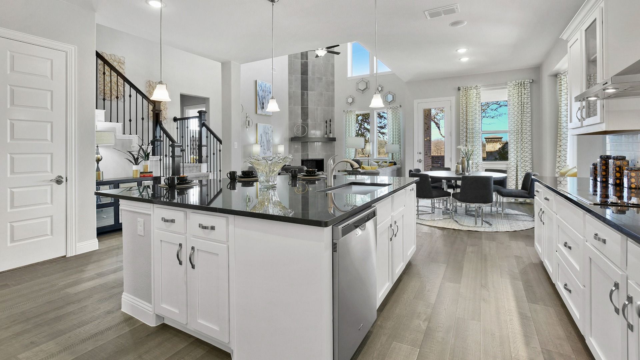
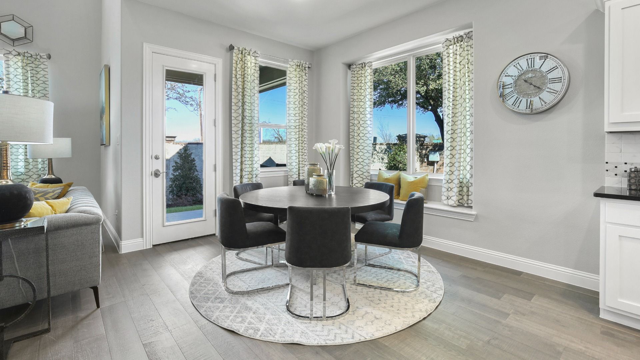
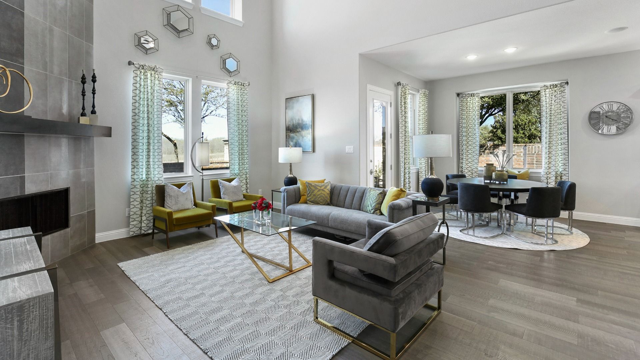
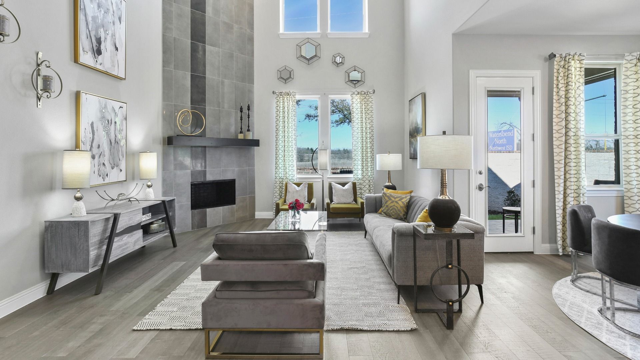
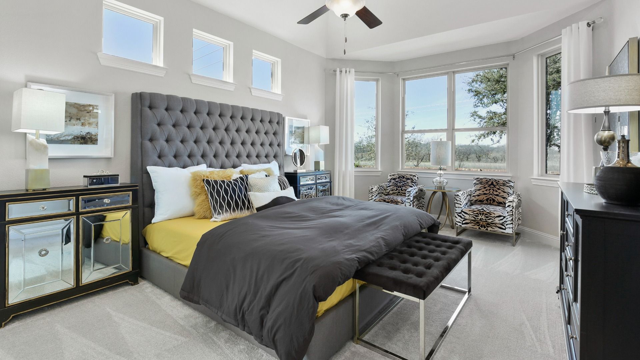
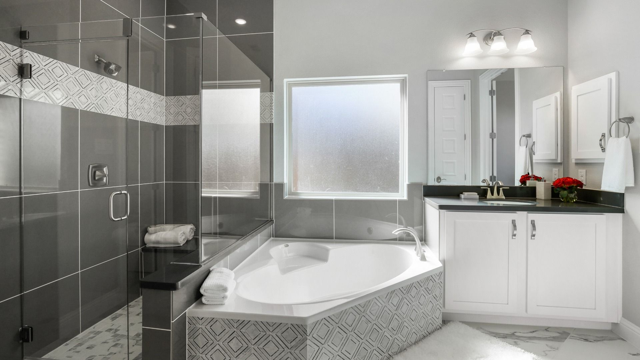
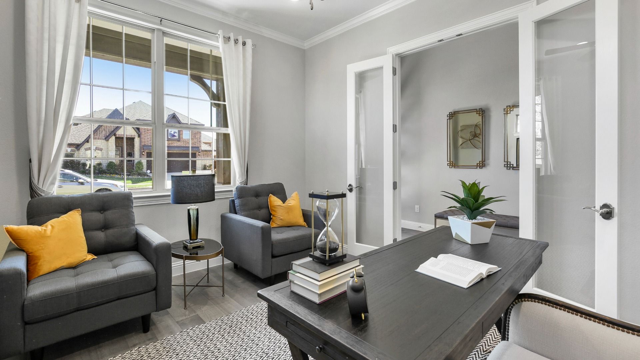
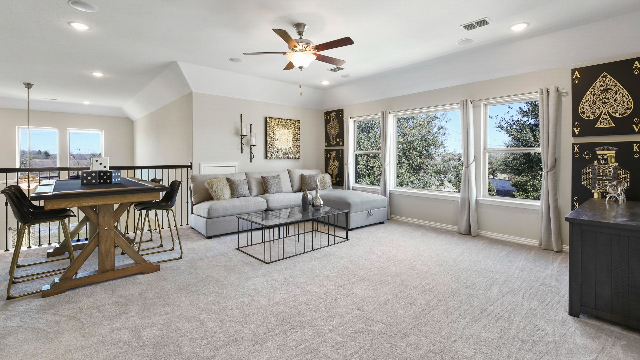
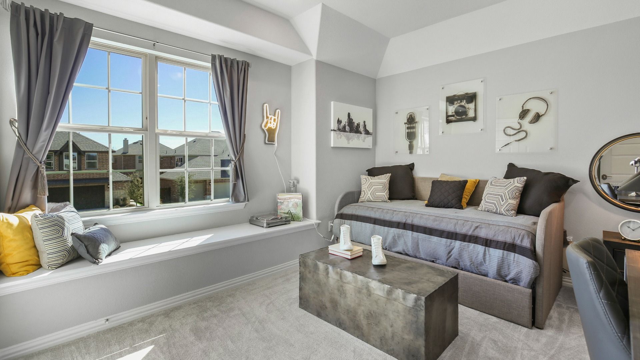
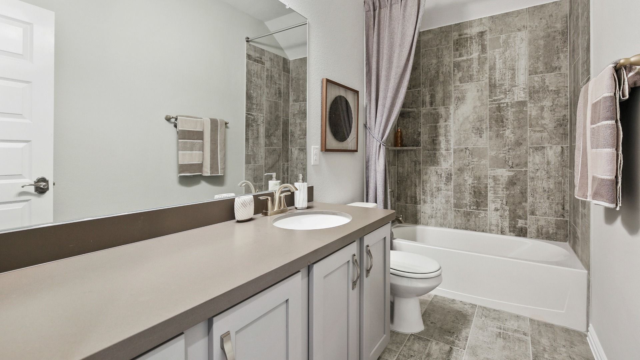
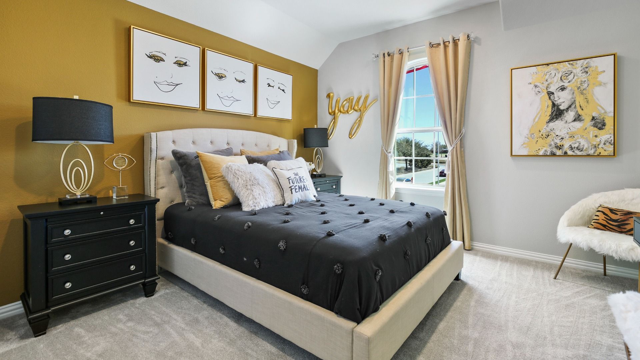
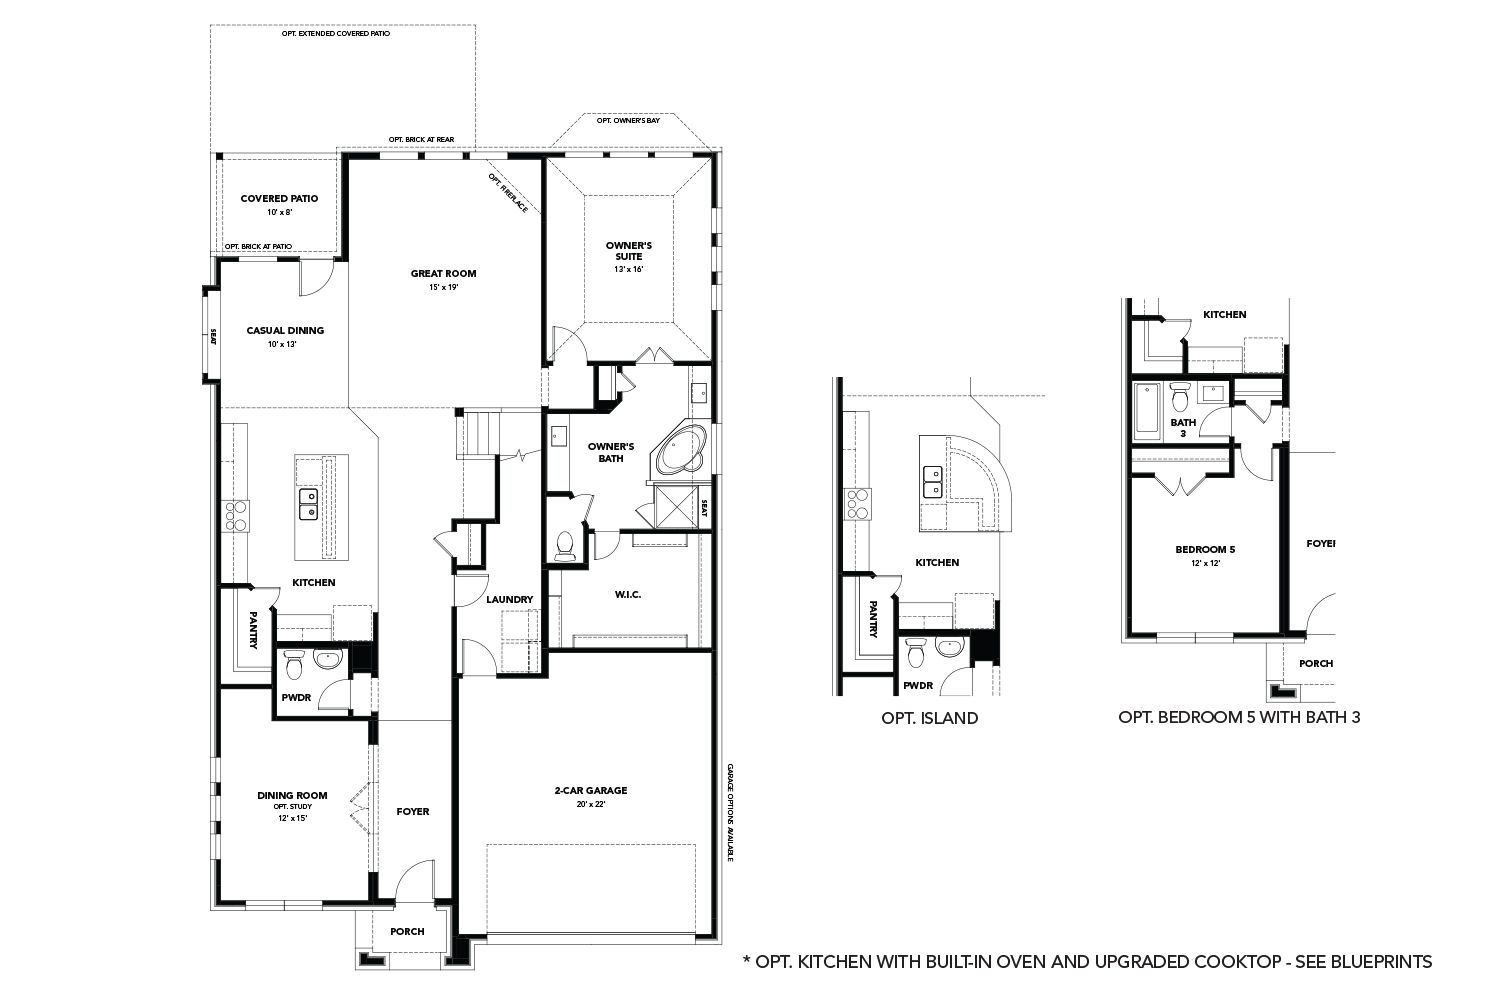
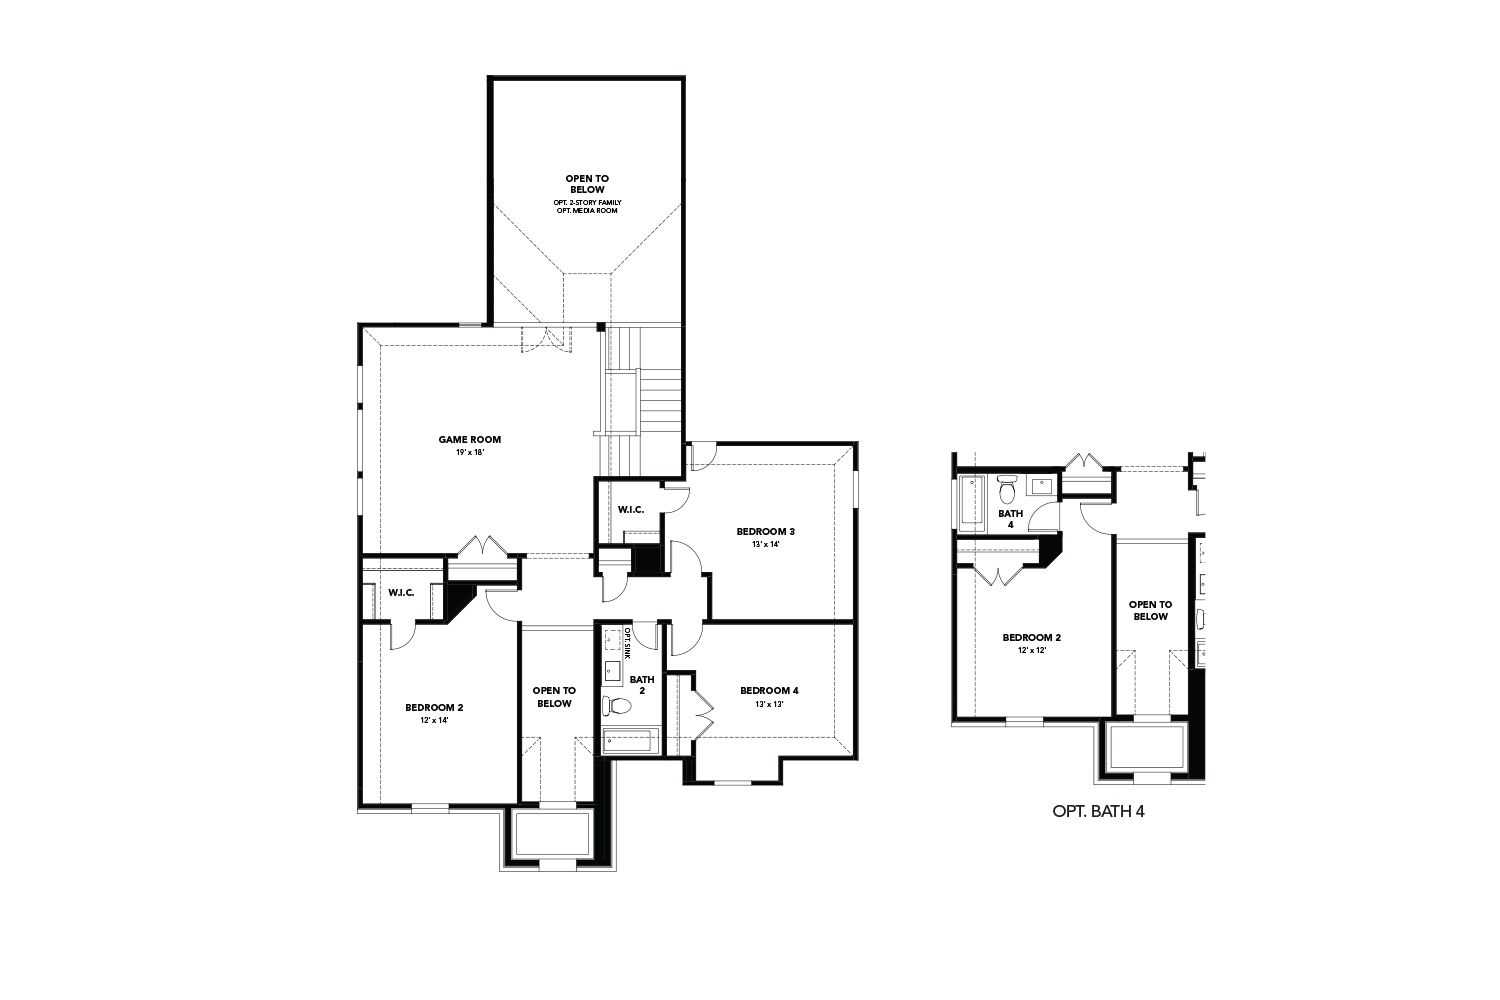
4-5 Bedrooms | 2.5-4 Bathrooms | Approx. 3,050 Sq. Ft. Come home to Aldeana, a charming master-planned community located in Rosharon, TX. The Rosewood blends spacious living areas, thoughtful design, and flexible spaces in a beautifully crafted two-story home. From the foyer, sightlines extend through the home to a bright and open main living area where the great room, casual dining space, and kitchen come together seamlessly. A formal dining room near the entry can also serve as a private study, offering added versatility. The kitchen features a large island, walk-in pantry, and available design choices such as a built-in oven or enhanced cooktop. Expansive rear windows fill the home with natural light and overlook a covered patio, with the option to extend it for additional outdoor livin...
Explore this home
Explore custom options for this floor plan.
Special offers
Explore the latest promotions at Aldeana. to learn more!
Enjoy up to $30,000 in Exclusive Savings on Select Quick Move-In Homes*
Make your move to new and start enjoying all the moments that make a new house truly feel like home. This offer runs through 12/31/2026.
Community highlights
Community amenities
Amenity Center
Event Lawn
Park
Playground
Pond
Pool
Trails
WaterFront Lots
About Aldeana
Find your place at Aldeana in Rosharon, TX with DRB Homes, the community's most awarded premium builder from the upper $200s. This charming master-planned village offers attainable single family homes that deliver exceptional value without compromising on quality, comfort, or style. Whether you're purchasing your first home, looking for more space, or beginning your next chapter, Aldeana provides an exceptional opportunity to own more for less. Life at Aldeana is designed to foster connection while offering amenities that enhance everyday living. The community features a welcoming amenity center, resort-style pool, open-air event pavilion, scenic trails, and expansive green spaces, creating the perfect setting to relax, stay active, and build lasting connections close to home. Conveniently...
Ask the builder
The builder will reach out to you to answer your questions.
Request a tour
Aldeana
DRB Homes
827 Evergreen Forest Lane, Rosharon, TX 77583
891-999-3379
346-***-****
Sales Agent
Steve Escamilla
Hours
Sun/Mon: 12pm-6pm | Tues-Sat: 10am-6pm
Neighborhood

Community location & sales center
827 Evergreen Forest Lane Rosharon, TX 77583
827 Evergreen Forest Lane Rosharon, TX 77583
568-666-0046
346-***-****
From Houston, take Highway 288 South toward Angleton. Exit onto FM 1462/County Road 48 toward Bonney, and Aldeana will be conveniently located just off Highway 288 between Iowa Colony and Angleton.
Amenities
Community & neighborhood
Local points of interest
- Pond
- WaterFront Lots
Social activities
- AmenityCenter
- EventLawn
Health and fitness
- Pool
- Trails
Community services & perks
- Playground
- Park

Let DRB Homes put decades of industry experience to work for you. We understand that building a new home is not a one-size-fits-all process or journey; get ready to personalize your home to meet your unique needs. You can start by exploring the full portfolio of our most popular floor plans, all available in our new home communities across the region.
Our award-winning team is backed by the DRB Group, a growing, dynamic organization that includes two residential builder brands, a title company, and a residential development services branch providing entitlement, development and construction services. DRB Group's complete spectrum of services operates in 14 states and 35 markets -East Coast to Arizona, Colorado, Texas, and beyond.
Our DRB team will work with you every step of the way. From the on-site salespeople you meet with to the construction crew laying the foundation for your home — we're all working toward the same goal. The same is true for the members of our leadership team, who oversee the entire operation and ensure a seamless process.
Take the next steps toward your new home
This listing's information was verified with the builder for accuracy 18 hours ago
Rosewood Plan by DRB Homes

saved to favorites!
To see all the homes you’ve saved, visit the My Favorites section of your account.
Discover More Great Communities
Select additional listings for more information
We're preparing your brochure
You're now connected with DRB Homes. We'll send you more info soon.
The brochure will download automatically when ready.
Brochure downloaded successfully
Your brochure has been saved. You're now connected with DRB Homes, and we've emailed you a copy for your convenience.
The brochure will download automatically when ready.
Way to Go!
You’re connected with DRB Homes.
The best way to find out more is to visit the community yourself!