


Rubicon - The Trails
From $1,007,990 | 4 Beds | 3.5 Baths | 3,476 SqFt
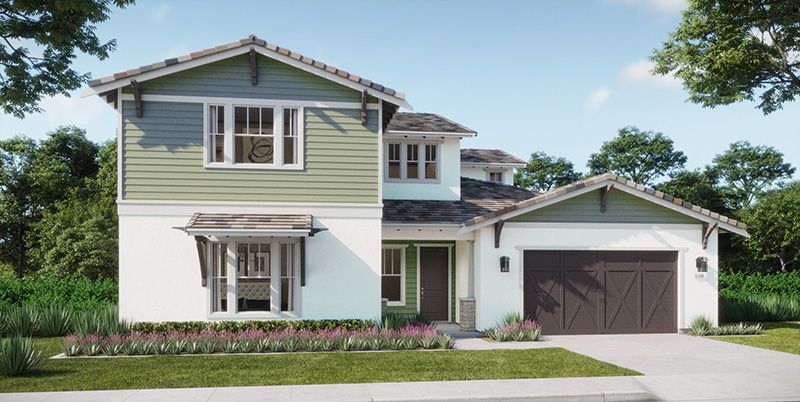
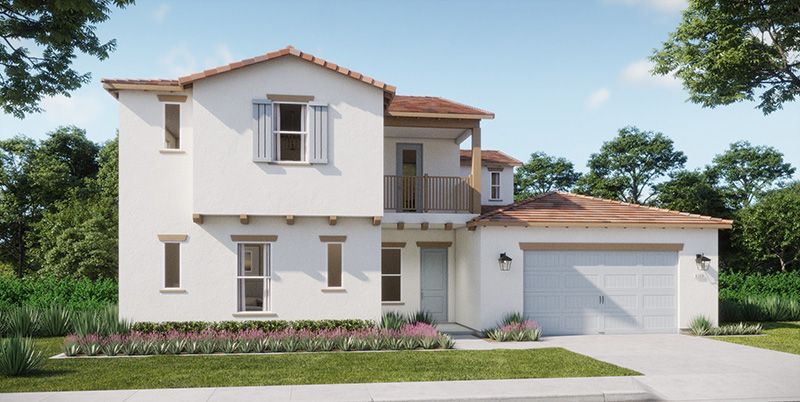
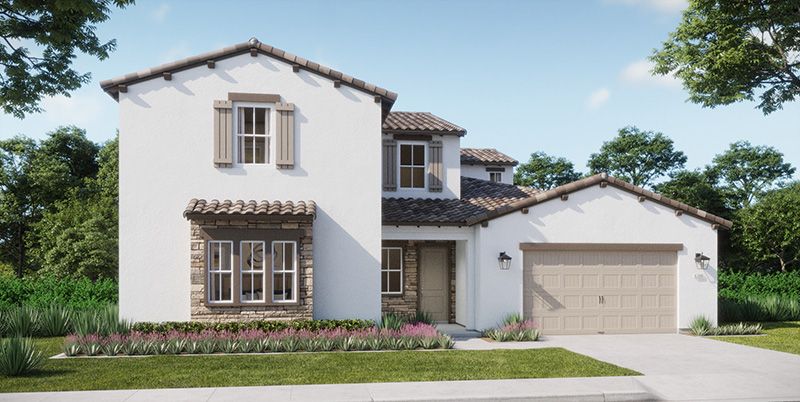
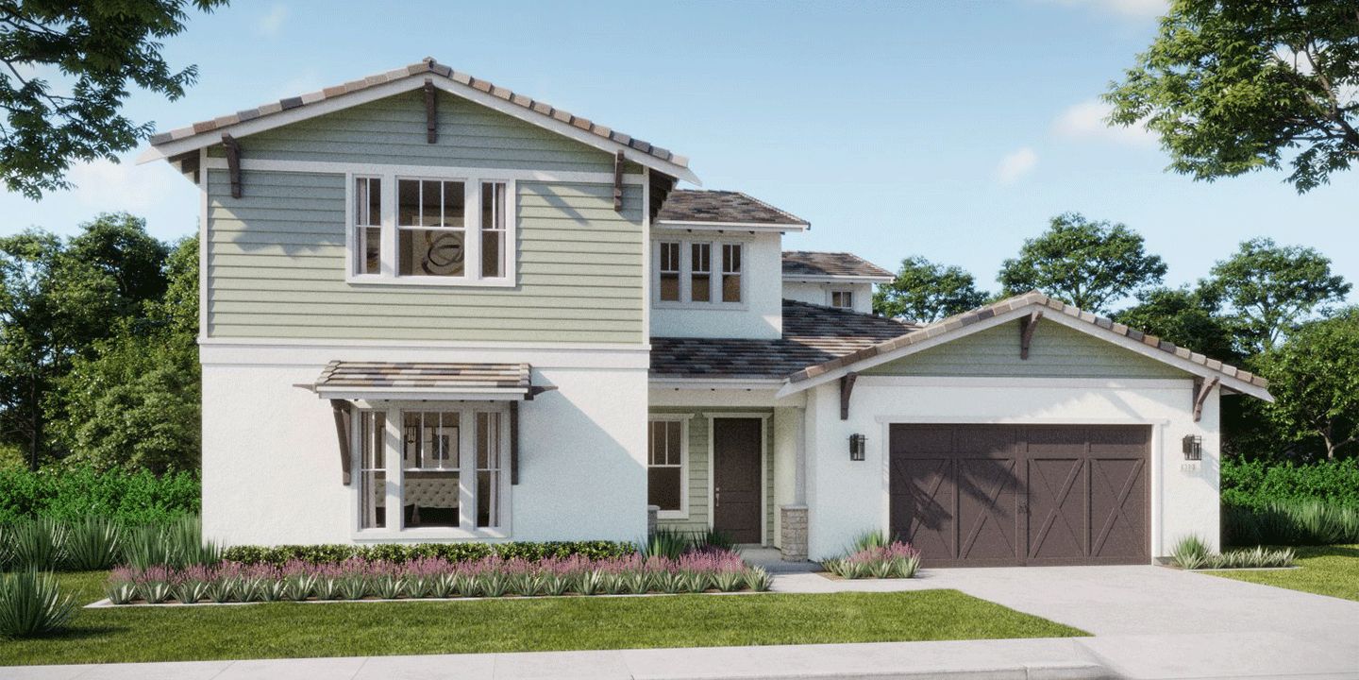
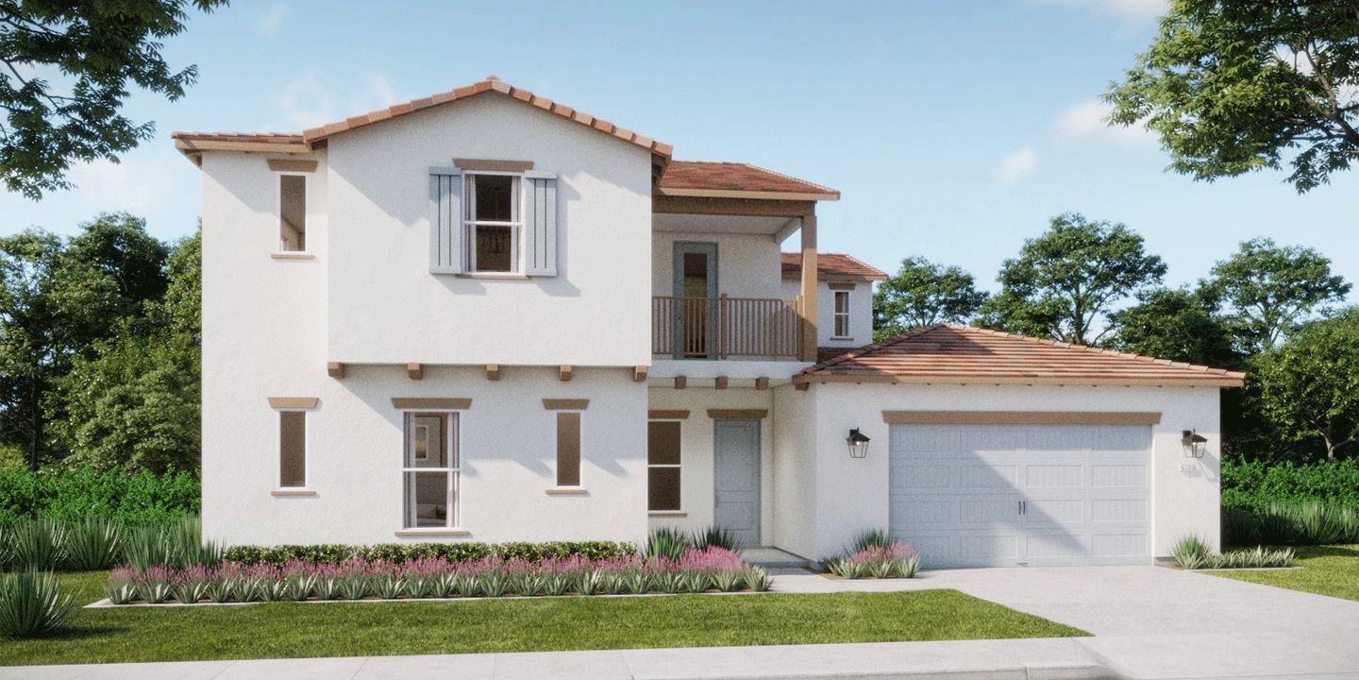
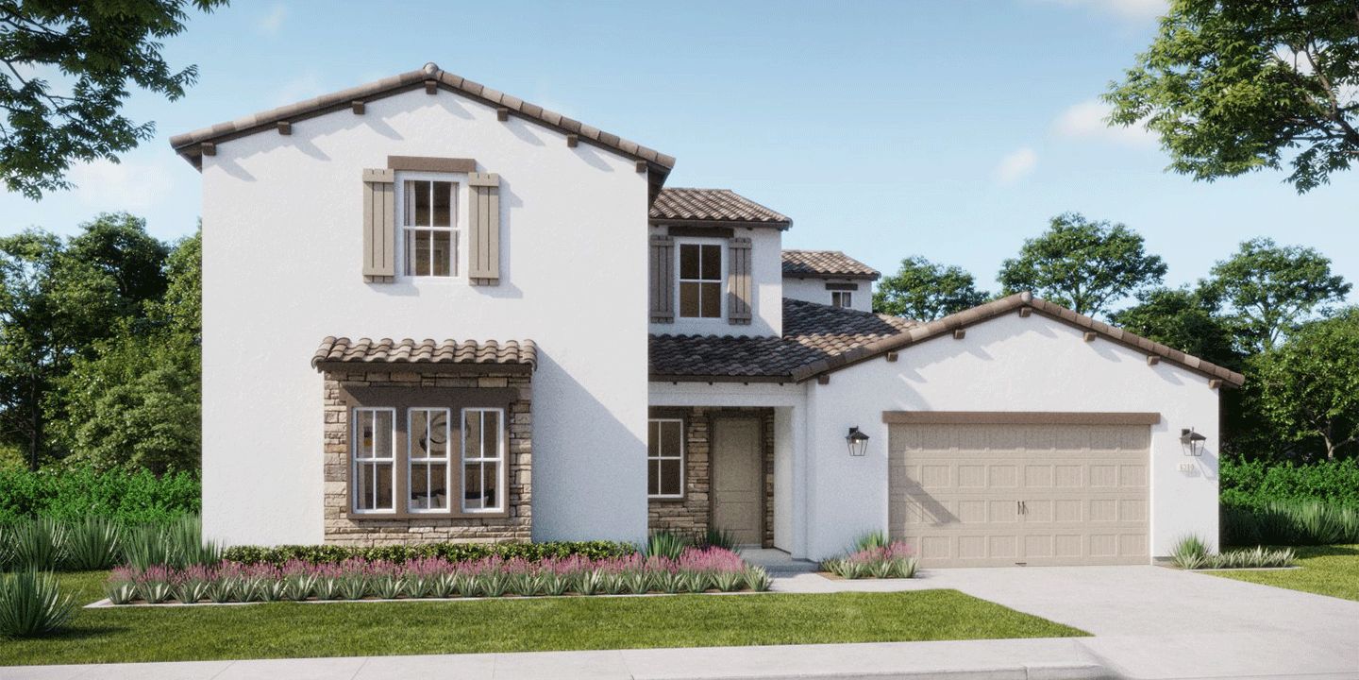
Rubicon
The Trails in Folsom, CA
From $1,007,990 This is the starting price for this plan and is subject to change.

Woodside Homes
- 4 Beds
- 3.5 Baths
- 3 Car garage
- 3,476 Sq Ft
Overview
Floor plan features
- 1 Half Bathroom
- 2 Stories
- Single Family
Floor plan description
[Design Your Home!](https://edc2.envisionoptions.com/org-4000995/presales/plan-8406346/home/index) Our Rubicon plan includes 4 bedrooms, two stories with a 3-car tandem garage. Additional standard features include our super pantry for those Costco runs, a pocket office to work from home and our lux laundry upstairs to keep those bulky beach towels and sheets. Our primary suite is like no other we include our spa like bath features and our walk-in closet that features an island for shoe storage or jewelry.
Explore this home
Explore custom options for this floor plan.
Community highlights
About The Trails
The Trails is a 40-lot community located in Folsom. It?s the perfect choice for modern families that want to experience the best California has to offer indoors and out. Spacious, open floor plans range from 2,604 to 3,952 square feet, and each one is designed with the flexibility to evolve with your family?s needs. Personalize your home with options like a front porch, covered patio, spacious loft, home office, gourmet kitchen boasting a super pantry, spa-like baths and bonus rooms that flex into game rooms with solutions designed for your favorite pets. Each home is also Zero Energy Ready, meaning it can accommodate solutions to keep you up and running if the power grid goes down, or during a natural disaster. Step outside to a network of trails for that morning stroll, or sunset hik...
Green program
Living Well Solutions
More InfoAsk the builder
The builder will reach out to you to answer your questions.
Request a tour
The Trails
Woodside Homes
4613 Dewey Oak Drive, Folsom, CA 95630
888-526-1309
Hours
Sun: 12-6; Mon: 10-6; Tue: 10-6; Wed: 10-6; Thu: 10-6; Fri: 10-6; Sat: 10-6
Neighborhood

Community location & sales center
4613 Dewey Oak Drive Folsom, CA 95630
4613 Dewey Oak Drive Folsom, CA 95630
888-526-1309
Amenities
Community & neighborhood
Local points of interest
- Shopping
- Nearby dining
- Easy commutes

Your home is your sanctuary. You are The Champion of the Good Life within your home. When searching for that sanctuary, you need the right home, with the features, spaces, nooks and crannies that allow your family to thrive. We get it, the process of buying a home can be difficult, and confusing. The pressure to make the right decision can be overwhelming and stressful. And for as much money as a home can cost, you deserve to be absolutely thrilled with the outcome. For over 40 years, Woodside Homes has guided more than 50,000 families through the homebuying process, to their perfect home. Here's how we do it: 1. We listen to your dreams (and challenges) together. 2. We clarify your priorities and comfort level. 3. We find the right fit for your family where they are safe, secure and 'at home'. So, make an appointment to come visit with us! In the meantime, take our HomeMatch quiz so you can find, save and share your favorite homes and communities. Get the right home, through a process you actually enjoy. And relish the fact that you are making the best decision to help your family flourish. Let's get you home.
Take the next steps toward your new home
This listing's information was verified with the builder for accuracy 1 day ago
Rubicon Plan by Woodside Homes

saved to favorites!
To see all the homes you’ve saved, visit the My Favorites section of your account.
Discover More Great Communities
Select additional listings for more information
We're preparing your brochure
You're now connected with Woodside Homes. We'll send you more info soon.
The brochure will download automatically when ready.
Brochure downloaded successfully
Your brochure has been saved. You're now connected with Woodside Homes, and we've emailed you a copy for your convenience.
The brochure will download automatically when ready.
Way to Go!
You’re connected with Woodside Homes.
The best way to find out more is to visit the community yourself!