


Ruby - Stonebridge Manor
From $525,990 | 3 Beds | 2.5 Baths | 2,173 SqFt
Ruby
Stonebridge Manor in Waddell, AZ
From $525,990 This is the starting price for this plan and is subject to change.

Ashton Woods
- 3 Beds
- 2.5 Baths
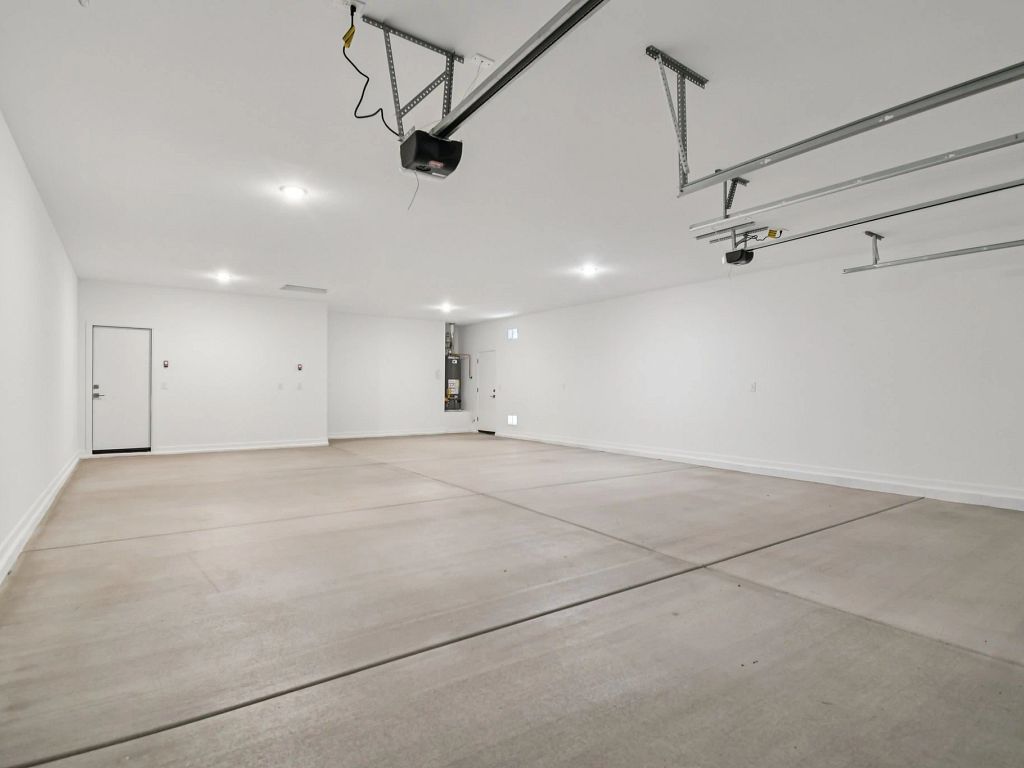
- 4 Car garage
- 2,173 Sq Ft
Overview
Floor plan features
- 1 Half Bathroom
- 1 Story
- Bonus Room
- Breakfast Area
- Covered Patio
- Dining Room
- Green Construction
- Living Room
- Primary Bed Downstairs
- Single Family
Floor plan description
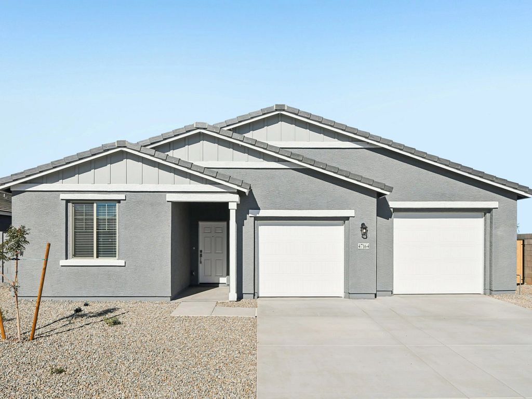
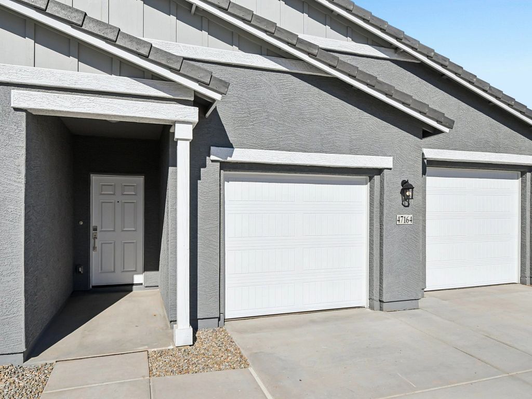
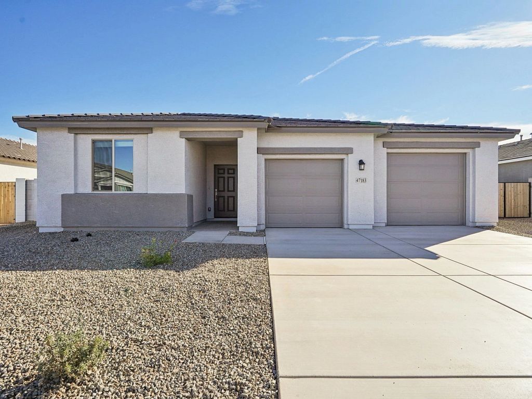
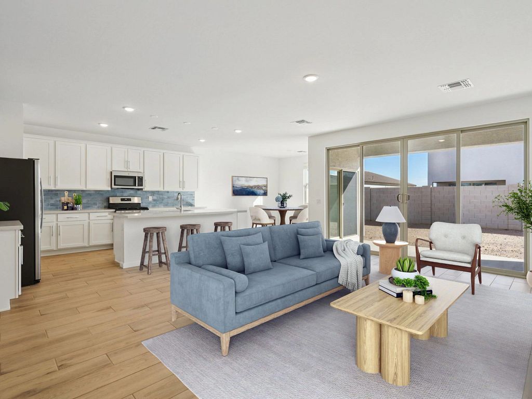
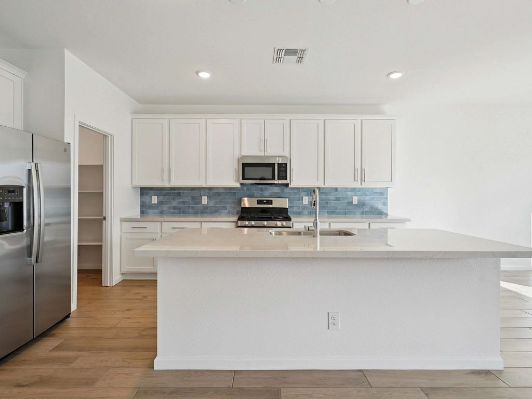
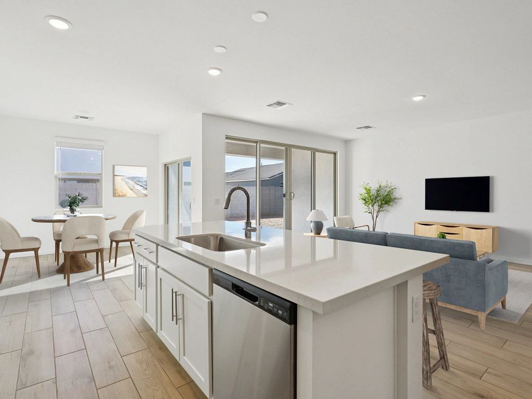
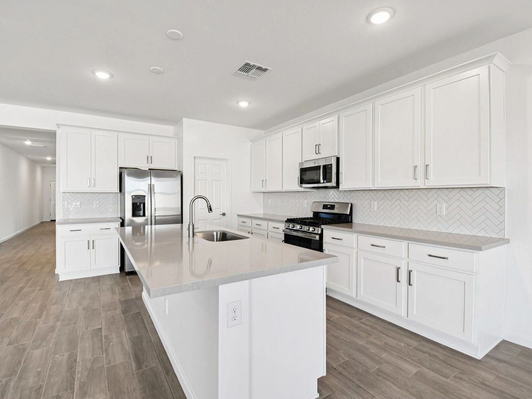
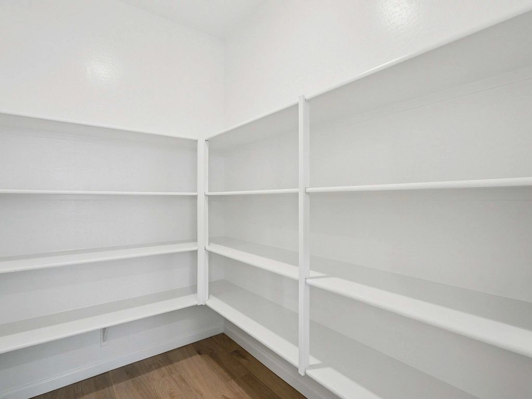
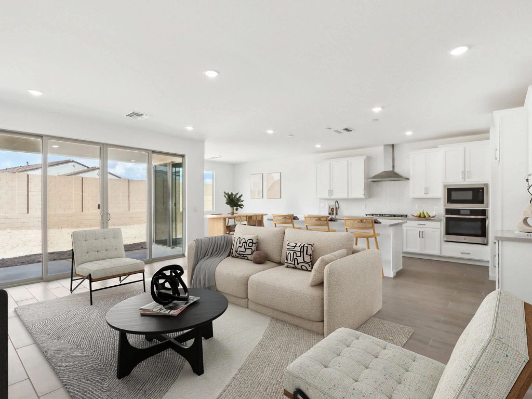
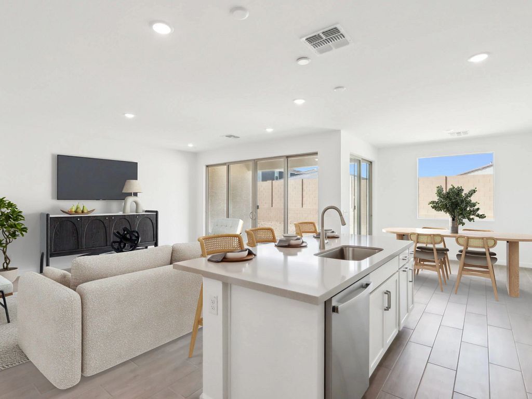
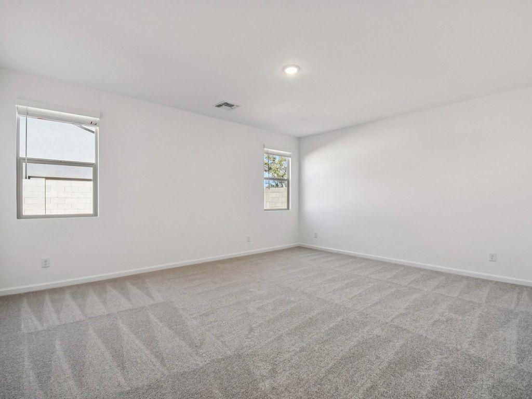
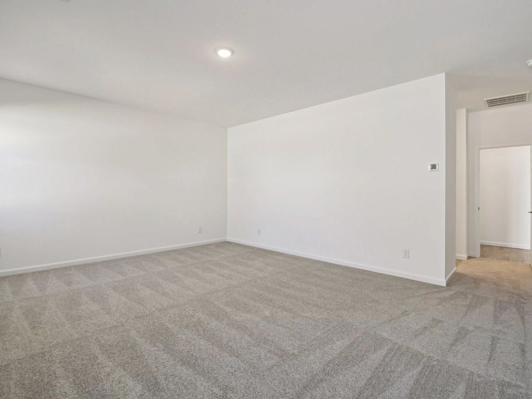
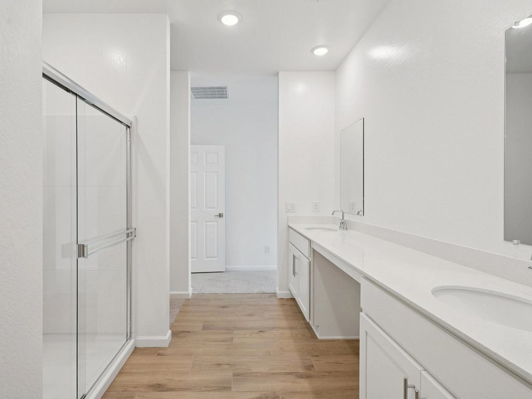
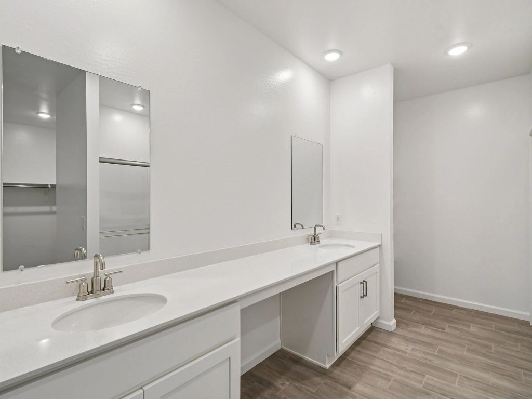
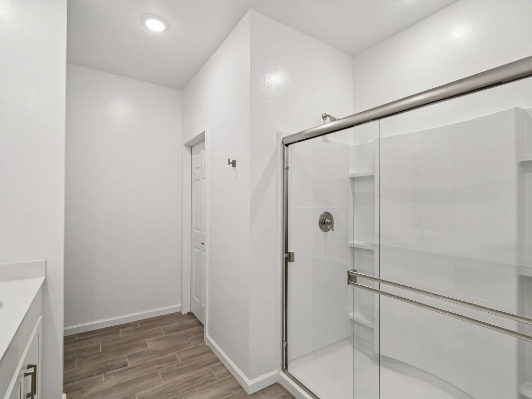
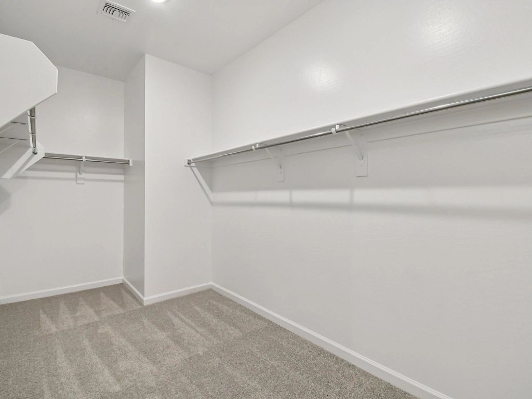
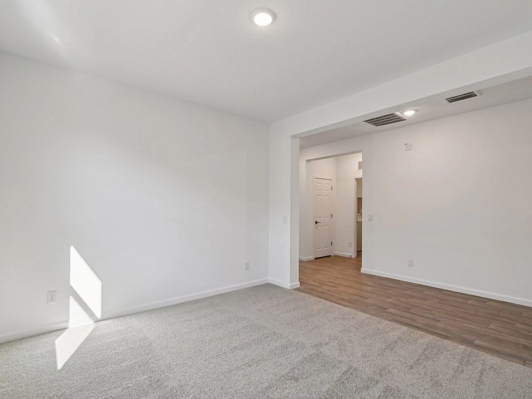
The Ruby floorplan is a thoughtfully designed single-family home offering 2,173 square feet of comfortable, well-balanced living space. This popular split floorplan features three spacious bedrooms and two-and-a-half baths, creating ideal separation between the private owner’s suite and secondary bedrooms. A dedicated den provides flexible space for a home office, media room, or quiet retreat, adapting easily to your lifestyle needs.At the heart of the home, the open-concept kitchen is designed for both everyday living and entertaining, highlighted by a large walk-in pantry that offers exceptional storage and organization. The expansive four-car super garage sets the Ruby apart, delivering ample room for vehicles, hobbies, storage, or recreational gear. With its smart layout, generous squa...
Explore this home
Explore custom options for this floor plan.
Community highlights
About Stonebridge Manor
Welcome to Stonebridge Manor, a vibrant community offering exceptional new homes in Surprise, AZ. Nestled in scenic Waddell, just minutes from the dynamic city of Surprise, this neighborhood offers 212 thoughtfully designed single-family home lots and creates the perfect balance of modern comfort and small-town charm for families and individuals seeking quality living in a connected community.Discover two incredible home series designed to complement your lifestyle: Retreat and Sanctuary. With residences ranging from 1,579 to a spacious 3,500 square feet across 13 versatile floor plans, there's something for everyone. Make your space uniquely yours by personalizing it with one of nine AW Collections, from the bright, airy coastal style to Oxford's rich, sophisticated tones. The Sanctuary S...
Ask the builder
The builder will reach out to you to answer your questions.
Schedule a tour
Stonebridge Manor
Ashton Woods
10481 N 157th Dr, Waddell, AZ 85355
046-809-3313
480-***-****
Sales Agent
Phoenix NHA
Hours
Monday-Tues: 10:00am - 6:00pmWednesday: 2:00pm - 6:00pmThursday-Saturday: 10:00am - 6:00pmSunday:
Neighborhood

Community location & sales center
10481 N 157th Dr Waddell, AZ 85355
10481 N 157th Dr Waddell, AZ 85355
046-809-3313
480-***-****
Stonebridge Manor is located in Waddell, Arizona just east of the loop 303 off Peoria Avenue.From downtown Phoenix:Take the I-10 west to Loop 303 freeway northTake exit 112 - Peoria Avenue east 1.2 miles to N 157th AveTurn right onto W North LaneTurn left onto N 157th Drive. Parking lot and models will be on your leftAll Ashton Woods Model homes are marked with Arizona State Flags
Schools near Stonebridge Manor
Dysart Unified District
Public Elementary School
rating

Rancho Gabriela Elementary School
Grades PK to 4
623-523-8500
15272 W Gabriela Dr, Surprise, AZ, 85379
Class ratio
1:19
Enrollment
633
Public Elementary-Middle School
rating

Sonoran Heights Middle School
Grades 5 to 8
623-523-8550
11405 N Greer Ranch Pkwy, Surprise, AZ, 85379
Class ratio
1:17
Enrollment
712
Public High School
rating
Shadow Ridge High School
Grades 9 to 12
623-523-5100
10909 N Perryville Rd, Surprise, AZ, 85388
Class ratio
1:21
Enrollment
2323
GreatSchools ratings are provided by GreatSchools.org and are for reference only. Ratings may not be available for all schools. Please verify school assignments and details with the local school district.
Amenities
Community & neighborhood

At Ashton Woods, we rely on honored design principles to build homes that feel right for a reason. It’s been our philosophy for over 30 years, and results in beautifully solved spaces that serve as the canvas where life comes to life. Our passion is sharing a love of home design with people who want to live in thoughtfully designed homes.
There are rights and wrongs and because we know the difference, we’ll help homebuyers build homes that are as perfect for posting as they are perfect for people. Ashton Woods brings unparalleled design knowledge, judgment and taste to the entire home building and buying experience, enabling homebuyers to feel con?dent that theirs is an incredibly designed, inspired home that will serve as the backdrop for the memories that will be created inside.
Since our first sale in 1989, Ashton Woods has been building design-forward homes in thoughtfully selected communities across the country. Ashton Woods is headquartered in Atlanta, Georgia, but sells new homes in Atlanta, Austin, Charleston, Dallas, Houston, Jacksonville, Myrtle Beach, Nashville, Orlando, Phoenix, Raleigh, San Antonio and Tampa.
In 2017, Ashton Woods launched Starlight Homes for those who always felt the dream of home ownership was just out of reach. Now, over 100,000 families have had the privilege of calling an Ashton Woods or Starlight home their own.
Take the next steps toward your new home
This listing's information was verified with the builder for accuracy 2 days ago
Ruby Plan by Ashton Woods

saved to favorites!
To see all the homes you’ve saved, visit the My Favorites section of your account.
Discover More Great Communities
Select additional listings for more information
We're preparing your brochure
You're now connected with Ashton Woods. We'll send you more info soon.
The brochure will download automatically when ready.
Brochure downloaded successfully
Your brochure has been saved. You're now connected with Ashton Woods, and we've emailed you a copy for your convenience.
The brochure will download automatically when ready.
Way to Go!
You’re connected with Ashton Woods.
The best way to find out more is to visit the community yourself!