


SABINE - Everly - 45'
From $455,900 | 3 Beds | 2 Baths | 2,496 SqFt
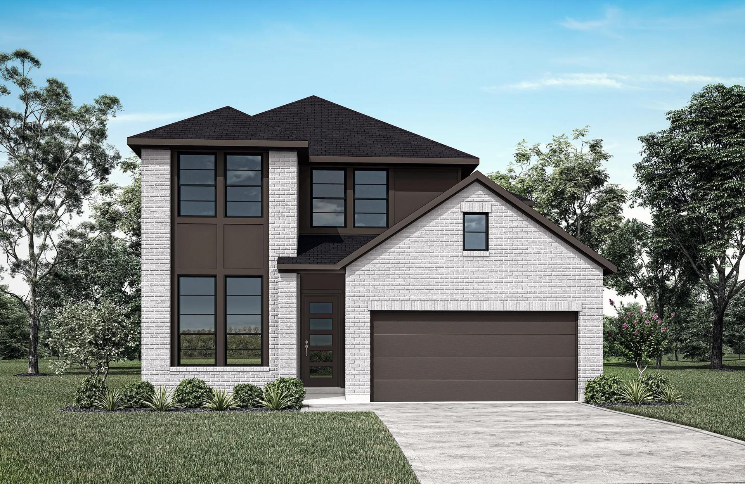
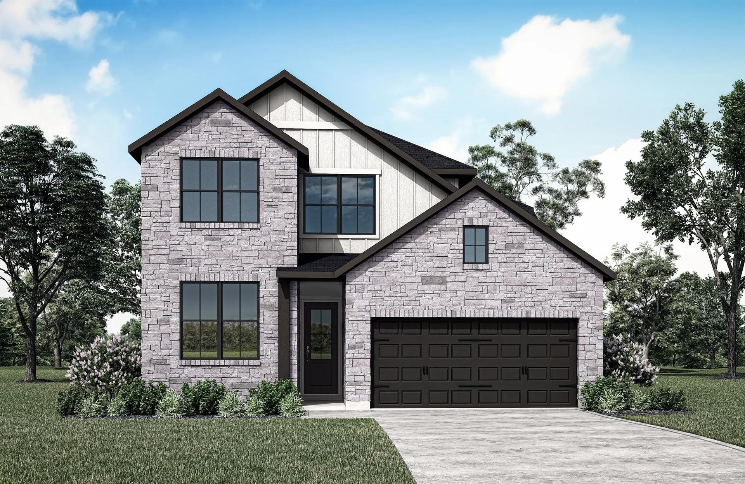
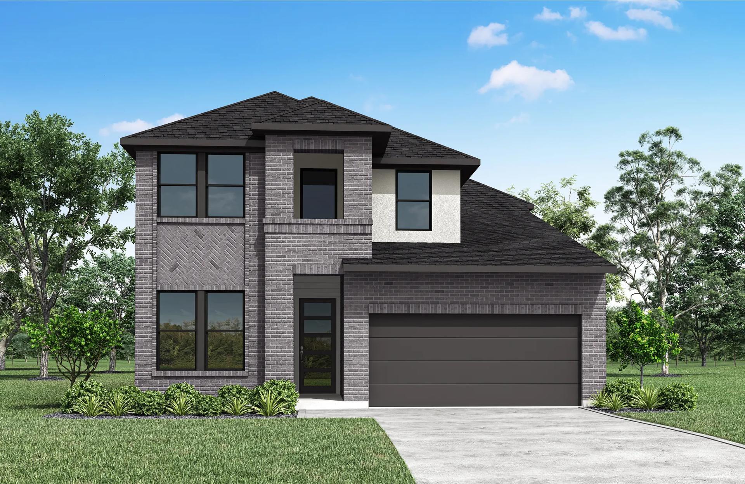
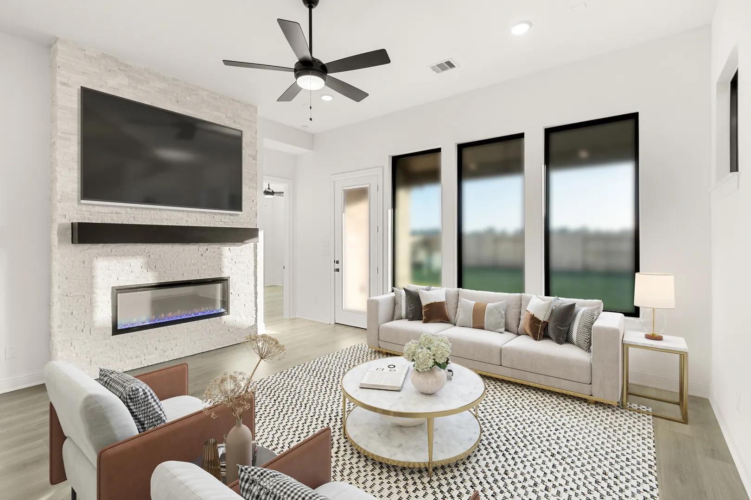
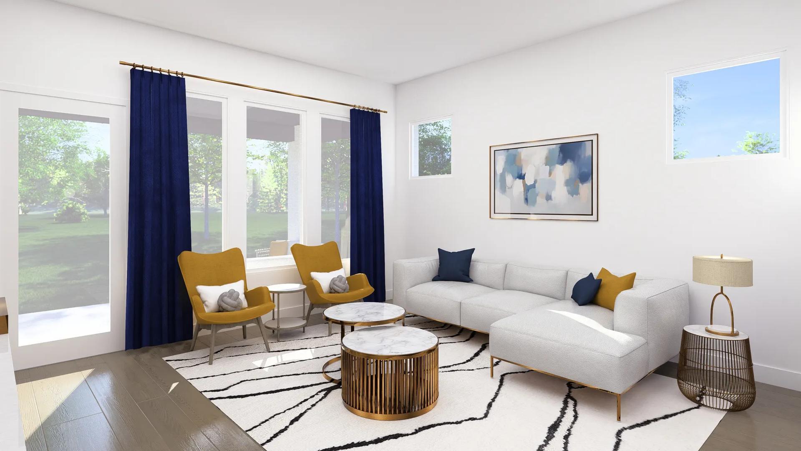
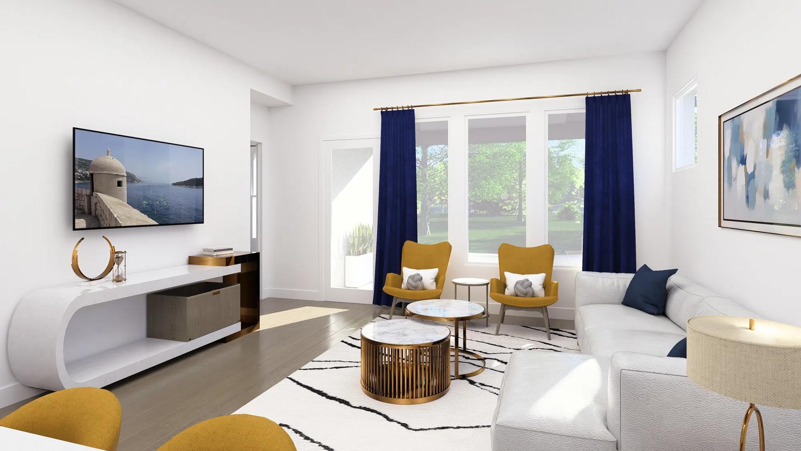
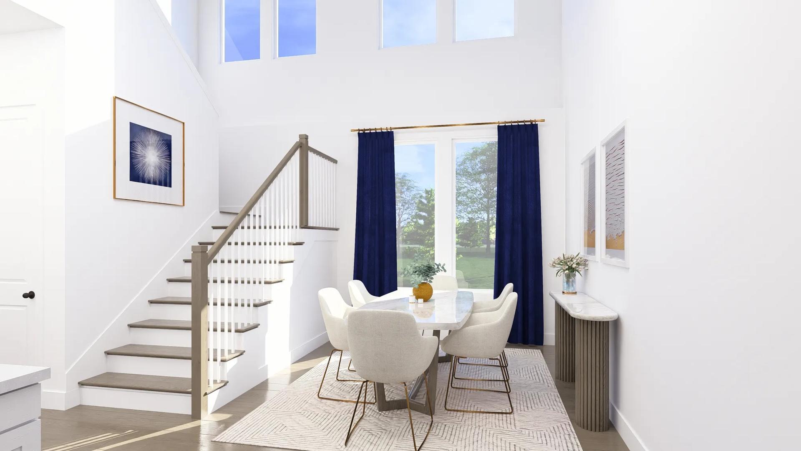
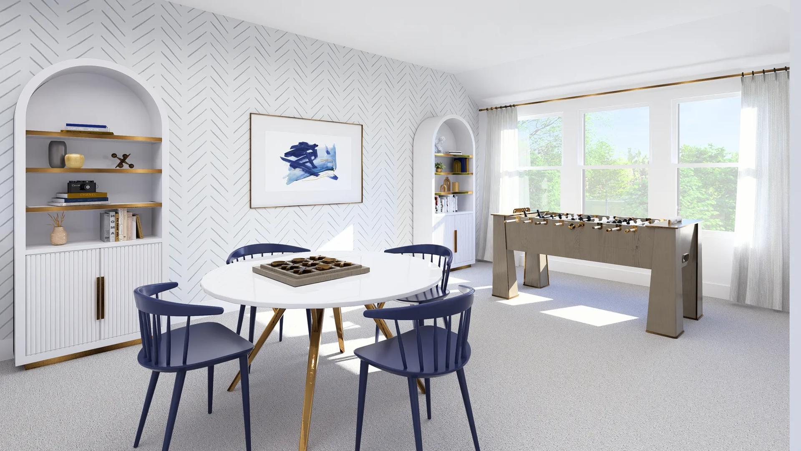
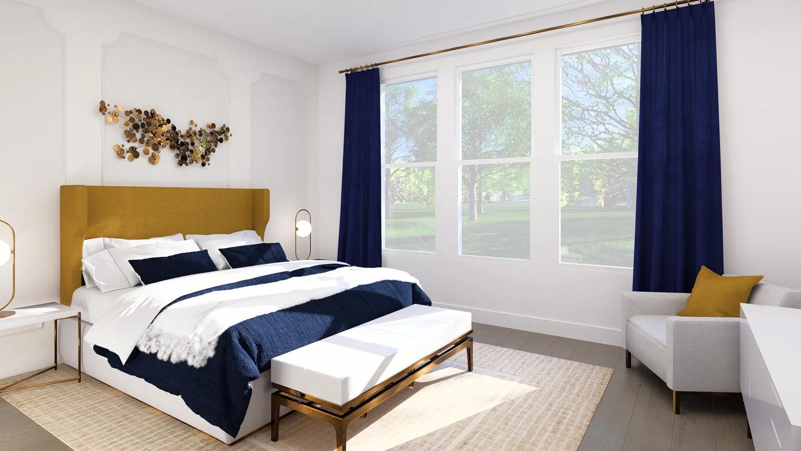
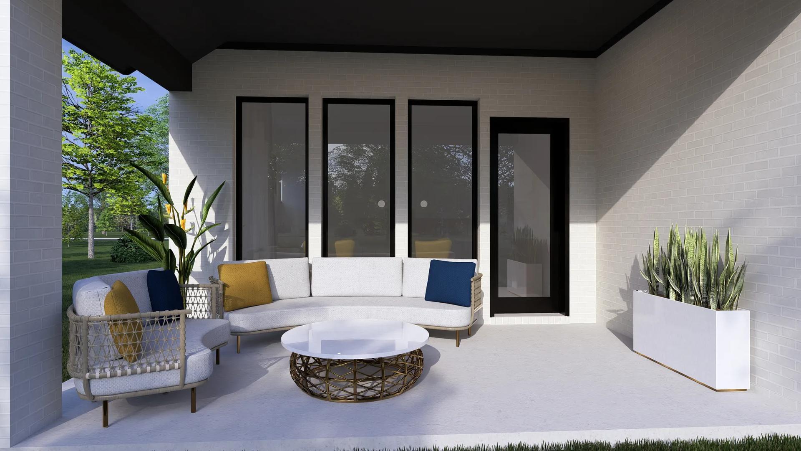


SABINE
Everly - 45' in Hockley, TX
From $455,900 This is the starting price for this plan and is subject to change.
This community has HOA fees HOA stands for Homeowners Association. These fees help maintain and manage shared community amenities and services.

Drees Custom Homes
- 3 Beds
- 2 Baths
- 2 Car garage
- 2,496 Sq Ft
Overview
Floor plan features
- 2 Stories
- Fireplaces
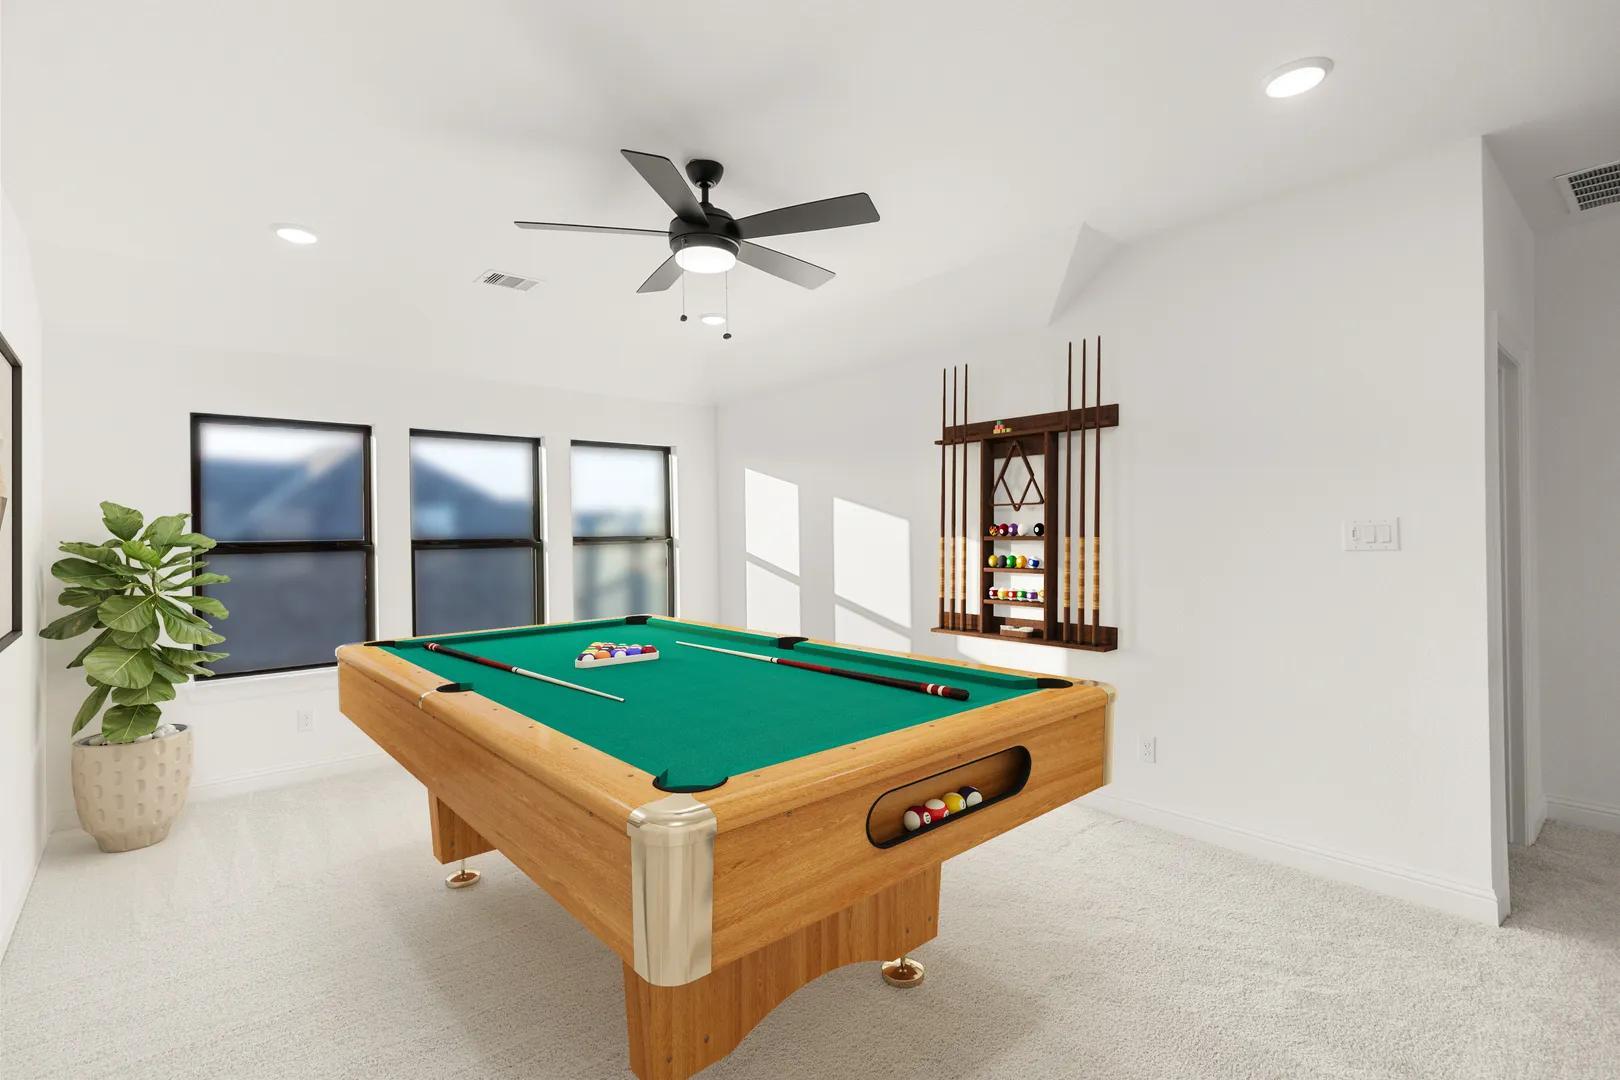
- Game Room
- Primary Bed Upstairs
- Single Family
Floor plan description
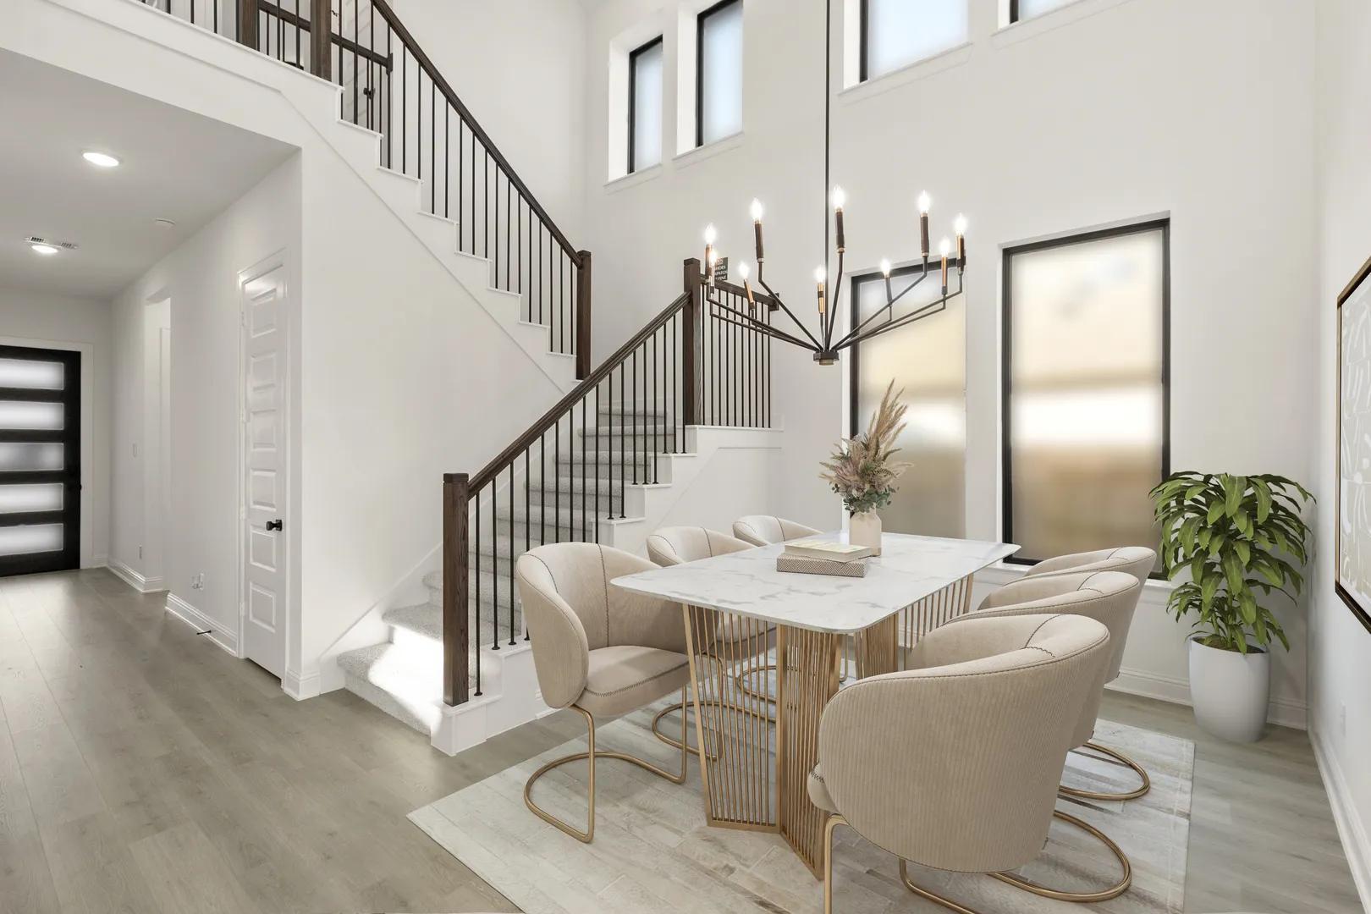
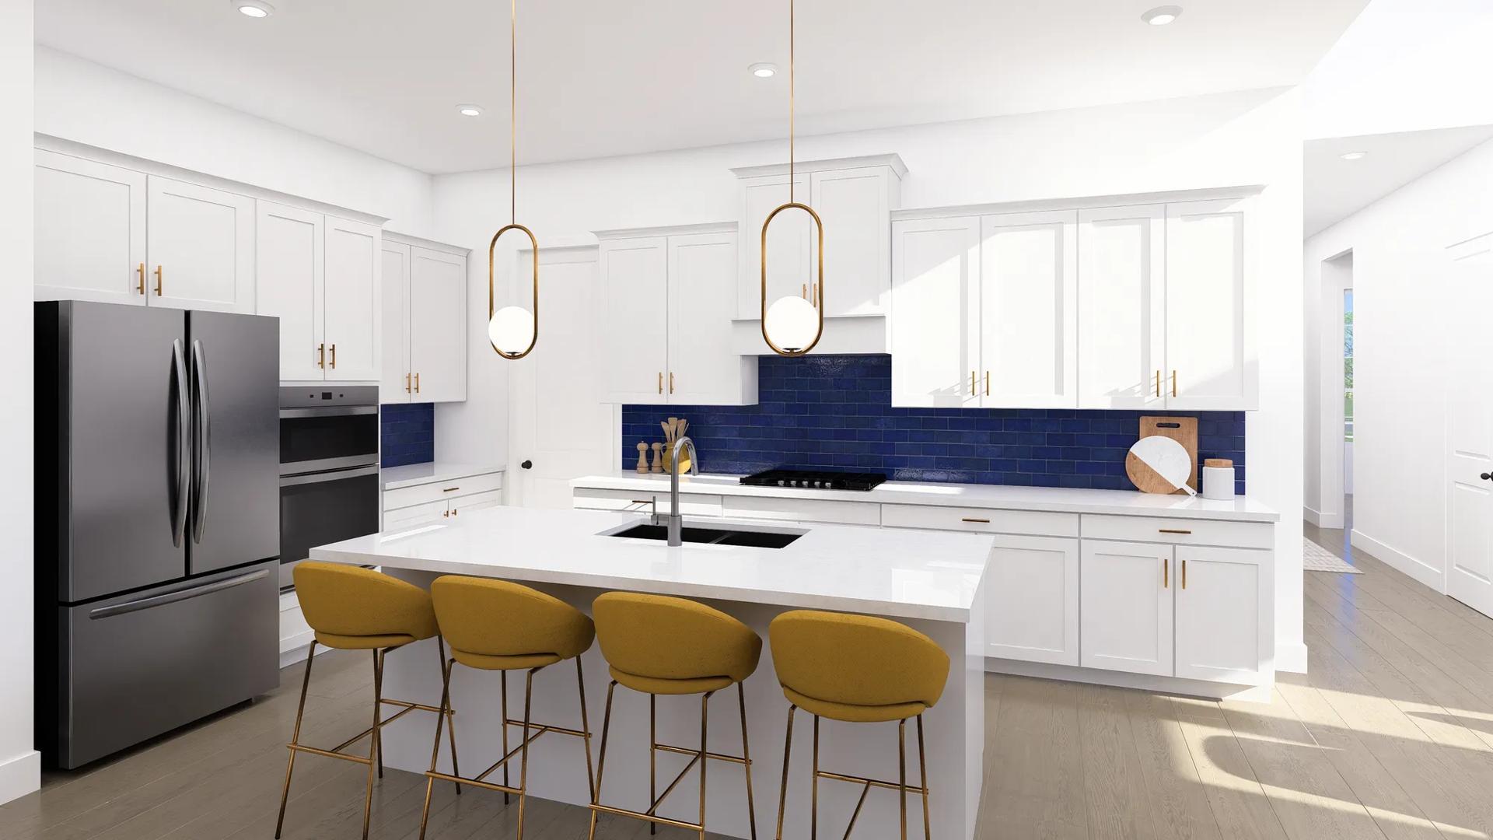
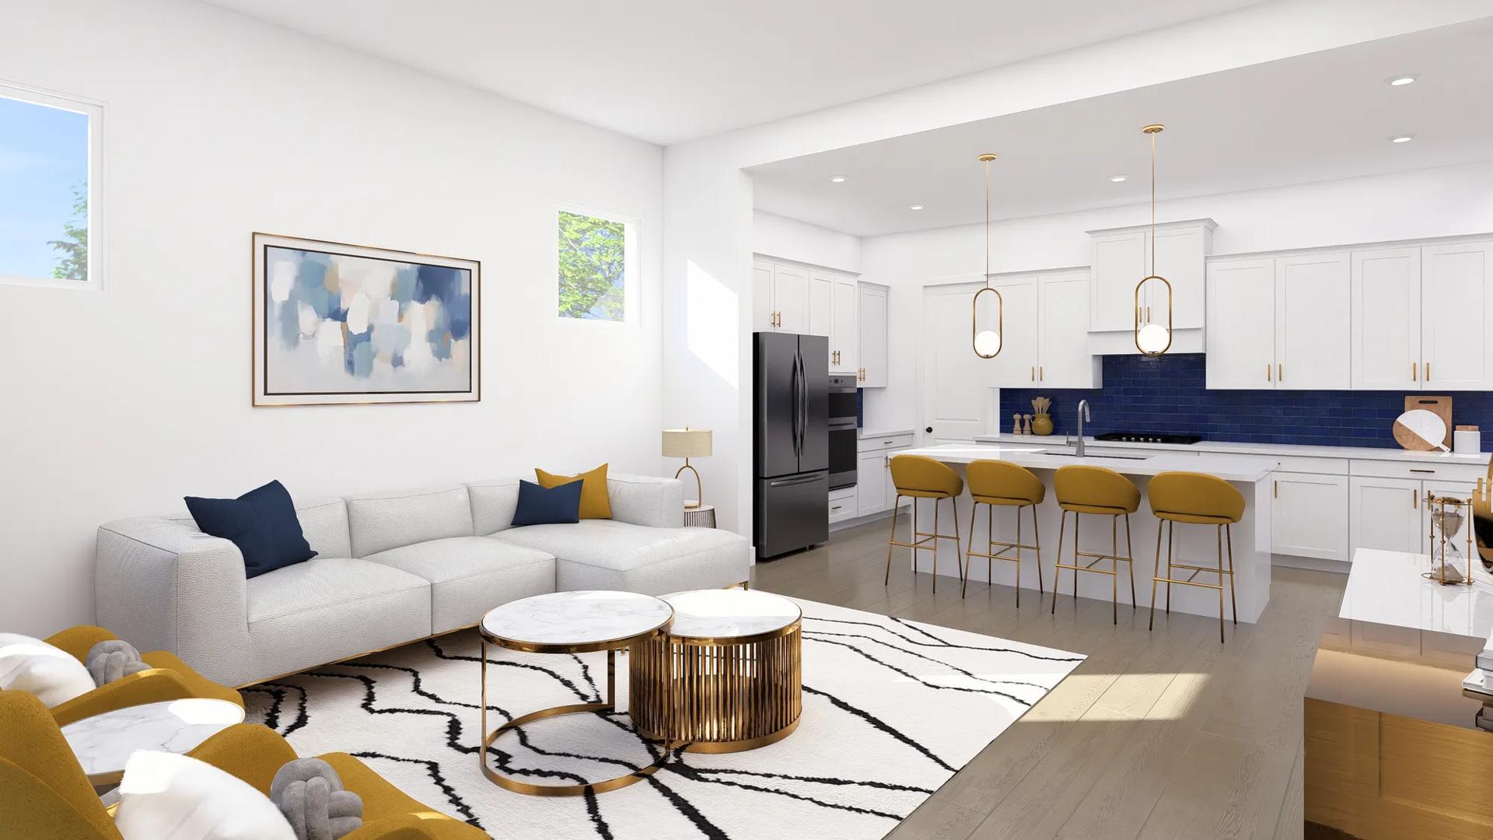
Welcome home to the Sabine, a beautifully designed two-story floorplan offering 4 bedrooms, 3 bathrooms, and flexible living spaces perfect for today?s lifestyle. Off the foyer, a private guest suite with a full bath is thoughtfully tucked away?an ideal space for visitors or extended family. At the heart of the home, the kitchen seamlessly overlooks the family room and a stunning two-story dining area, creating a bright and open space for both everyday living and entertaining. The primary suite offers a peaceful retreat on the main floor, complete with dual vanities, a soaking tub, separate shower, and a spacious walk-in closet. Upstairs, two additional bedrooms and a versatile gameroom provide plenty of room for family time, hobbies, or a quiet escape. From private retreats to open gather...
Explore this home
Explore custom options for this floor plan.
Community highlights
Community amenities
Playground
About Everly - 45'
Your new home awaits at Everly, a vibrant 318-acre master-planned community in Hockley, TX, where style meets smart value. Whether you're a first-time buyer or looking to right-size, Everly offers thoughtfully designed homes that balance affordability with modern flair without compromising on quality. Perfectly positioned near major employment centers like the Houston Energy Corridor and Cypress medical hubs, Everly provides easy access to the Grand Parkway and Mueschke Road, making your commute a breeze. Enjoy nearby shopping at Houston Premium Outlets, dining in Cypress, and weekend fun in Tomball and Magnolia. Inside the community, a resort-style amenity complex, opening in 2026, will feature a swimming pool, green spaces, trails, and gathering areas that make everyday living feel like ...
Ask the builder
The builder will reach out to you to answer your questions.
Take a self-tour
Book an appointment here to tour this home on your own.

Request a tour
Everly - 45'
Drees Custom Homes
18811 Peony Manor Lane, Hockley, TX 77447
555-558-8507
888-***-****
Sales Agent
Oz Khan
Hours
Sun 12:00 PM-6:00 PM; Mon-Sat 10:00 AM-6:00 PM;
Neighborhood

Community location & sales center
18811 Peony Manor Lane Hockley, TX 77447
18811 Peony Manor Lane Hockley, TX 77447
333-336-6385
888-***-****
Follow the Grand Parkway West to Mueschke Road and take the Mueschke Rd exit. Turn right onto Mueschke Road and continue to FM 2920. Turn left onto FM 2920, then take the next left onto Bauer Road. Continue on Bauer Road and turn left onto Hopfe Road. Proceed down Hopfe Road and turn left onto Botkins Road. Take the next left onto Begonia Ridge Drive, then immediately turn right onto Ivy Landing Street. Continue down Ivy Landing Street?the model home will be on the left-hand side.
Schools near Everly - 45'
Waller Independent School District
Public Elementary School
Lowe Elementary
Grades KG to 5
936-931-3685
31502 Conifer Farm Drive, Hockley, TX, 77447
Public Middle School
rating

Schultz Junior High School
Grades 6 to 8
936-931-9103
20950 Fields Store Rd, Waller, TX, 77484
Class ratio
1:15
Enrollment
1120
Public High School
rating

Waller High School
Grades 9 to 12
936-372-3654
31213 Waller Spring Creek Rd, Waller, TX, 77484
Class ratio
1:16
Enrollment
2639
GreatSchools ratings are provided by GreatSchools.org and are for reference only. Ratings may not be available for all schools. Please verify school assignments and details with the local school district.
Amenities
Community & neighborhood
Social activities
- Zube Park
Community services & perks
- Houston Methodist Cypress Hospital
- H-E-B
- Kroger
- Costco
- Houston Premium Outlets
- Playground


When it comes to choosing a builder for your new home, experience counts. Family-owned and operated since 1928, Drees Custom Homes stands as one of the nation’s most respected homebuilders. With over 95 years of expertise, we excel in customer satisfaction and industry achievement by employing advanced construction techniques, designing energy-efficient floorplans and embracing smart home technology. Throughout our history, we’ve always put our homebuyer’s interests first. From the selection of building materials to innovative floorplans that are stylish and functional, we deliver the best in new home construction. Drees prides itself on letting home buyers customize their home at a level unmatched in the industry, offering structural custom-design options and finishes tailored to fit your taste. Our Design Centers are staffed with industry experts, focused on helping you design the home you’ve always wanted, without sacrificing quality. As a leader in new home construction, Drees has earned a name for itself earning many prestigious industry awards including the Triple Crown of home-building awards: America’s Best Builder, the National Housing Quality Award and the National Builder of the Year. We’re excited to share our knowledge and expertise with you! Let’s start building your new custom home, together.
TrustBuilder reviews
Take the next steps toward your new home
This listing's information was verified with the builder for accuracy 2 days ago
SABINE Plan by Drees Custom Homes

saved to favorites!
To see all the homes you’ve saved, visit the My Favorites section of your account.
Discover More Great Communities
Select additional listings for more information
We're preparing your brochure
You're now connected with Drees Custom Homes. We'll send you more info soon.
The brochure will download automatically when ready.
Brochure downloaded successfully
Your brochure has been saved. You're now connected with Drees Custom Homes, and we've emailed you a copy for your convenience.
The brochure will download automatically when ready.
Way to Go!
You’re connected with Drees Custom Homes.
The best way to find out more is to visit the community yourself!