


Sabine - River Ranch
From $368,500 | 5 Beds | 3.5 Baths | 2,535 SqFt
Sabine
River Ranch in Dayton, TX
From $368,500 This is the starting price for this plan and is subject to change.
Monthly HOA fees: $1,200 HOA stands for Homeowners Association. These fees help maintain and manage shared community amenities and services.

Empire Homes
- 5 Beds
- 3.5 Baths
- 3 Car garage
- 2,535 Sq Ft
Overview
Floor plan features
- 1 Half Bathroom
- 2 Stories
- Single Family
Floor plan description
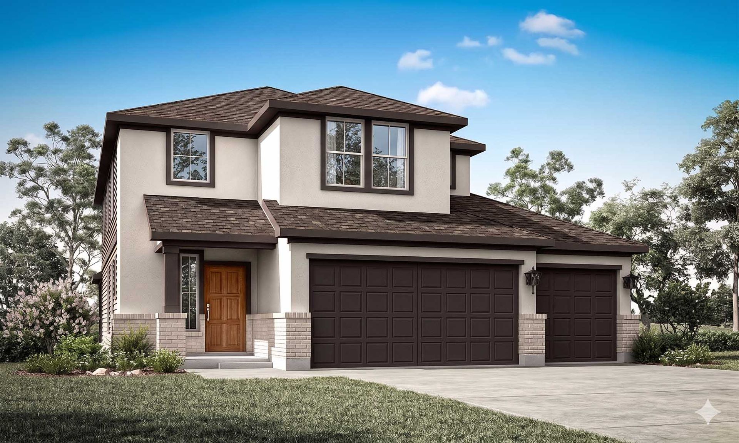
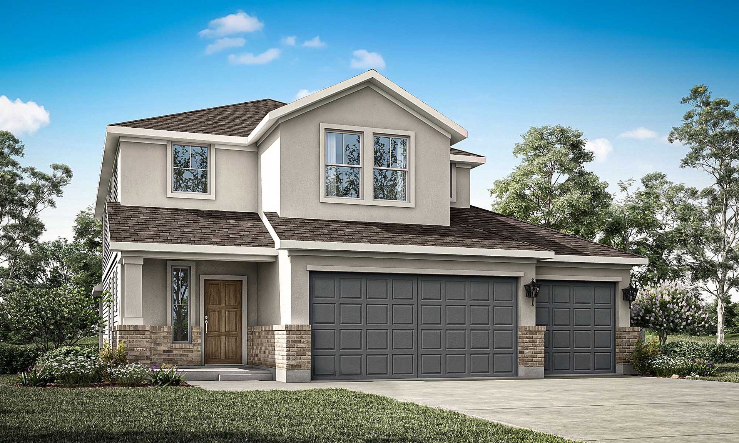
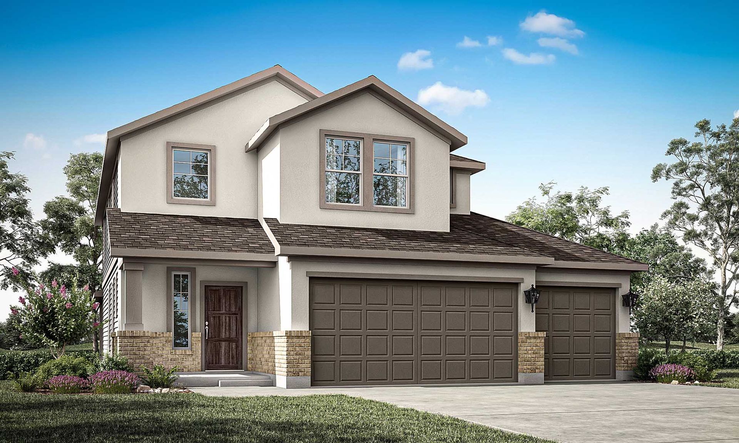
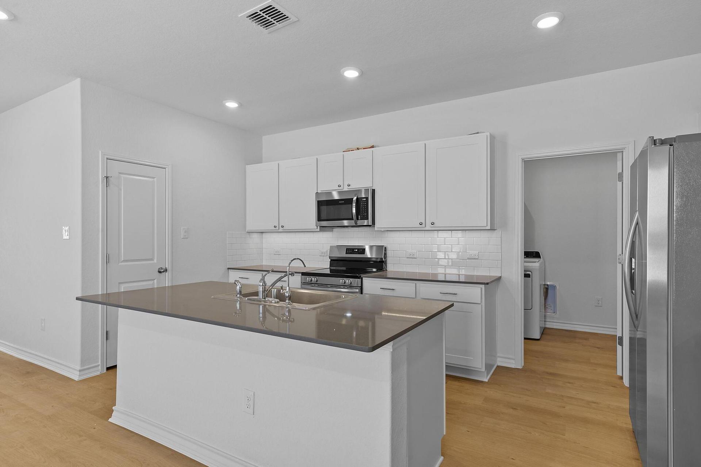
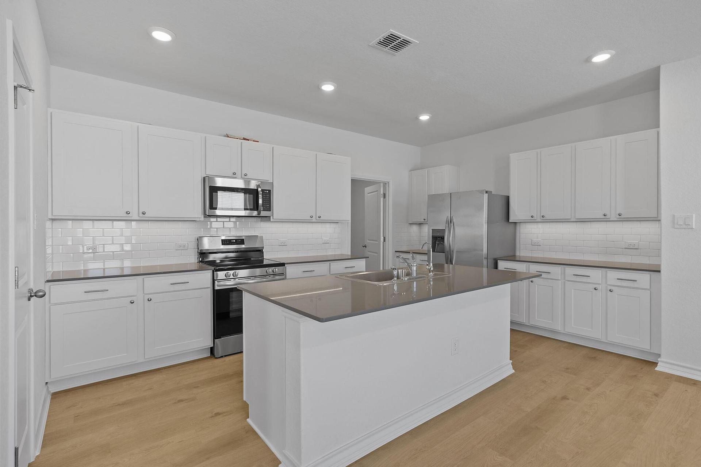
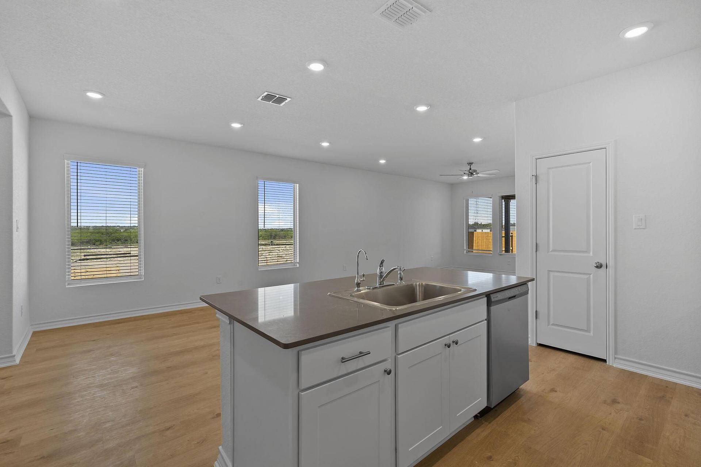
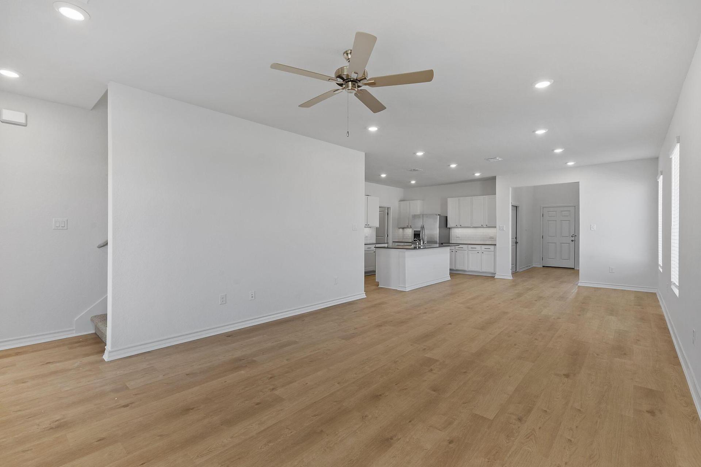
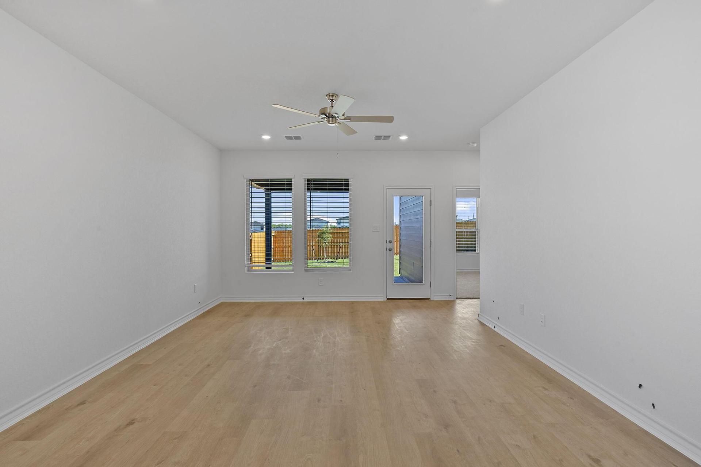
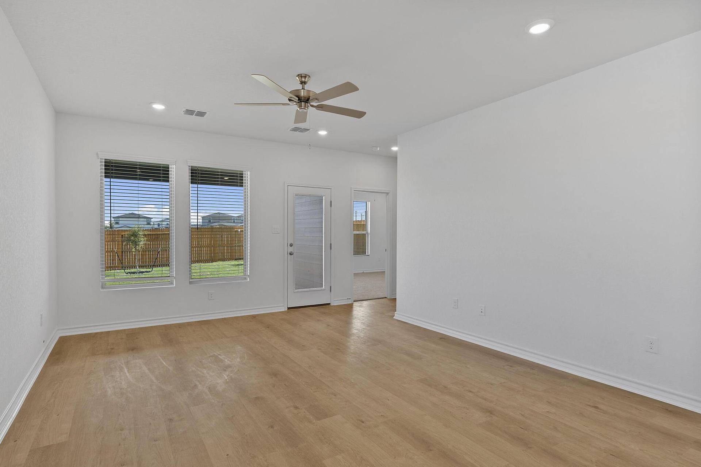
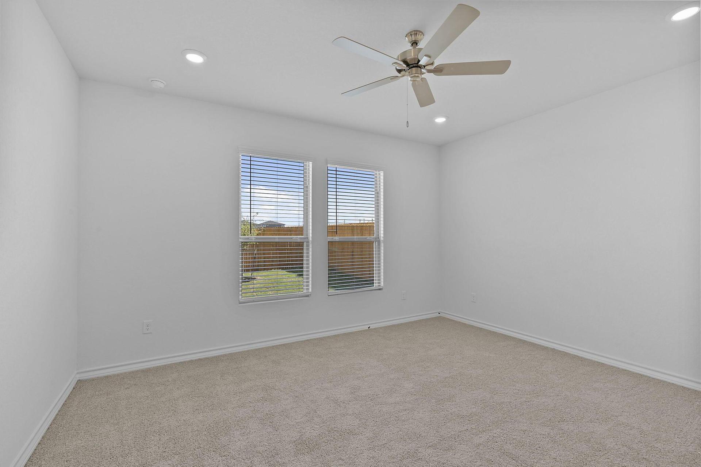
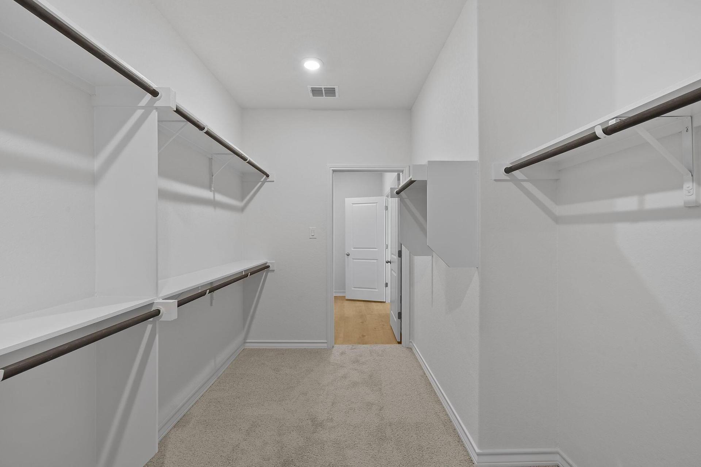
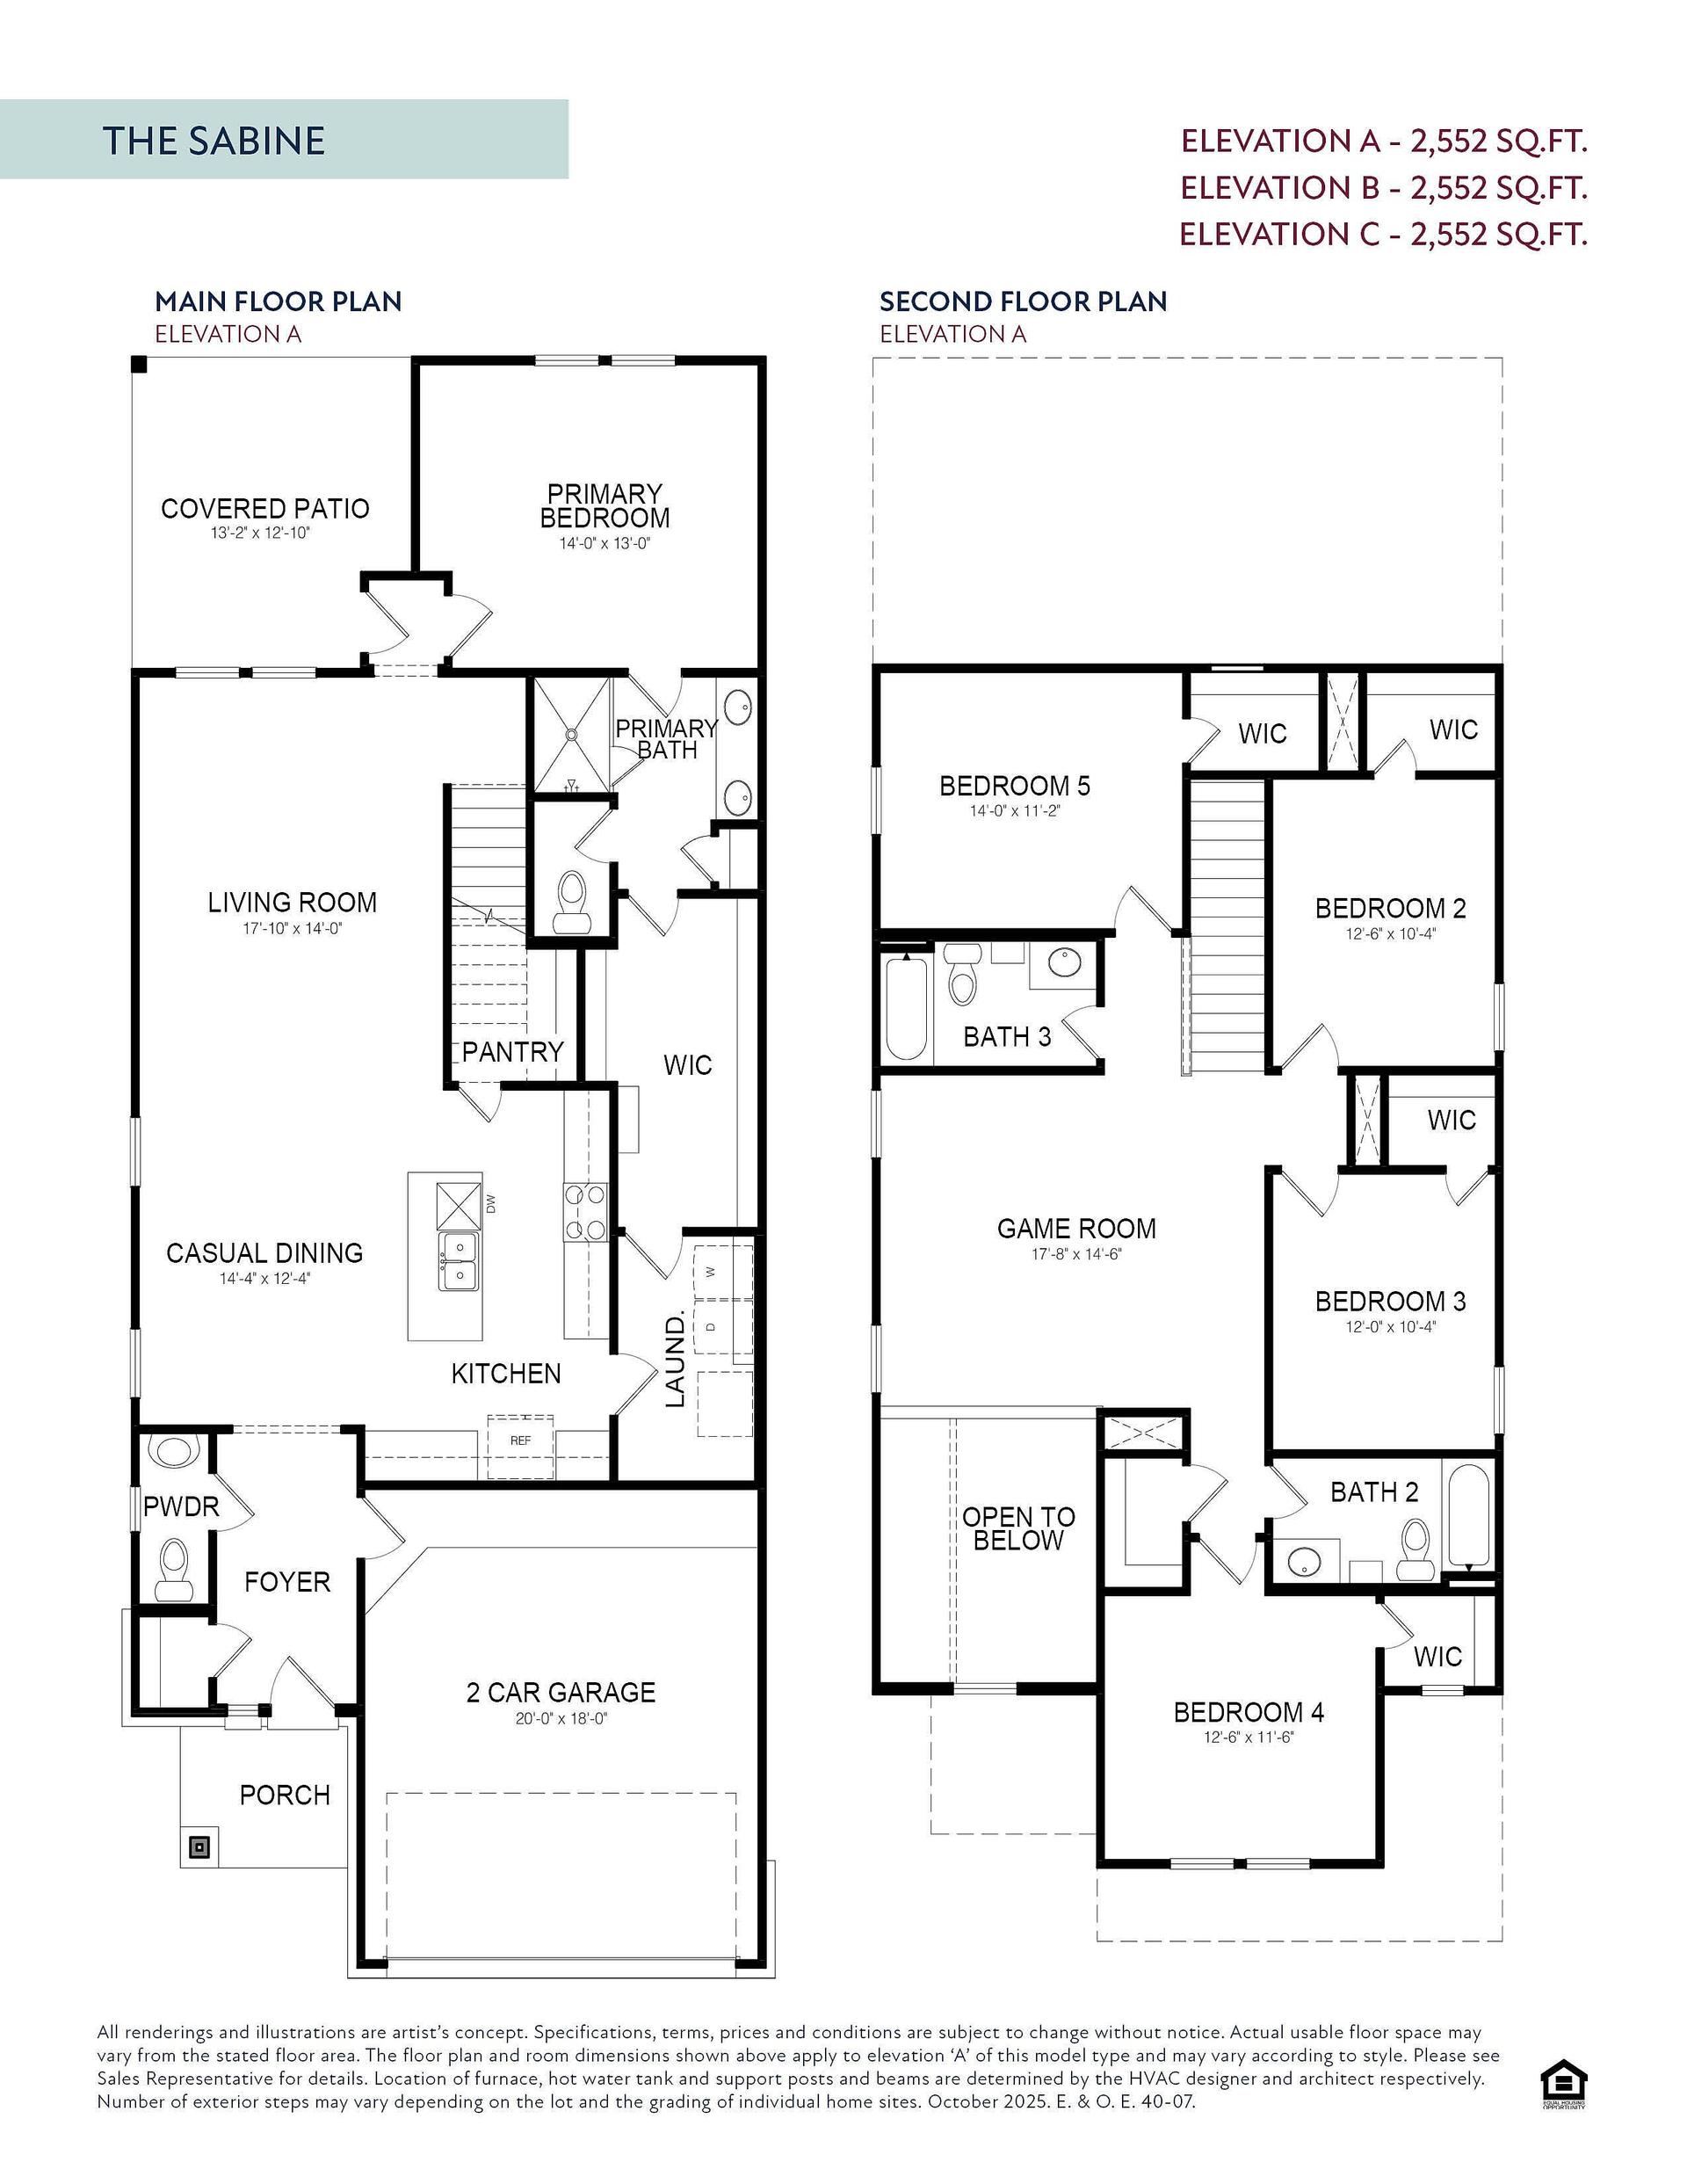
Welcome to the Sabine, a premier two-story floor plan that offers a vast 2,535 square feet of thoughtfully designed living space. This expansive home features five large bedrooms and three and a half bathrooms, providing plenty of room for a growing family or multi-generational living. The main floor is highlighted by a bright, open-concept kitchen and casual dining area that flows into a massive living room. For ultimate privacy, the primary suite is located on the first floor and includes a spa-like ensuite bath and a sprawling walk-in closet. Upstairs, a generous game room serves as a central hub for four additional bedrooms, three of which feature their own walk-in closets. Modern conveniences abound, including a two-car garage and a dedicated laundry room that comes complete with a wa...
Explore this home
Explore custom options for this floor plan.
Special offers
Explore the latest promotions at River Ranch. to learn more!
Smart Move Sales Event
Smart Move Sales Event offers are here, giving you even more reasons to make your move now. Whatever’s standing between you and your next home, we’ve got a way to help you get there with Savings up to $55,000 or a 3.99% Starting Rate. This offer runs through 12/31/2026.
Community highlights
Community amenities
Pool
About River Ranch
Welcome to River Ranch—a place where Texas roots run deep and the waters run clear. What was once a landscape of cattle drives and cotton fields is now home to Angel Lagoon, a glistening stretch of turquoise and white sand where families gather, children play, and life takes a deep, easy breath. It’s rare to find a community that feels this relaxed, this natural, this right. Empire Homes invites you to settle in, stretch out, and discover a new kind of Texan living at River Ranch. More info about River Ranch
Ask the builder
The builder will reach out to you to answer your questions.
Request a tour
River Ranch
Empire Homes
110 Orange Blossom Court, Dayton, TX 77535
157-044-7119
713-***-****
Hours
Sun - Mon: 12pm – 6pm; Tues – Sat: 10am – 6pm
Neighborhood

Community location & sales center
110 Orange Blossom Court Dayton, TX 77535
110 Orange Blossom Court Dayton, TX 77535
935-822-5997
713-***-****
Schools near River Ranch
Dayton Independent School District
Public Middle School
rating

Woodrow Wilson Junior High School
Grades 6 to 8
936-258-2309
309 Highway 146, Dayton, TX, 77535
Class ratio
1:17
Enrollment
1396
Public High School
rating

Dayton High School
Grades 9 to 12
936-258-2510
3200 N Cleveland St, Dayton, TX, 77535
Class ratio
1:15
Enrollment
1633
GreatSchools ratings are provided by GreatSchools.org and are for reference only. Ratings may not be available for all schools. Please verify school assignments and details with the local school district.
Amenities
Community & neighborhood
Health and fitness
- Pool

Since 1993, Empire Homes has been on a mission to create spaces where people can truly grow and connect. With over 38,000 homes and condominiums built across more than 100 communities in six U.S. states and Ontario, Canada, we’ve become one of North America’s largest privately-held homebuilders.
We manage every aspect of the homebuilding process—from land acquisition to construction—ensuring each project reflects our commitment to quality and innovation. Whether you’re buying your first home, moving up, or downsizing, our thoughtfully designed homes offer accessibility, comfort, and practicality for every stage of life.
But it’s not just about building homes. We take pride in adding value to the communities we’re part of, creating neighbourhoods where residents can thrive. Driven by a constant desire to exceed expectations, we continuously innovate to make a positive impact on the places we build and the people who call them home.
Led by our founders and co-CEOs Daniel and Andrew Guizzetti, our leadership team’s expertise, vision, and commitment to quality homebuilding drive our company forward—shaping strategy, advancing progress, and delivering homes that fuel growth for our homeowners and communities.
Take the next steps toward your new home
This listing's information was verified with the builder for accuracy 1 day ago
Sabine Plan by Empire Homes

saved to favorites!
To see all the homes you’ve saved, visit the My Favorites section of your account.
Discover More Great Communities
Select additional listings for more information
We're preparing your brochure
You're now connected with Empire Homes. We'll send you more info soon.
The brochure will download automatically when ready.
Brochure downloaded successfully
Your brochure has been saved. You're now connected with Empire Homes, and we've emailed you a copy for your convenience.
The brochure will download automatically when ready.
Way to Go!
You’re connected with Empire Homes.
The best way to find out more is to visit the community yourself!