


Sandborn - Marilyn Woods - The Signature Collection
From $562,990 | 4 Beds | 3.5 Baths | 2,990 SqFt
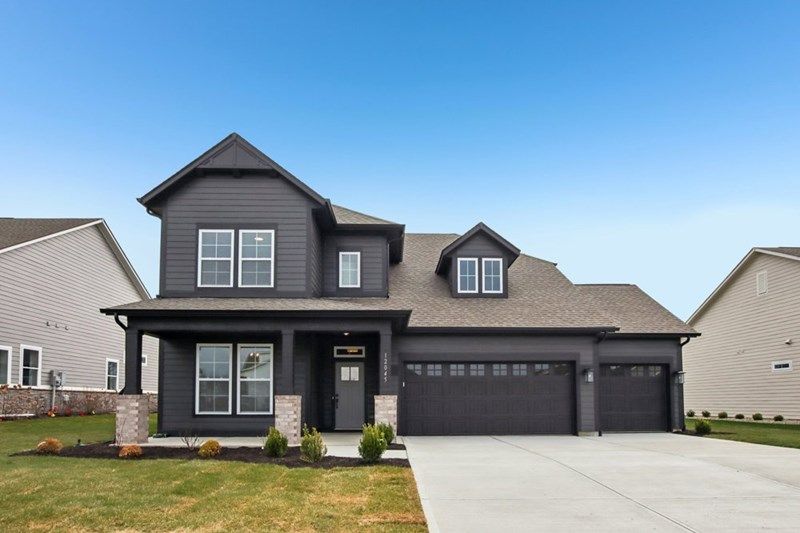
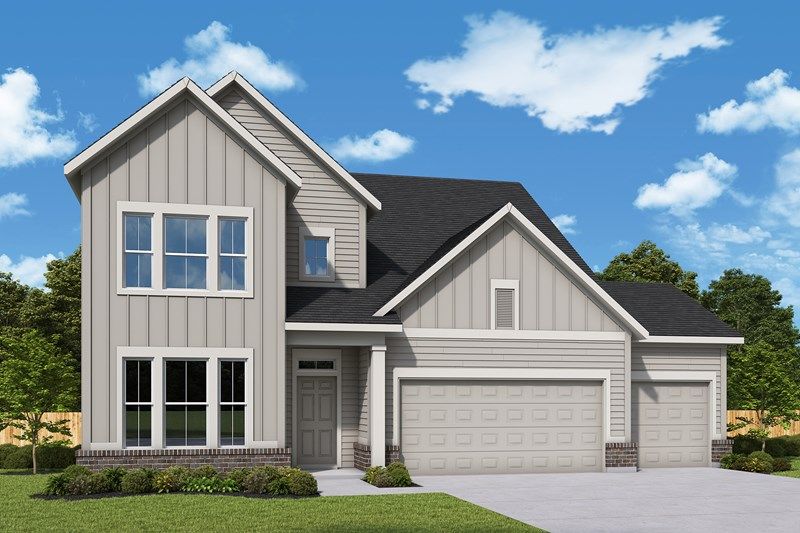
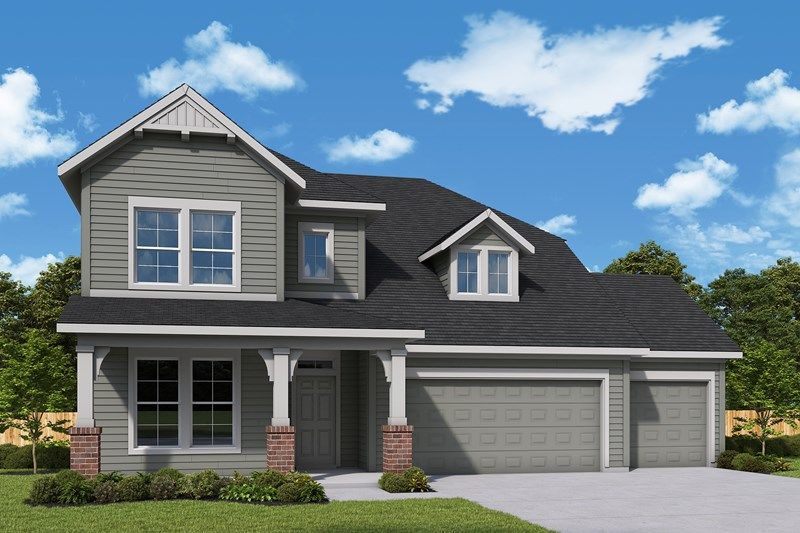
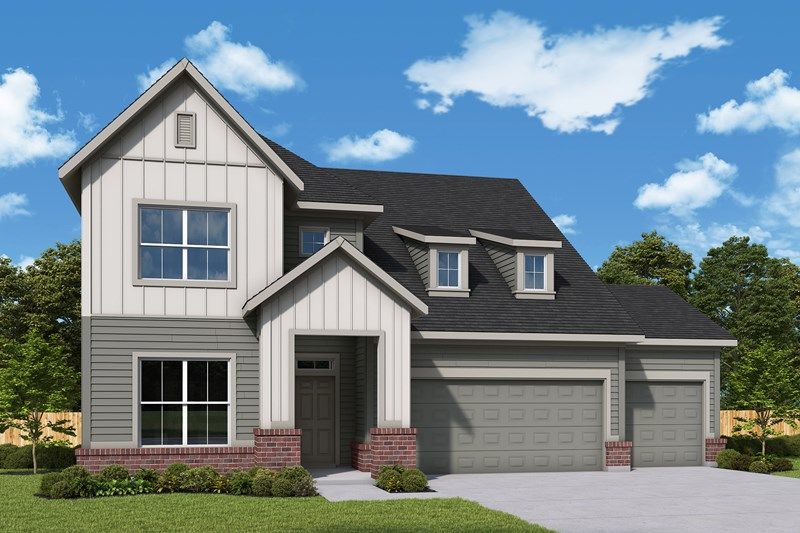
Sandborn
Marilyn Woods - The Signature Collection in Noblesville, IN
From $562,990 This is the starting price for this plan and is subject to change.
This community has HOA fees HOA stands for Homeowners Association. These fees help maintain and manage shared community amenities and services.

David Weekley Homes
- 4 Beds
- 3.5 Baths
- 3 Car garage
- 2,990 Sq Ft
Overview
Floor plan features
- 1 Half Bathroom
- 2 Stories
- Primary Bed Downstairs
- Single Family
Hot home
Floor plan description
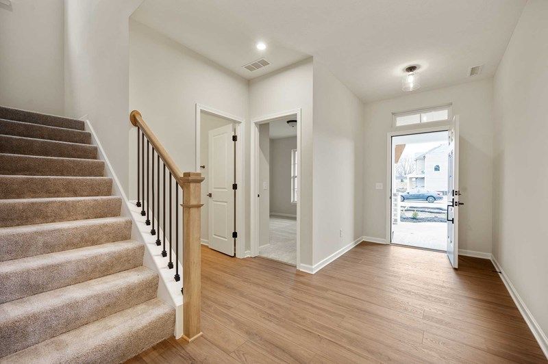
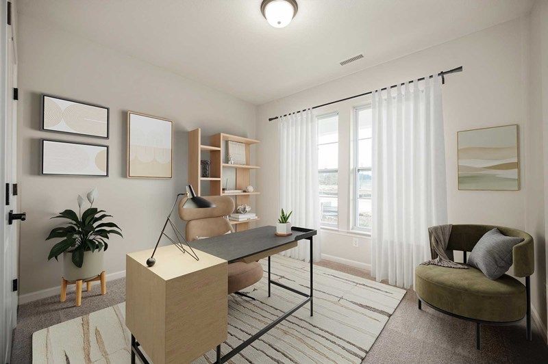
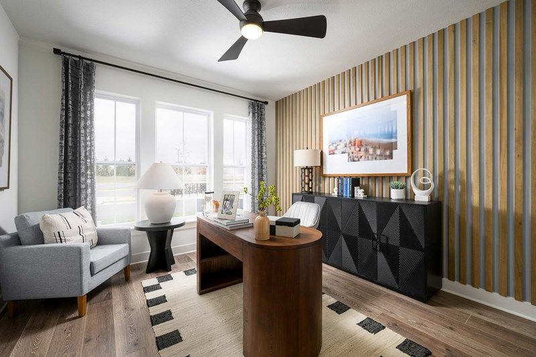
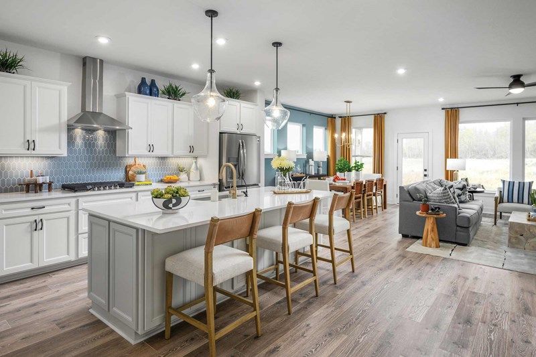
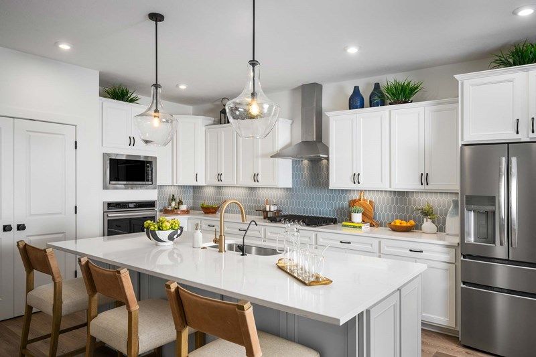
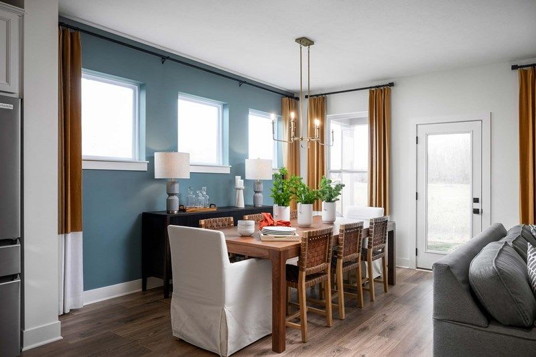
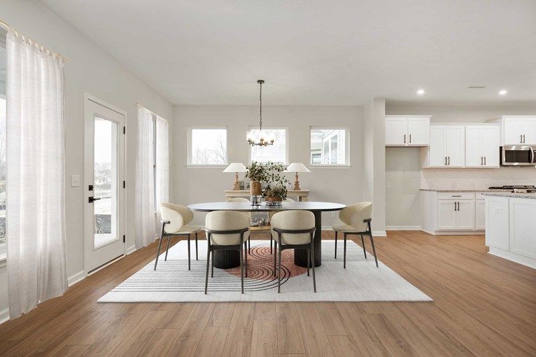
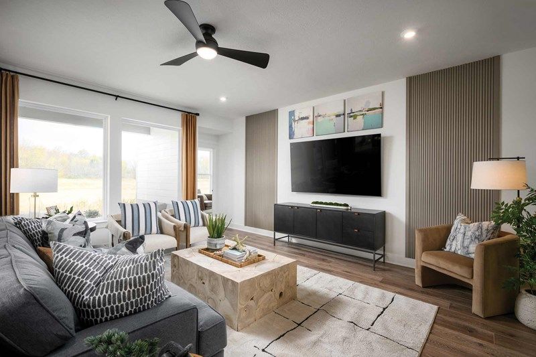
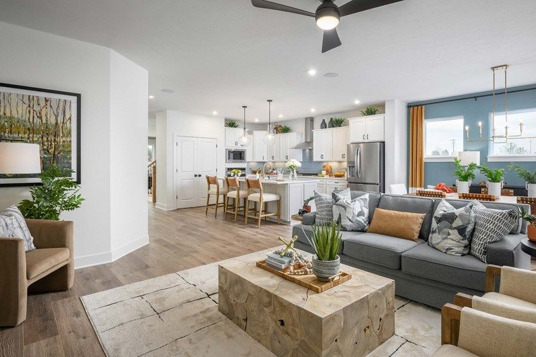
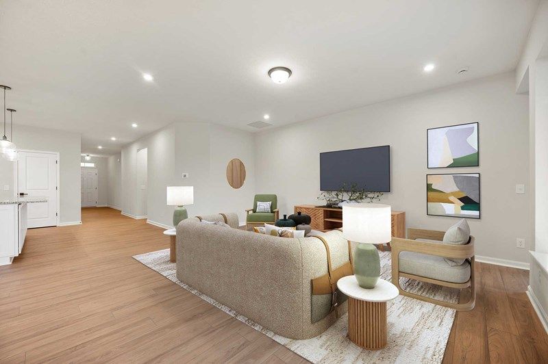
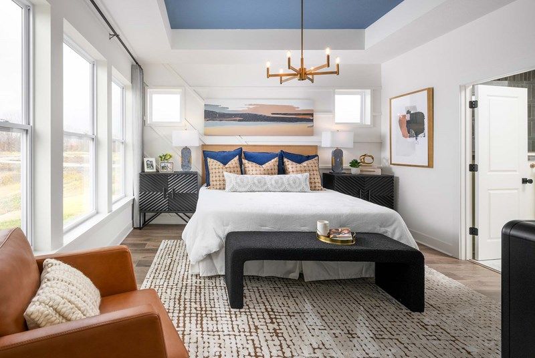
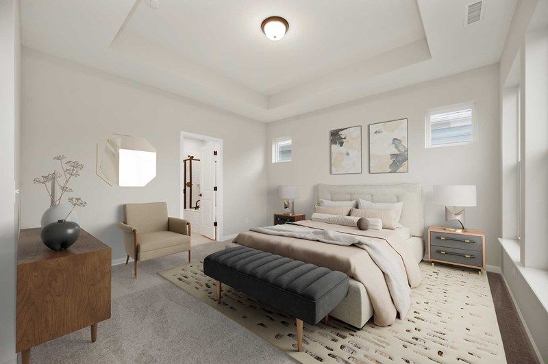
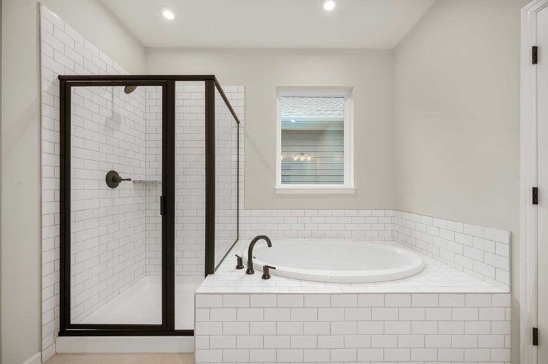
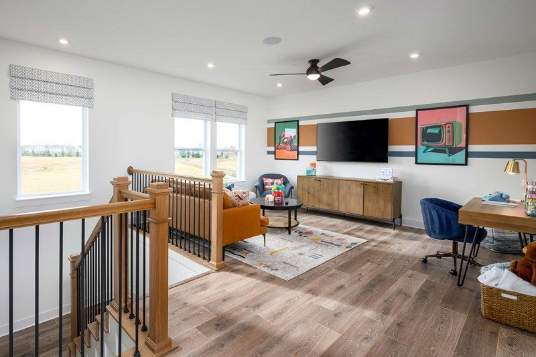
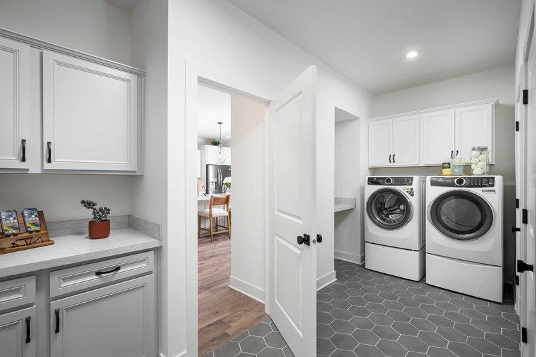
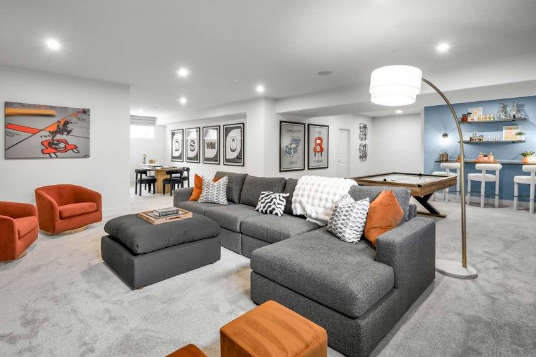
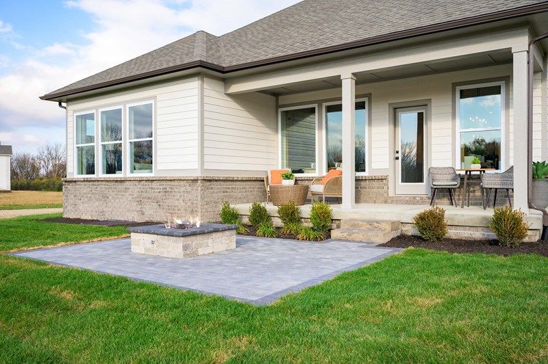
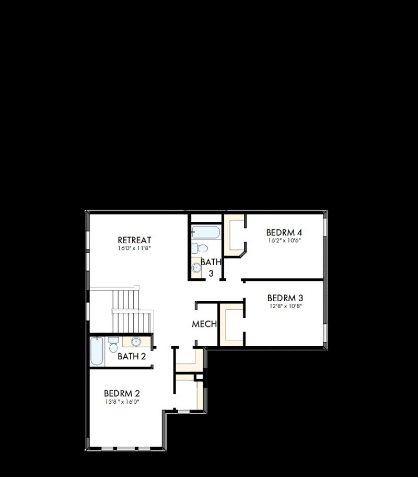
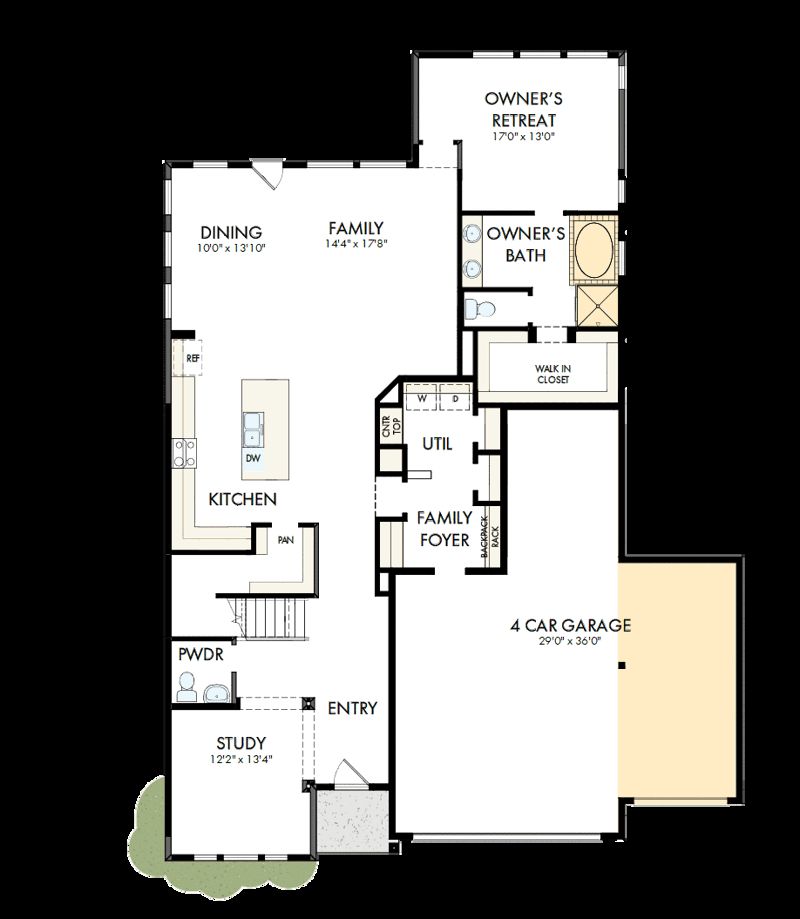
You’ll be delighted by the attention to detail and expert design of The Sandborn by David Weekley floor plan in Noblesville, IN. Open-concept family and dining spaces showcase our LifeDesign? refinements that grant this floor plan exceptional style and livability. Prepare, present and enjoy your culinary masterpieces on the kitchen’s center island overlooking the open gathering spaces. Pamper yourself in the spa-inspired Owner’s Bath and explore the wardrobe potential of the large walk-in closet before retiring to the lovely Owner’s Retreat. Privacy and personality make each upstairs bedroom a great place to thrive. A study and upstairs retreat create additional gathering spaces or individual offices. Explore the reasons to Build from the Ground Up with this spectacular new home in the ...
Explore this home
Explore custom options for this floor plan.
Special offers
Explore the latest promotions at Marilyn Woods - The Signature Collection. to learn more!
Starting Low Rates As Low As 4.99% on Select Homes*
Starting Low Rates As Low As 4.99% on Select Homes*. Offer valid September, 18, 2026 to October, 27, 2026. This offer runs through 10/27/2026.
Save Up to $60,000 in Savings on Select Homes in the Indianapolis Area
Save Up to $60,000 in Savings on Select Homes in the Indianapolis Area. Offer valid August, 13, 2026 to December, 1, 2026. This offer runs through 12/01/2026.
David Weekley Homes is celebrating 15 years of building in the Indianapolis area!
David Weekley Homes is celebrating 15 years of building in the Indianapolis area! Offer valid February, 2, 2026 to January, 1, 2027. This offer runs through 01/01/2027.
Community highlights
Community amenities
Golf Course
Pond
Trails
About Marilyn Woods - The Signature Collection
David Weekley Homes, an award-winning builder with 50 years of experience, is now selling new homes in Marilyn Woods – The Signature Collection! Here, you can discover thoughtfully designed floor plans nestled on 65-foot homesites and delight in the desirable accessibility of this Noblesville, IN, community. In Marilyn Woods – The Signature Collection, you’ll enjoy the best in Design, Choice and Service from a top Indianapolis home builder, as well as:•Wooded reserve and pond-backing homesites available•Walking and jogging trails through a wooded preserve•Community ponds•Close to Geist and Morse Reservoirs•Nearby golf course and Hamilton Town Center•Easy access to I-69 and SR 37•Proximity to SMC, Ascension St. Vincent Hospital and IU Health Saxony Hospital•Convenient to Ruoff Music Center,...
Green program
Our EnergySaver™ home allows you to live comfortably, invest wisely and help the environment.
More InfoAsk the builder
The builder will reach out to you to answer your questions.
Request a tour
Marilyn Woods - The Signature Collection
David Weekley Homes
14247 Coyote Ridge Drive, Noblesville, IN 46060
317-854-0613
317-***-****
Sales Agent
Kim Clark
Neighborhood

Community location & sales center
14247 Coyote Ridge Drive Noblesville, IN 46060
14247 Coyote Ridge Drive Noblesville, IN 46060
317-854-0613
317-***-****
Turn left at Marilyn Rd. and countinue going south Community is on the west side of Marilyn before reaching 141 St.From State Road 37:Take the 146th St. exit going east on 146th St. Continue to Marilyn Rd. and turn south on Marilyn Rd. Community is on the west side of Marilyn Rd. before 141st St.
Schools near Marilyn Woods - The Signature Collection
Hamilton Southeastern School District
Public Elementary School
rating

Harrison Parkway Elementary School
Grades PK to 5
317-915-4210
14135 Harrison Pkwy, Fishers, IN, 46038
Class ratio
1:16
Enrollment
584
Public Elementary School
rating
Sand Creek Elementary School
Grades PK to 5
317-915-4270
11420 E 131st St, Fishers, IN, 46038
Class ratio
1:16
Enrollment
627
Public Elementary-Middle School
rating

Sand Creek Intermediate School
Grades 5 to 6
317-915-4230
11550 E 131st St, Fishers, IN, 46038
Class ratio
1:17
Enrollment
826
Public Middle School
rating
Fishers Junior High School
Grades 7 to 8
317-594-4150
13257 Cumberland Rd, Fishers, IN, 46038
Class ratio
1:16
Enrollment
863
Public High School
rating

Fishers High School
Grades 9 to 12
317-915-4290
13000 Promise Rd, Fishers, IN, 46038
Class ratio
1:22
Enrollment
3674
GreatSchools ratings are provided by GreatSchools.org and are for reference only. Ratings may not be available for all schools. Please verify school assignments and details with the local school district.
Amenities
Community & neighborhood
Local points of interest
- Pond
Health and fitness
- Golf Course
- Trails
Community services & perks
- Local Shopping

David Weekley Homes was founded in 1976 in Houston, Texas, and we have since grown to become one of the largest national private home builders, spanning across 13 states and 19 markets. We are committed to delivering the best in Design, Choice and Service with floor plans to suit our Customers’ unique lifestyles. And with a reputation for exceptional Customer Satisfaction and high-quality craftsmanship, our Customers can enjoy knowing their home was thoughtfully designed and expertly crafted. It’s why more than 115,000 delighted Homeowners have chosen David Weekley Homes to make their new home dreams come true! Trust in one of the nation’s most award-winning home builders and start building your dream David Weekley home today!
Take the next steps toward your new home
This listing's information was verified with the builder for accuracy 2 days ago
Sandborn Plan by David Weekley Homes

saved to favorites!
To see all the homes you’ve saved, visit the My Favorites section of your account.
Discover More Great Communities
Select additional listings for more information
We're preparing your brochure
You're now connected with David Weekley Homes. We'll send you more info soon.
The brochure will download automatically when ready.
Brochure downloaded successfully
Your brochure has been saved. You're now connected with David Weekley Homes, and we've emailed you a copy for your convenience.
The brochure will download automatically when ready.
Way to Go!
You’re connected with David Weekley Homes.
The best way to find out more is to visit the community yourself!