


Santa Cruz - Sauls Ranch
From $831,990 | 4 Beds | 3.5 Baths | 2,556 SqFt
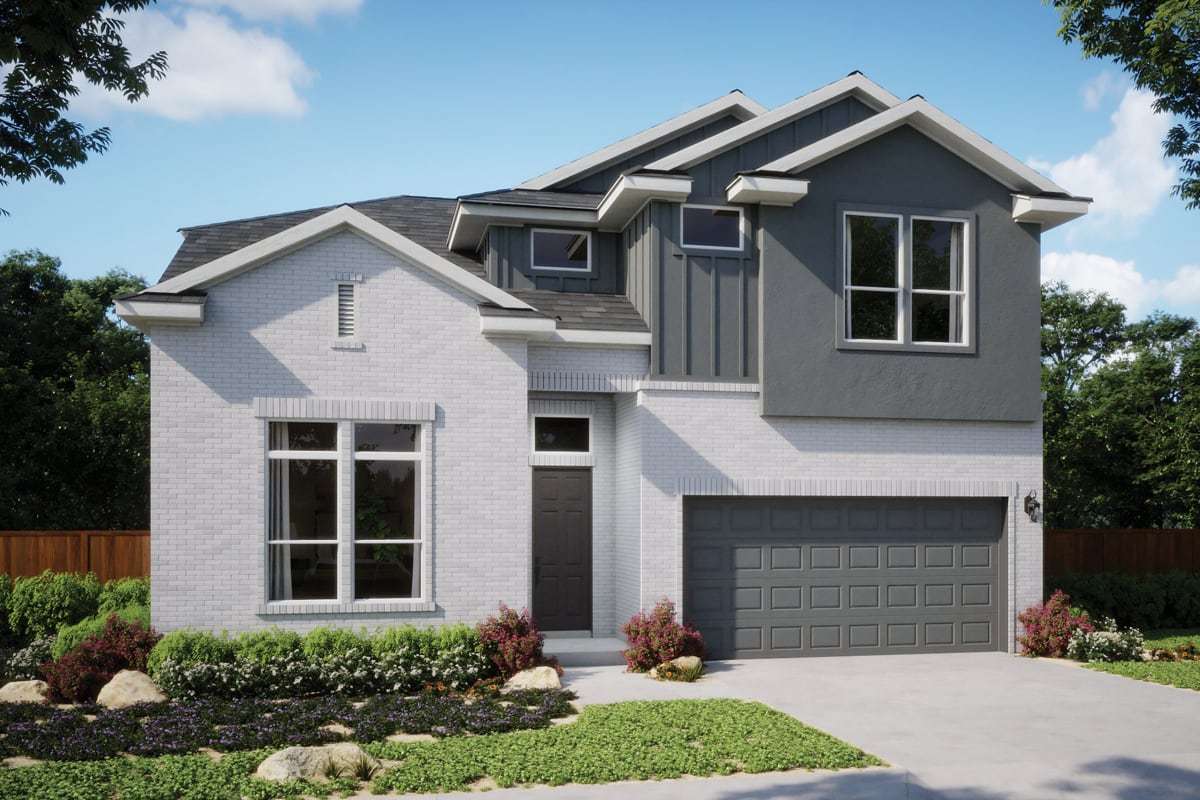
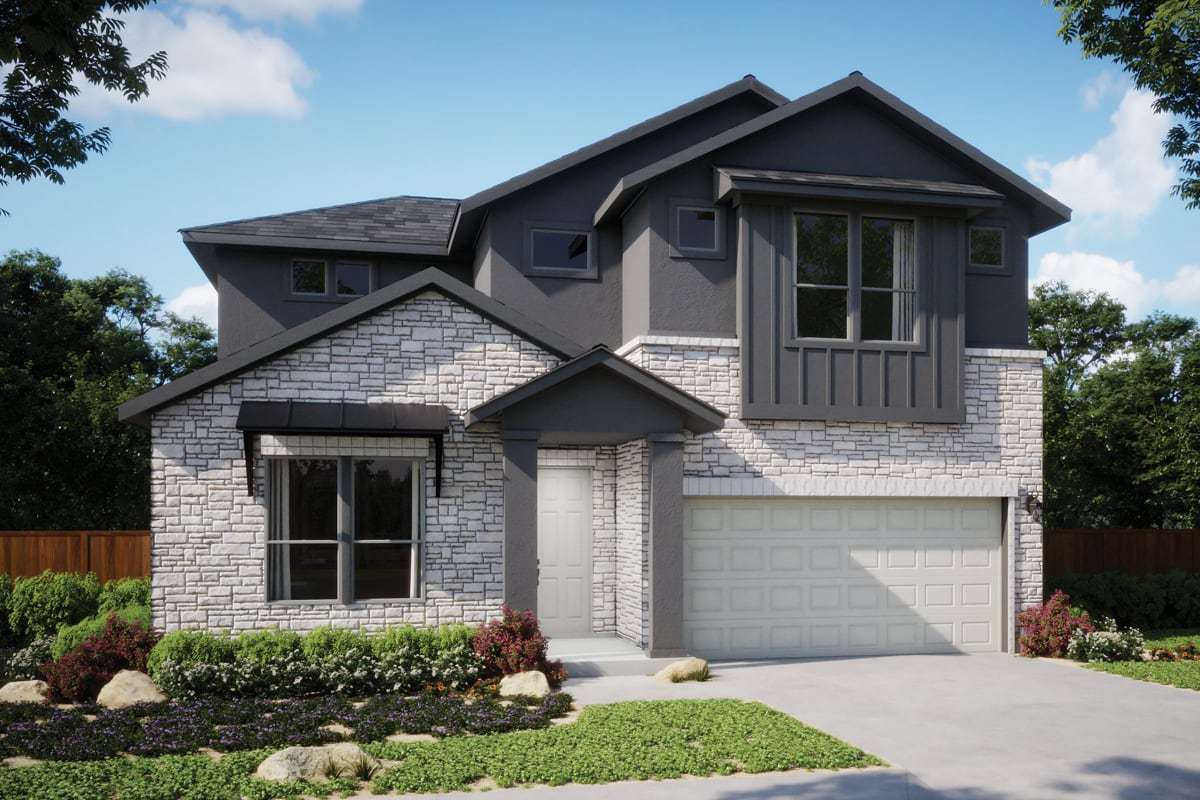
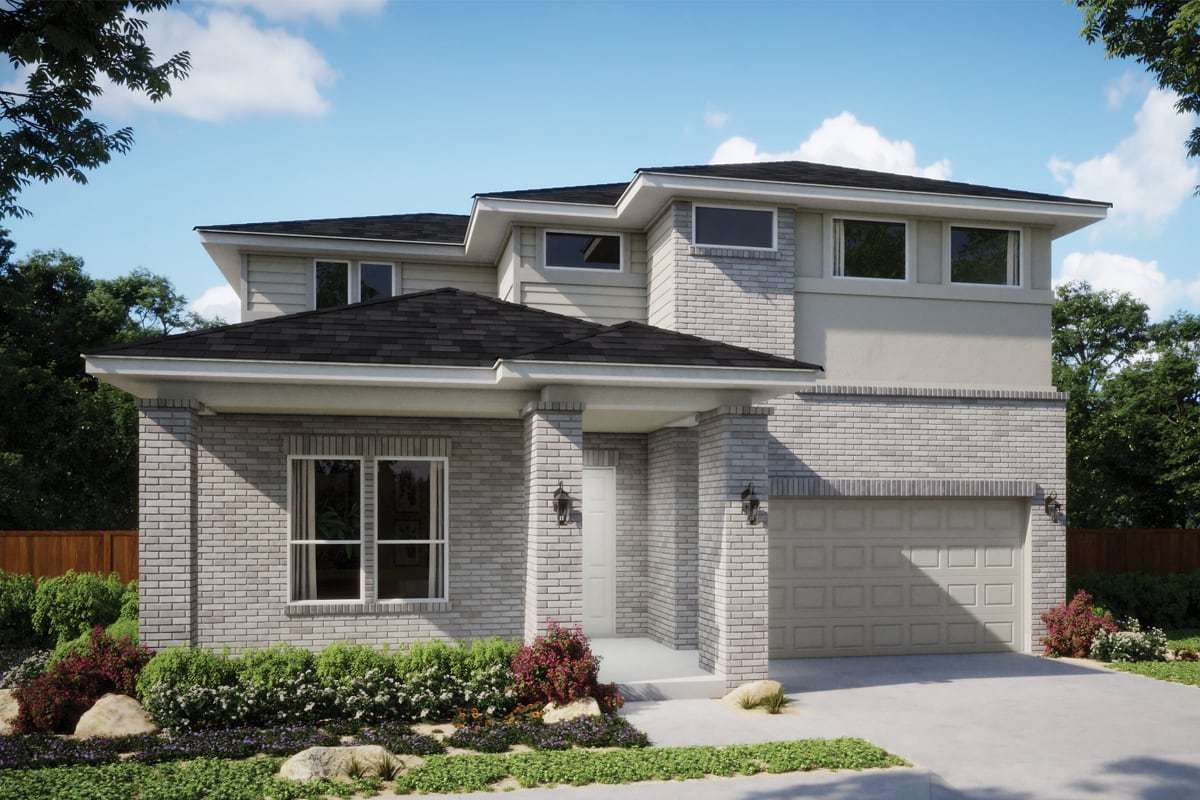
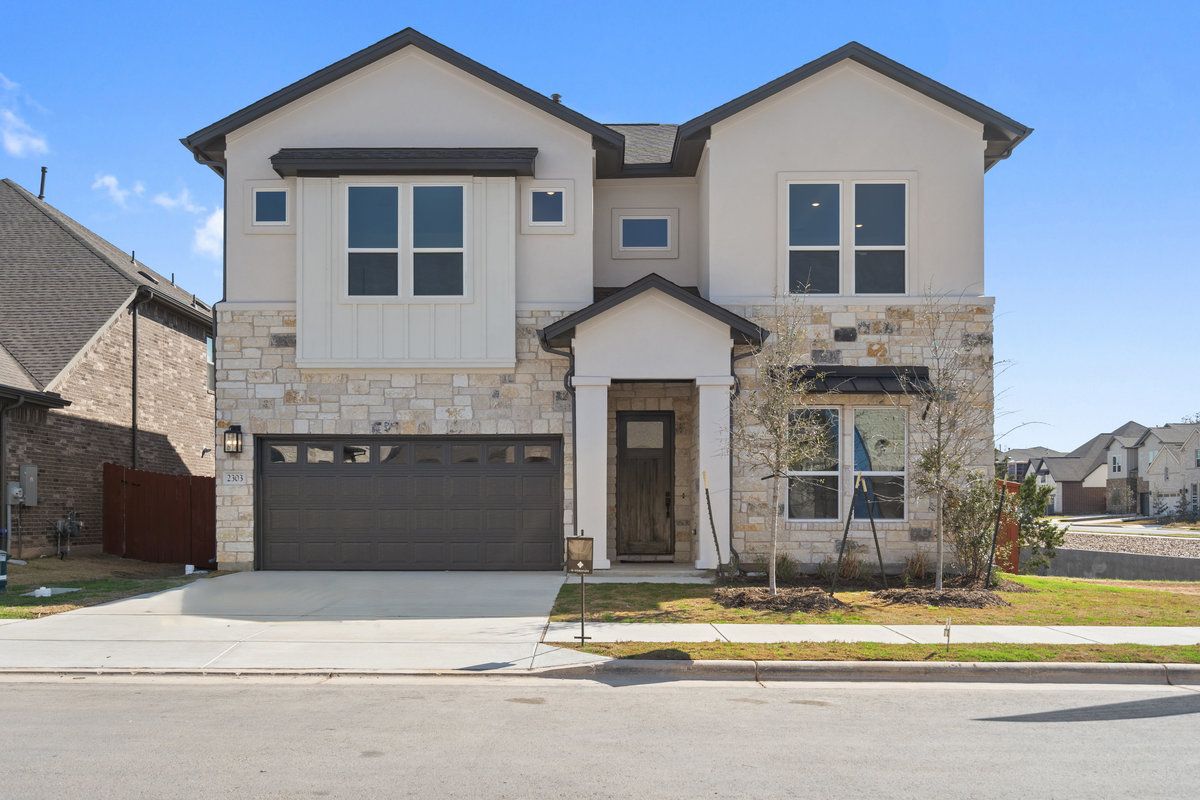
Santa Cruz
Sauls Ranch in Round Rock, TX
From $831,990 This is the starting price for this plan and is subject to change.

Milestone Community Builders
- 4 Beds
- 3.5 Baths
- 2 Car garage
- 2,556 Sq Ft
Overview
Floor plan features
- 1 Half Bathroom
- 2 Stories
- Single Family
Floor plan description
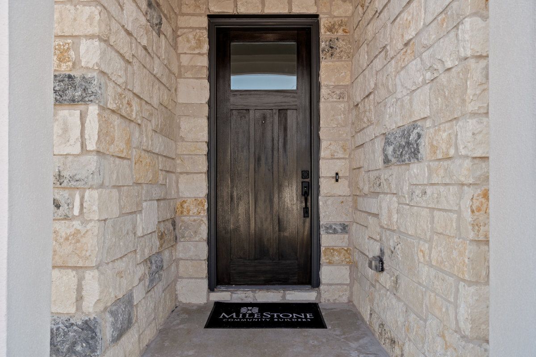
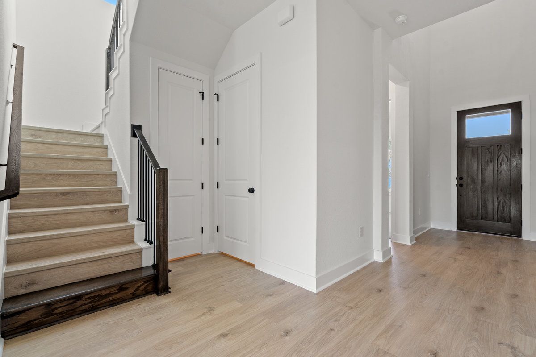
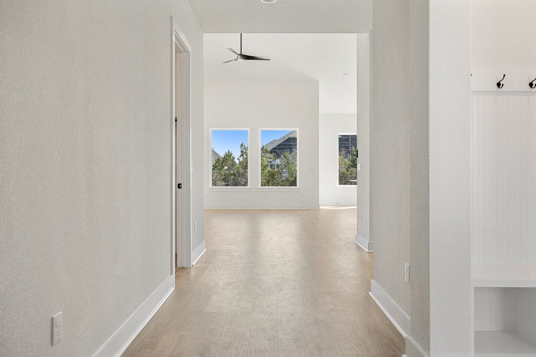
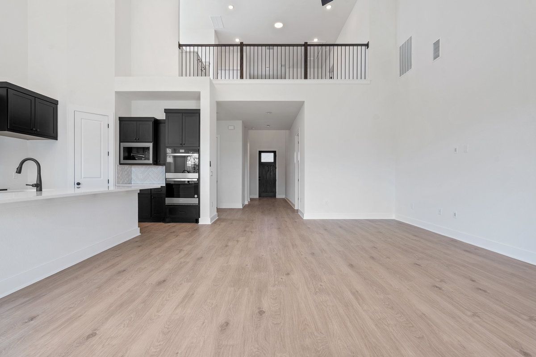
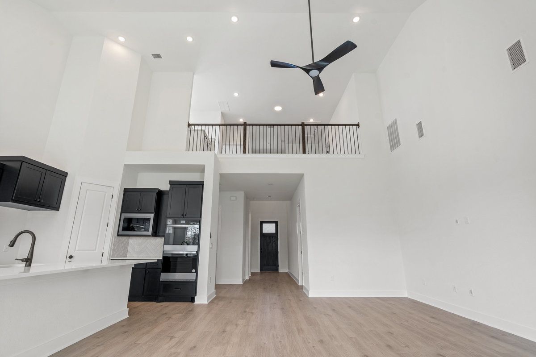
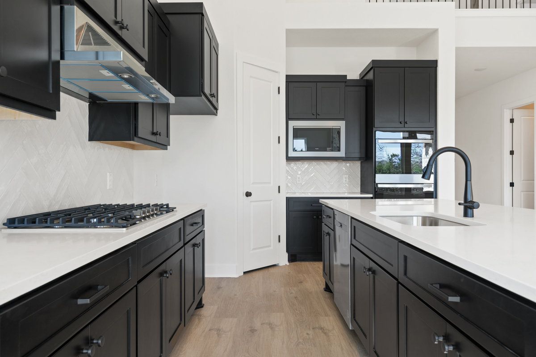
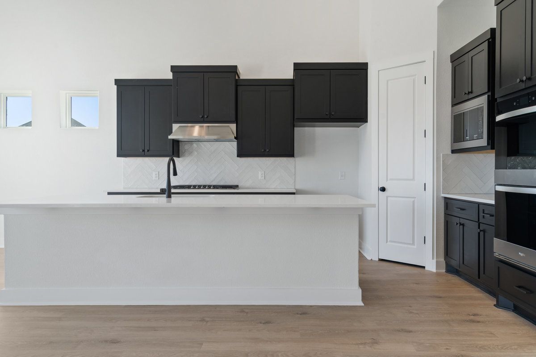
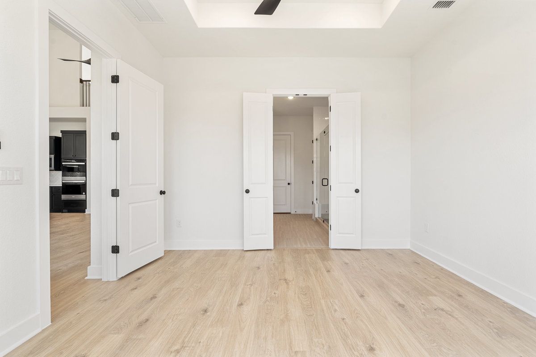
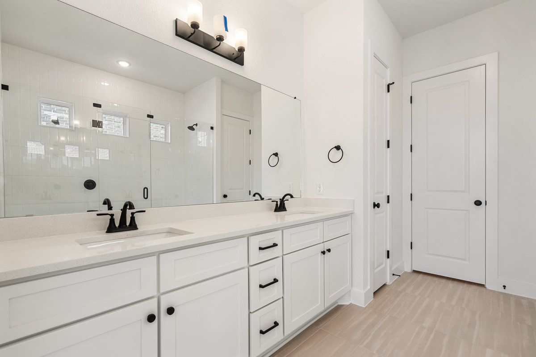
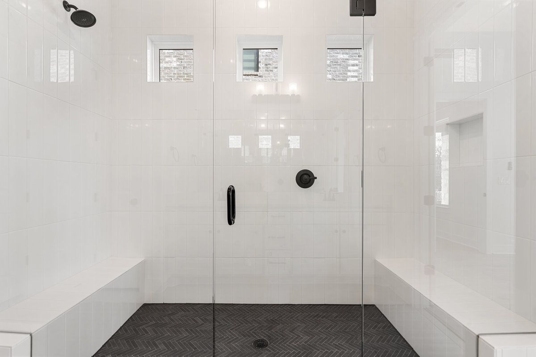
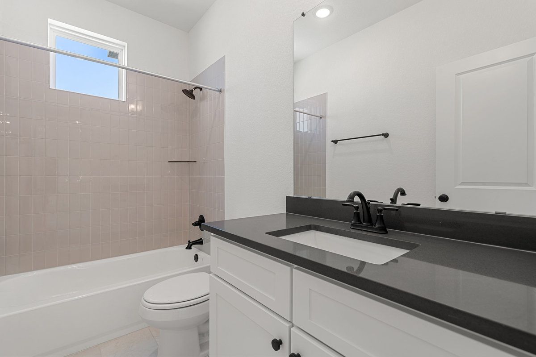
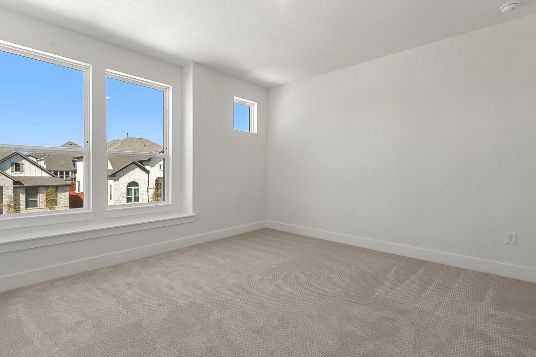
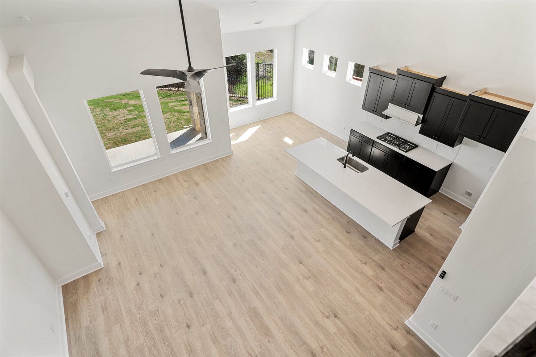
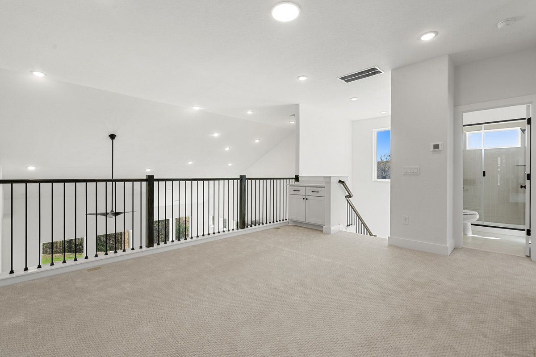
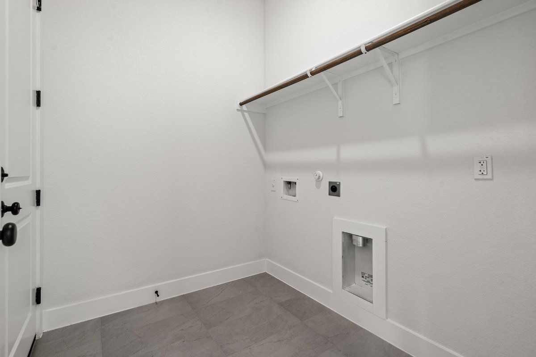
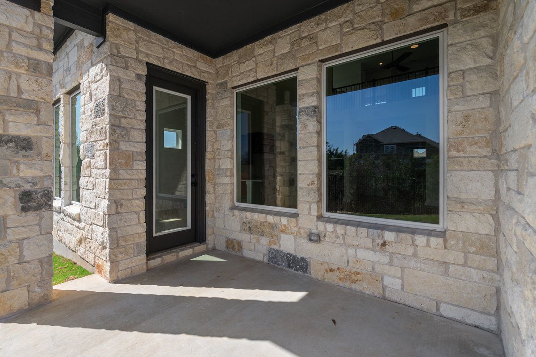
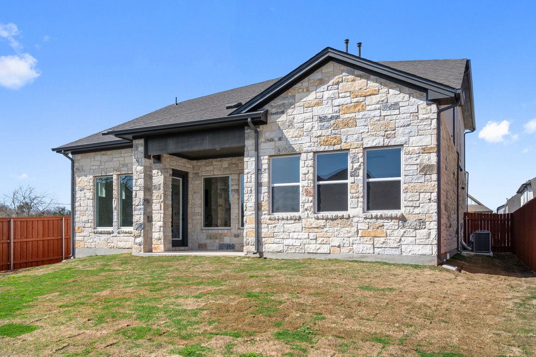
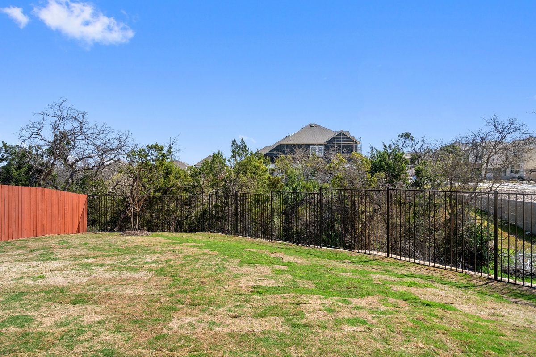
The Santa Cruz floor plan at Sauls Ranch offers a harmonious blend of modern design and practical living spaces. Offering 2,483 sq ft with 4 Bedrooms and 3.5 Bathrooms. Its open-concept layout, combined with the community's amenities and natural surroundings, makes it an excellent choice for families looking to establish a comfortable and connected lifestyle in Round Rock, Texas. Guest Suite: A private bedroom with an en suite bathroom, offering comfort and privacy for guests. Family Room: A spacious area with high ceilings, creating an open and airy atmosphere. Kitchen: Equipped with modern appliances, quartz countertops, and a large center island, ideal for meal preparation and casual dining. Dining Area: Adjacent to the kitchen, providing a seamless flow for entertaining. Covered Patio:...
Special offers
Explore the latest promotions at Sauls Ranch. to learn more!
Season of Savings
Two ways to save on a new MileStone home. Pick the one that fits your budget. Both are available on select homes. Special rates as low as 4.5% on Quick Close Homes or Up to 20K on closing costs This offer runs through 10/15/2026.
Home of the Week
1028 Sonata Place 4 Bed, 3.5 Bath, 3116 sqft This offer runs through 12/31/2026.
Ask the builder
The builder will reach out to you to answer your questions.
Take a self-tour
Book an appointment here to tour this home on your own.

Request a tour
Sauls Ranch
Milestone Community Builders
2333 Banda Bend, Round Rock, TX 78681
956-981-8391
512-***-****
Sales Agent
Heather Stevenson, Lena Manzo
Hours
Sales Office Hours Mon: 10am-6pm Tue: 10am-6pm Wed: 10am-6pm Thu: 10am-6pm Fri: 1pm-6pm Sat: 10am-6p
Neighborhood

Community location & sales center
2333 Banda Bend Round Rock, TX 78681
2333 Banda Bend Round Rock, TX 78681
623-658-5068
512-***-****
Schools near Sauls Ranch
Round Rock Independent School District
Public Elementary School
rating

Fern Bluff Elementary School
Grades KG to 5
512-428-2100
17815 Park Valley Dr, Round Rock, TX, 78681
Class ratio
1:13
Enrollment
652
Public Middle School
rating

Chisholm Trail Middle School
Grades 6 to 8
512-428-2500
500 Oakridge Dr, Round Rock, TX, 78681
Class ratio
1:12
Enrollment
688
Public High School
rating

Round Rock High School
Grades 9 to 12
512-464-6000
201 Deep Wood Dr, Round Rock, TX, 78681
Class ratio
1:17
Enrollment
3773
GreatSchools ratings are provided by GreatSchools.org and are for reference only. Ratings may not be available for all schools. Please verify school assignments and details with the local school district.
Amenities
Community & neighborhood

MileStone Community Builders has grown into Austin’s largest privately held homebuilder with well over 100 employees and building thousands of homes for Central Texans. Along the way, we’ve been recognized both locally and nationally for our innovative growth and quality product. None of it would be possible without our passionate employees, incredible partners and most importantly, our ecstatic customers. At MileStone, we hold ourselves to a high set of standards and are proud of our involvement within the community. We frequently partner with local charities and non-profits to focus on making our community a better place to live. Our employees enjoy a tremendous sense of gratification and fulfillment knowing that our daily efforts make a meaningful, positive impact on the city and region we love. MileStone Community Builders has the right home that is the perfect fit for you. We look forward to giving you a tour and welcome you to our community.
Take the next steps toward your new home
This listing's information was verified with the builder for accuracy 3 days ago
Santa Cruz Plan by Milestone Community Builders

saved to favorites!
To see all the homes you’ve saved, visit the My Favorites section of your account.
Discover More Great Communities
Select additional listings for more information
We're preparing your brochure
You're now connected with Milestone Community Builders. We'll send you more info soon.
The brochure will download automatically when ready.
Brochure downloaded successfully
Your brochure has been saved. You're now connected with Milestone Community Builders, and we've emailed you a copy for your convenience.
The brochure will download automatically when ready.
Way to Go!
You’re connected with Milestone Community Builders.
The best way to find out more is to visit the community yourself!