


Savoy - Eastlyn Crossing
From $463,350 | 4 Beds | 2.5 Baths | 3,214 SqFt
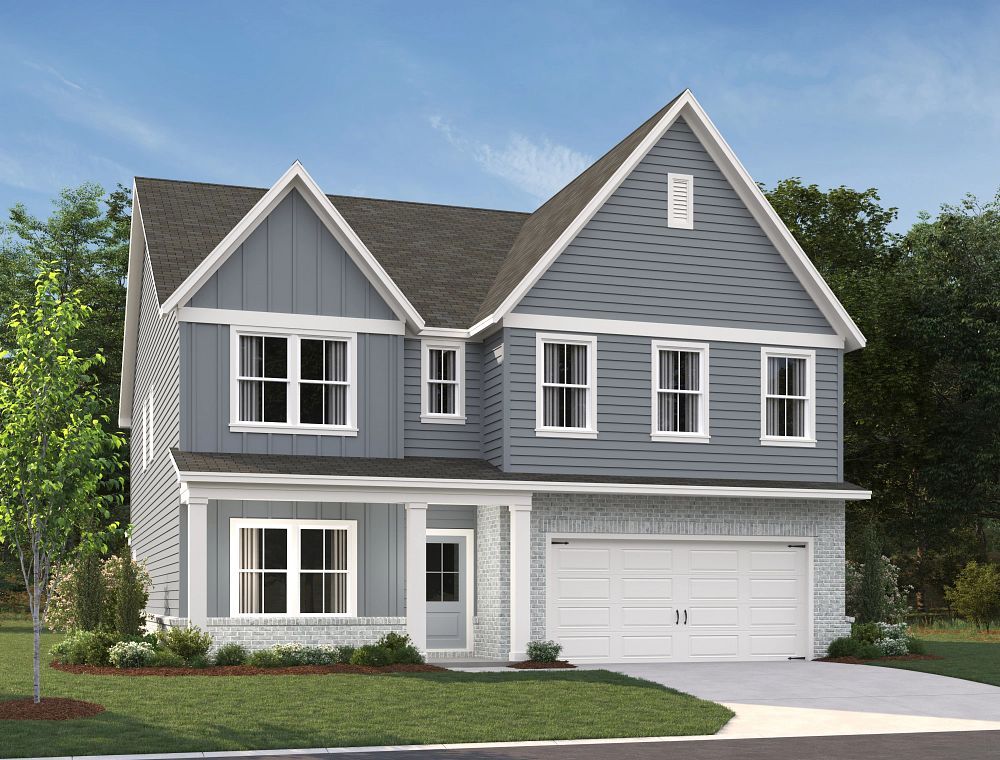
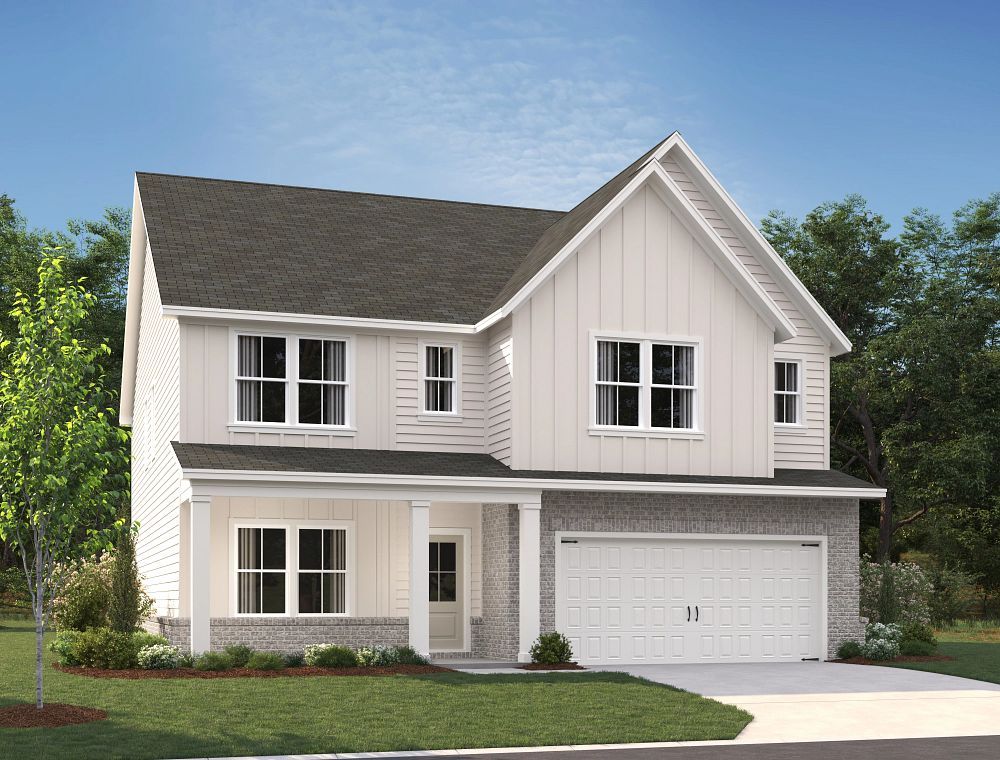
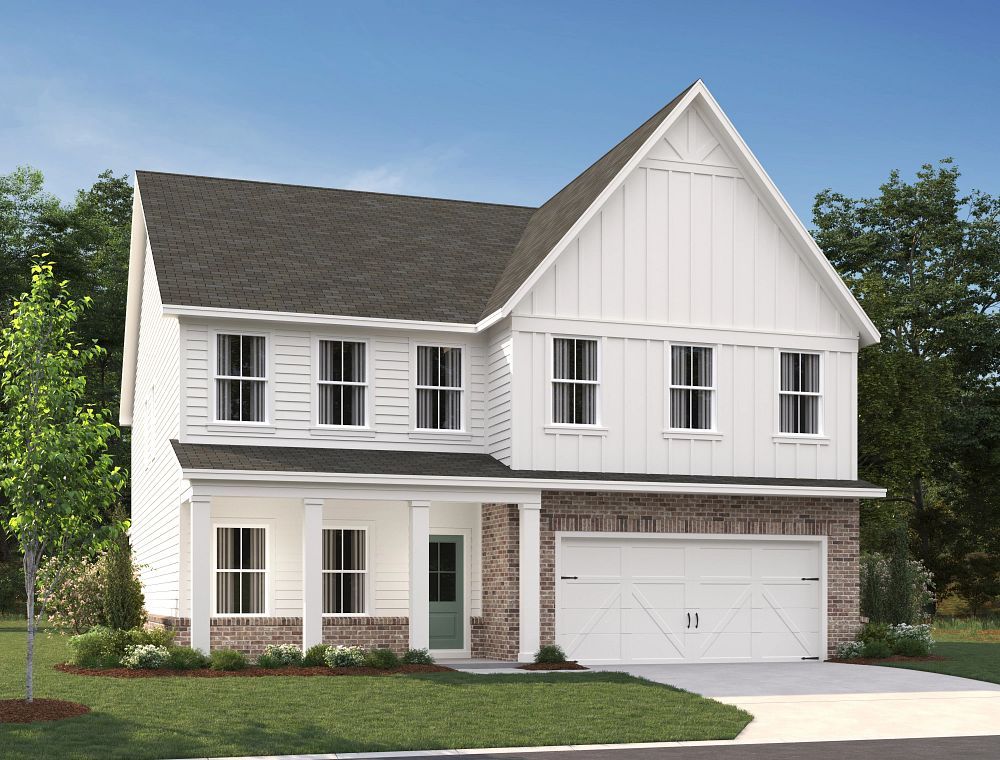

Savoy
Eastlyn Crossing in Flowery Branch, GA
From $463,350 This is the starting price for this plan and is subject to change.

Ashton Woods
- 4 Beds
- 2.5 Baths
- 2 Car garage
- 3,214 Sq Ft
Overview
Floor plan features
- 1 Half Bathroom
- 2 Stories
- Breakfast Area
- Dining Room
- Family Room
- Guest Room
- Primary Bed Upstairs
- Single Family
- Walk-In Closets
Floor plan description
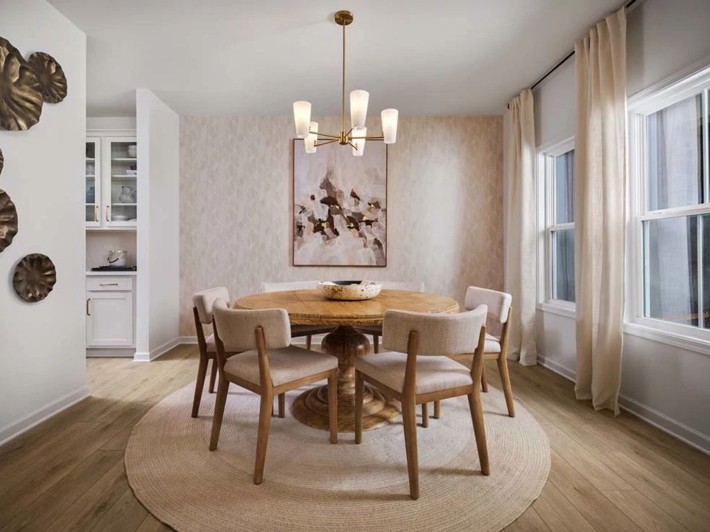
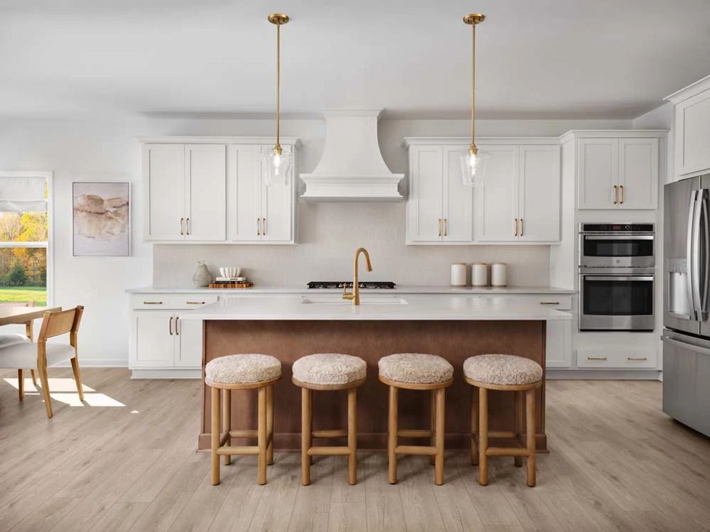
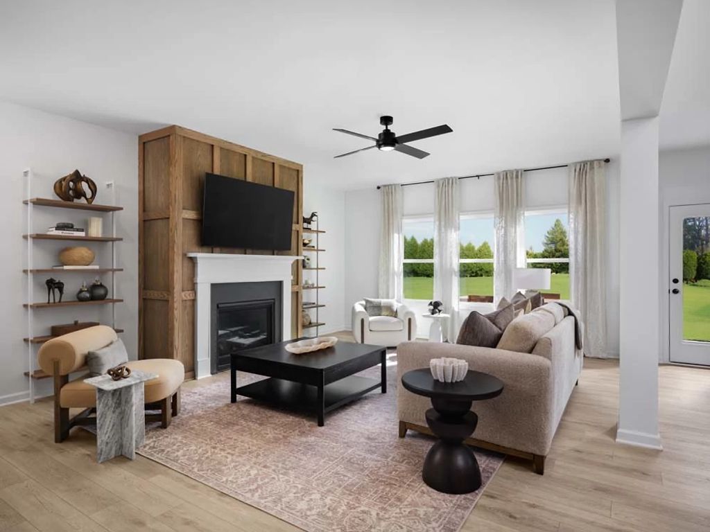
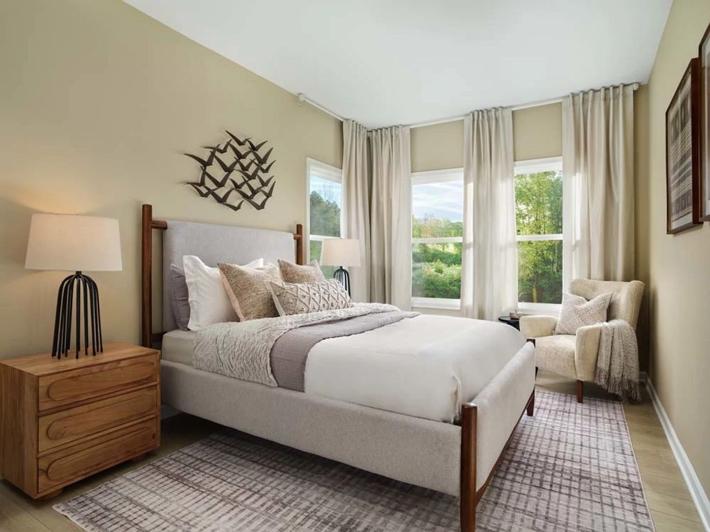
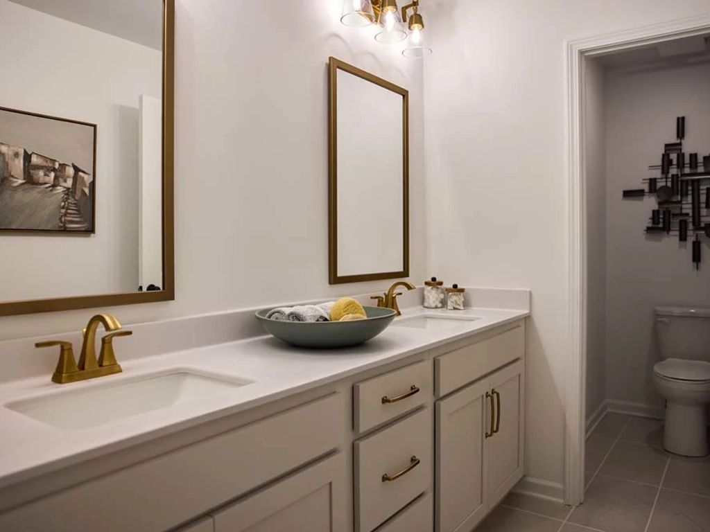
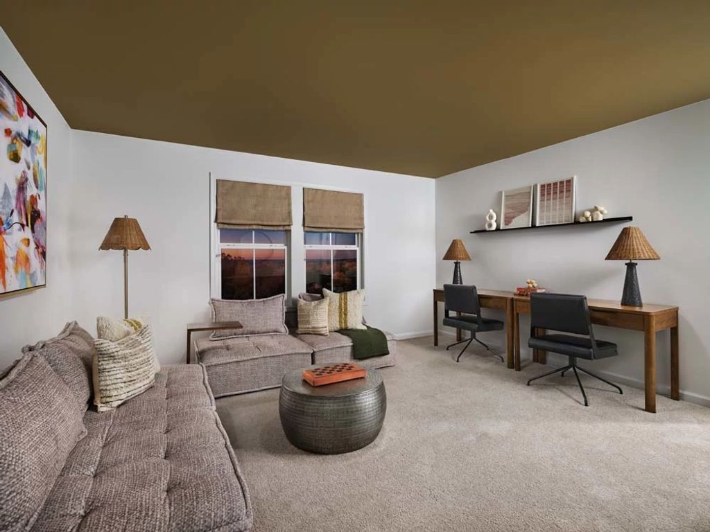
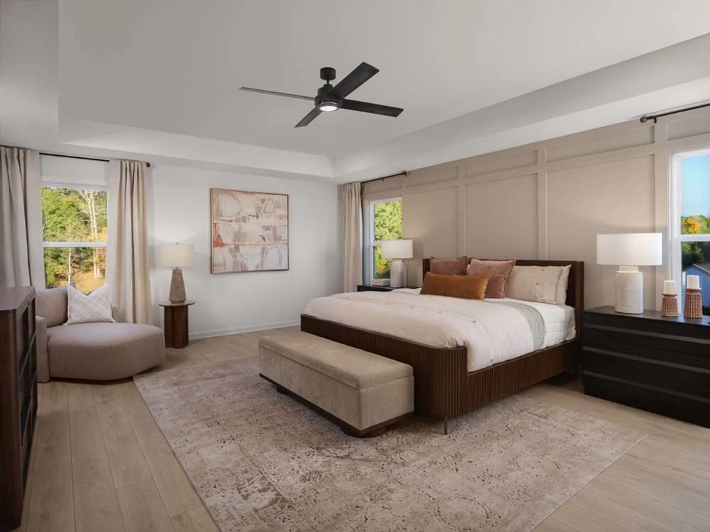
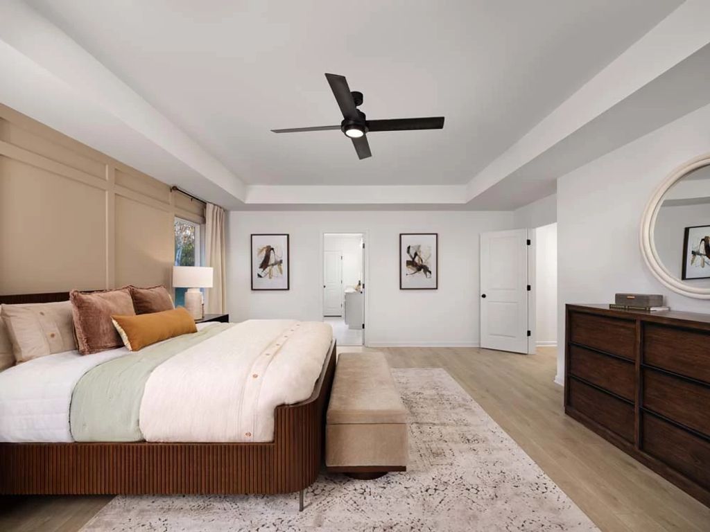
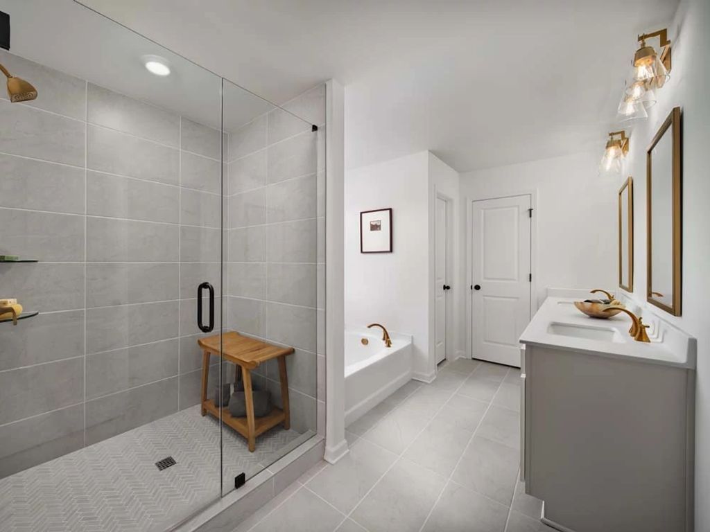
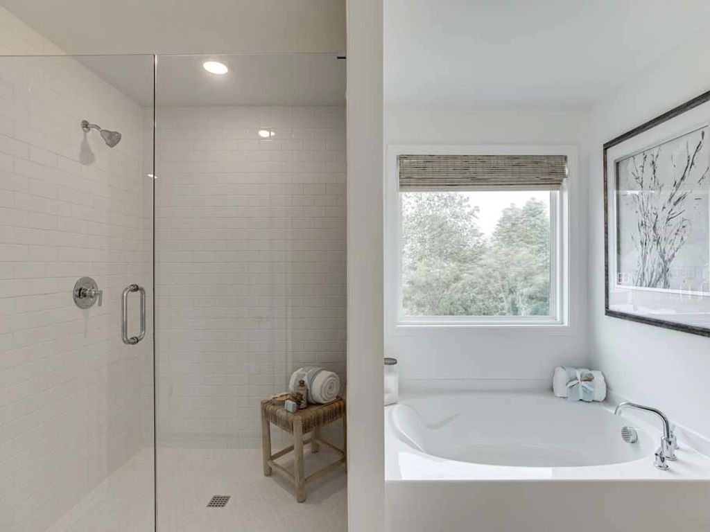
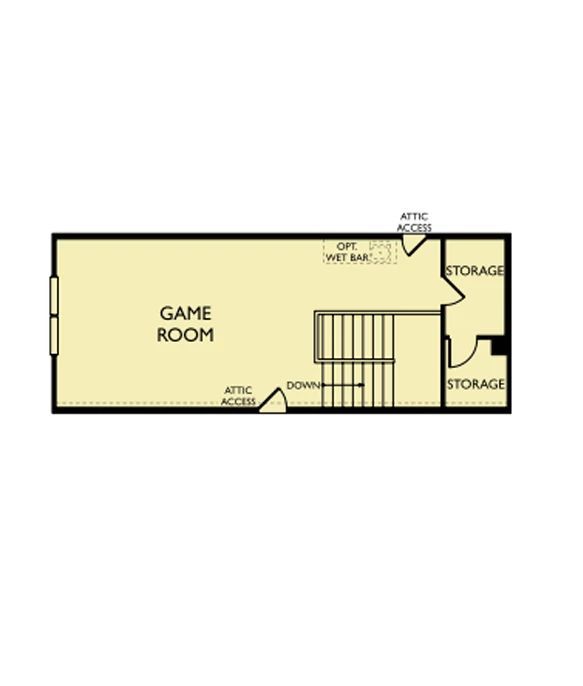
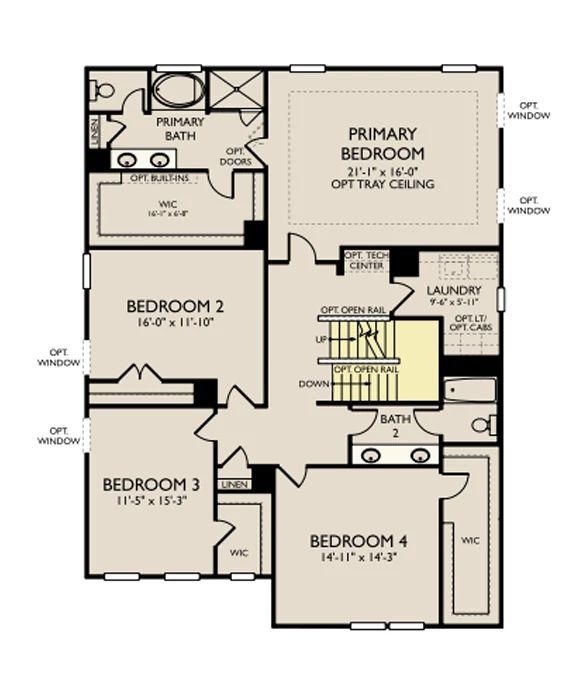
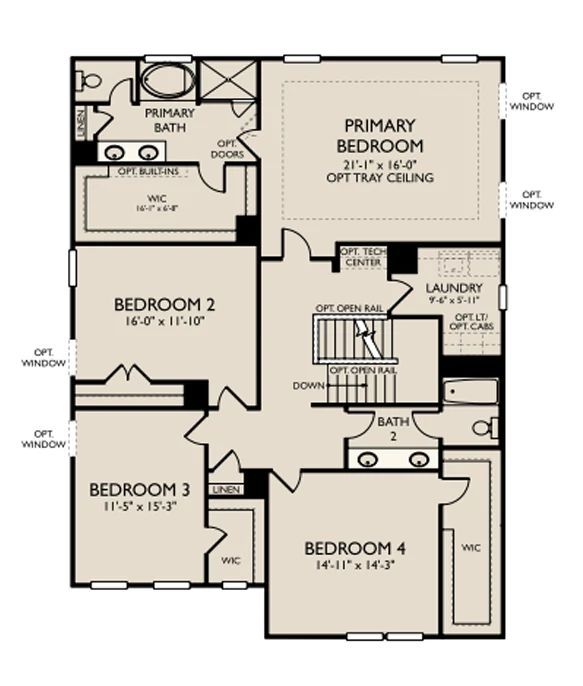
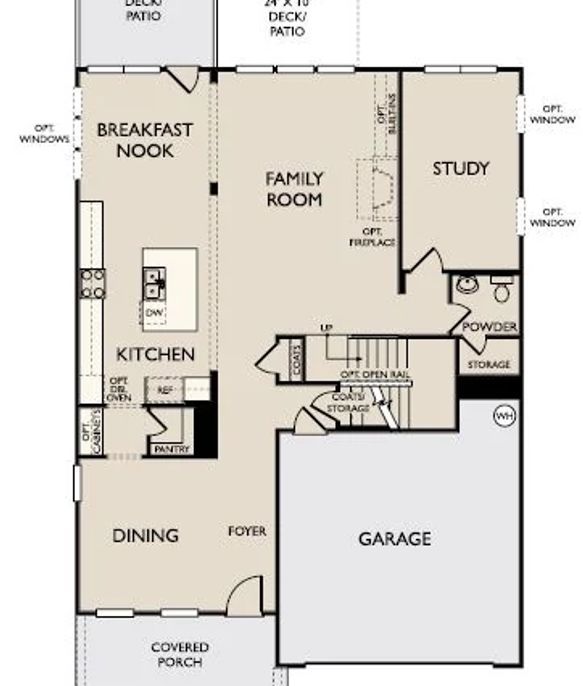
The Savoy home plan is an open-concept plan with an inviting kitchen that is the heart of the home. Featuring an abundance of countertop space, cabinet storage, a walk-in pantry, and a stunning island that overlooks a spacious family room, this home plan is ready to host your next gathering with family and friends. A private study on the main level of this home is ideal as a home office. A powder room, two storage closets, and an elegant dining room complete the main level of this home plan. The second floor provides flexibility for how you live and work, with three spacious secondary bedrooms, lots of closet space, a linen closet, a laundry room, and a full bathroom. The primary bedroom suite is the ideal retreat, complete with a double vanity, linen closet, a walk-in shower, and a walk-i...
Explore this home
Explore custom options for this floor plan.
Special offers
Explore the latest promotions at Eastlyn Crossing. to learn more!
Savings To Make It Possible
For a limited time at Eastlyn Crossing, enjoy up to $80,000 in Use As You Choose Saving*, fixed financing rates as low as 3.99% (APR 4.75%), and up to $5,000 toward closing costs* on select homes.
Community highlights
Community amenities
Club House
Pool
About Eastlyn Crossing
New Homes in Flowery Branch, GA – Eastlyn CrossingAshton Woods has built a reputation for creating exceptionally designed, inspired homes in the most desirable communities. Here, in the heart of Flowery Branch and near Lake Lanier, you'll find a collection of single-family homes in Eastlyn Crossing. Perfectly positioned in the heart of it all, this inviting community offers easy access to schools, Atlanta's major employment centers, and some of Northeast Georgia's most beloved destinations.Experience the charm of historic downtown Flowery Branch, where unique boutiques, cozy cafés, local museums, and the bustling farmers' market create a welcoming small-town atmosphere. Just minutes away, vibrant downtown Sugar Hill offers dining, entertainment, community events, and outdoor gathering spac...
Ask the builder
The builder will reach out to you to answer your questions.
Schedule a tour
Eastlyn Crossing
Ashton Woods
Eastlyn Crossing by Ashton Woods - 5405 Hargrove Way, Flowery Branch, GA 30542
282-258-4678
404-***-****
Sales Agent
Atlanta NHA
Hours
Mon - Sat 10am - 6pmSun 12pm - 6pm
Neighborhood

Community location & sales center
Eastlyn Crossing by Ashton Woods - 5405 Hargrove Way Flowery Branch, GA 30542
Eastlyn Crossing by Ashton Woods - 5405 Hargrove Way Flowery Branch, GA 30542
515-581-7901
404-***-****
From Atlanta: Take I-85 North to I-985 North toward Gainesville. Take Exit 12 for Spout Springs Road and turn left. Continue to Phil Niekro Boulevard and turn right. Turn right onto Atlanta Highway (GA-13), then left onto Spring Street. Turn right onto Gainesville Street and continue straight. Eastlyn Crossing will be on your right.From Peachtree Industrial: North on Peachtree Industrial from Hwy 20, (Peachtree Industrial will turn into McEver Road), right on Gainsville St., Eastlyn Crossing will be on the left
Schools near Eastlyn Crossing
Hall County Schools
Public Elementary School
rating

Flowery Branch Elementary School
Grades PK to 5
770-967-6621
5544 Radford Rd, Flowery Br, GA, 30542
Class ratio
1:16
Enrollment
691
Public Middle School
rating

West Hall Middle School
Grades 6 to 8
770-967-4871
5470 Mcever Rd, Oakwood, GA, 30566
Class ratio
1:13
Enrollment
863
Public High School
rating

West Hall High School
Grades 9 to 12
770-967-9826
5500 Mcever Rd, Oakwood, GA, 30566
Class ratio
1:15
Enrollment
1241
GreatSchools ratings are provided by GreatSchools.org and are for reference only. Ratings may not be available for all schools. Please verify school assignments and details with the local school district.
Amenities
Community & neighborhood
Local points of interest
- Minutes to Historic Downtown Buford
- Minutes to Downtown Sugar Hill
- Minutes to Lake Lanier
- Pool & Cabana
- Pickle Ball Courts
- Less than a mile from Historic Flowery Branch
- Close proximity to shopping & dining
Social activities
- Club House
Health and fitness
- Pool

At Ashton Woods, we rely on honored design principles to build homes that feel right for a reason. It’s been our philosophy for over 30 years, and results in beautifully solved spaces that serve as the canvas where life comes to life. Our passion is sharing a love of home design with people who want to live in thoughtfully designed homes.
There are rights and wrongs and because we know the difference, we’ll help homebuyers build homes that are as perfect for posting as they are perfect for people. Ashton Woods brings unparalleled design knowledge, judgment and taste to the entire home building and buying experience, enabling homebuyers to feel con?dent that theirs is an incredibly designed, inspired home that will serve as the backdrop for the memories that will be created inside.
Since our first sale in 1989, Ashton Woods has been building design-forward homes in thoughtfully selected communities across the country. Ashton Woods is headquartered in Atlanta, Georgia, but sells new homes in Atlanta, Austin, Charleston, Dallas, Houston, Jacksonville, Myrtle Beach, Nashville, Orlando, Phoenix, Raleigh, San Antonio and Tampa.
In 2017, Ashton Woods launched Starlight Homes for those who always felt the dream of home ownership was just out of reach. Now, over 100,000 families have had the privilege of calling an Ashton Woods or Starlight home their own.
Take the next steps toward your new home
This listing's information was verified with the builder for accuracy 2 days ago
Savoy Plan by Ashton Woods

saved to favorites!
To see all the homes you’ve saved, visit the My Favorites section of your account.
Discover More Great Communities
Select additional listings for more information
We're preparing your brochure
You're now connected with Ashton Woods. We'll send you more info soon.
This screen will close shortly. Your browser may ask you to confirm the download.
Way to Go!
You’re connected with Ashton Woods.
The best way to find out more is to visit the community yourself!