


Sedona - The Villas at Parkside
From $384,990 | 2 Beds | 2 Baths | 2,064 SqFt
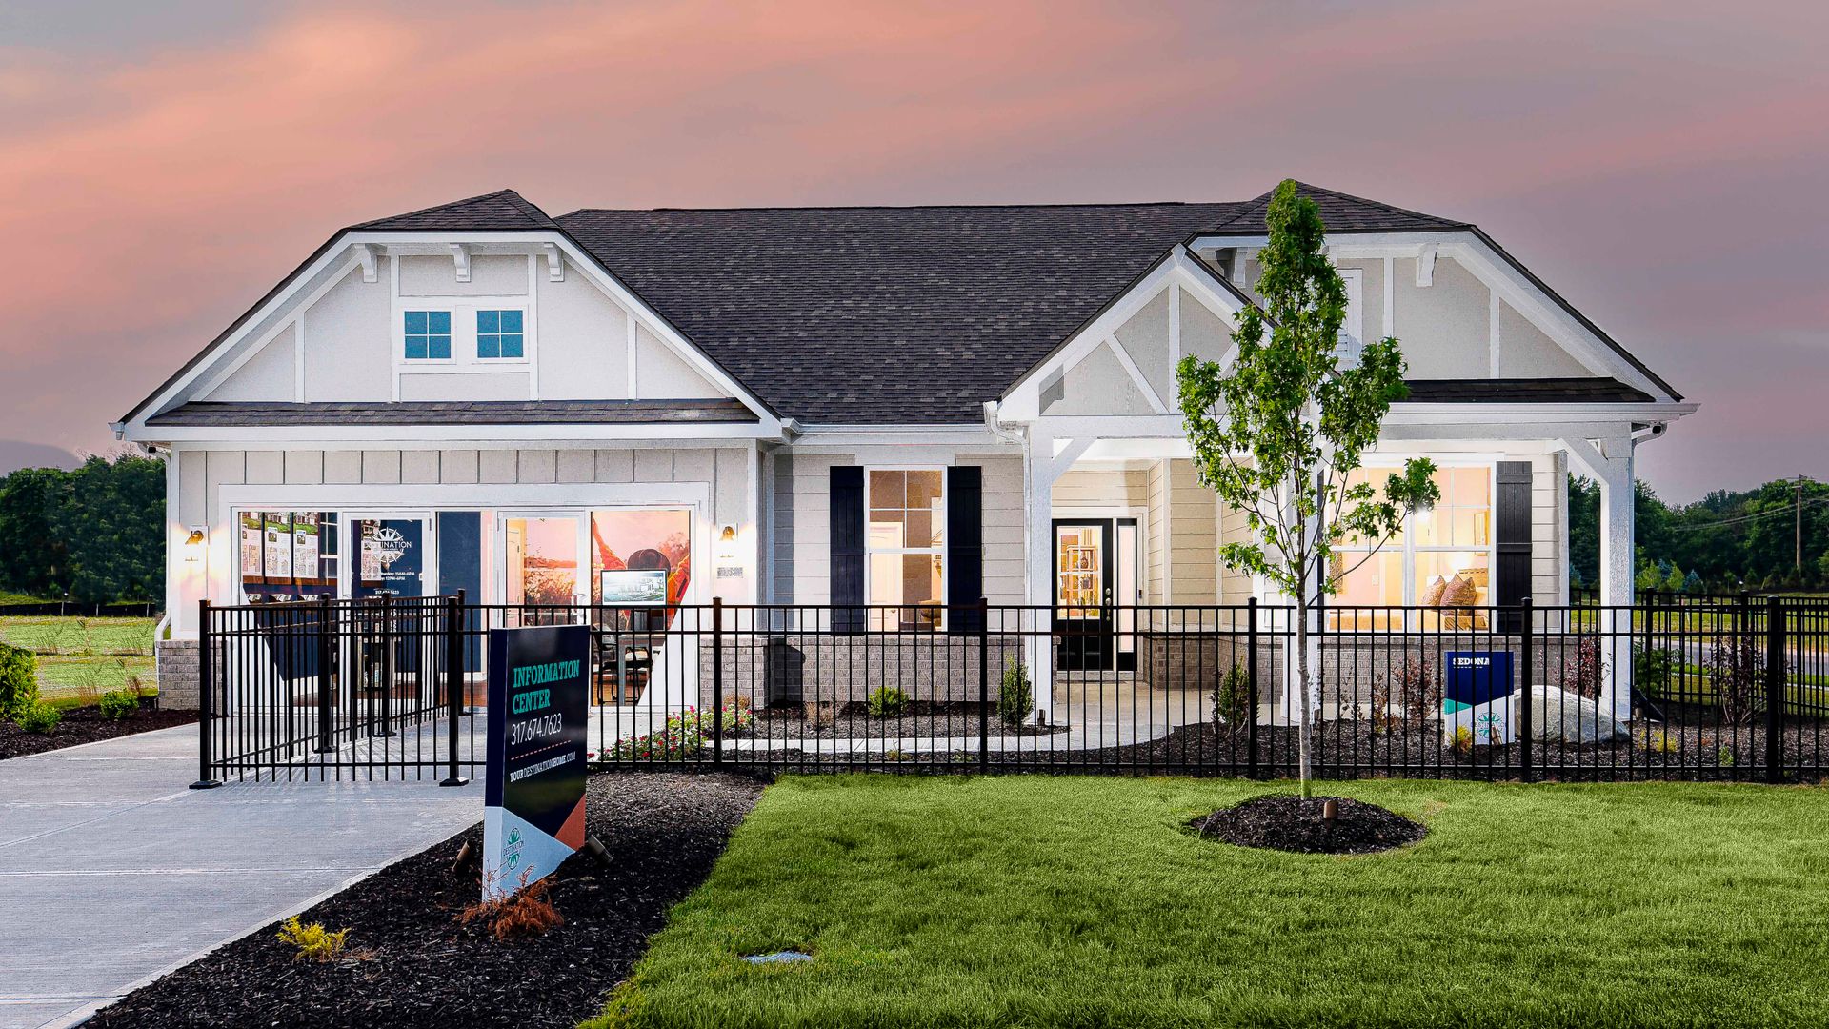
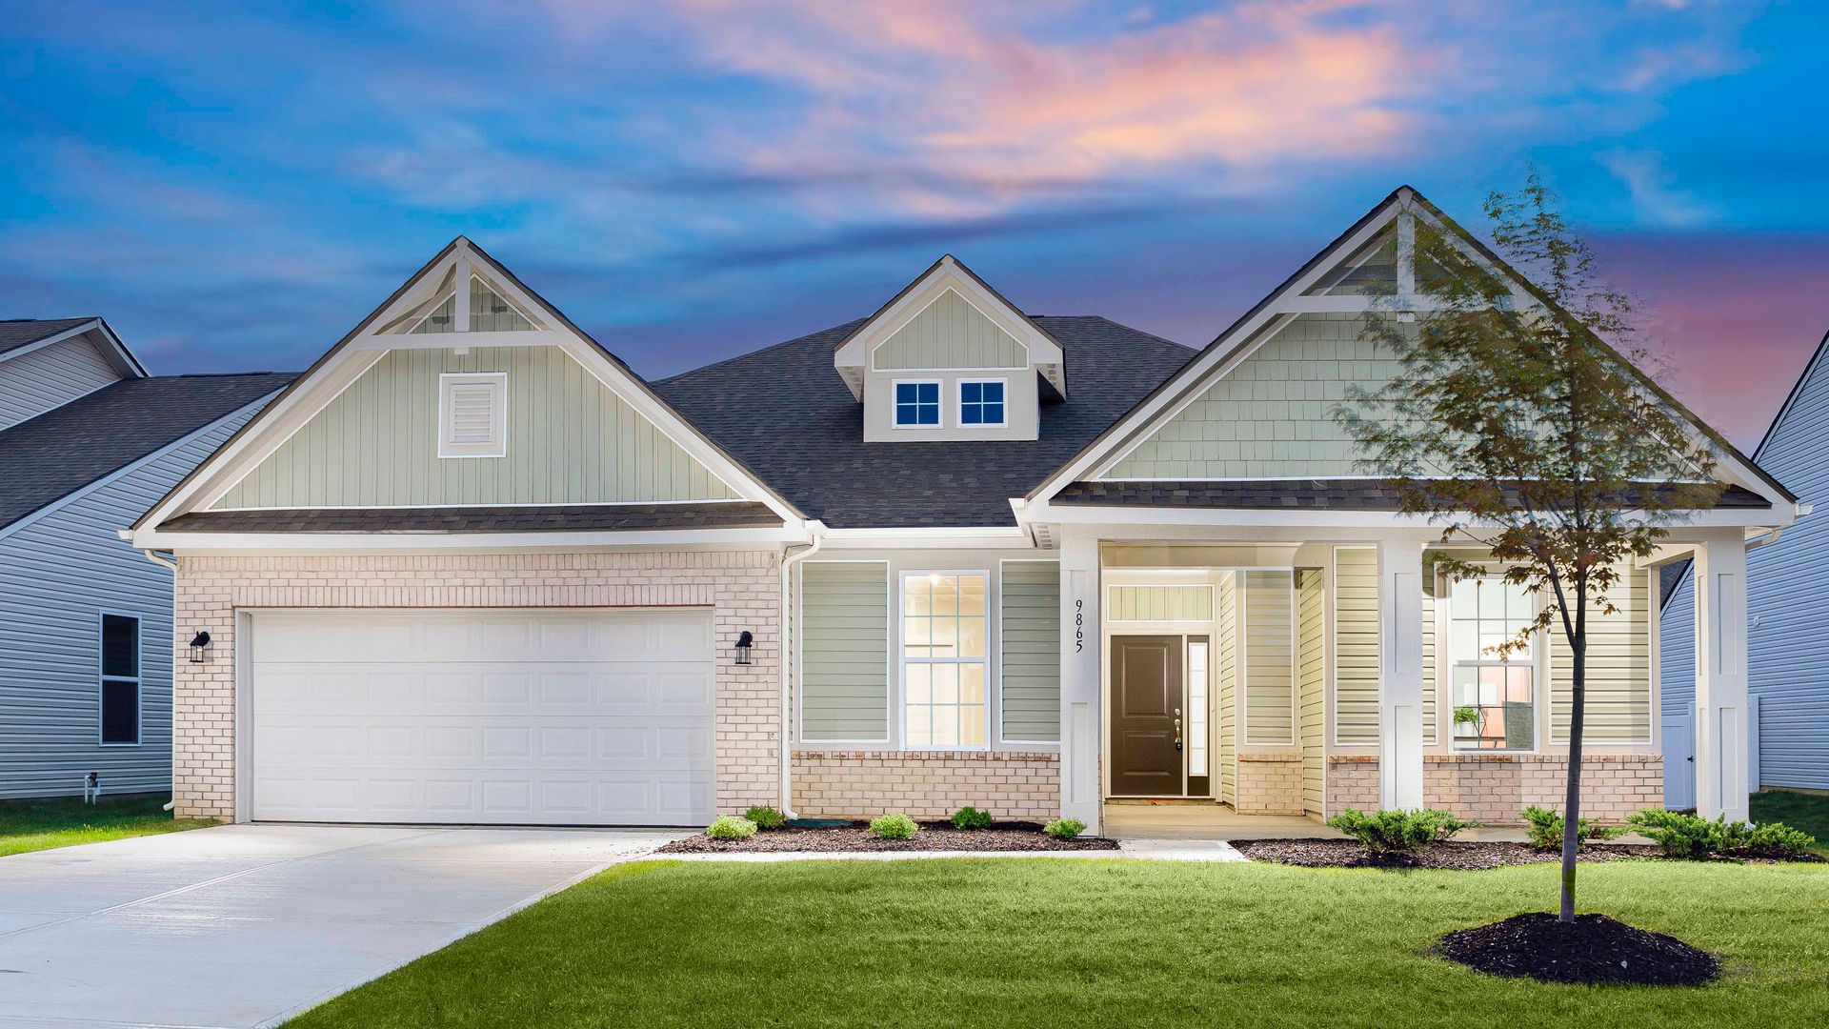
Sedona
The Villas at Parkside in Lebanon, OH
From $384,990 This is the starting price for this plan and is subject to change.

Arbor Homes
- 2 Beds
- 2 Baths
- 2 Car garage
- 2,064 Sq Ft
Overview
Floor plan features
- 1 Story
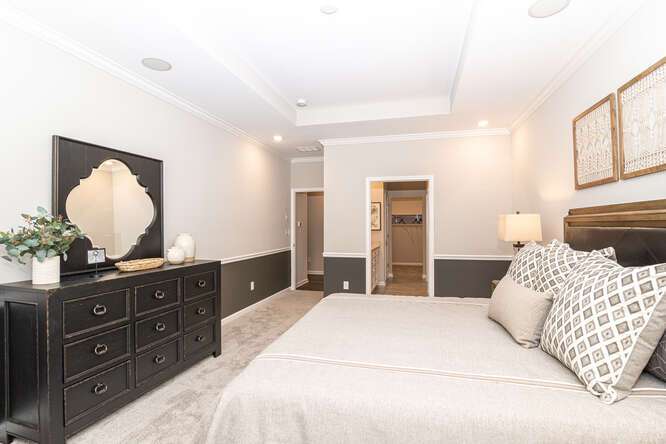
- Primary Bed Downstairs
- Single Family
Floor plan description
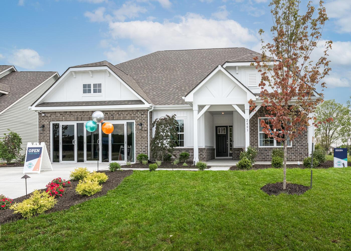
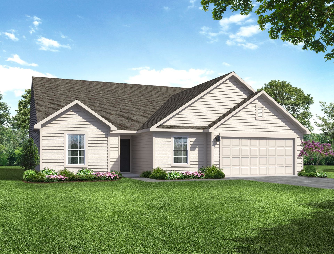
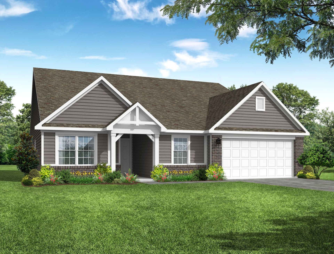
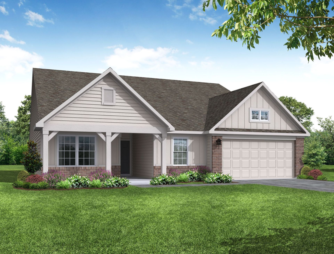
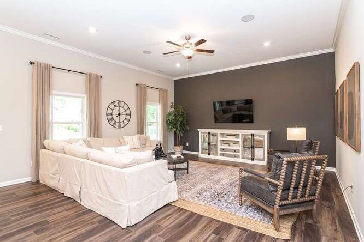
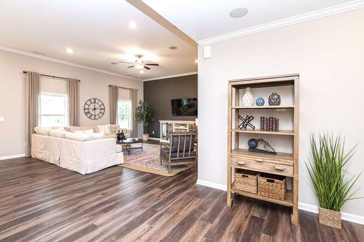
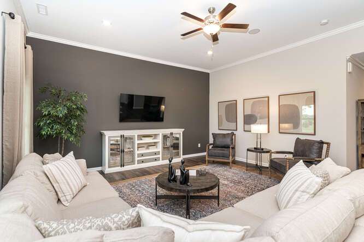
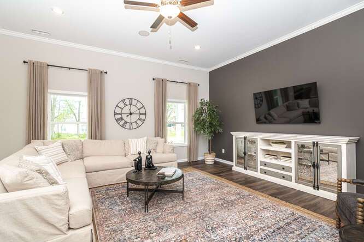
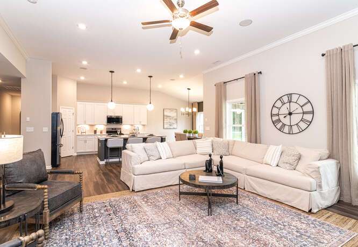
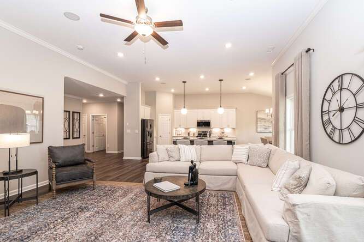
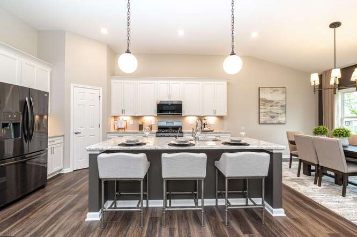
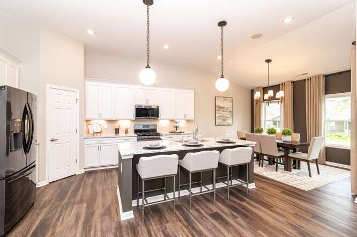
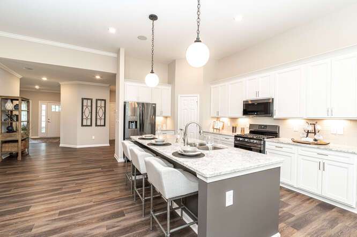
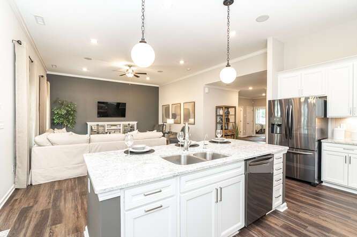
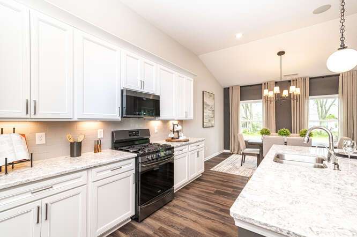
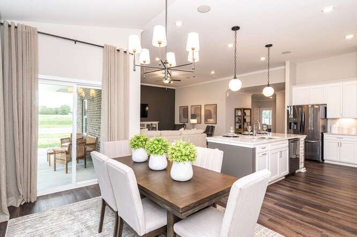
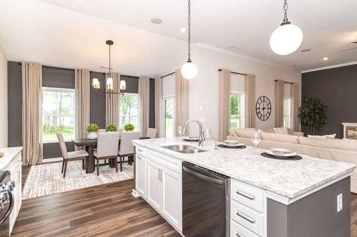
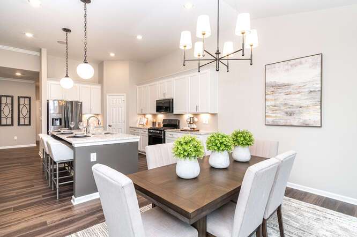
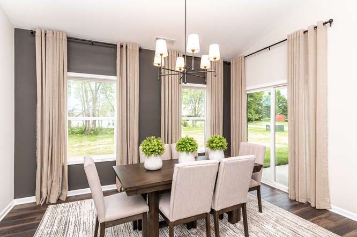
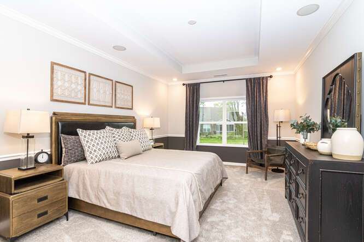
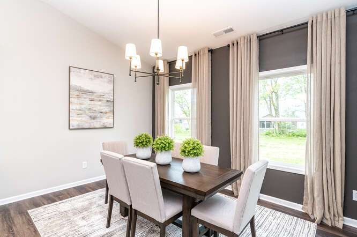
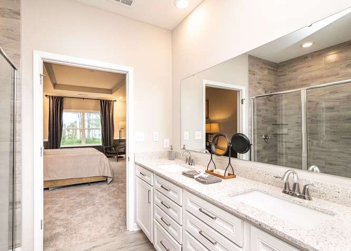
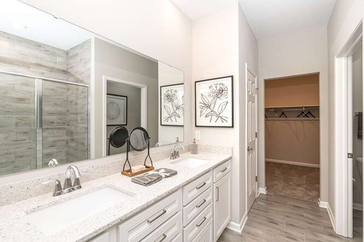
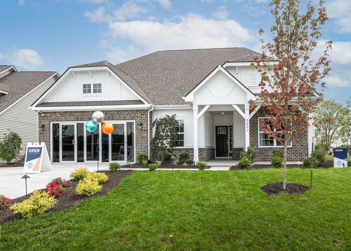
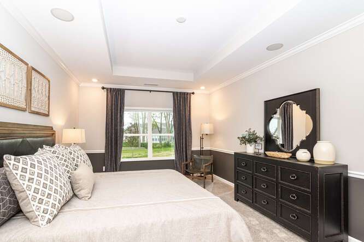
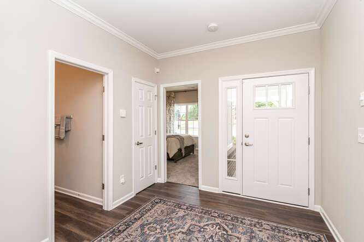
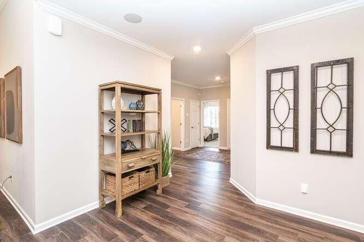
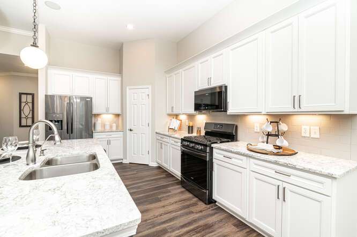
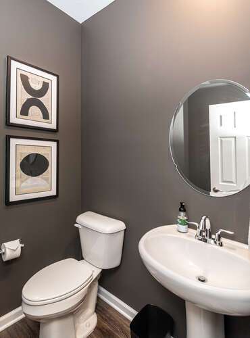
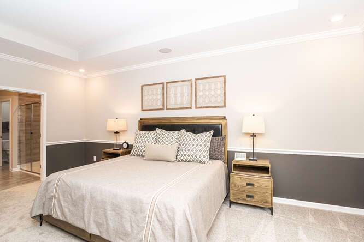
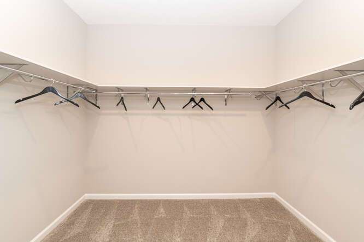
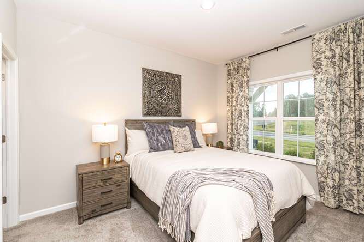
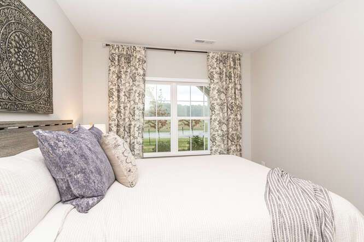
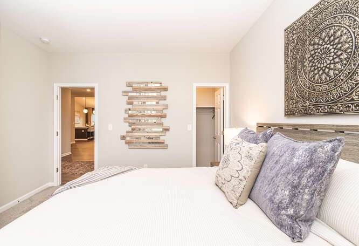
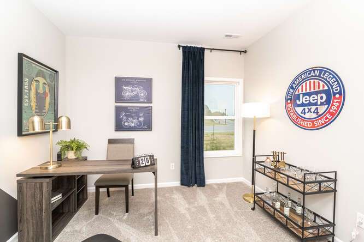
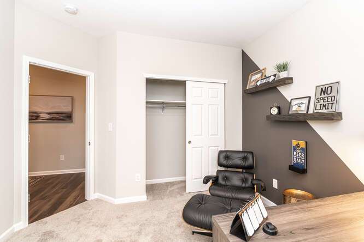
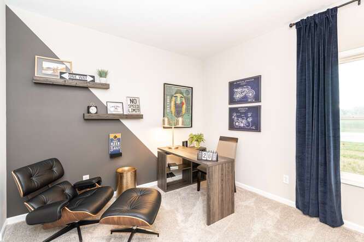
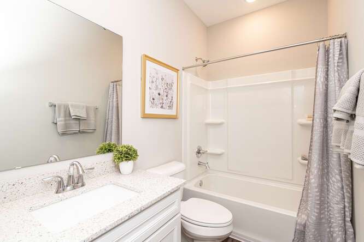
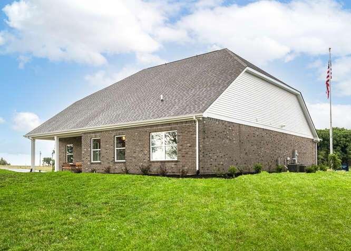
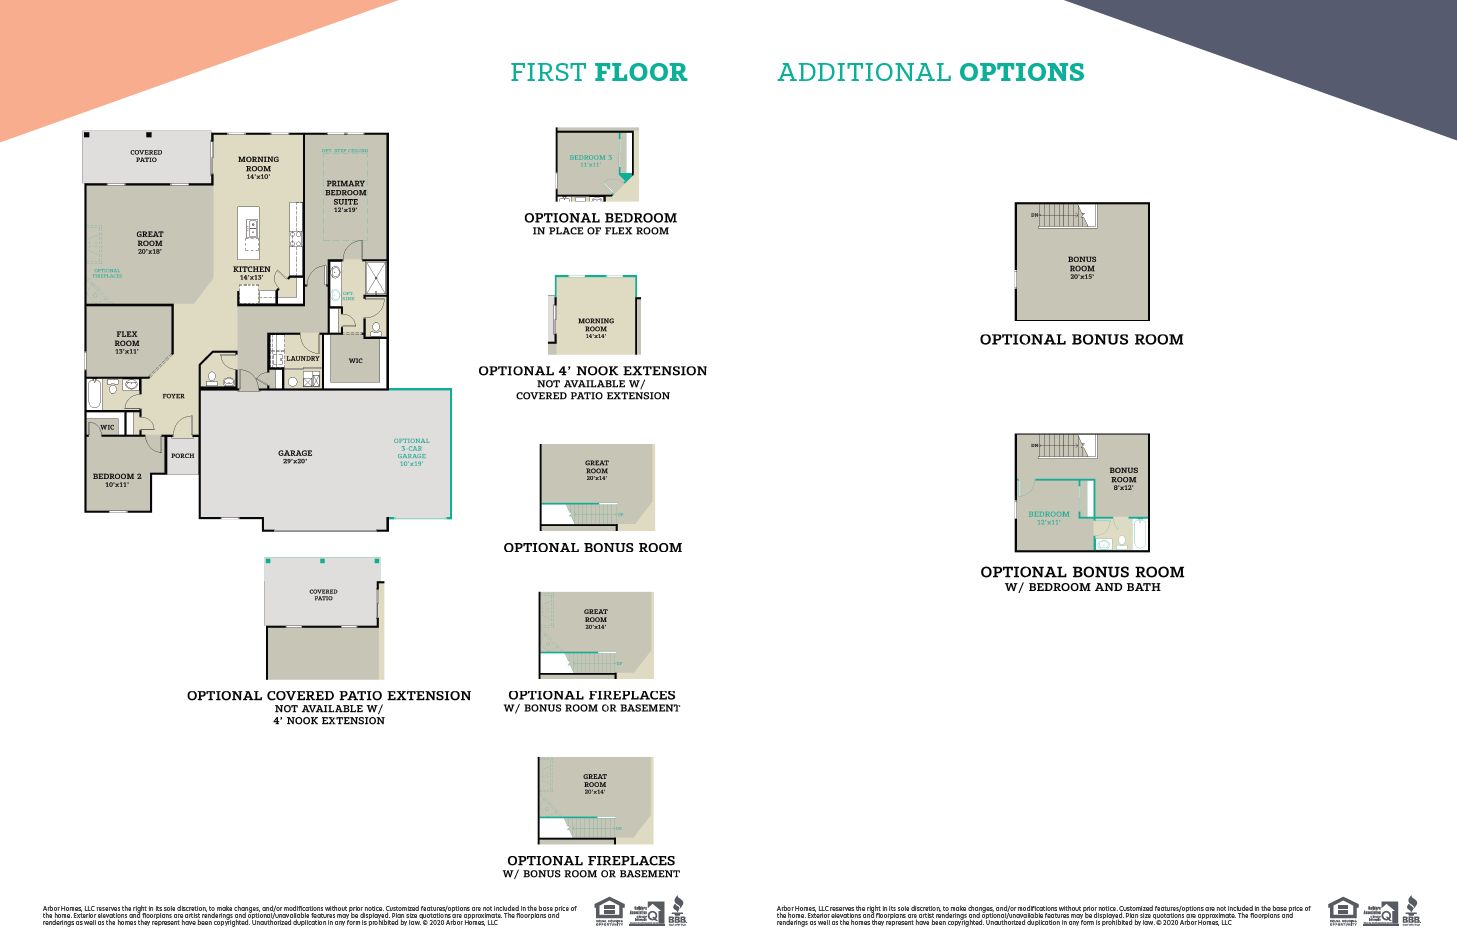
Experience the simplicity and comfort of single-level living in The Sedona! With everyday spaces conveniently located on one level and flexible options to adapt as your lifestyle changes, The Sedona offers the perfect balance of comfort, functionality, and room to grow. Inside, the open concept layout keeps your most-used spaces close, allowing you to move effortlessly between the kitchen, dining area, and great room. Just off the entry, you'll find a secondary bedroom, full bathroom, and a versatile flex room. Need additional space for family or guests? Convert the flex room into an optional third bedroom to create the layout that works best for you. At the heart of the home, the spacious great room and kitchen invite conversation, connection, and relaxation. Ample cabinetry, a walk-in ...
Explore this home
Explore custom options for this floor plan.
Community highlights
About The Villas at Parkside
Coming Soon! Discover The Villas at Parkside, a Destination Series community by Arbor Homes offering thoughtfully designed ranch homes in Lebanon, Ohio. Nestled in a desirable location with convenient access to shopping, dining, healthcare, recreation, and everyday essentials, The Villas at Parkside provides the perfect balance of comfort, connection, and convenience. At The Villas at Parkside, home is more than just a place to live. It's where life happens. From your morning coffee to gathering with family and friends, every home is designed to make everyday living easier. Featuring single-level floor plans, open-concept living spaces, and low-maintenance living, these homes deliver the comfort, accessibility, and flexibility today's homeowners value. Designed with ease in mind, The Vi...
Ask the builder
The builder will reach out to you to answer your questions.
Request a tour
The Villas at Parkside
Arbor Homes
State Route 63 and McClure Rd, Lebanon, OH 45036
371-039-6987
937-***-****
Sales Agent
Have Questions?
Neighborhood

Community location & sales center
State Route 63 and McClure Rd Lebanon, OH 45036
State Route 63 and McClure Rd Lebanon, OH 45036
048-706-3654
937-***-****
Take Exit 28 (OH-48/Lebanon) Head west on State Route 63 (OH-63) toward Lebanon Continue on OH-63 for approximately 3–4 miles Turn onto McClure Road The Villas at Parkside will be located on the right
Schools near The Villas at Parkside
Lebanon City
Public Elementary School
Louisa Wright Early Childhood Center
Grades PK to 5
513-934-5460
600 S East St, Lebanon, OH, 45036
Class ratio
1:37
Enrollment
398
Public Elementary School
Bowman Primary School
Grades PK to 2
513-934-5800
825 Hart Rd, Lebanon, OH, 45036
Class ratio
1:24
Enrollment
1203
Public Elementary School
rating

Donovan Elementary School
Grades 3 to 4
513-934-5400
401 Justice Dr, Lebanon, OH, 45036
Class ratio
1:20
Enrollment
785
Public Middle School
rating

Berry Intermediate School
Grades 7 to 8
513-934-5300
160a Miller Rd, Lebanon, OH, 45036
Class ratio
1:23
Enrollment
843
Public Middle School
rating

Lebanon Junior High School
Grades 7 to 8
513-934-5300
160a Miller Rd, Lebanon, OH, 45036
Class ratio
1:21
Enrollment
878
Public High School
rating

Lebanon High School
Grades 9 to 12
513-934-5100
1916 Drake Rd, Lebanon, OH, 45036
Class ratio
1:21
Enrollment
1628
GreatSchools ratings are provided by GreatSchools.org and are for reference only. Ratings may not be available for all schools. Please verify school assignments and details with the local school district.
Amenities
Community & neighborhood

For over 30 years, Arbor Homes has been a leading new home construction builder having built more than 16,000 new homes in Central Indiana, Kentucky and Ohio.Founded in 1994, President Curtis Rector, started Arbor Homes with a commitment to build great neighborhoods and deliver quality homes at affordable prices allowing families to celebrate life’s best moments.
Arbor Homes is driven to increase home ownership.In 2004, Arbor founded its sister company, Silverthorne Homes, to offer a luxurious, move up home line with high-end features as an alternative option for home buyers. Arbor Homes joined Berkshire Hathaway's Clayton Properties Group in 2018 to continue to make the dream of home ownership a reality by delivering high quality homes at a great value.
In recent years, Arbor Homes has acquired Louisville based Elite Homes, expanded into Kentucky and Ohio and introduced their first low-maintenance communities and product, Destination by Arbor Homes.
Take the next steps toward your new home
This listing's information was verified with the builder for accuracy 2 days ago
Sedona Plan by Arbor Homes

saved to favorites!
To see all the homes you’ve saved, visit the My Favorites section of your account.
Discover More Great Communities
Select additional listings for more information
We're preparing your brochure
You're now connected with Arbor Homes. We'll send you more info soon.
The brochure will download automatically when ready.
Brochure downloaded successfully
Your brochure has been saved. You're now connected with Arbor Homes, and we've emailed you a copy for your convenience.
The brochure will download automatically when ready.
Way to Go!
You’re connected with Arbor Homes.
The best way to find out more is to visit the community yourself!