


Sequoia - Churchill
From $330,990 | 4 Beds | 2.5 Baths | 2,233 SqFt
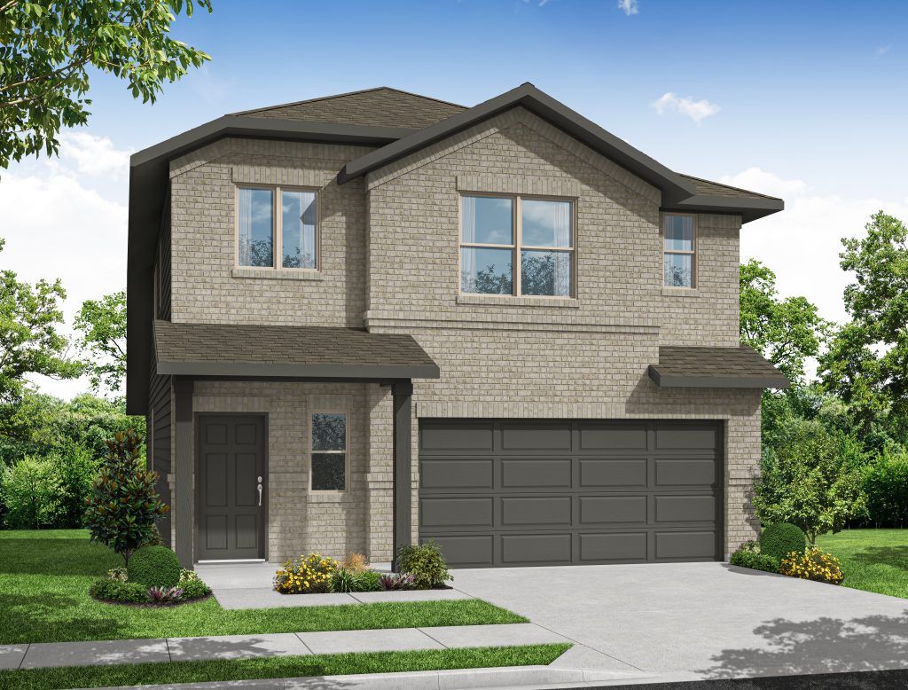
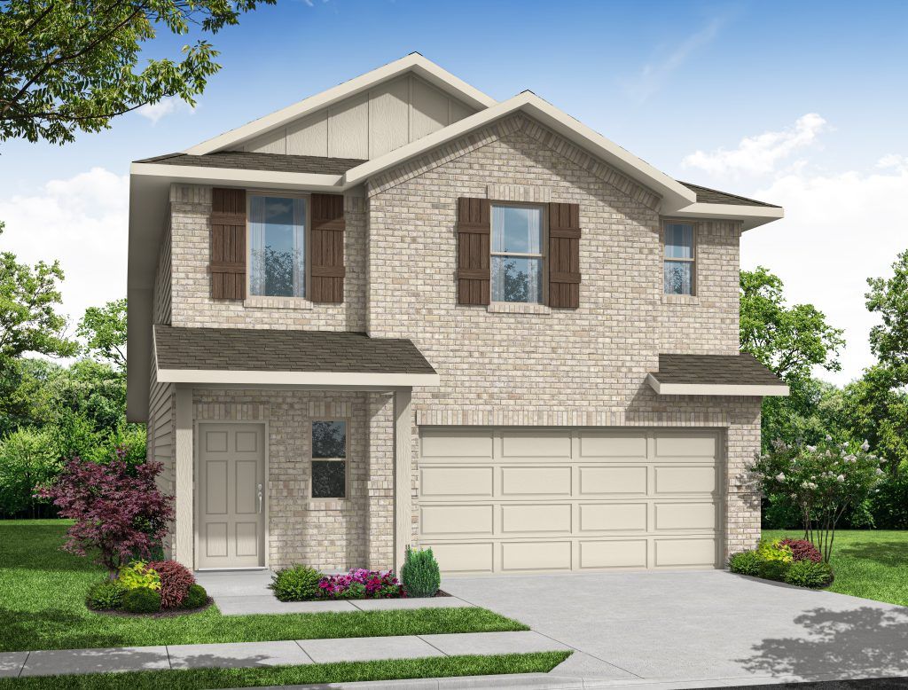
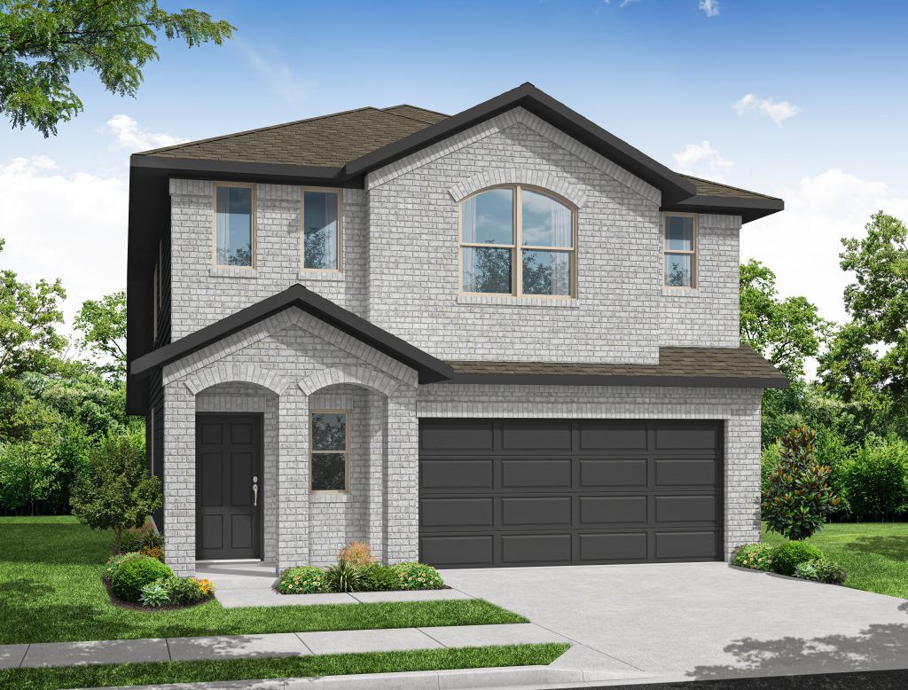
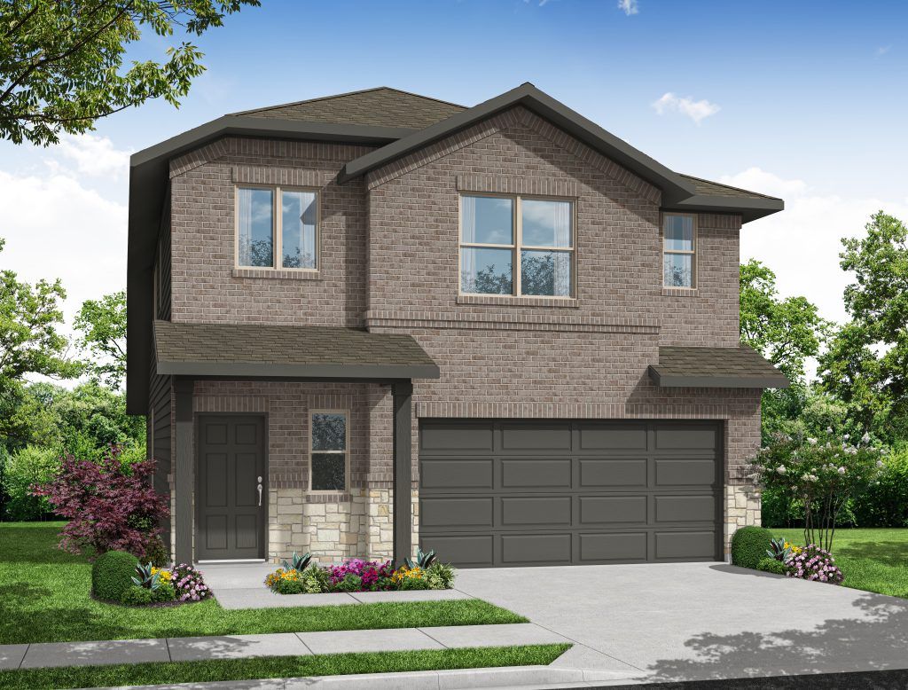
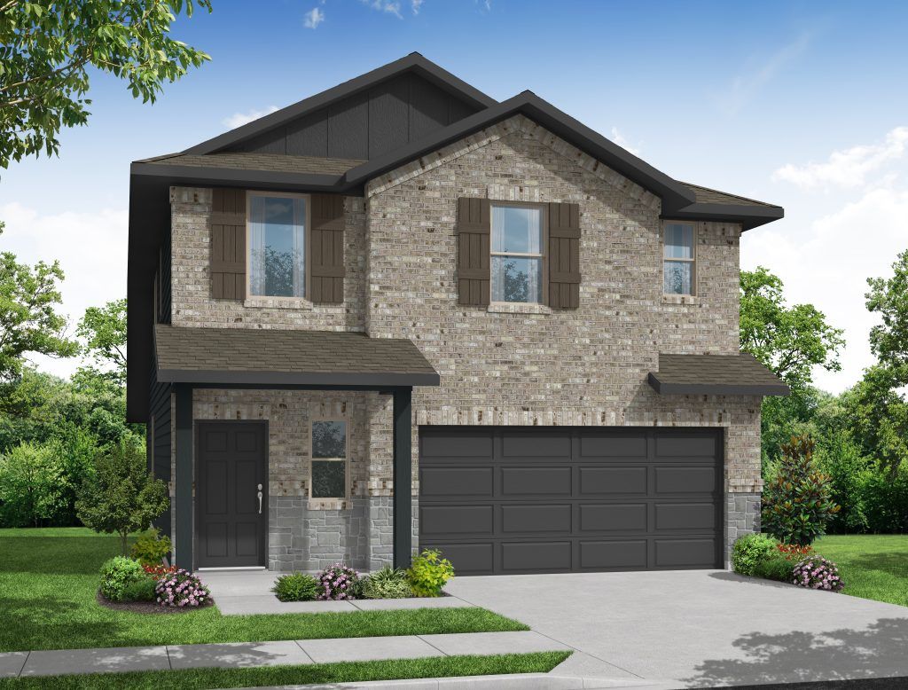
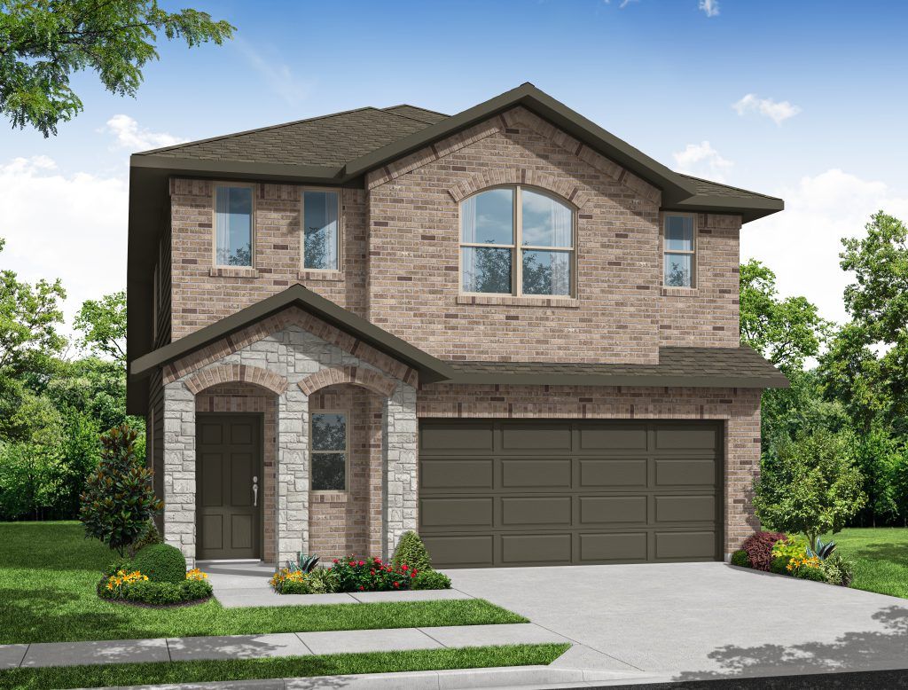
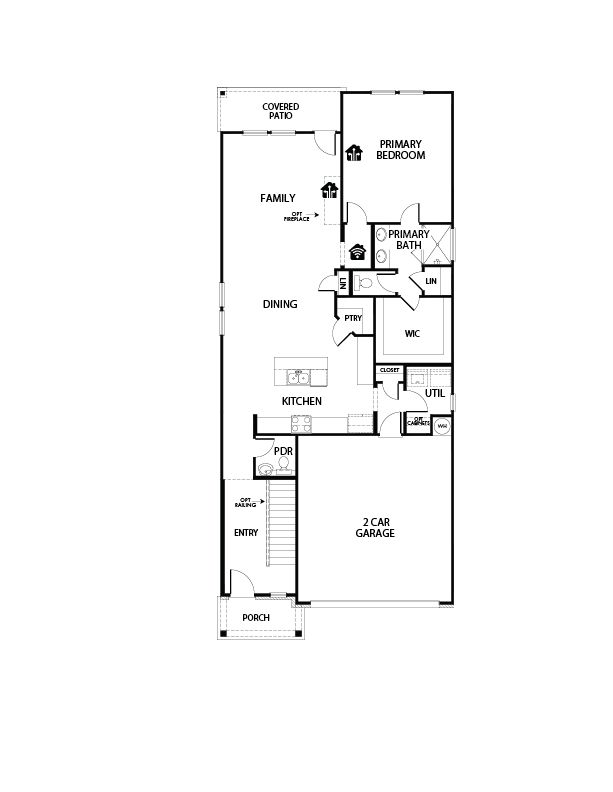
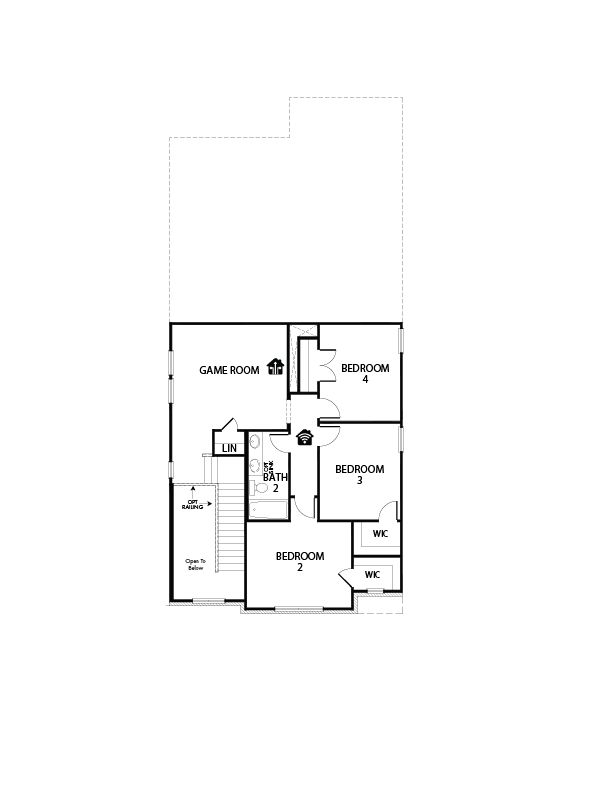

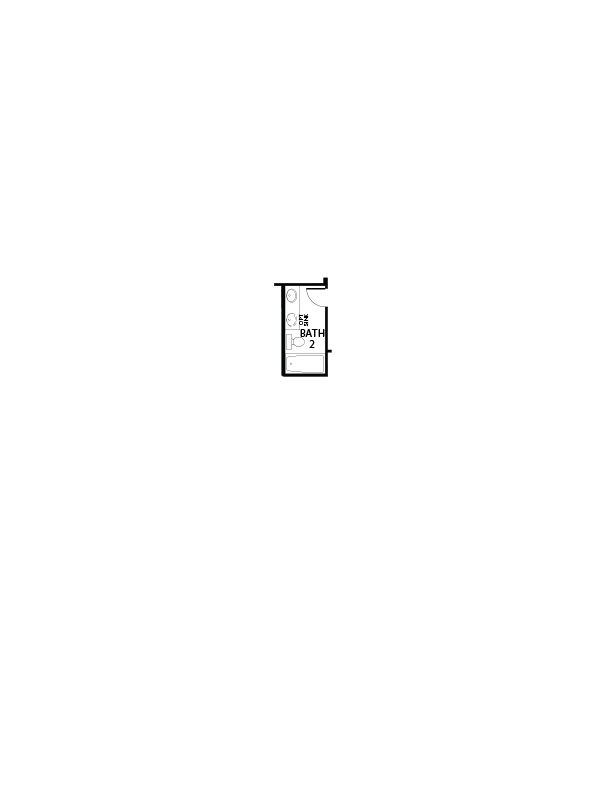
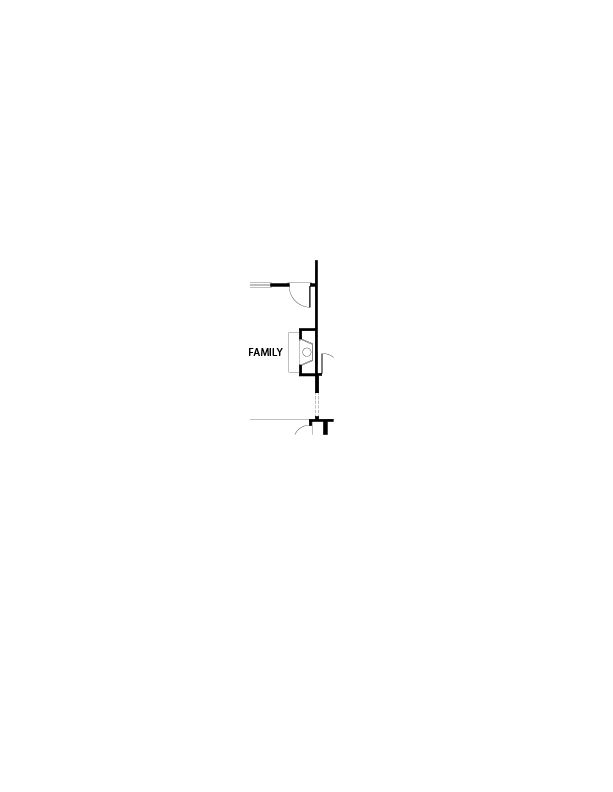
Sequoia
Churchill in Anna, TX
From $330,990 This is the starting price for this plan and is subject to change.

Impression Homes
- 4 Beds
- 2.5 Baths
- 2 Car garage
- 2,233 Sq Ft
Overview
Floor plan features
- 1 Half Bathroom
- 2 Stories
- Single Family
Floor plan description
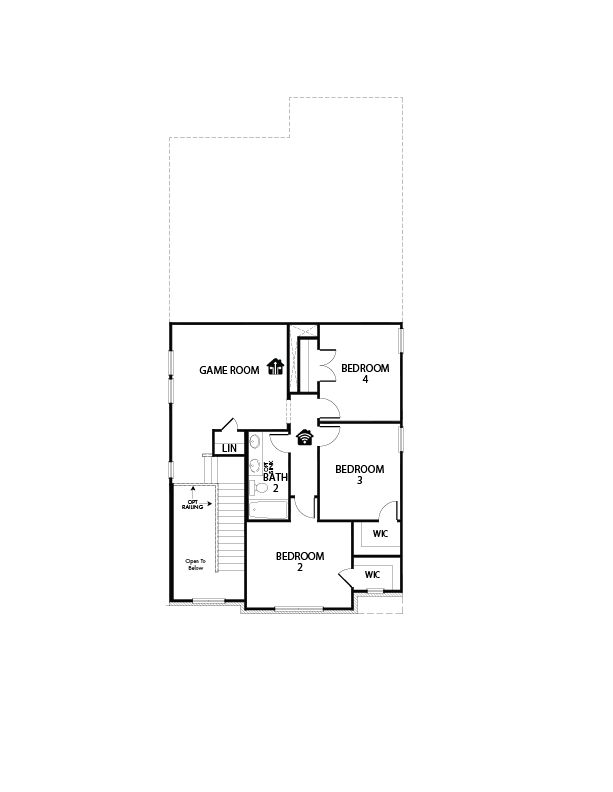
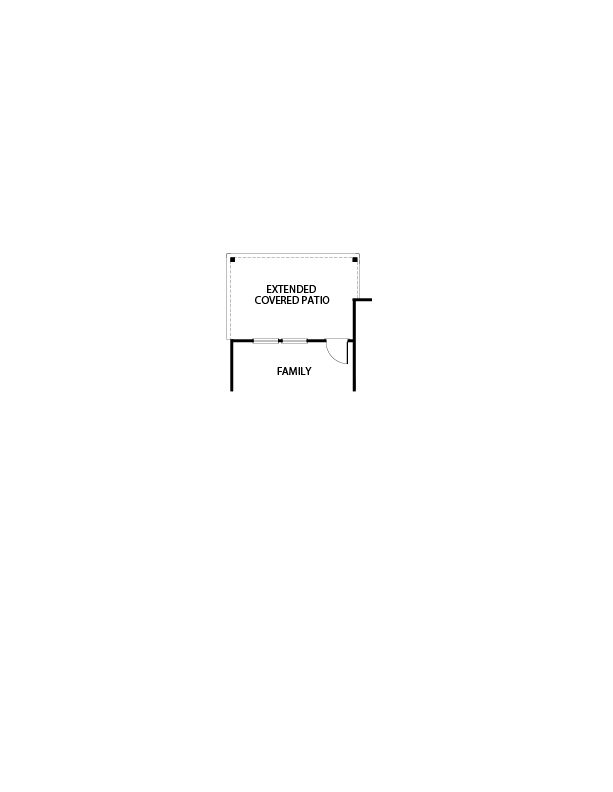
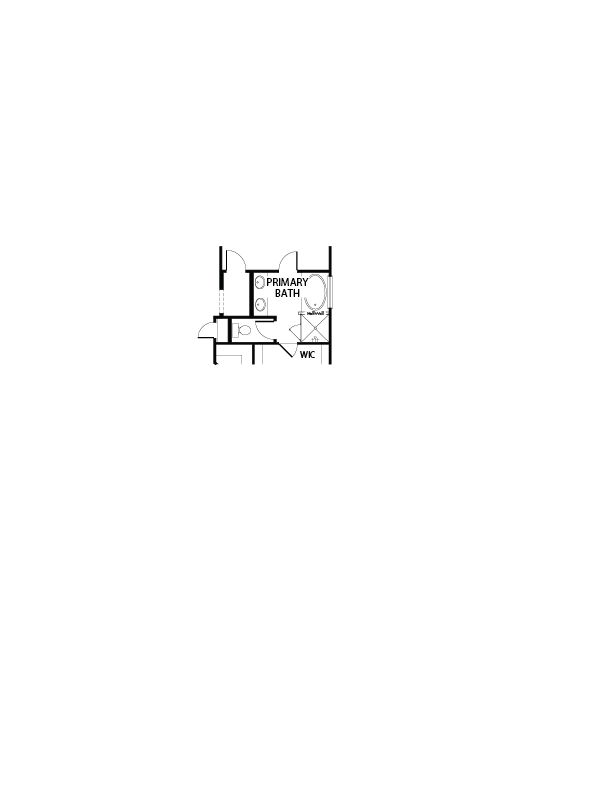
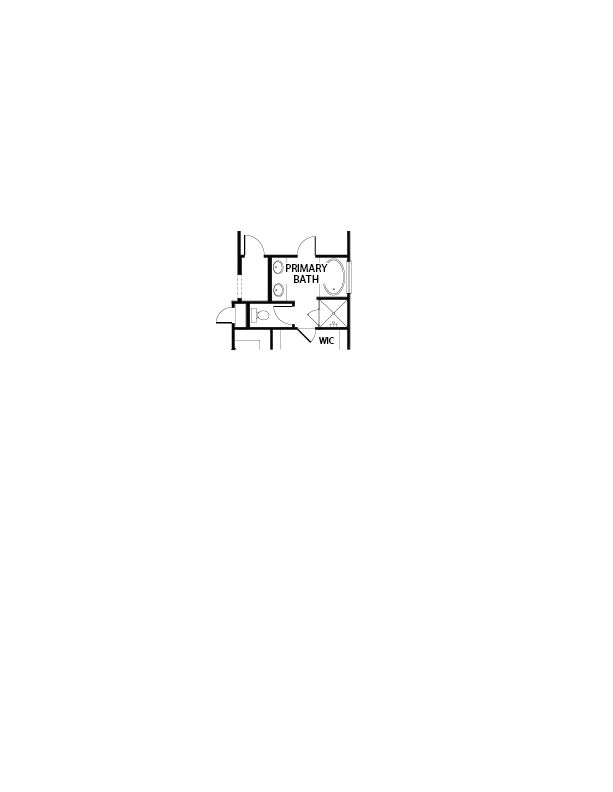
Discover the Sequoia: Spacious Two-Story Living. The Sequoia Floor Plan by Impression Homes is a grand two-story floor plan designed for growing families and those who love to entertain. With an expansive layout that separates private retreats from high-energy social spaces, this home offers the perfect blend of sophistication and everyday functionality. The Sequoia is designed with an open, spacious feel, featuring a striking “Open to Below” view from the second story. First Floor Social Center: The large Family Room serves as the focal point, flowing into a spacious dining area and a chef-inspired kitchen with a generously sized walk-in Pantry. Primary Suite Retreat: Located on the first-floor for added privacy, the primary suite features a spacious walk-in closet and bath with a double...
Explore this home
Explore custom options for this floor plan.
Community highlights
About Churchill
Now Selling! Explore the Churchill Community a brand new master planned home community by Impression Homes located in Anna, TX. Where family friendly amenities abound nearby, including scenic parks, playgrounds, and green spaces. We offer six different floor plans that have boundless options per plan to fit all of you and your family's needs and wants. Features nearby: Seamless connectivity via US Highway 75, just 5 minutes away, for quick commutes to McKinney, Frisco, and the DFW Metroplex. Nestled in the highly rated Van Alstyne ISD, with a future on-site elementary school and top-tier K-12 facilities emphasizing academic excellence and extracurriculars. Short drive to vibrant Anna Town Square for local dining and events, plus Slayter Creek Park's disc golf, sports fields,...
Ask the builder
The builder will reach out to you to answer your questions.
Request a tour
Churchill
Impression Homes
2920 Wild Flower Lane, Anna, TX 75409
888-377-0901
Sales Agent
Ask Impression
Hours
Mon – Sat: 10AM to 6PM; Sun: 12PM to 6PM
Neighborhood

Community location & sales center
2920 Wild Flower Lane Anna, TX 75409
2920 Wild Flower Lane Anna, TX 75409
888-377-0901
Click Here
Amenities
Community & neighborhood

Impression Homes was founded by industry professionals wanting to provide home buyers with the ability to purchase a quality home that would last throughout the years. Impression Homes knows that your home provides the backdrop for many special moments in your life, it’s not just a structure, it’s a place where memories are created. Built upon 30 years of experience, your Impression Home is constructed with the utmost attention to detail, utilizing quality materials to ensure your investment lasts a lifetime. We are proud to offer quality and service that sets us apart from other Texas custom home builders.
Take the next steps toward your new home
This listing's information was verified with the builder for accuracy 07/06/2026
Sequoia Plan by Impression Homes

saved to favorites!
To see all the homes you’ve saved, visit the My Favorites section of your account.
Discover More Great Communities
Select additional listings for more information
We're preparing your brochure
You're now connected with Impression Homes. We'll send you more info soon.
The brochure will download automatically when ready.
Brochure downloaded successfully
Your brochure has been saved. You're now connected with Impression Homes, and we've emailed you a copy for your convenience.
The brochure will download automatically when ready.
Way to Go!
You’re connected with Impression Homes.
The best way to find out more is to visit the community yourself!