


Shelby - The Fields
From $508,500 | 4 Beds | 3.5 Baths | 2,415 SqFt
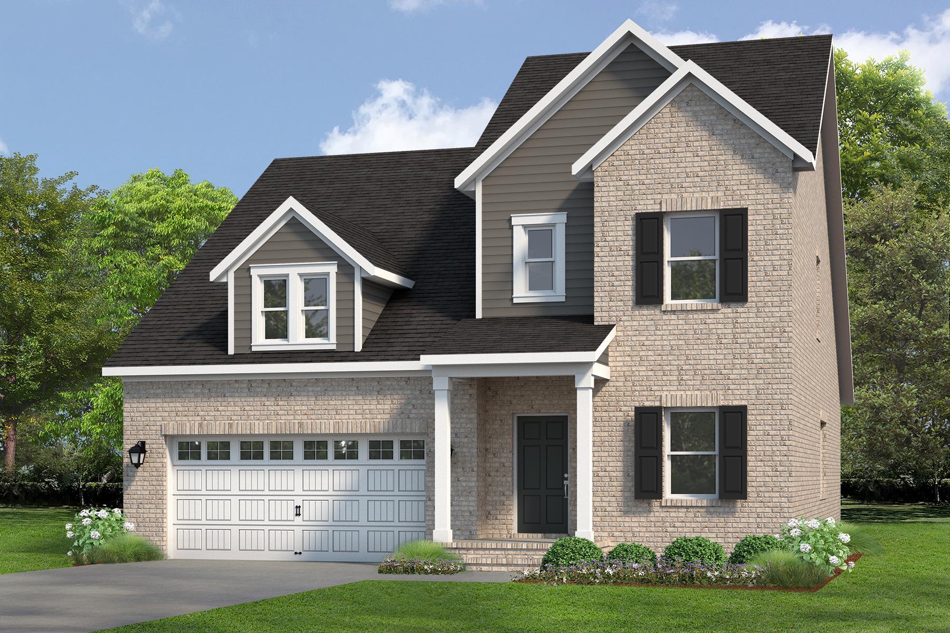
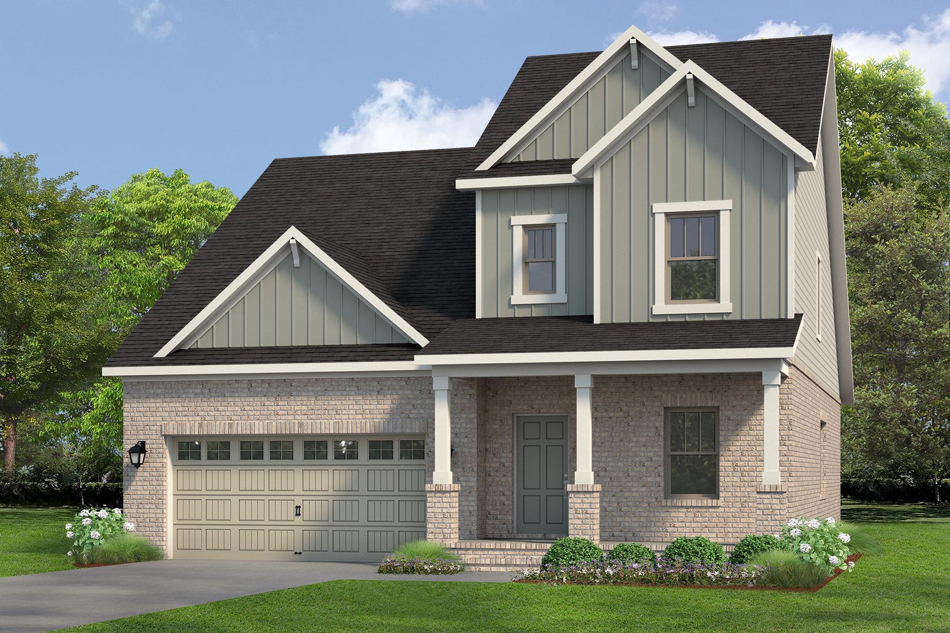
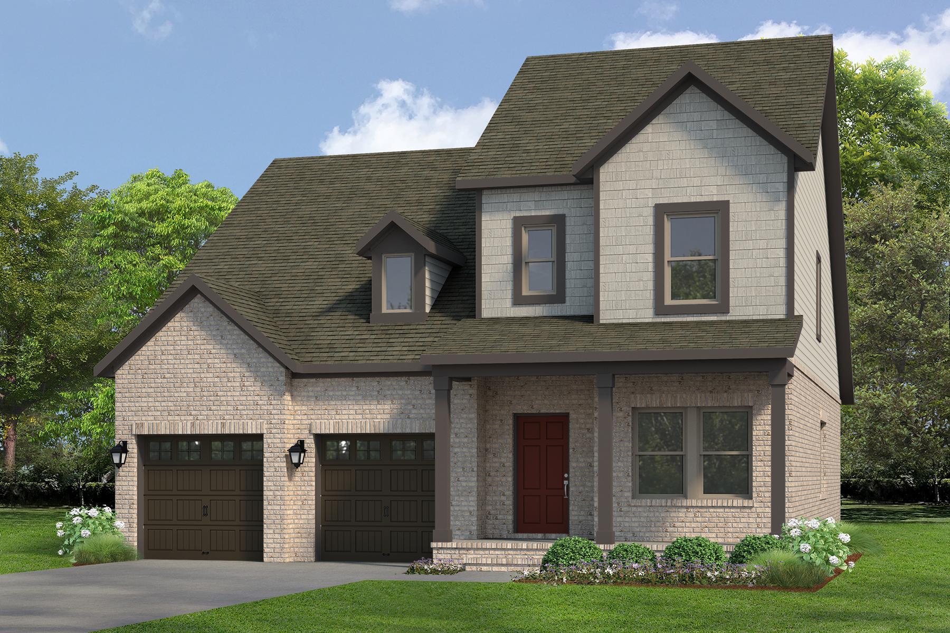
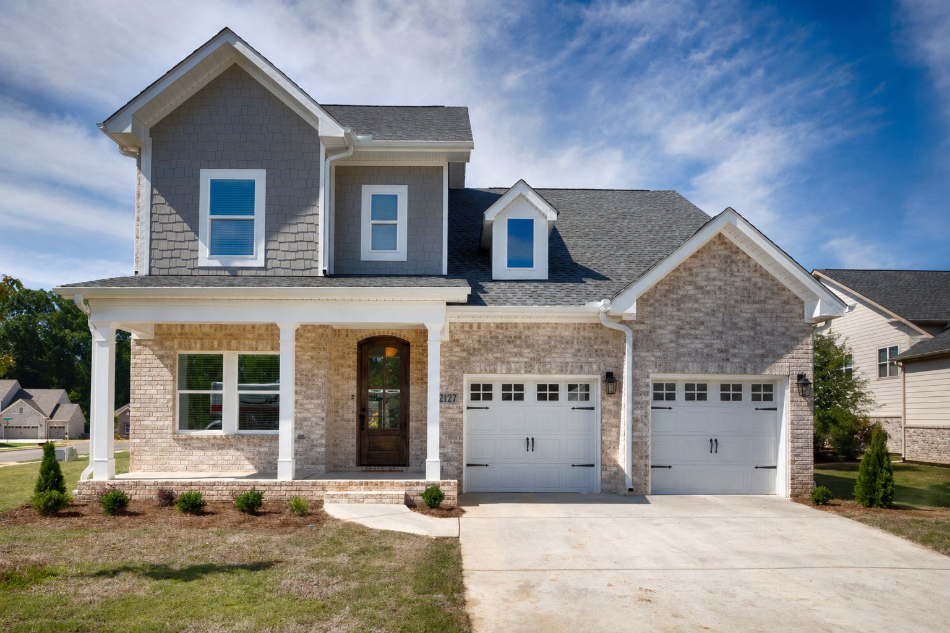
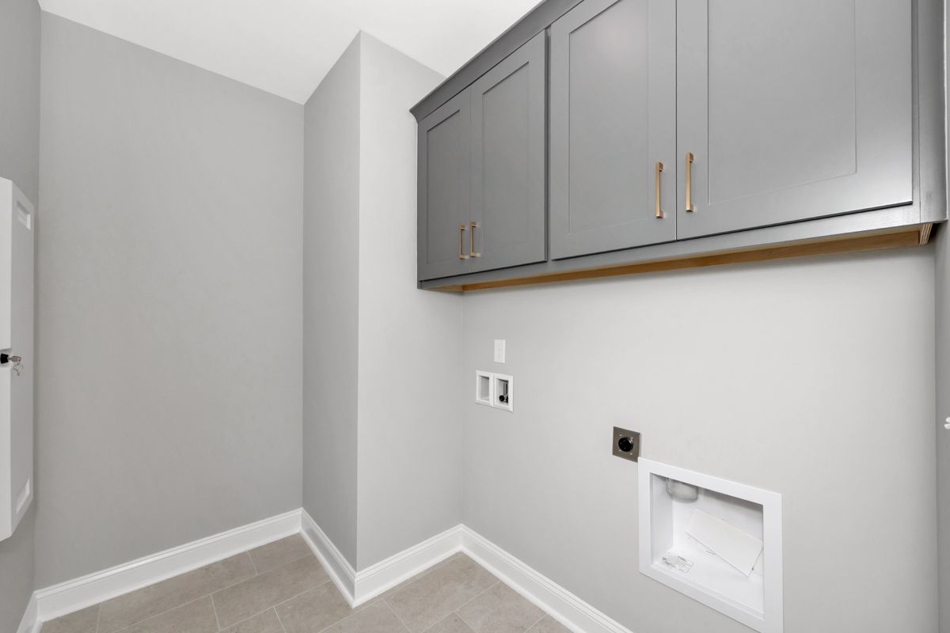
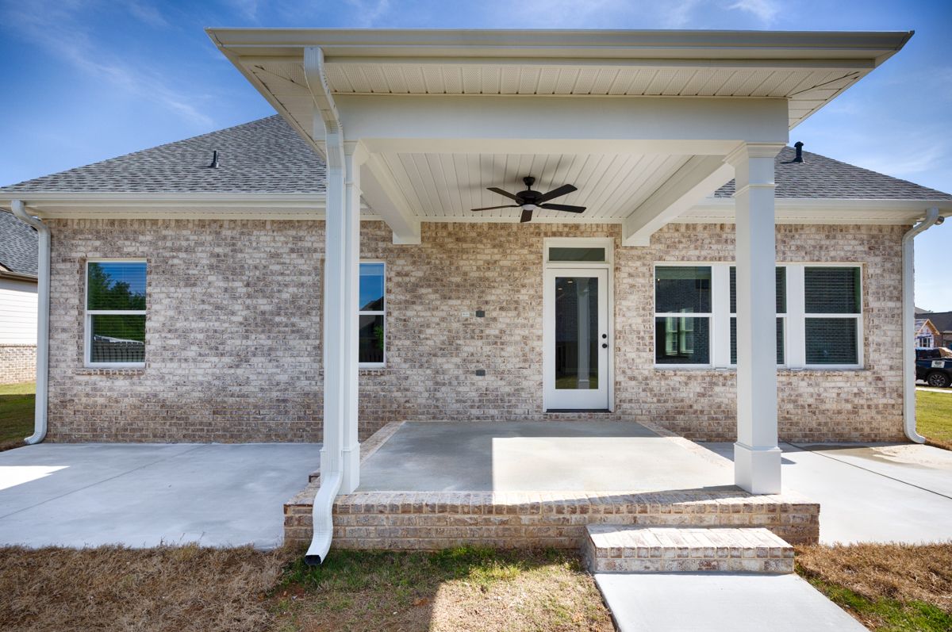
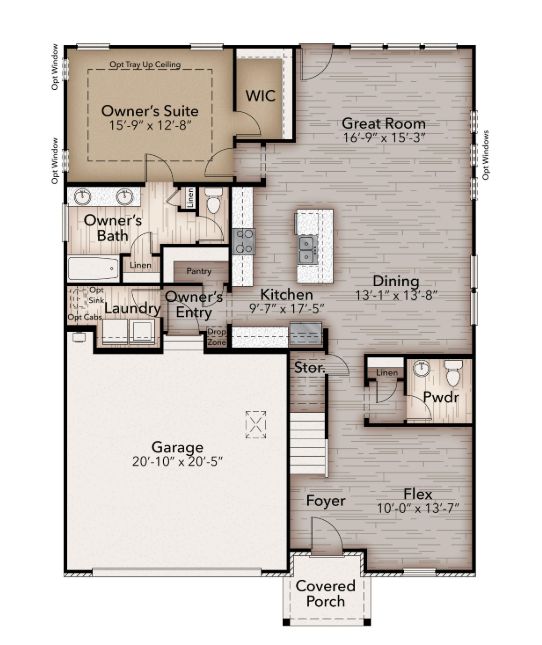
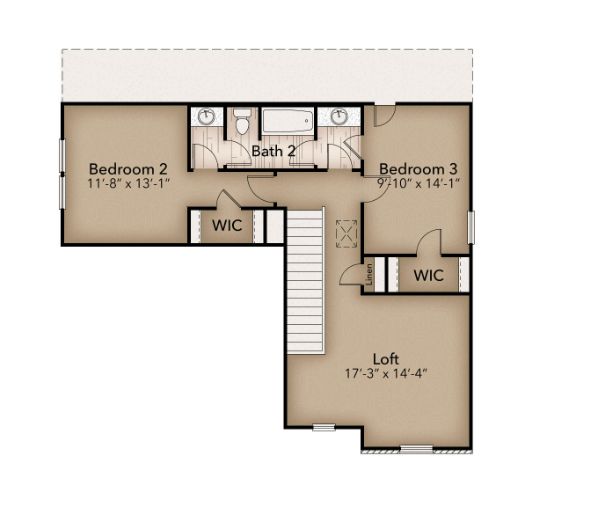
Shelby
The Fields in Huntsville, AL
From $508,500 This is the starting price for this plan and is subject to change.
Monthly HOA fees: $35 HOA stands for Homeowners Association. These fees help maintain and manage shared community amenities and services.

Hays Farm
- 4 Beds
- 3.5 Baths
- 2 Car garage
- 2,415 Sq Ft
Overview
Floor plan features
- 1 Half Bathroom
- 2 Stories
- Breakfast Area
- Covered Patio
- Dining Room
- Fireplaces
- Flex Room
- Guest Room
- Living Room
- Loft
- Mud Room
- Office
Floor plan description
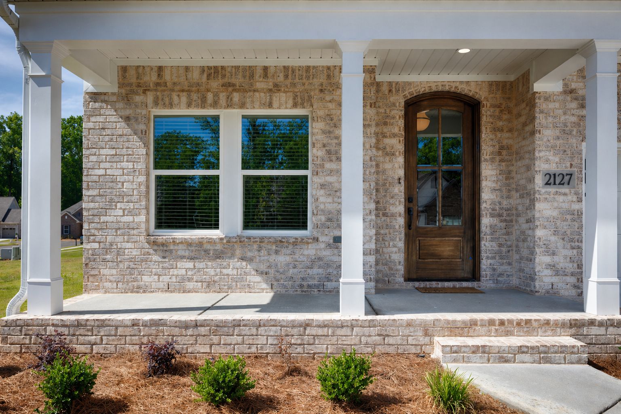
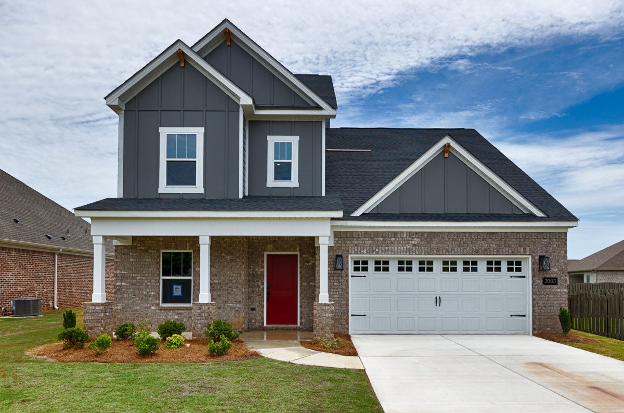
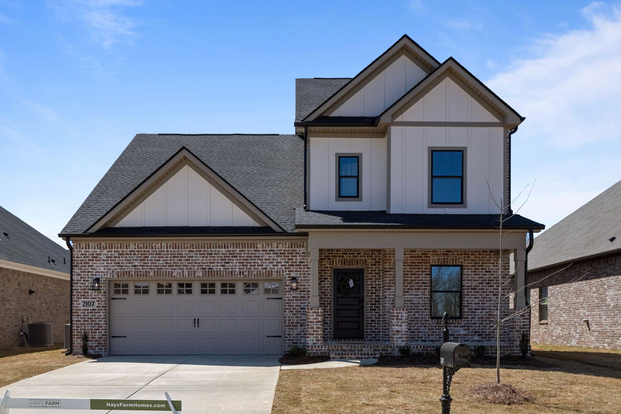
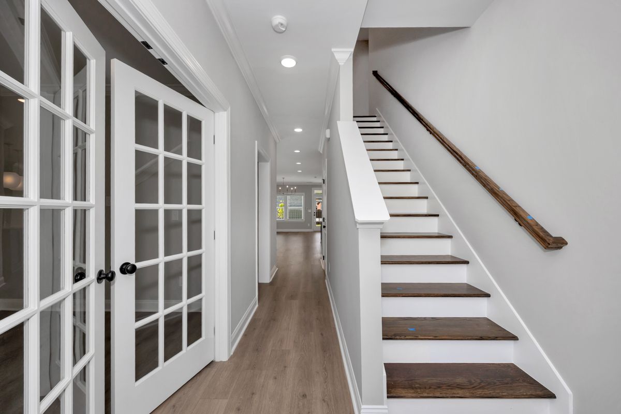
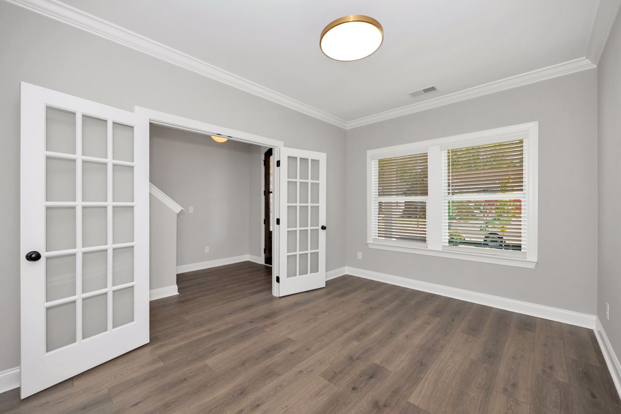
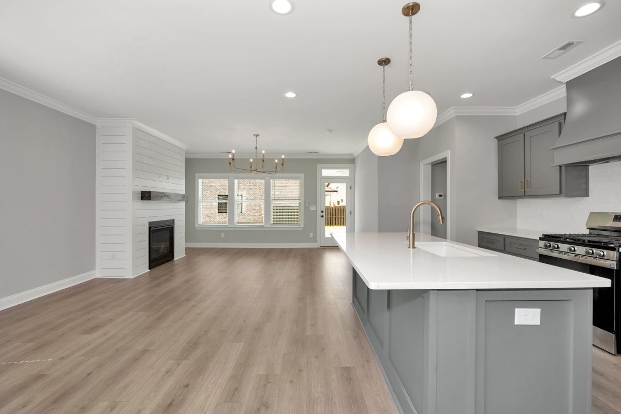
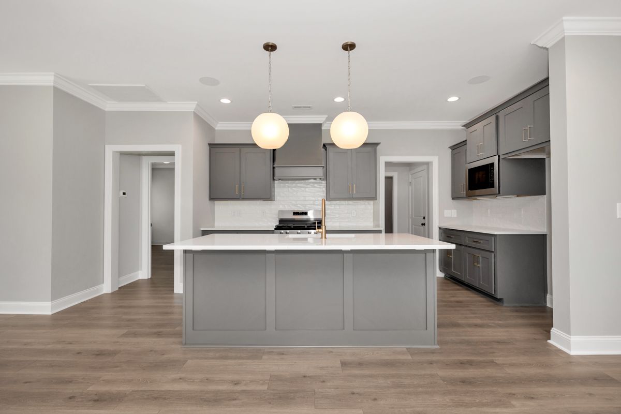
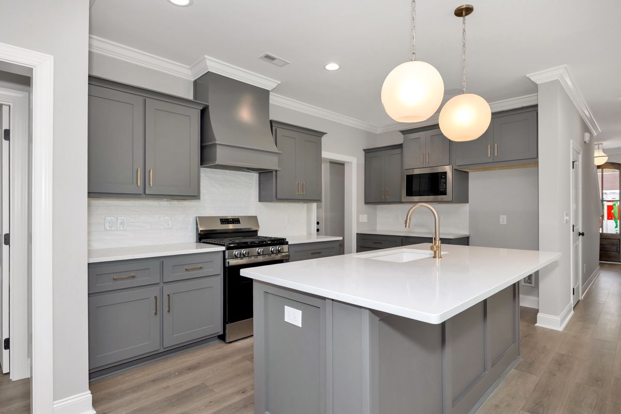
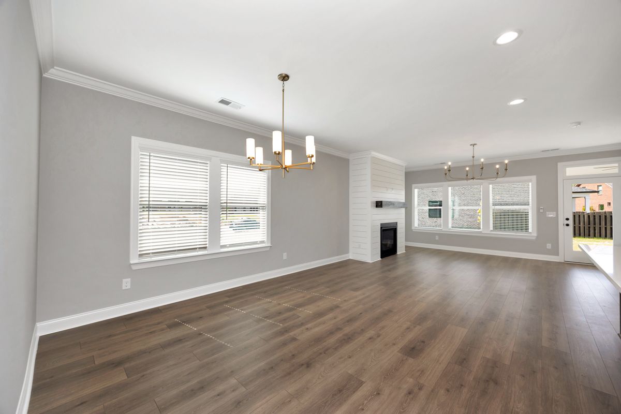
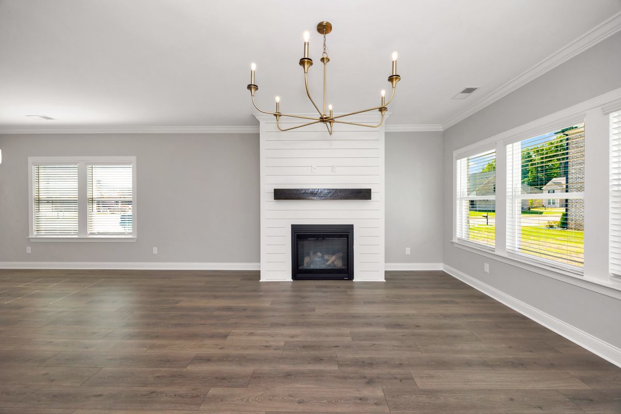
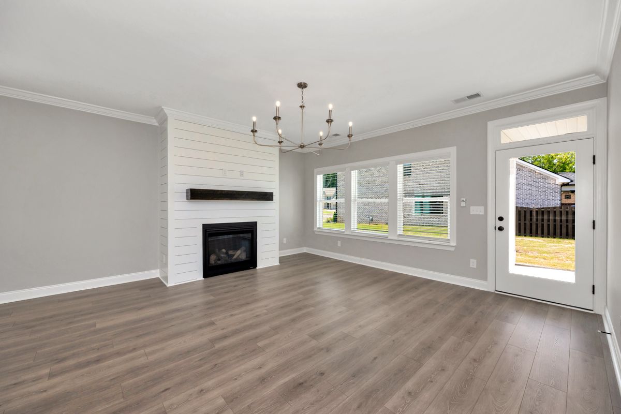
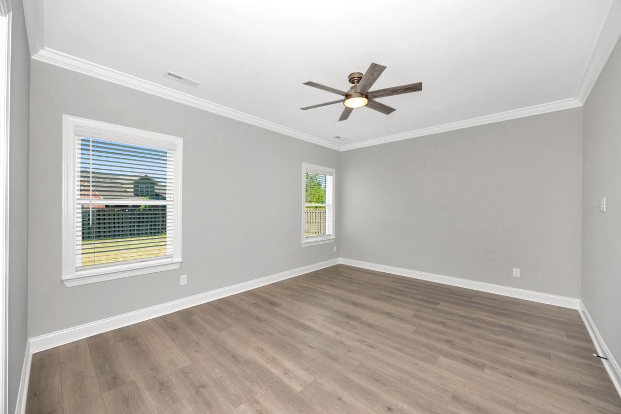
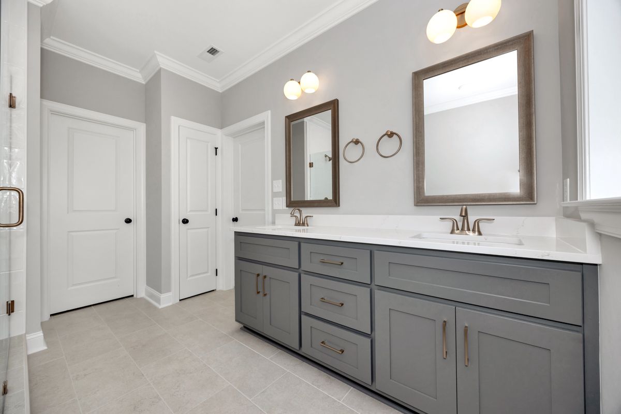
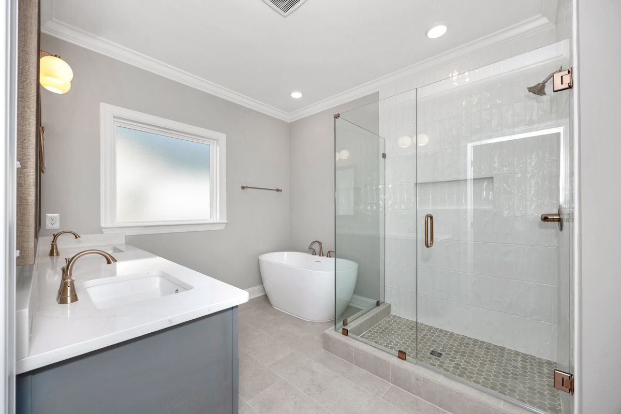
Designed to adapt to the way you live, the Shelby combines the convenience of a main-level owner's suite with the space and flexibility of a two-story home. Offering 2,415 square feet, the Shelby can be personalized with space ranging from 3 to 5 bedrooms and 2.5 to 4 baths. The main level features the owner's suite, a versatile study/flex room and a powder bath, along with open-concept living spaces designed for both everyday comfort and entertaining. Hardwood flooring throughout the common areas, a gas cooktop, and covered front and back porches. Upstairs, the Shelby offers even more flexibility. Depending on the selected configuration, additional bedrooms and baths can create space for guests, home offices or other needs. A large walk-out attic provides valuable storage without sacrif...
Explore this home
Explore custom options for this floor plan.
Community highlights
Community amenities
Bocce Ball Court
Club House
Conservation Area
Fishing
Lake
Mountain Views
Outdoor Pool
Outdoor Recreation
Park
Playground
Pond
Pool
About The Fields
Welcome to The Fields at Hays Farm Discover new home living in the heart of South Huntsville at The Fields at Hays Farm, located within a 500-acre city park and master-planned community. With more than 10 miles of trails, protected green spaces, and convenient access to shopping, dining, recreation, and entertainment, Hays Farm offers a lifestyle that brings nature and everyday convenience together. The Fields offers two distinct sections to fit a variety of homebuyers and lifestyles. The Villas feature thoughtfully designed homes ranging from approximately 1,869 to 2,415 square feet on homesites averaging about .21 acres. Prices in The Villas begin in the upper $400s. The Estates offer larger homes ranging from approximately 2,148 to 3,792 square feet on homesites averaging about .27 a...
Ask the builder
The builder will reach out to you to answer your questions.
Request a tour
The Fields
Hays Farm
2101 Sevenbark Branch SW, Huntsville, AL 35802
999-974-6621
888-***-****
Sales Agent
Laura Rogers
Hours
Monday-Saturday 10-5, Sunday 1-5
Neighborhood

Community location & sales center
2101 Sevenbark Branch SW Huntsville, AL 35802
2101 Sevenbark Branch SW Huntsville, AL 35802
111-196-8843
888-***-****
Directions from Memorial Parkway to Hays Farm Model Home Head south on Memorial Parkway (U.S. Highway 231). Take the exit for Weatherly Road. Turn right onto Haysland Road SW. Continue on Haysland Road SW for approximately 1 mile, passing Grissom High School. Turn right onto Sevenbark Branch SW (into the Fields at Hays Farm subdivision), and the model is the first house on your left, on the corner of Haysland Road and Sevenbark Branch. 2101 Sevenbark Branch
Schools near The Fields
Huntsville City School District
Public Elementary School
rating

Chaffee Elementary School
Grades PK to 5
256-428-7040
7900 Whittier Rd Sw, Huntsville, AL, 35802
Class ratio
1:19
Enrollment
399
Public Middle School
rating

Whitesburg Middle
Grades 6 to 8
256-428-7780
107 Sanders Rd Sw, Huntsville, AL, 35802
Class ratio
1:19
Enrollment
539
Public High School
rating

Grissom High School
Grades 9 to 12
256-428-8000
1001 Haysland Rd Sw, Huntsville, AL, 35802
Class ratio
1:21
Enrollment
1974
Madison County Schools
Public Elementary School
rating
Legacy Elementary School
Grades KG to 5
256-851-4630
165 Pine Grove Rd, Madison, AL, 35757
Class ratio
1:17
Enrollment
631
Public Middle School
rating

Monrovia Middle School
Grades 6 to 8
256-851-4580
1216 Jeff Rd Nw, Huntsville, AL, 35806
Class ratio
1:20
Enrollment
1003
Public High School
rating

Sparkman High School
Grades 10 to 12
256-837-0331
2616 Jeff Rd, Harvest, AL, 35749
Class ratio
1:18
Enrollment
1738
GreatSchools ratings are provided by GreatSchools.org and are for reference only. Ratings may not be available for all schools. Please verify school assignments and details with the local school district.
Amenities
Community & neighborhood
Local points of interest
- Views
- Lake
- Pond
- ConservationArea
- Fishing
- MountainViews
- OutdoorRecreation
- WoodedAreas
Social activities
- Club House
- BocceBallCourt
Health and fitness
- Pool
- Trails
- OutdoorPool
Community services & perks
- Primitive Park
- Urban Park
- Nature Park
- Sports Park
- Playground
- Park
Builder details
Hays Farm

Take the next steps toward your new home
This listing's information was verified with the builder for accuracy 09/05/2026
Shelby Plan by Hays Farm

saved to favorites!
To see all the homes you’ve saved, visit the My Favorites section of your account.
Discover More Great Communities
Select additional listings for more information
We're preparing your brochure
You're now connected with Hays Farm. We'll send you more info soon.
The brochure will download automatically when ready.
Brochure downloaded successfully
Your brochure has been saved. You're now connected with Hays Farm, and we've emailed you a copy for your convenience.
The brochure will download automatically when ready.
Way to Go!
You’re connected with Hays Farm.
The best way to find out more is to visit the community yourself!