


Shenandoah - Buffalo Crossing
From $553,990 | 4 Beds | 3.5 Baths | 3,024 SqFt
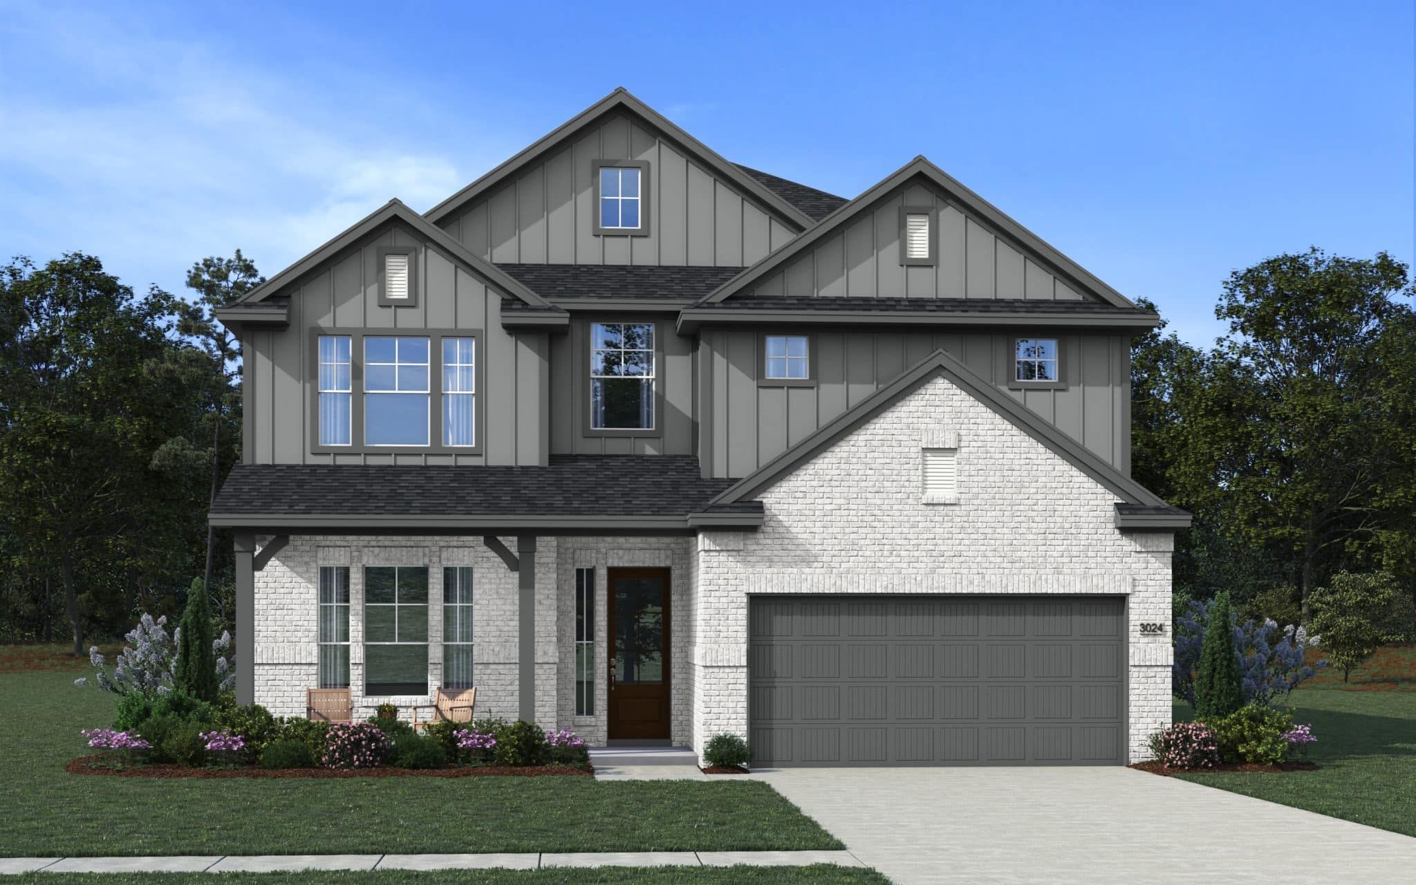
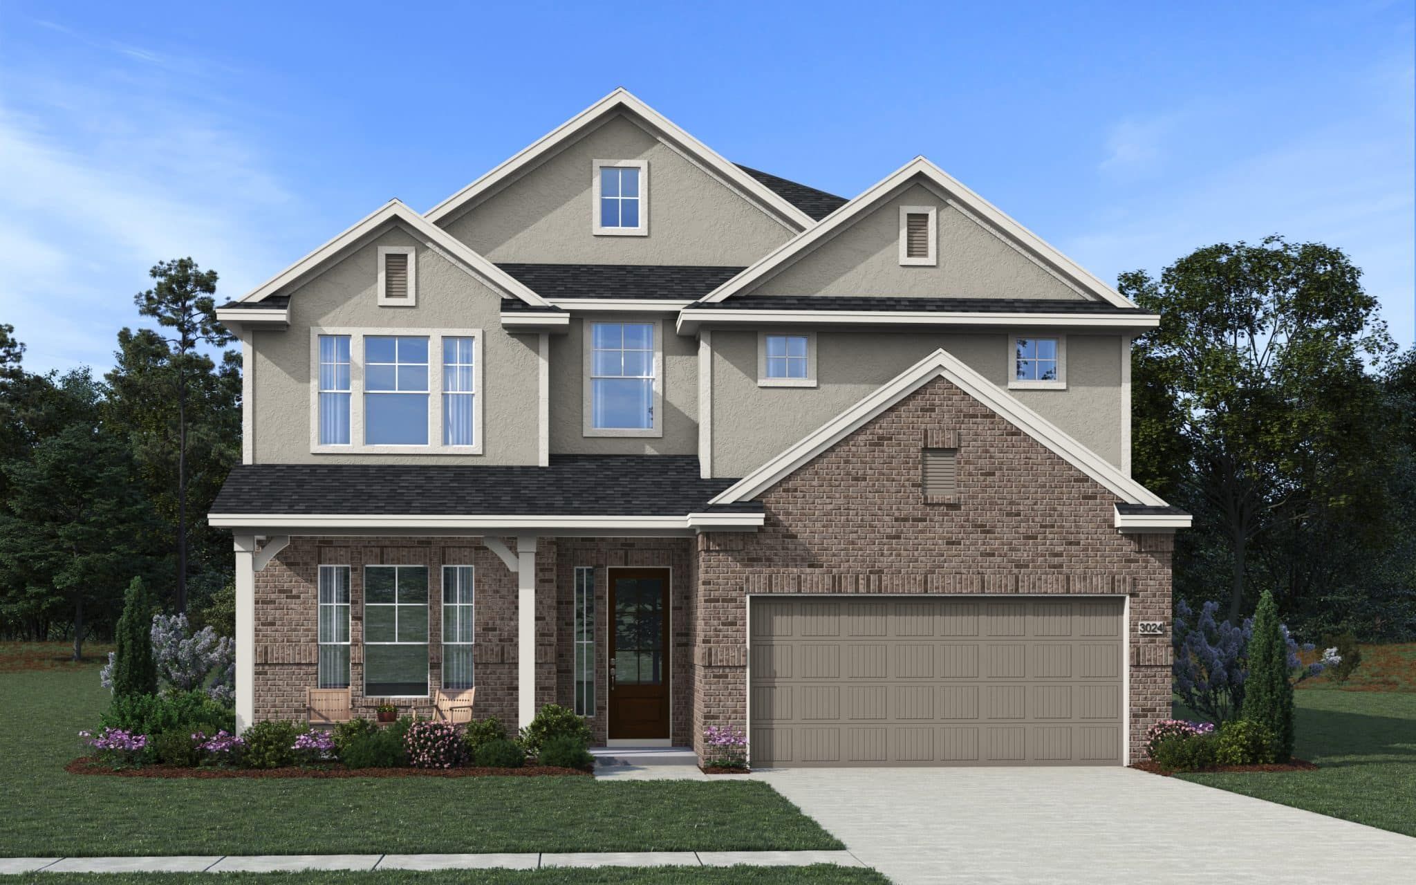
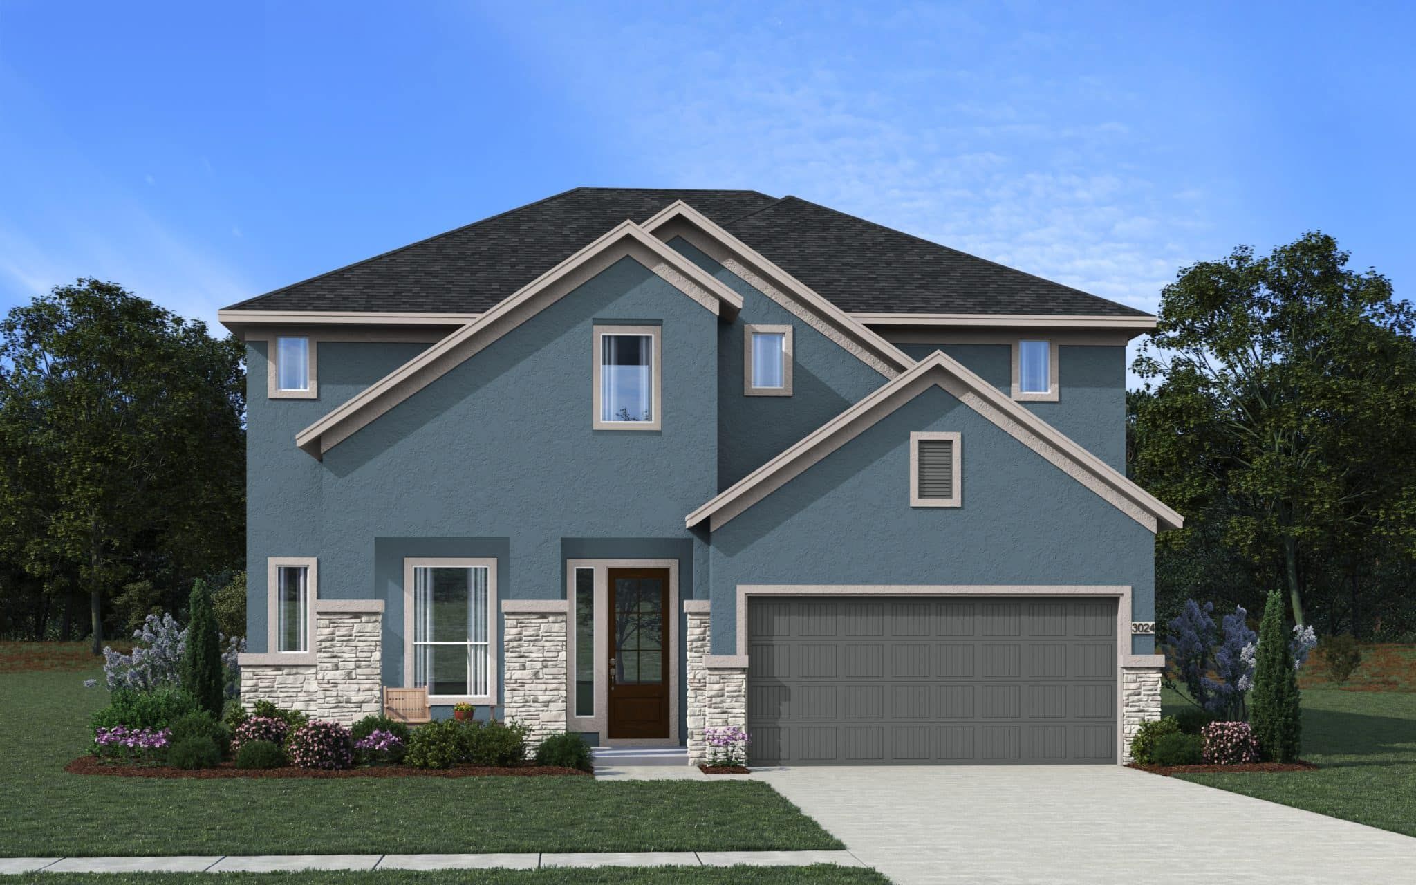
Shenandoah
Buffalo Crossing in Cibolo, TX
From $553,990 This is the starting price for this plan and is subject to change.

Chesmar
- 4 Beds
- 3.5 Baths
- 2 Car garage
- 3,024 Sq Ft
Overview
Floor plan features
- 1 Half Bathroom
- 2 Stories
- Primary Bed Downstairs
- Single Family
Floor plan description
Shenandoah Plan – 4–5 Bed | 3.5 Bath | 2-Car Garage | 3,024 Sq Ft Discover the Shenandoah Plan, a thoughtfully designed two-story home offering 3,024 square feet of versatile living space. With 4–5 bedrooms, 3.5 bathrooms, a private study, upstairs game room, and a flexible bonus room, this plan is ideal for families who value both functionality and comfort. Main Floor Features: Open-concept design with family room, modern kitchen, and dining area First-floor primary suite with spa-inspired bath & oversized walk-in closet Private study, perfect for a home office Powder bath & laundry room for convenience Direct access to the 2-car garage Upstairs Highlights: Spacious game room for family fun and activities Versatile flex room—ideal as a media room, playroom, or optional 5th bedroom All sec...
Community highlights
About Buffalo Crossing
New phase now selling!Welcome to Buffalo Crossing, a premier new-home community in the heart of charming Cibolo, TX. Here, small-town charm meets modern convenience, offering the perfect place to find your new home.Buffalo Crossing offers easy access to Randolph AFB, San Antonio, and New Braunfels. Enjoy a laid-back, friendly atmosphere without giving up the perks of city living. Choosing a home here means more than buying a house—it’s joining a thriving, family-friendly community with excellent schools, top-tier amenities, and a welcoming vibe.Buffalo Crossing is built for connection. With scenic green spaces and nearby attractions for all ages, the community is designed to help neighbors form genuine friendships and lasting memories. Ready to explore new homes in Cibolo? Reach out today ...
Ask the builder
The builder will reach out to you to answer your questions.
Schedule a tour
Buffalo Crossing
Chesmar
545 Sperling Falls, Cibolo, TX 78108
888-996-6421
888-***-****
Hours
Mon - Sat. 10 am - 6 pm, Sun. 12 pm - 6 pm
Neighborhood

Community location & sales center
545 Sperling Falls Cibolo, TX 78108
545 Sperling Falls Cibolo, TX 78108
888-996-6421
888-***-****
Schools near Buffalo Crossing
Schertz-cibolo-u City Independent School District
Public Elementary School
rating

O. G. Wiederstein Elementary School
Grades PK to 4
210-619-4550
171 W Borgfeld Rd, Cibolo, TX, 78108
Class ratio
1:15
Enrollment
551
Public Middle School
rating

J. Frank Dobie Junior High School
Grades 7 to 8
210-619-4100
395 W Borgfeld Rd, Cibolo, TX, 78108
Class ratio
1:17
Enrollment
1347
Public High School
rating
Byron P. Steele Ii High School
Grades 9 to 12
210-619-4000
1300 Fm 1103, Cibolo, TX, 78108
Class ratio
1:18
Enrollment
2716
GreatSchools ratings are provided by GreatSchools.org and are for reference only. Ratings may not be available for all schools. Please verify school assignments and details with the local school district.
Amenities
Community & neighborhood
Builder details
Chesmar

Take the next steps toward your new home
This listing's information was verified with the builder for accuracy 1 day ago
Shenandoah Plan by Chesmar

saved to favorites!
To see all the homes you’ve saved, visit the My Favorites section of your account.
Discover More Great Communities
Select additional listings for more information
We're preparing your brochure
You're now connected with Chesmar. We'll send you more info soon.
The brochure will download automatically when ready.
Brochure downloaded successfully
Your brochure has been saved. You're now connected with Chesmar, and we've emailed you a copy for your convenience.
The brochure will download automatically when ready.
Way to Go!
You’re connected with Chesmar.
The best way to find out more is to visit the community yourself!