


Shepherd - Painted Tree
From $732,990 | 4 Beds | 3.5 Baths | 3,193 SqFt
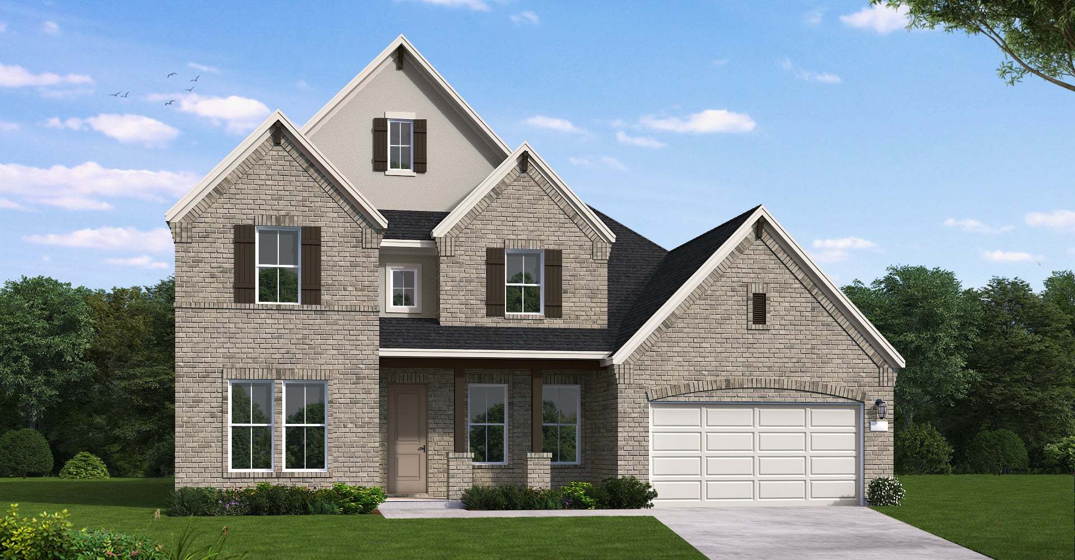
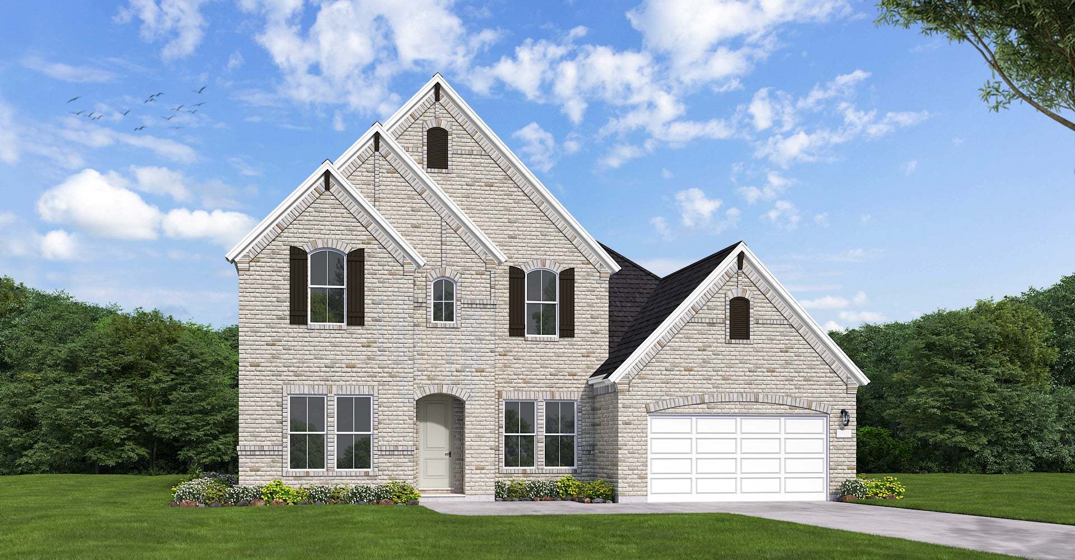
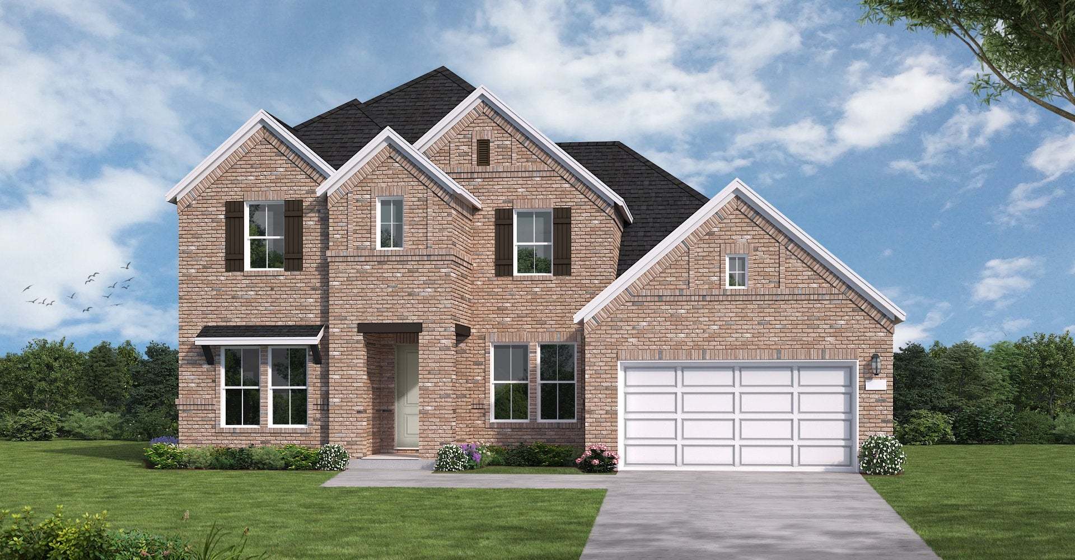
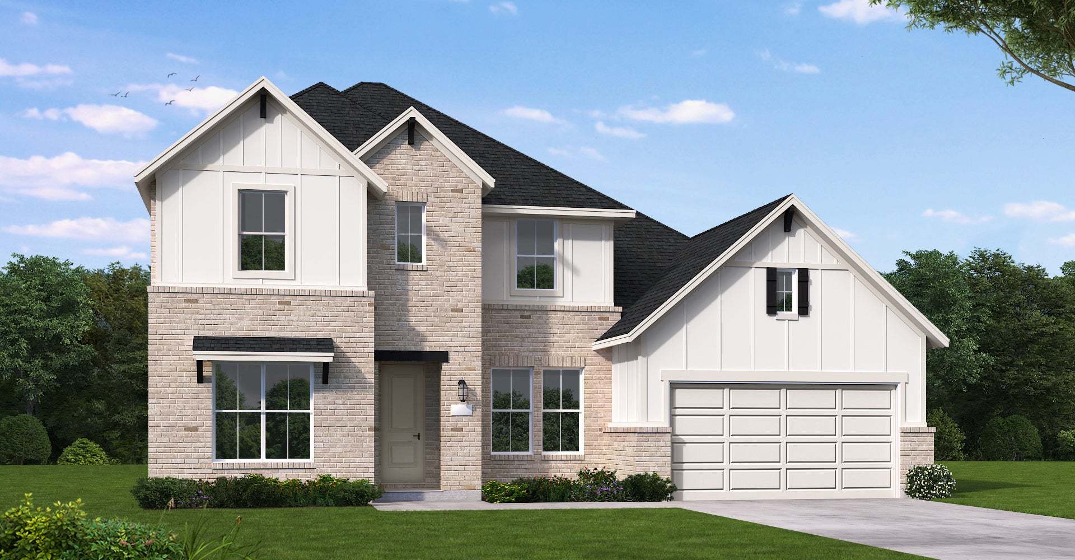
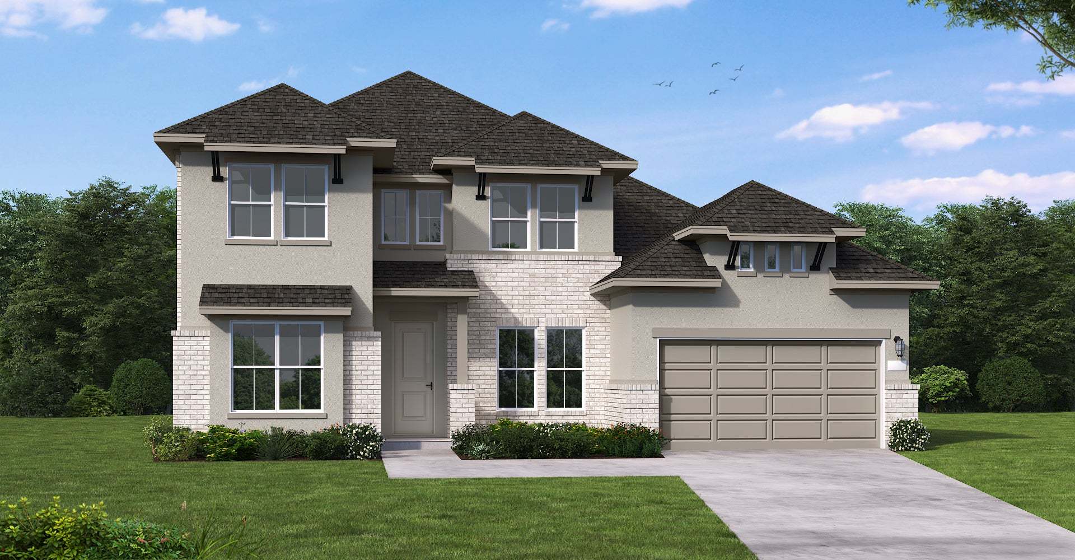
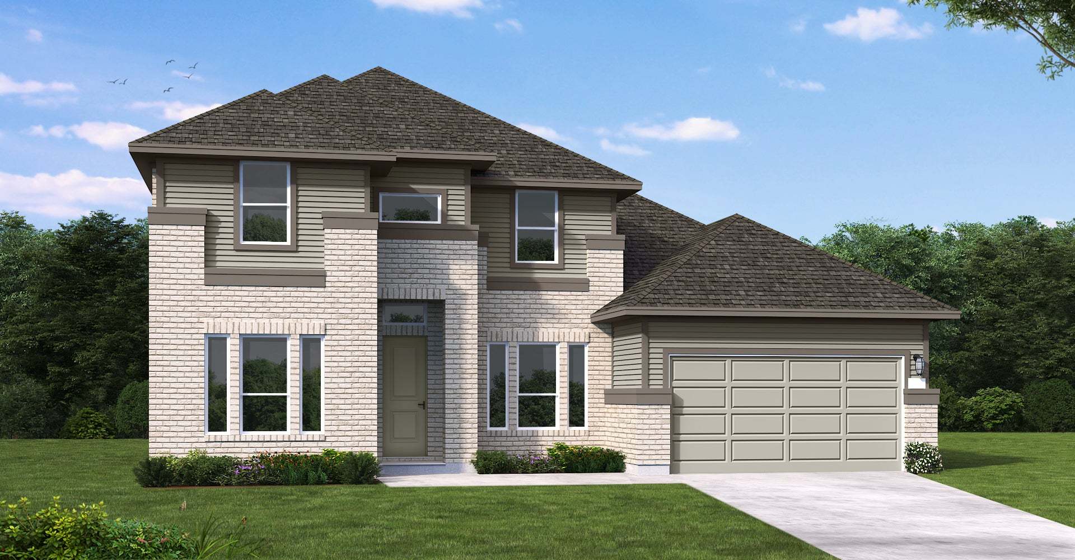
Shepherd
Painted Tree in Mckinney, TX
From $732,990 This is the starting price for this plan and is subject to change.
Coventry Homes
- 4 Beds
- 3.5 Baths
- 3 Car garage
- 3,193 Sq Ft
Overview
Floor plan features
- 1 Half Bathroom
- 2 Stories
- Primary Bed Downstairs
- Single Family
Floor plan description
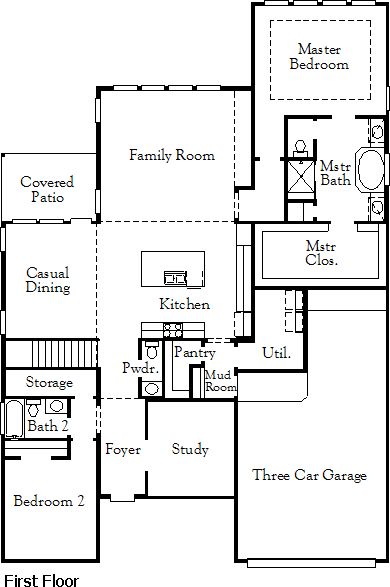
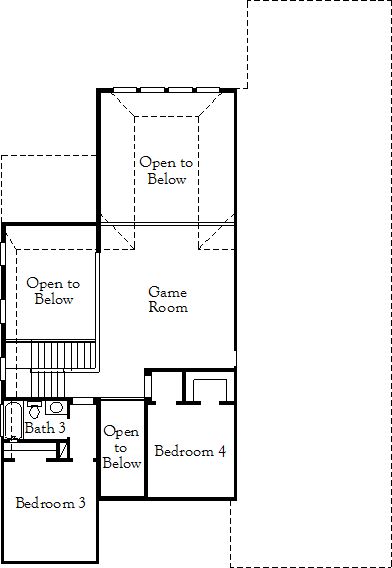
The Shepherd floor plan combines modern design with spacious functionality, perfect for today's families. This two-story home offers 4 bedrooms and 3.5 bathrooms, ensuring privacy and comfort for everyone. The main floor features an expansive open-concept living area, seamlessly connecting the living room, dining area, and gourmet kitchen, making it an ideal space for entertaining. Upstairs, the primary suite is a luxurious retreat with a spa-like en-suite bathroom and generous walk-in closet. Additional bedrooms and bathrooms ensure convenience for family members or guests. With a three-car garage, you'll have plenty of space for vehicles and storage. Thoughtfully designed for versatility, the Shepherd floor plan is an excellent choice for families who appreciate both style and practicali...
Explore this home
Explore custom options for this floor plan.
Community highlights
Community amenities
Club House
Community Center
Greenbelt
Lake
Park
Playground
Pool
Trails
Views
About Painted Tree
Nature called and Coventry Homes answered. We are now offering beautiful new home designs in Painted Tree , a 1,100-master-planned community in McKinney. Dedicated to connecting families with the beauty of nature, Painted Tree boasts three signature trailheads, 25 miles of pathways and trails to hike and bike, 200 acres of parks and open spaces, a 20-acre lake, mountain bike area and more. Three planned amenity hubs anchored by sparkling resort-style pools can be accessed by pathways and trails. Residents will be able to attend concerts, enjoy the fruits of the labor at the community garden, hang out at the food truck court and watch their kids exercise their imaginations at parks and playgrounds. A community “park ranger” will plan exciting resident-only events. Located just north of High...
Ask the builder
The builder will reach out to you to answer your questions.
Request a tour
Painted Tree
Coventry Homes
4051 Attwater St, McKinney, TX 75071
888-237-6218
Hours
Mon - Thu & Sat: 10am - 6pm; Fri & Sun: 12pm - 6pm
Neighborhood

Community location & sales center
4051 Attwater St McKinney, TX 75071
4051 Attwater St McKinney, TX 75071
888-237-6218
Schools near Painted Tree
Mckinney Independent School District
Public Elementary School
rating

Mcclure Elementary School
Grades PK to 5
469-302-9400
1753 N Ridge Rd, Mckinney, TX, 75071
Class ratio
1:16
Enrollment
630
Public Middle School
rating
Scott Johnson Middle School
Grades 6 to 8
469-302-4900
3400 Community Ave, Mckinney, TX, 75071
Class ratio
1:13
Enrollment
940
Public Middle School
rating

Cockrill Middle School
Grades 6 to 8
469-302-7900
1351 N Hardin Blvd, Mckinney, TX, 75071
Class ratio
1:14
Enrollment
1280
Public High School
rating

Mckinney Boyd High School
Grades 9 to 12
469-302-3400
600 N Lake Forest Dr, Mckinney, TX, 75071
Class ratio
1:16
Enrollment
2651
GreatSchools ratings are provided by GreatSchools.org and are for reference only. Ratings may not be available for all schools. Please verify school assignments and details with the local school district.
Amenities
Community & neighborhood
Local points of interest
- Greenbelt
- Views
- Lake
Social activities
- The Outpost: concerts, parties, food trucks, outdoor park, playgrounds
- Club House
Health and fitness
- 25 miles of winding trails
- Pool
- Trails
Community services & perks
- Village Trailhead: pools, sun shelf, pool house, playgrounds, Strider pump track
- Lakeside Trailhead: two-tiered pool, lounges, pool house, fire pit, Overlook
- Playground
- Park
- Community Center
Builder details
Coventry Homes

Take the next steps toward your new home
This listing's information was verified with the builder for accuracy 20 hours ago
Shepherd Plan by Coventry Homes

saved to favorites!
To see all the homes you’ve saved, visit the My Favorites section of your account.
Discover More Great Communities
Select additional listings for more information
We're preparing your brochure
You're now connected with Coventry Homes. We'll send you more info soon.
The brochure will download automatically when ready.
Brochure downloaded successfully
Your brochure has been saved. You're now connected with Coventry Homes, and we've emailed you a copy for your convenience.
The brochure will download automatically when ready.
Way to Go!
You’re connected with Coventry Homes.
The best way to find out more is to visit the community yourself!