



Shepherd - Masons Mill
From $279,900 | 4 Beds | 2.5 Baths | 2,081 SqFt
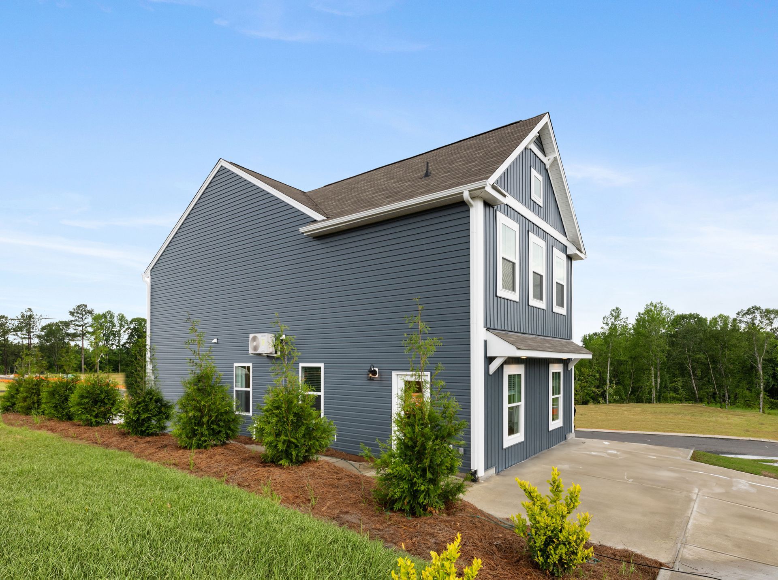
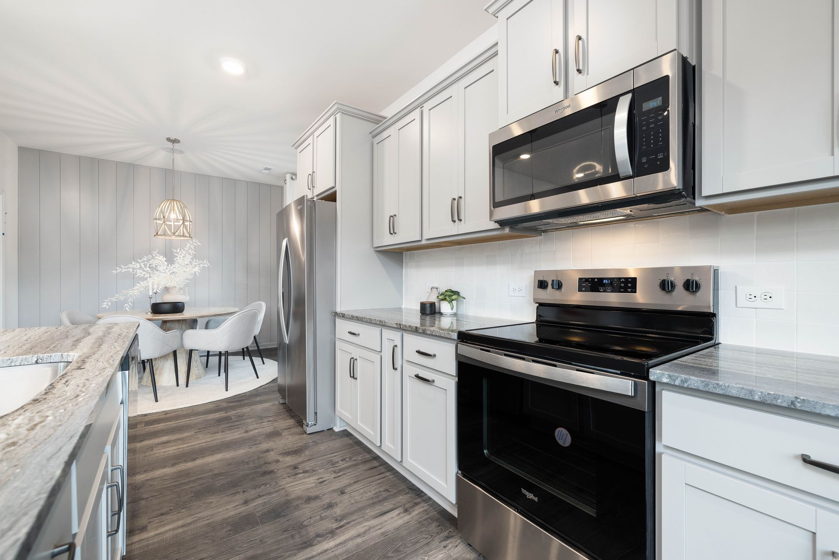
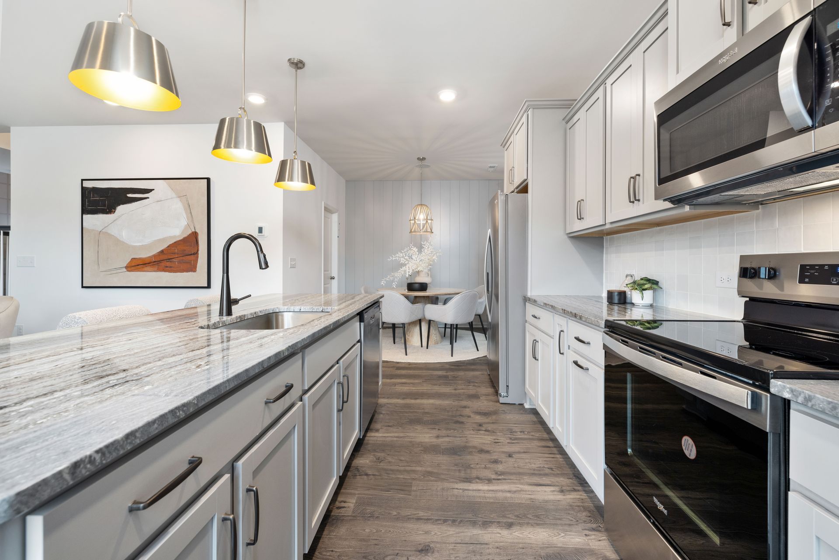
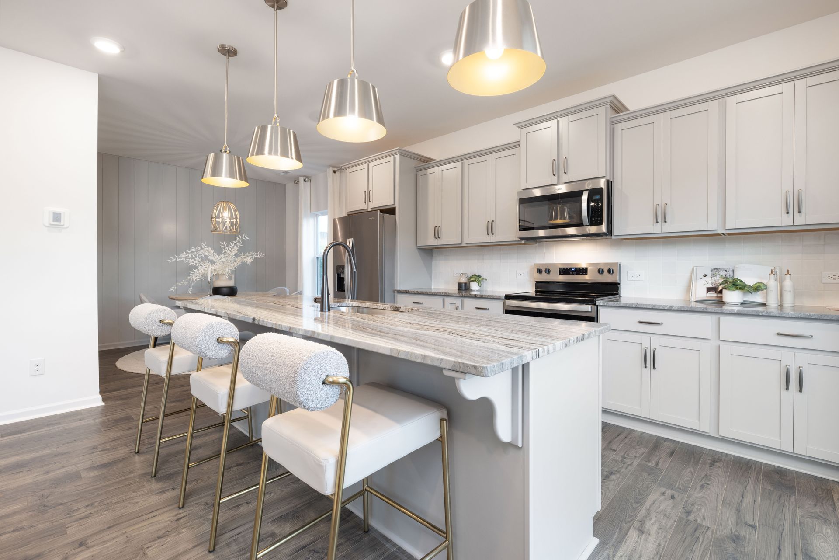
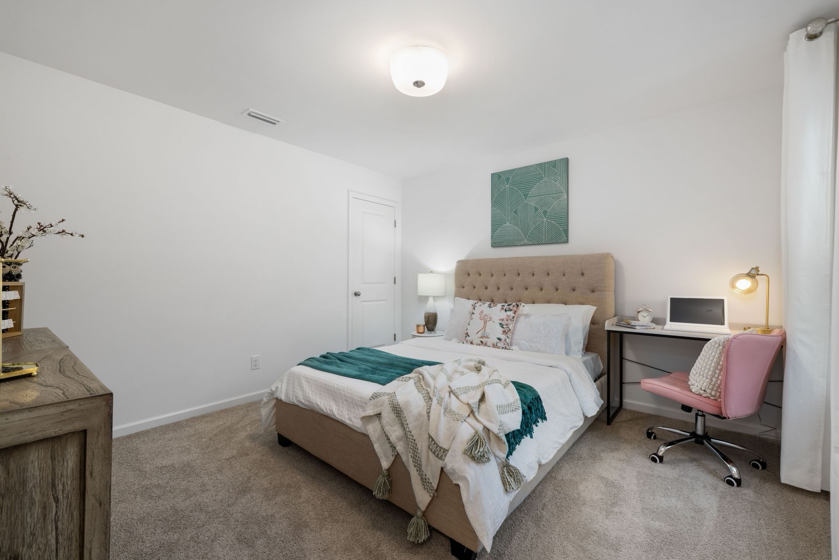
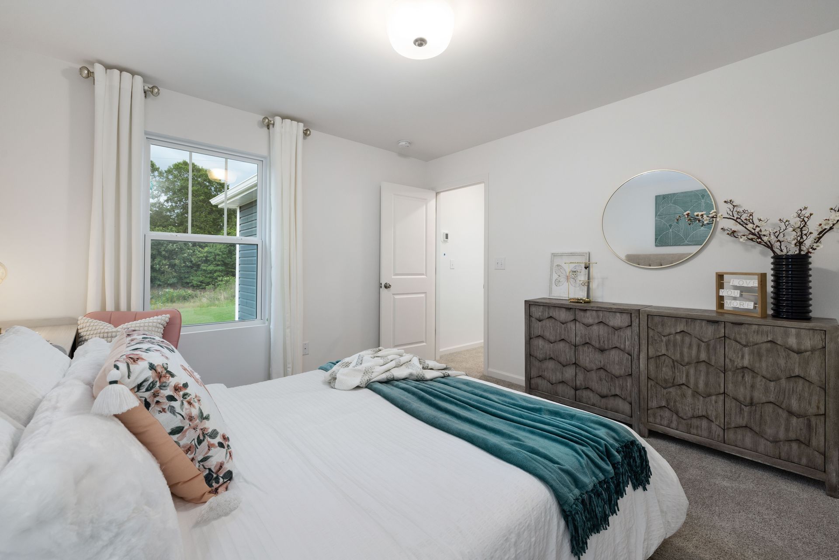
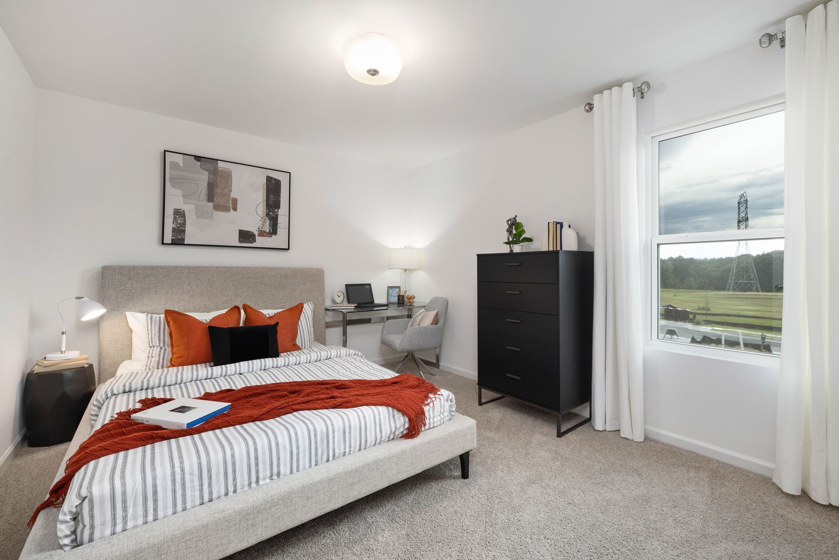
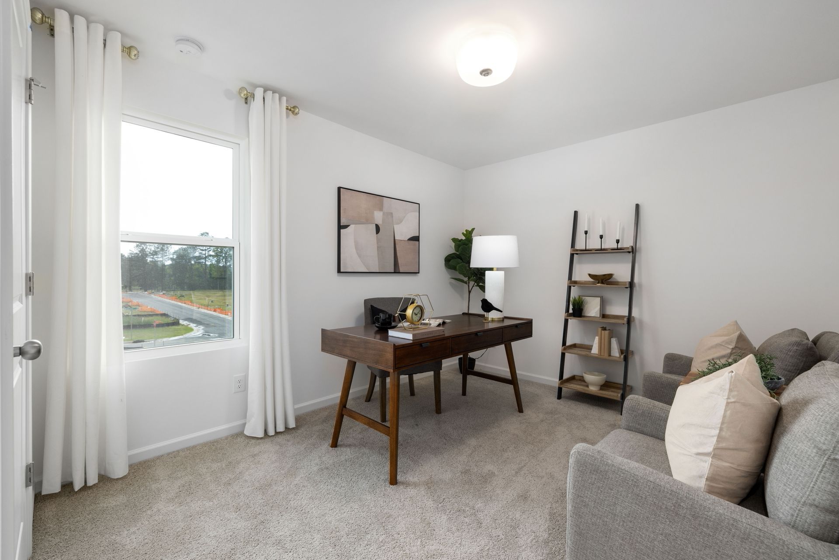
Shepherd
Masons Mill in Erwin, NC
From $279,900 This is the starting price for this plan and is subject to change.

True Homes
- 4 Beds
- 2.5 Baths
- 2,081 Sq Ft
Overview
Floor plan features
- 1 Half Bathroom
- 2 Stories
- Single Family
Floor plan description
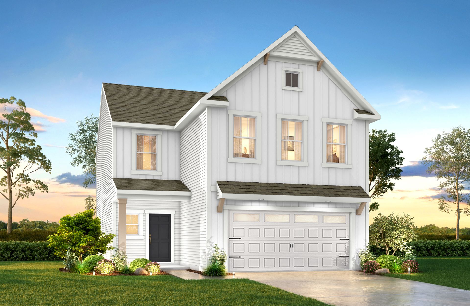
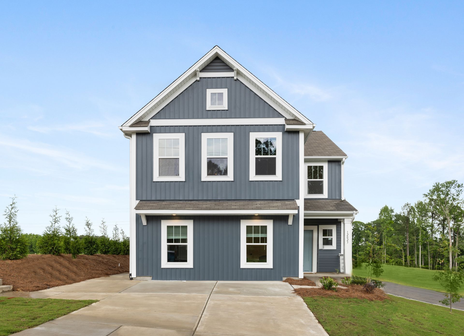
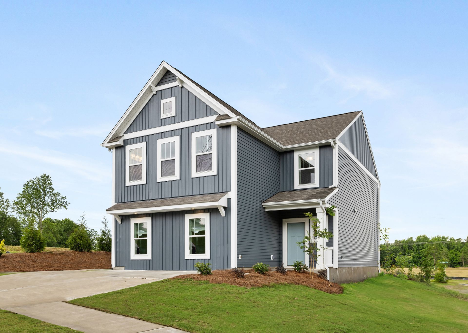
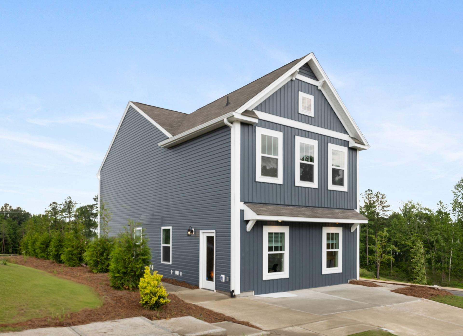
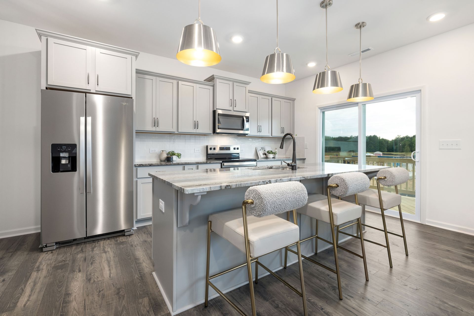
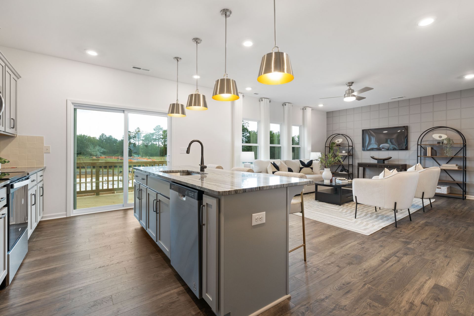
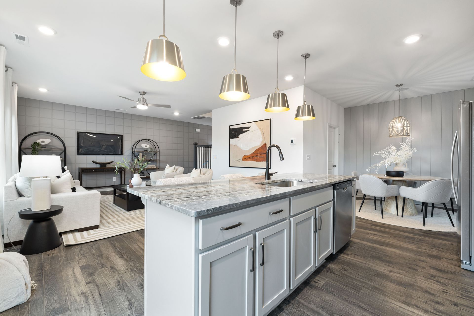
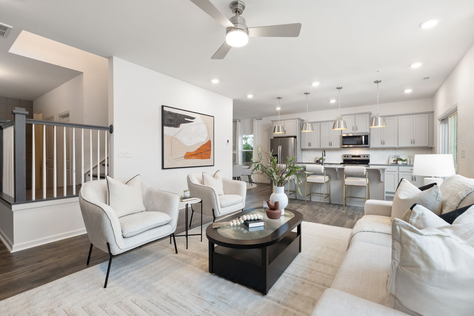
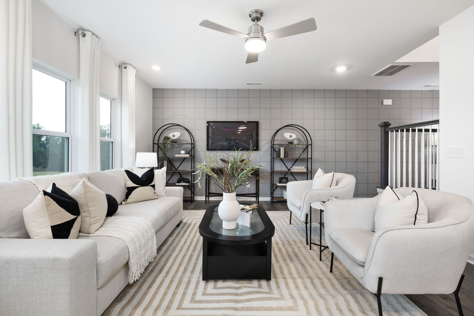
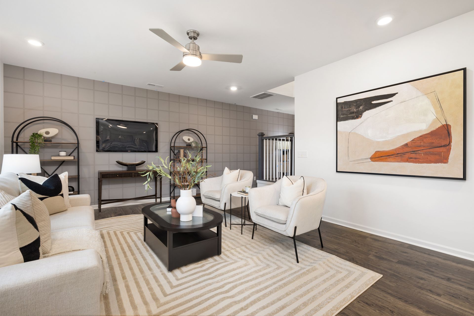
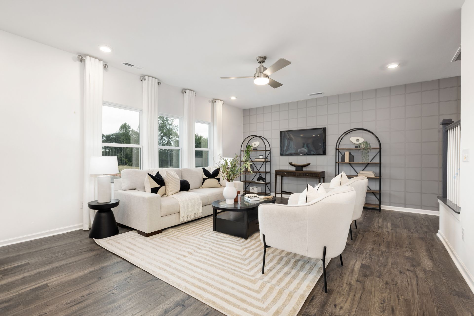
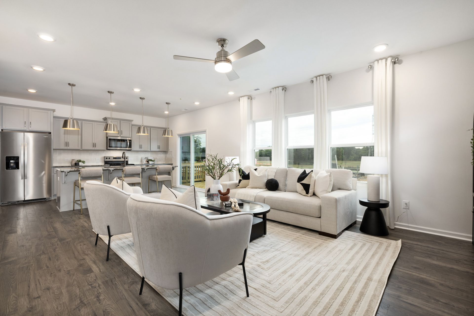
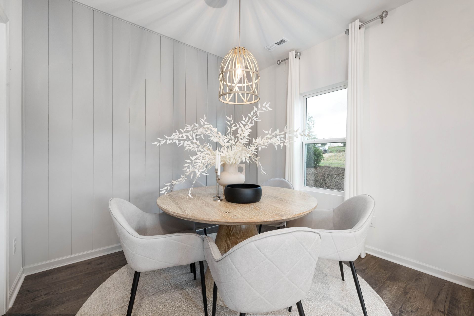
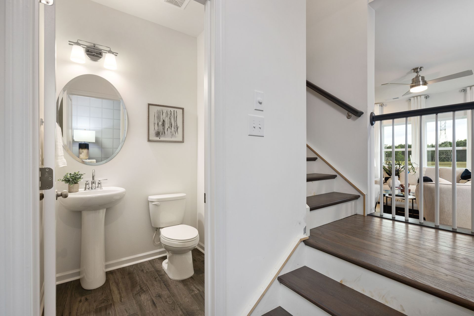
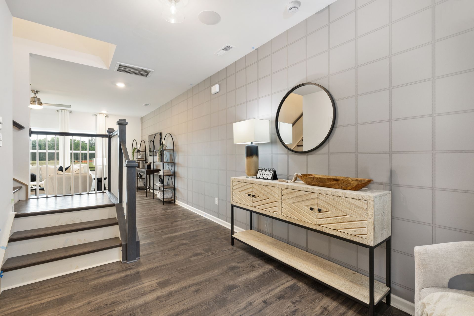
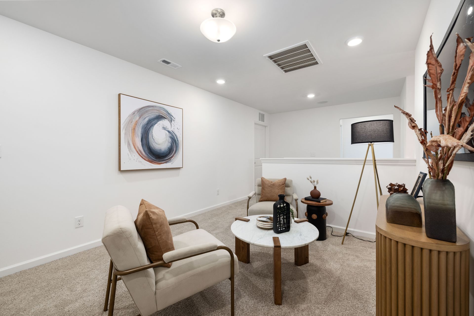
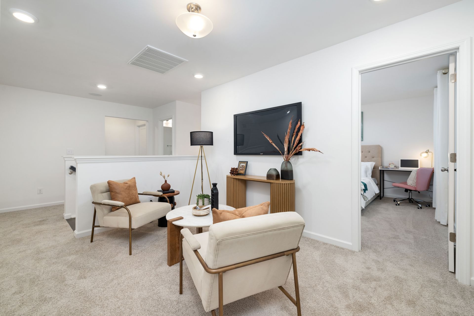
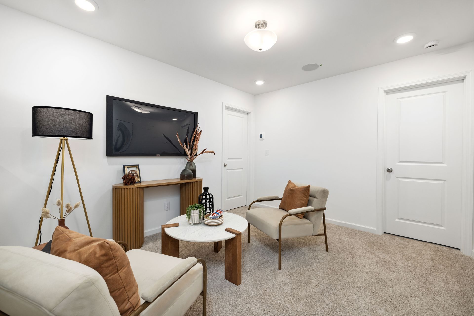
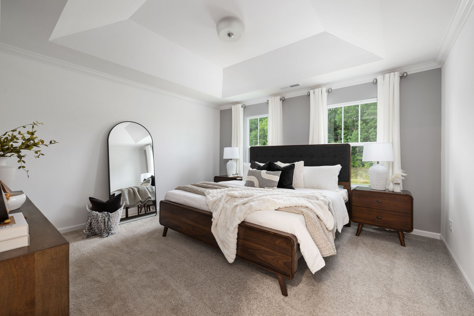
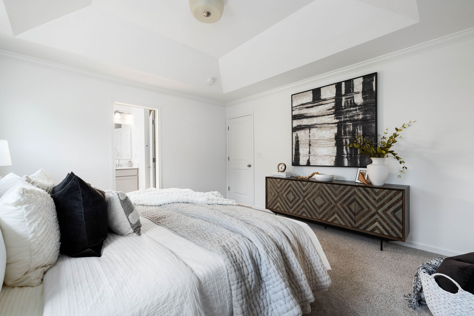
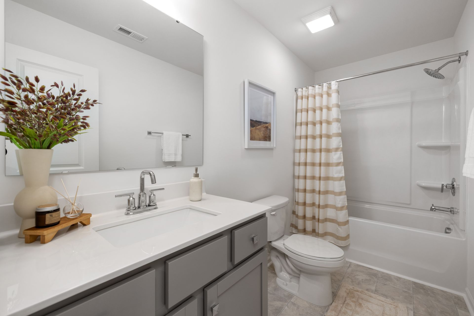
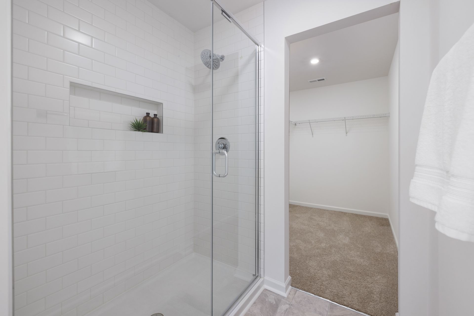
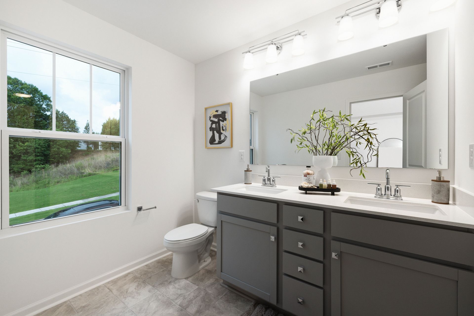
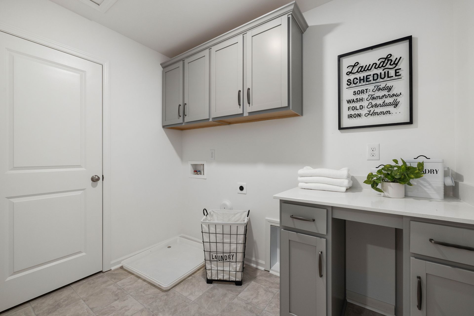
The Shepherd 2081 is a versatile floorplan designed to grow with your family, offering an Open-concept Great Room built for gathering. It provides ample space for comfortable living, catering to smaller or larger families alike. First Floor On the First Floor, a spacious Great Room flows into the Dining Room and Kitchen, complemented by a Pantry, a Covered Porch, and access to the 2-car Garage. Second Floor The Second Floor offers a private Primary Suite, three additional Bedrooms, a full Bath, a Loft for shared living space, and a Laundry area. Make It Yours with True Personalization Create a home that suits your lifestyle and family dynamics with an optional Great Room fireplace, a Screened Porch, a Garden Tub/Shower upgrade in the Primary Bath, or additional options for Bath 2, makin...
Explore this home
Explore custom options for this floor plan.
Community highlights
About Masons Mill
Discover the perfect blend of nature, convenience, and quality at Mason’s Mill — a new home community located in Erwin, NC, just 35 minutes from Fayetteville and 45 minutes from Raleigh. With easy access to US-421 and I-95, scenic community trails, and the charm of small-town living, Mason’s Mill is designed for those who want room to breathe without losing connection to the places that matter. More info about Masons Mill
Ask the builder
The builder will reach out to you to answer your questions.
Request a tour
Masons Mill
True Homes
640 St Matthews Rd, Erwin, NC 28339
131-489-0625
919-***-****
Hours
Mon-Fri 12pm-6pm; Sat: 10am-6pm; Sun: 1pm-6pm
Neighborhood

Community location & sales center
640 St Matthews Rd Erwin, NC 28339
640 St Matthews Rd Erwin, NC 28339
242-590-1736
919-***-****
Schools near Masons Mill
Harnett County Schools
Public Elementary School
rating

Erwin Elementary School
Grades PK to 5
910-897-5711
405 Denim Dr, Erwin, NC, 28339
Class ratio
1:13
Enrollment
562
Public Middle School
rating

Coats-erwin Middle School
Grades 6 to 8
910-230-0300
2833 Nc Highway 55 E, Dunn, NC, 28334
Class ratio
1:17
Enrollment
606
Public High School
rating

Triton High School
Grades 9 to 12
910-897-8121
215 Maynard Lake Rd, Erwin, NC, 28339
Class ratio
1:17
Enrollment
1287
GreatSchools ratings are provided by GreatSchools.org and are for reference only. Ratings may not be available for all schools. Please verify school assignments and details with the local school district.
Amenities
Community & neighborhood
Builder details
True Homes

Take the next steps toward your new home
This listing's information was verified with the builder for accuracy 24 hours ago
Shepherd Plan by True Homes

saved to favorites!
To see all the homes you’ve saved, visit the My Favorites section of your account.
Discover More Great Communities
Select additional listings for more information
We're preparing your brochure
You're now connected with True Homes. We'll send you more info soon.
The brochure will download automatically when ready.
Brochure downloaded successfully
Your brochure has been saved. You're now connected with True Homes, and we've emailed you a copy for your convenience.
The brochure will download automatically when ready.
Way to Go!
You’re connected with True Homes.
The best way to find out more is to visit the community yourself!