


SHERWOOD - Latah Glen
From $449,995 | 4 Beds | 2.5 Baths | 1,733 SqFt
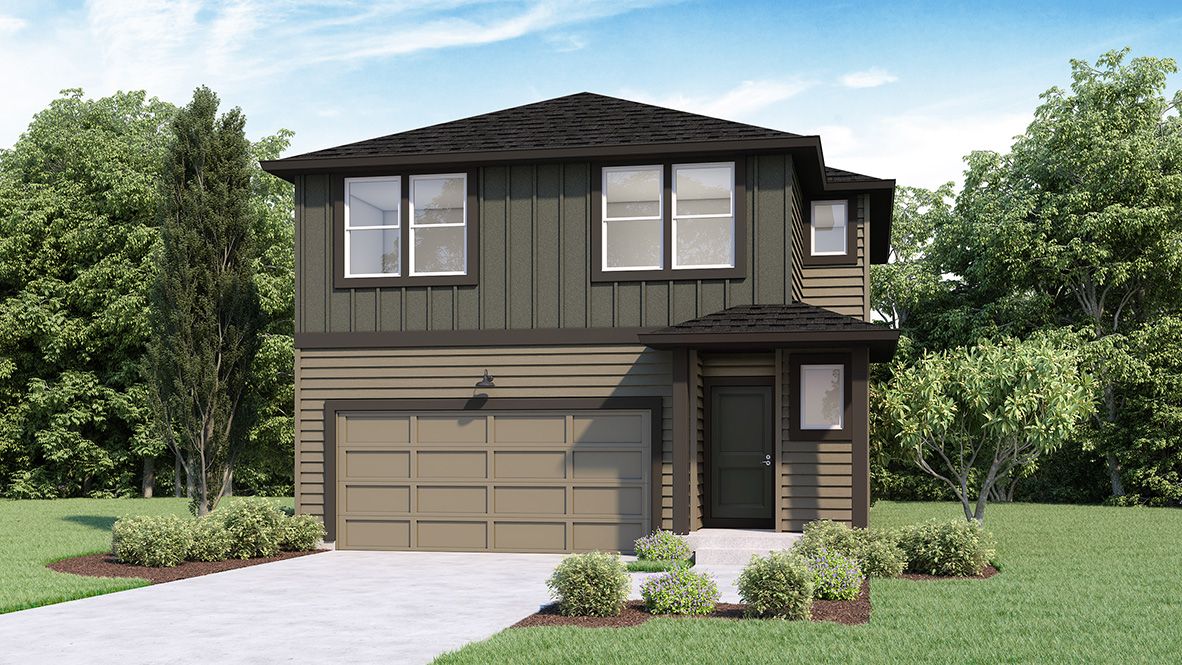
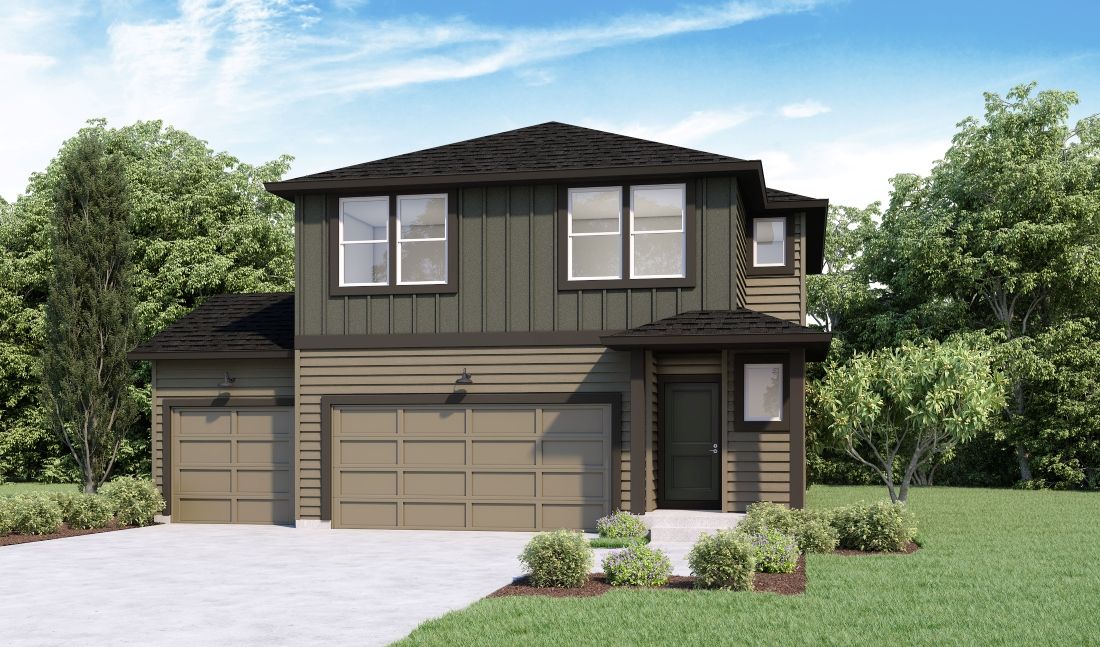
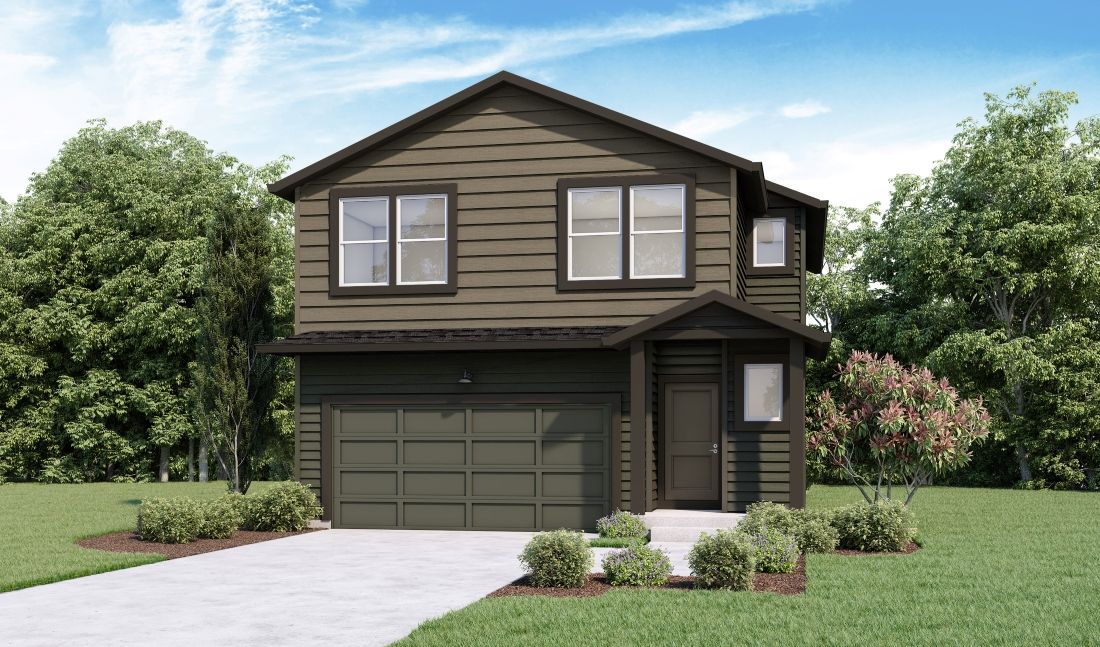
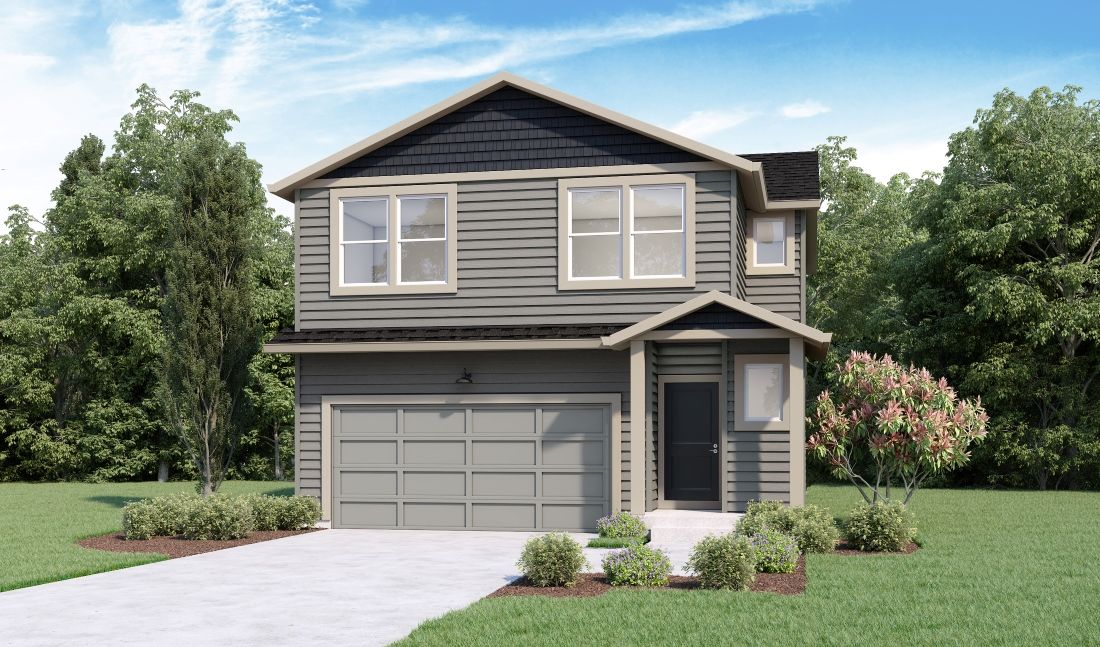
SHERWOOD
Latah Glen in Spokane, WA
From $449,995 This is the starting price for this plan and is subject to change.

D.R. Horton
- 4 Beds
- 2.5 Baths
- 2 Car garage
- 1,733 Sq Ft
Overview
Floor plan features
- 1 Half Bathroom
- 2 Stories
- Single Family
Floor plan description
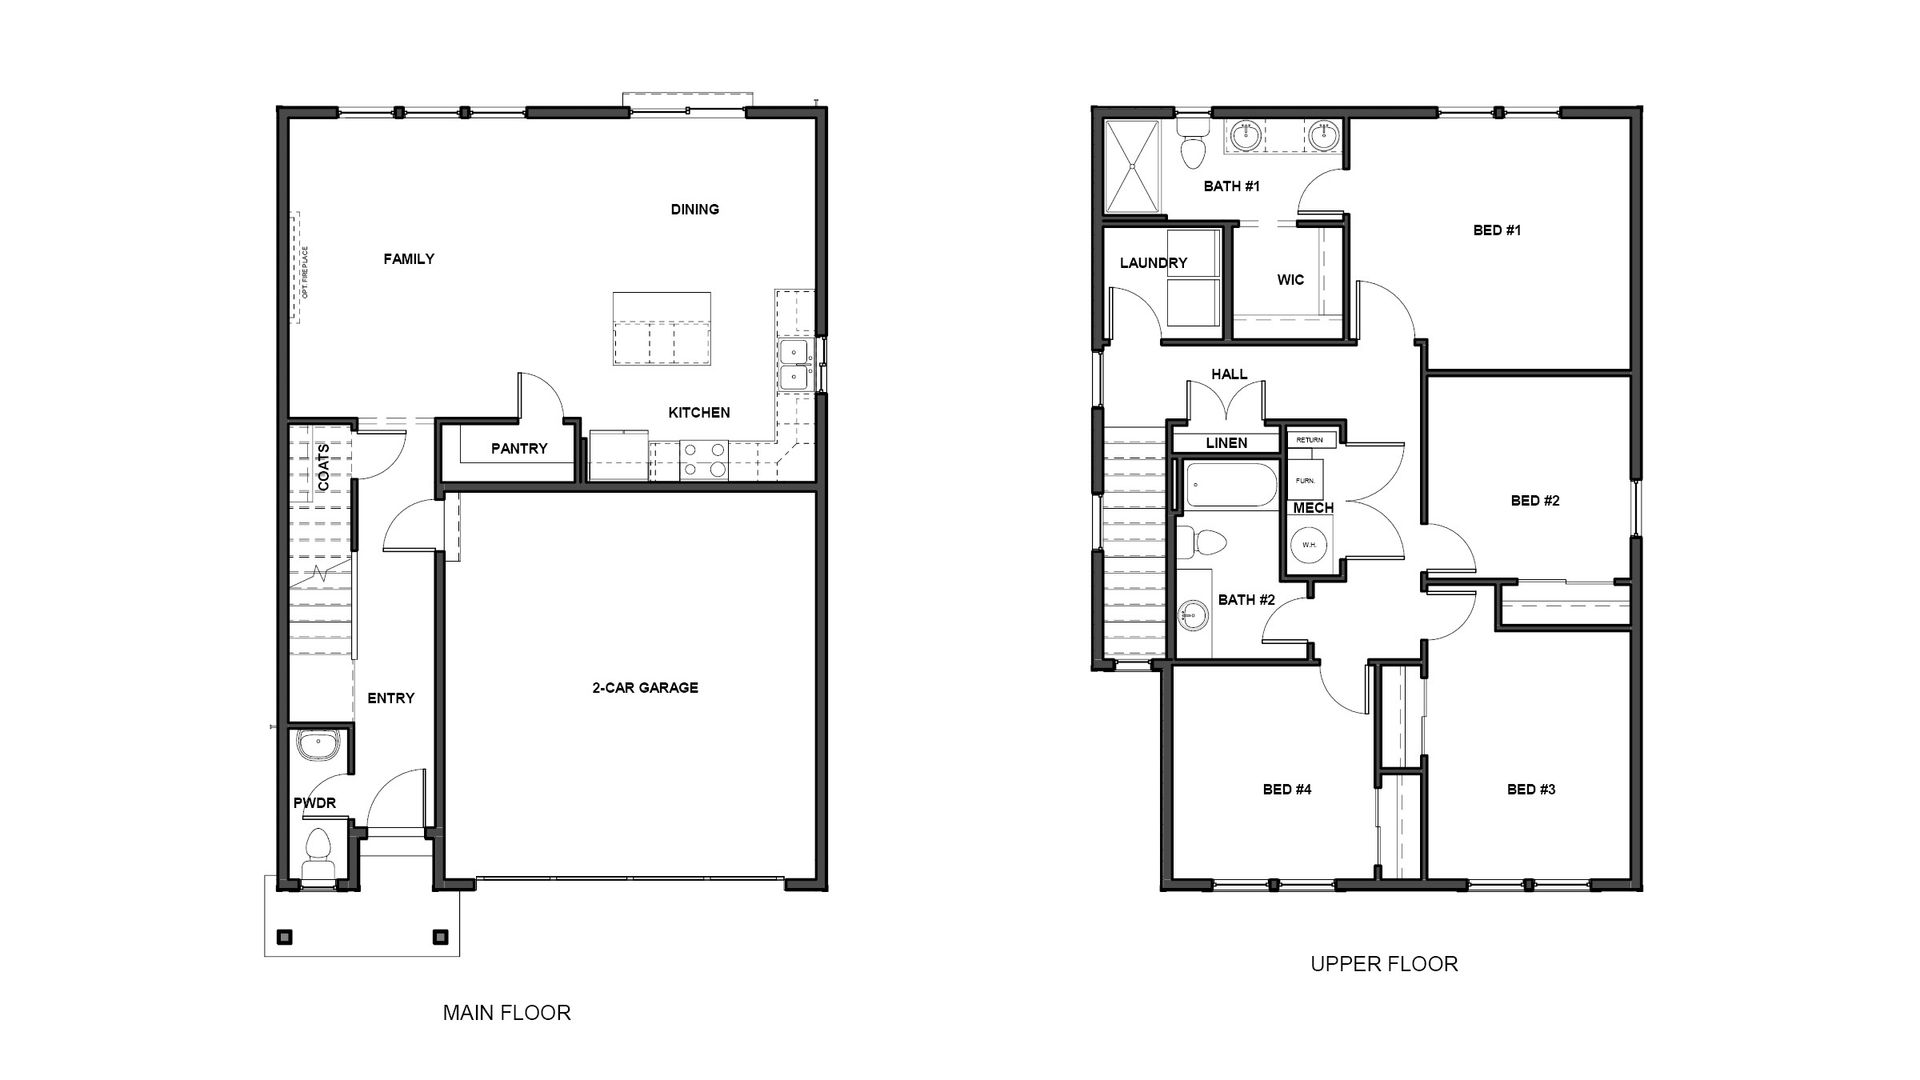
Presenting the Sherwood home design at Latah Glen. This delightful 2-story layout showcases exterior elevations, each with a charming covered front porch and appealing features. Inside, you'll discover a well-placed powder room conveniently located just before the staircase. Continue down the hallway, past the under-stair storage, to the spacious, open-concept living area that encompasses the family and dining rooms, along with a kitchen featuring a generous pantry. These areas are ideal for entertaining, thanks to their seamless flow. The L-shaped kitchen offers plenty of countertop space for whipping up favorite dishes and features crisp cabinetry for ample storage. The dining area provides direct access to the outdoor patio through sliding glass doors, and also connects to a bright li...
Explore this home
Explore custom options for this floor plan.
Community highlights
About Latah Glen
Welcome to Latah Glen, a D.R. Horton community in southwest Spokane where thoughtfully designed homes, modern features, and a convenient location come together. Set in a peaceful neighborhood setting, Latah Glen offers a variety of single- and two-story homes designed to fit the way you live today-with functional floor plans, inviting gathering spaces, and finishes selected with both style and everyday living in mind. Homes at Latah Glen range from 1,290 to 2,708 square feet, offering options for first-time buyers, growing households, and those looking for more room to spread out. Open-concept layouts create comfortable spaces for gathering, while spacious primary suites feature walk-in closets and private ensuite baths. Inside, homeowners can enjoy designer-selected finishes, durable Moh...
Ask the builder
The builder will reach out to you to answer your questions.
Request a tour
Latah Glen
D.R. Horton
1770 W. Albany Ave., Spokane, WA 99224
832-698-9325
509-***-****
Hours
Mon - Tue By Appointment Only Wed 12:00 PM - 5:00 PM Thu 10:00 AM - 5:00 PM Fri 10:00 AM - 5:00 PM S
Neighborhood

Community location & sales center
1770 W. Albany Ave. Spokane, WA 99224
1770 W. Albany Ave. Spokane, WA 99224
387-143-4870
509-***-****
Schools near Latah Glen
Spokane School District
Public Elementary-Middle School
rating

Wilson Elementary School
Grades PK to 6
509-354-4500
911 W 25th Ave, Spokane, WA, 99203
Class ratio
1:13
Enrollment
360
Public Middle School
Peperzak Middle School
Grades 6 to 7
509-824-8400
2620 E 63rd Ave, Spokane, WA, 99223
Public Middle School
rating

Sacajawea Middle School
Grades 7 to 8
509-354-5500
401 E 33rd Ave, Spokane, WA, 99203
Class ratio
1:17
Enrollment
775
Public High School
rating
Lewis And Clark High School
Grades 9 to 12
509-354-7000
521 W 4th Ave, Spokane, WA, 99204
Class ratio
1:18
Enrollment
1739
GreatSchools ratings are provided by GreatSchools.org and are for reference only. Ratings may not be available for all schools. Please verify school assignments and details with the local school district.
Amenities
Community & neighborhood

In 1978, D.R. Horton broke ground on our first home in Fort Worth, Texas. Since that day, the company has defined its success not by bricks and mortar, but by the satisfaction of the families that make our houses their homes. Our foundation is a single, guiding principle: a value-first dedication to the individual needs of each and every one of our nation’s homebuyers.
From first-time homebuyers to empty nesters, our family of brands provides a home for every stage in life. Our highly-trained, market experts are where you want to live, from New Jersey to Hawaii, providing unique, personalized services tailored to your individual needs. But the real value comes from the quality construction we put into every home, and the peace of mind that comes with a premium-backed warranty from America’s Number One Homebuilder.
We’ve come a long way, and while more people choose our family of brands over any other builder in the country, we never forget the most important thing of all – the families that choose us for their place to call home.
So continue to live out those dreams, America, and know we’ll be here for you every step of the way.
Take the next steps toward your new home
This listing's information was verified with the builder for accuracy 2 days ago
SHERWOOD Plan by D.R. Horton

saved to favorites!
To see all the homes you’ve saved, visit the My Favorites section of your account.
Discover More Great Communities
Select additional listings for more information
We're preparing your brochure
You're now connected with D.R. Horton. We'll send you more info soon.
The brochure will download automatically when ready.
Brochure downloaded successfully
Your brochure has been saved. You're now connected with D.R. Horton, and we've emailed you a copy for your convenience.
The brochure will download automatically when ready.
Way to Go!
You’re connected with D.R. Horton.
The best way to find out more is to visit the community yourself!