


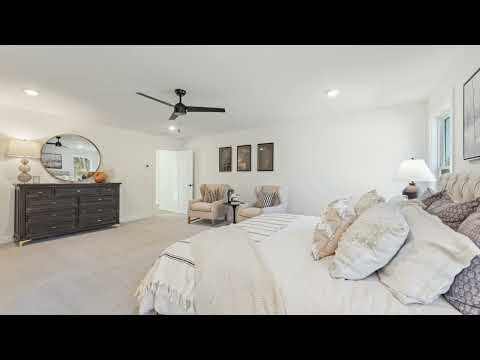
Sherwood - Lanesborough - Lanesborough
From $849,900 | 5 Beds | 4.5 Baths | 3,589 SqFt
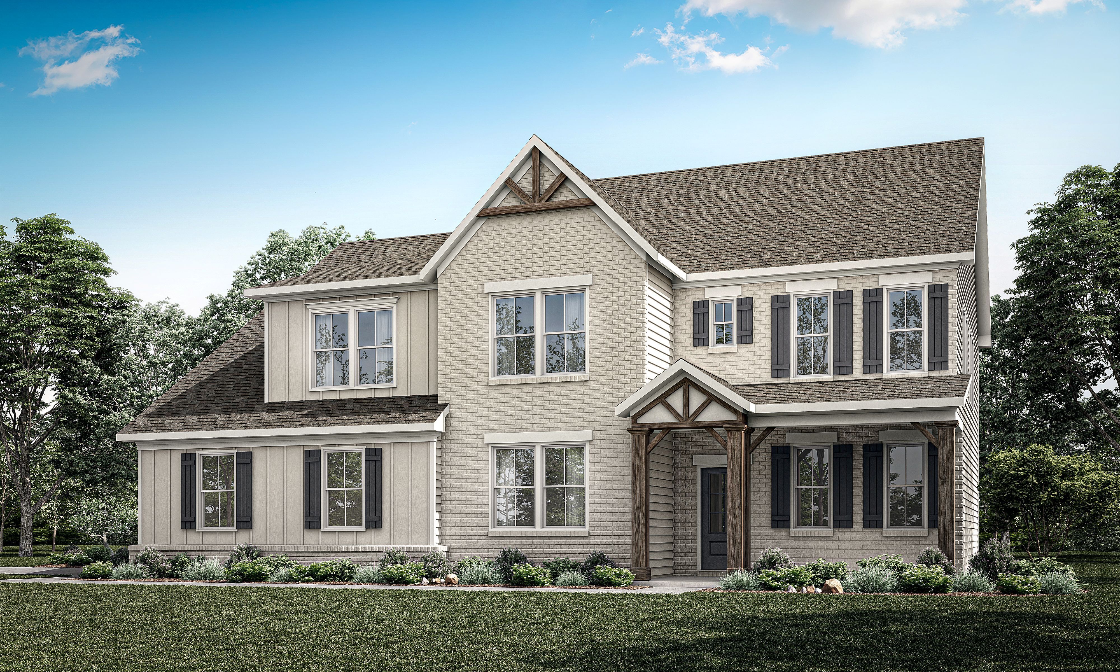
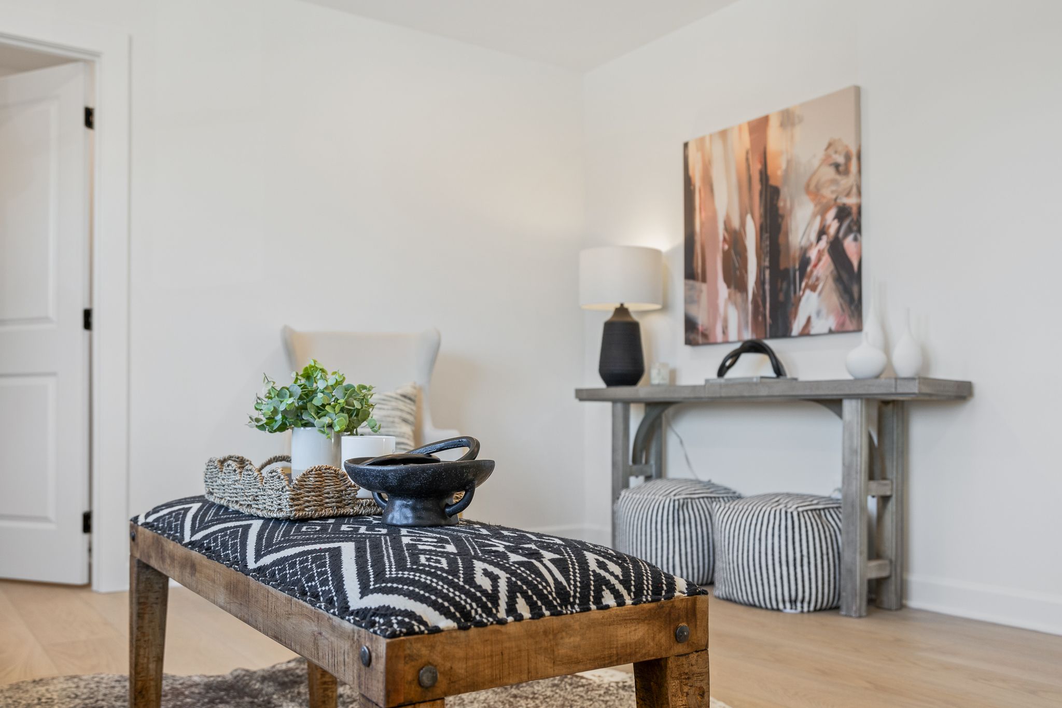
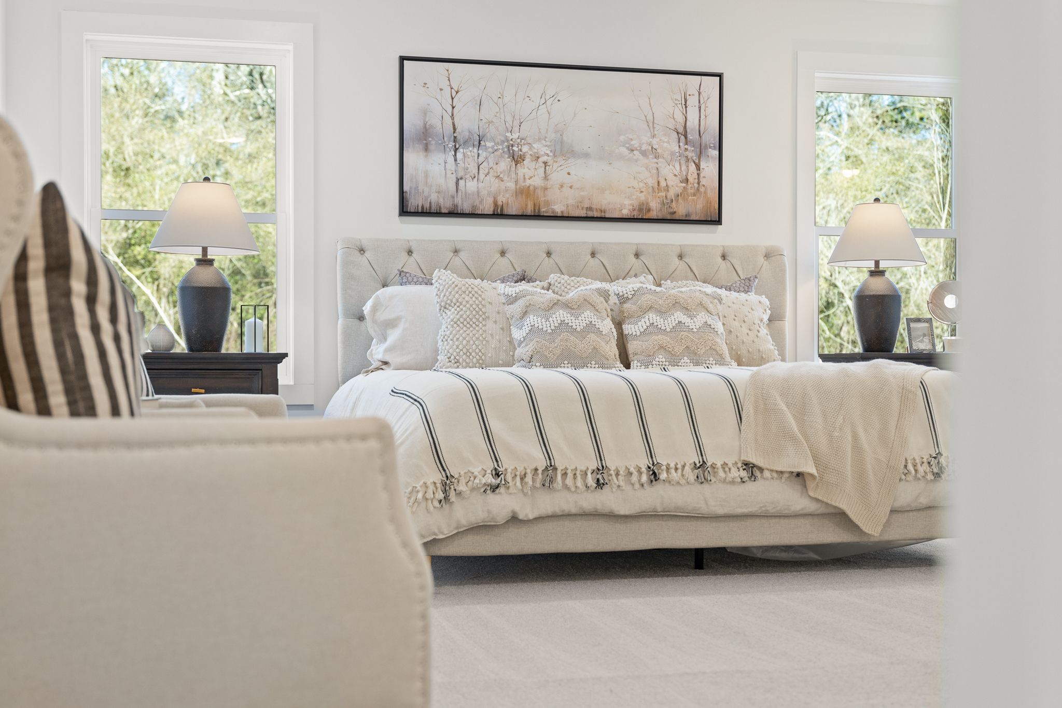
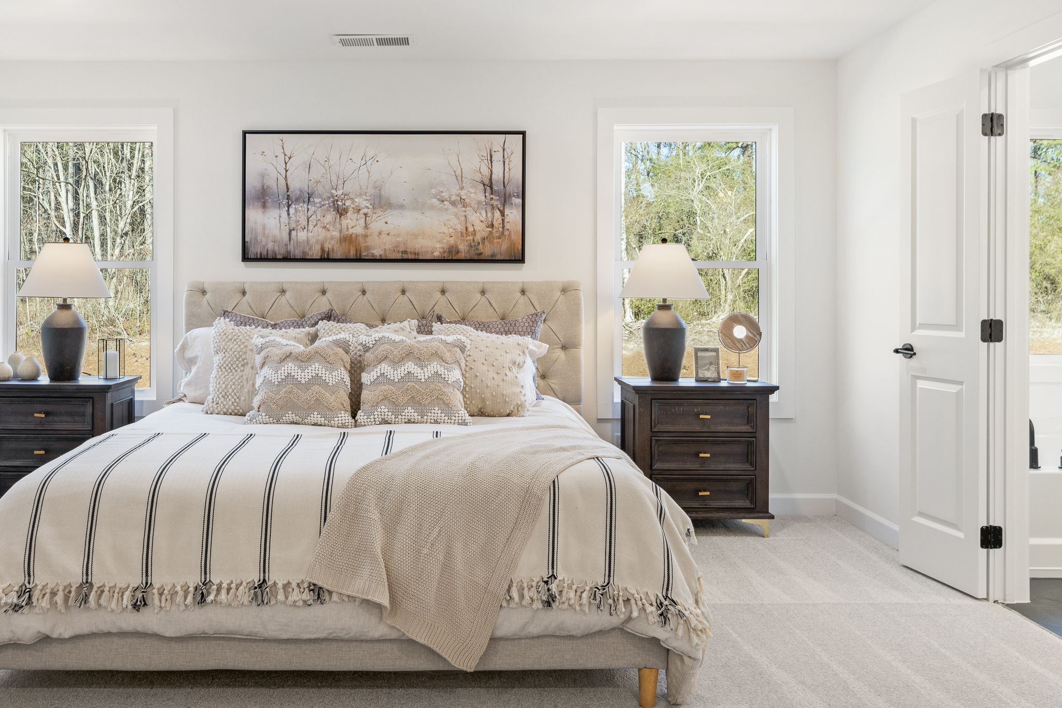
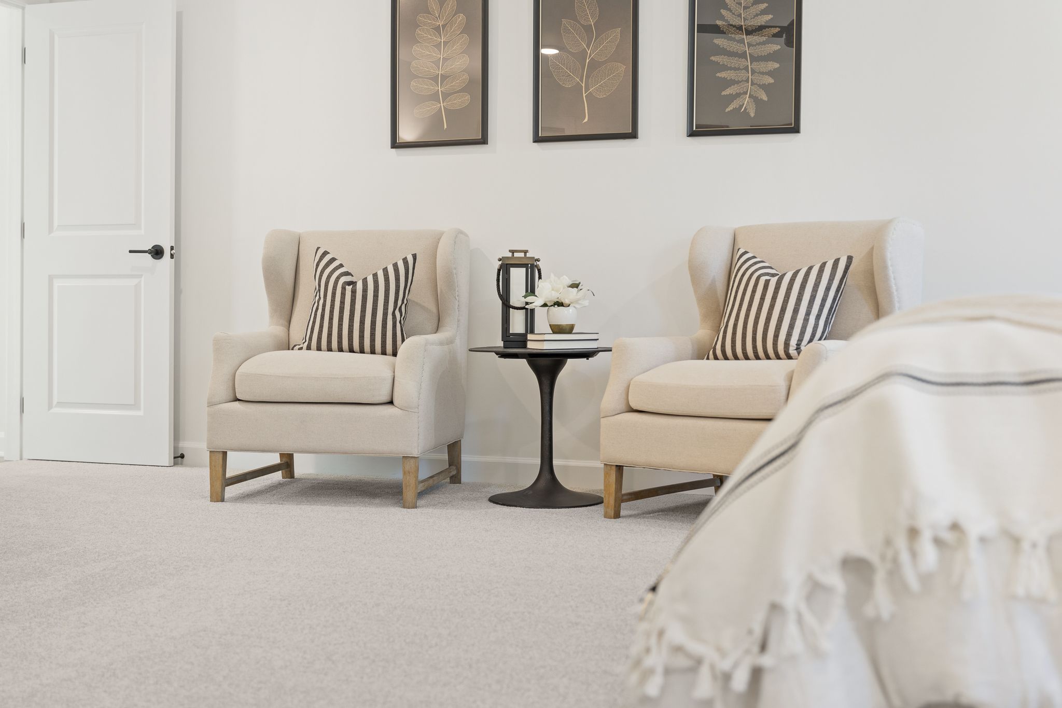
Sherwood - Lanesborough
Lanesborough in Marietta, GA
From $849,900 This is the starting price for this plan and is subject to change.

Traton Homes
- 5 Beds
- 4.5 Baths
- 2 Car garage
- 3,589 Sq Ft
Overview
Floor plan features
- 1 Half Bathroom
- 2 Stories
- Breakfast Area
- Family Room
- Loft
- Mud Room
- Office
- Primary Bed Upstairs
- Single Family
Floor plan description
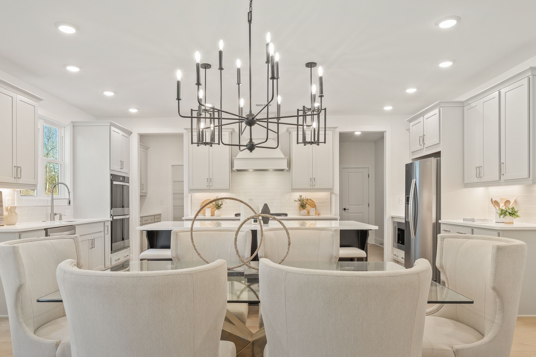
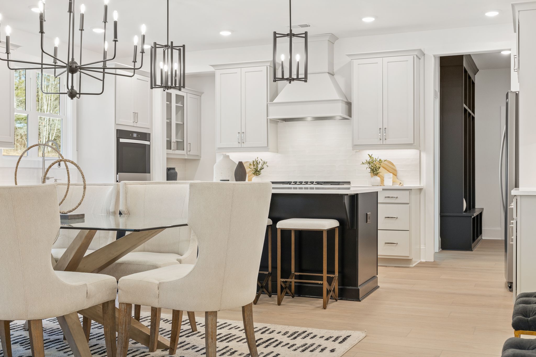
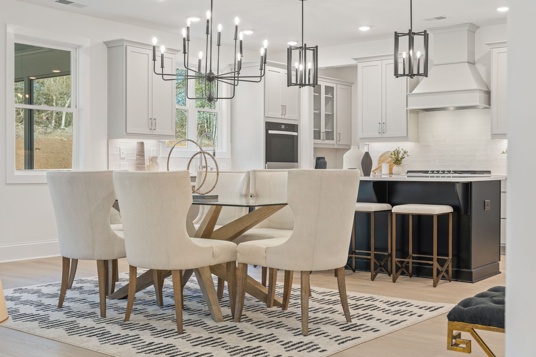
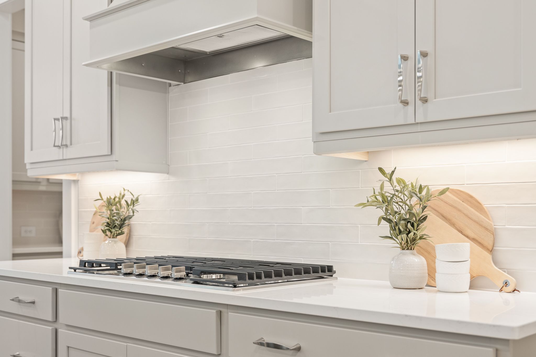
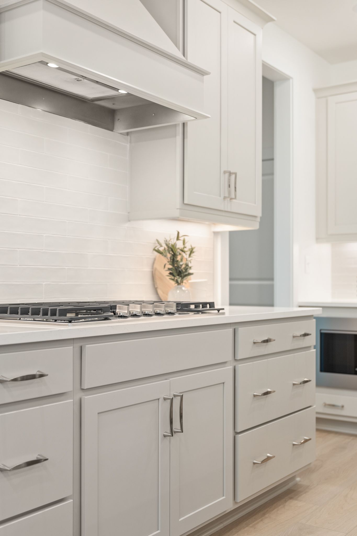
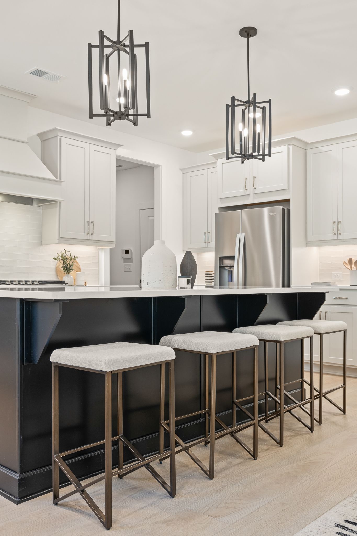
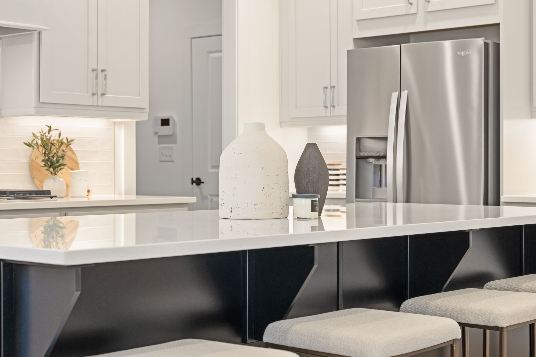
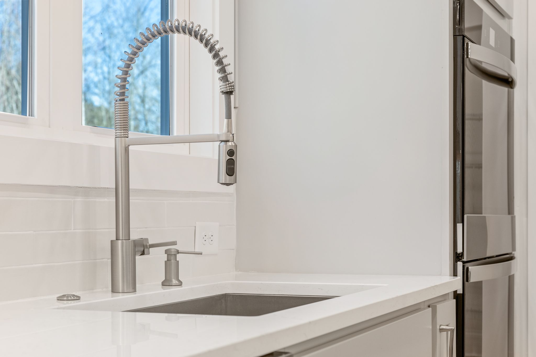
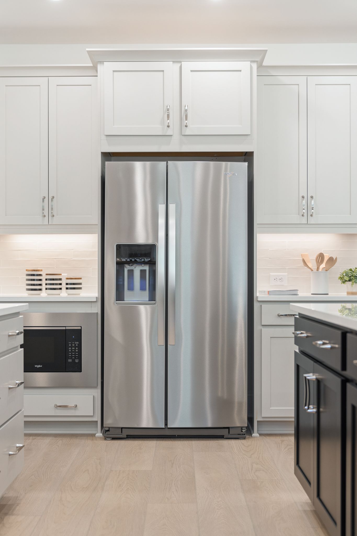
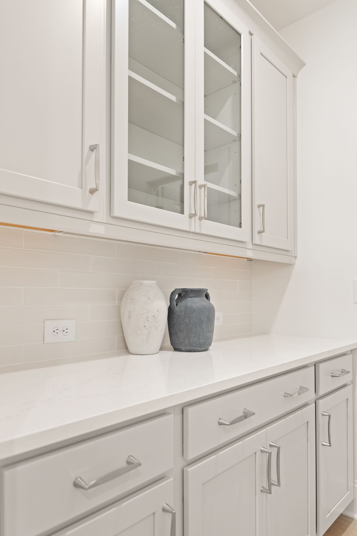
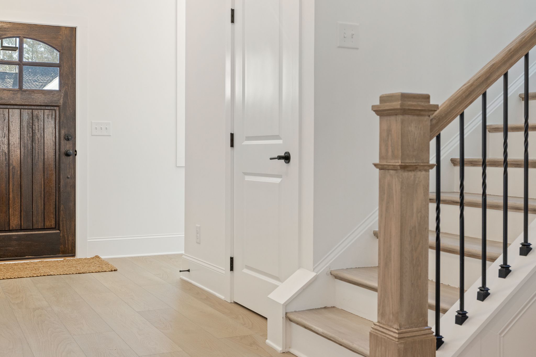
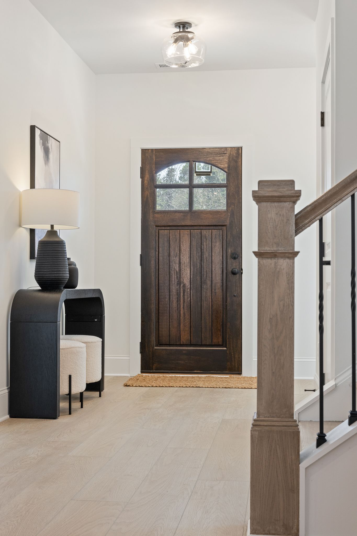
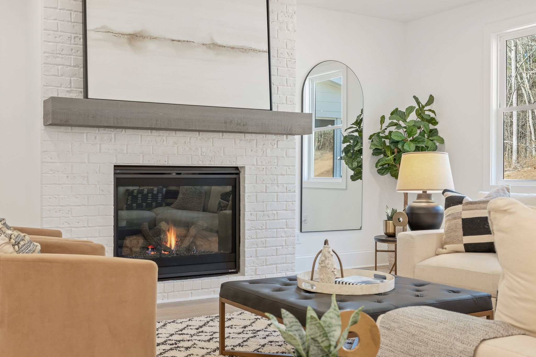
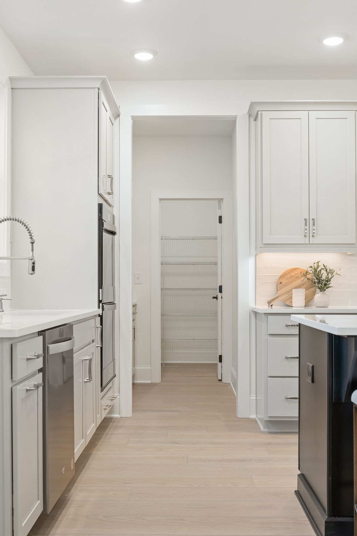
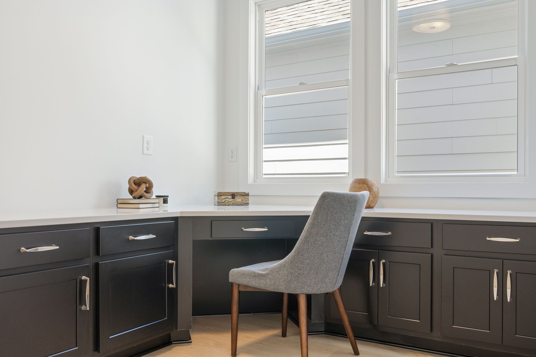
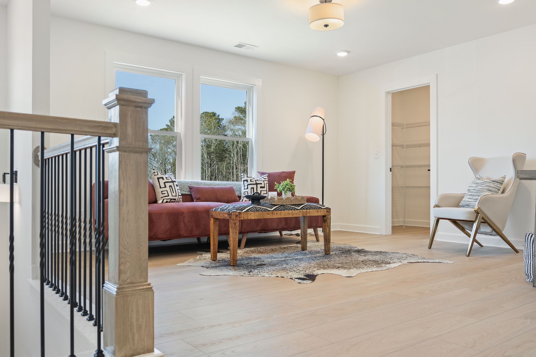
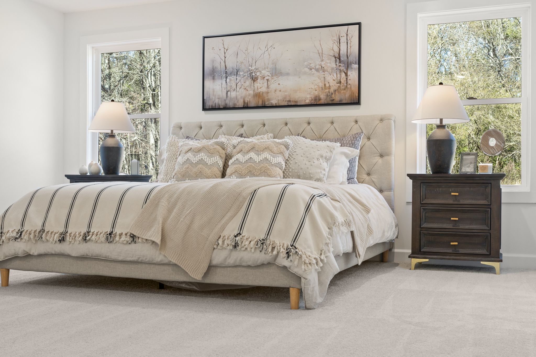
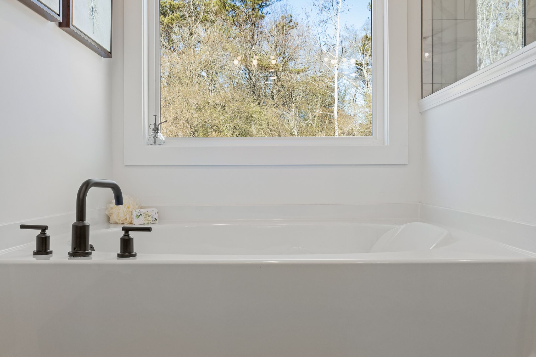
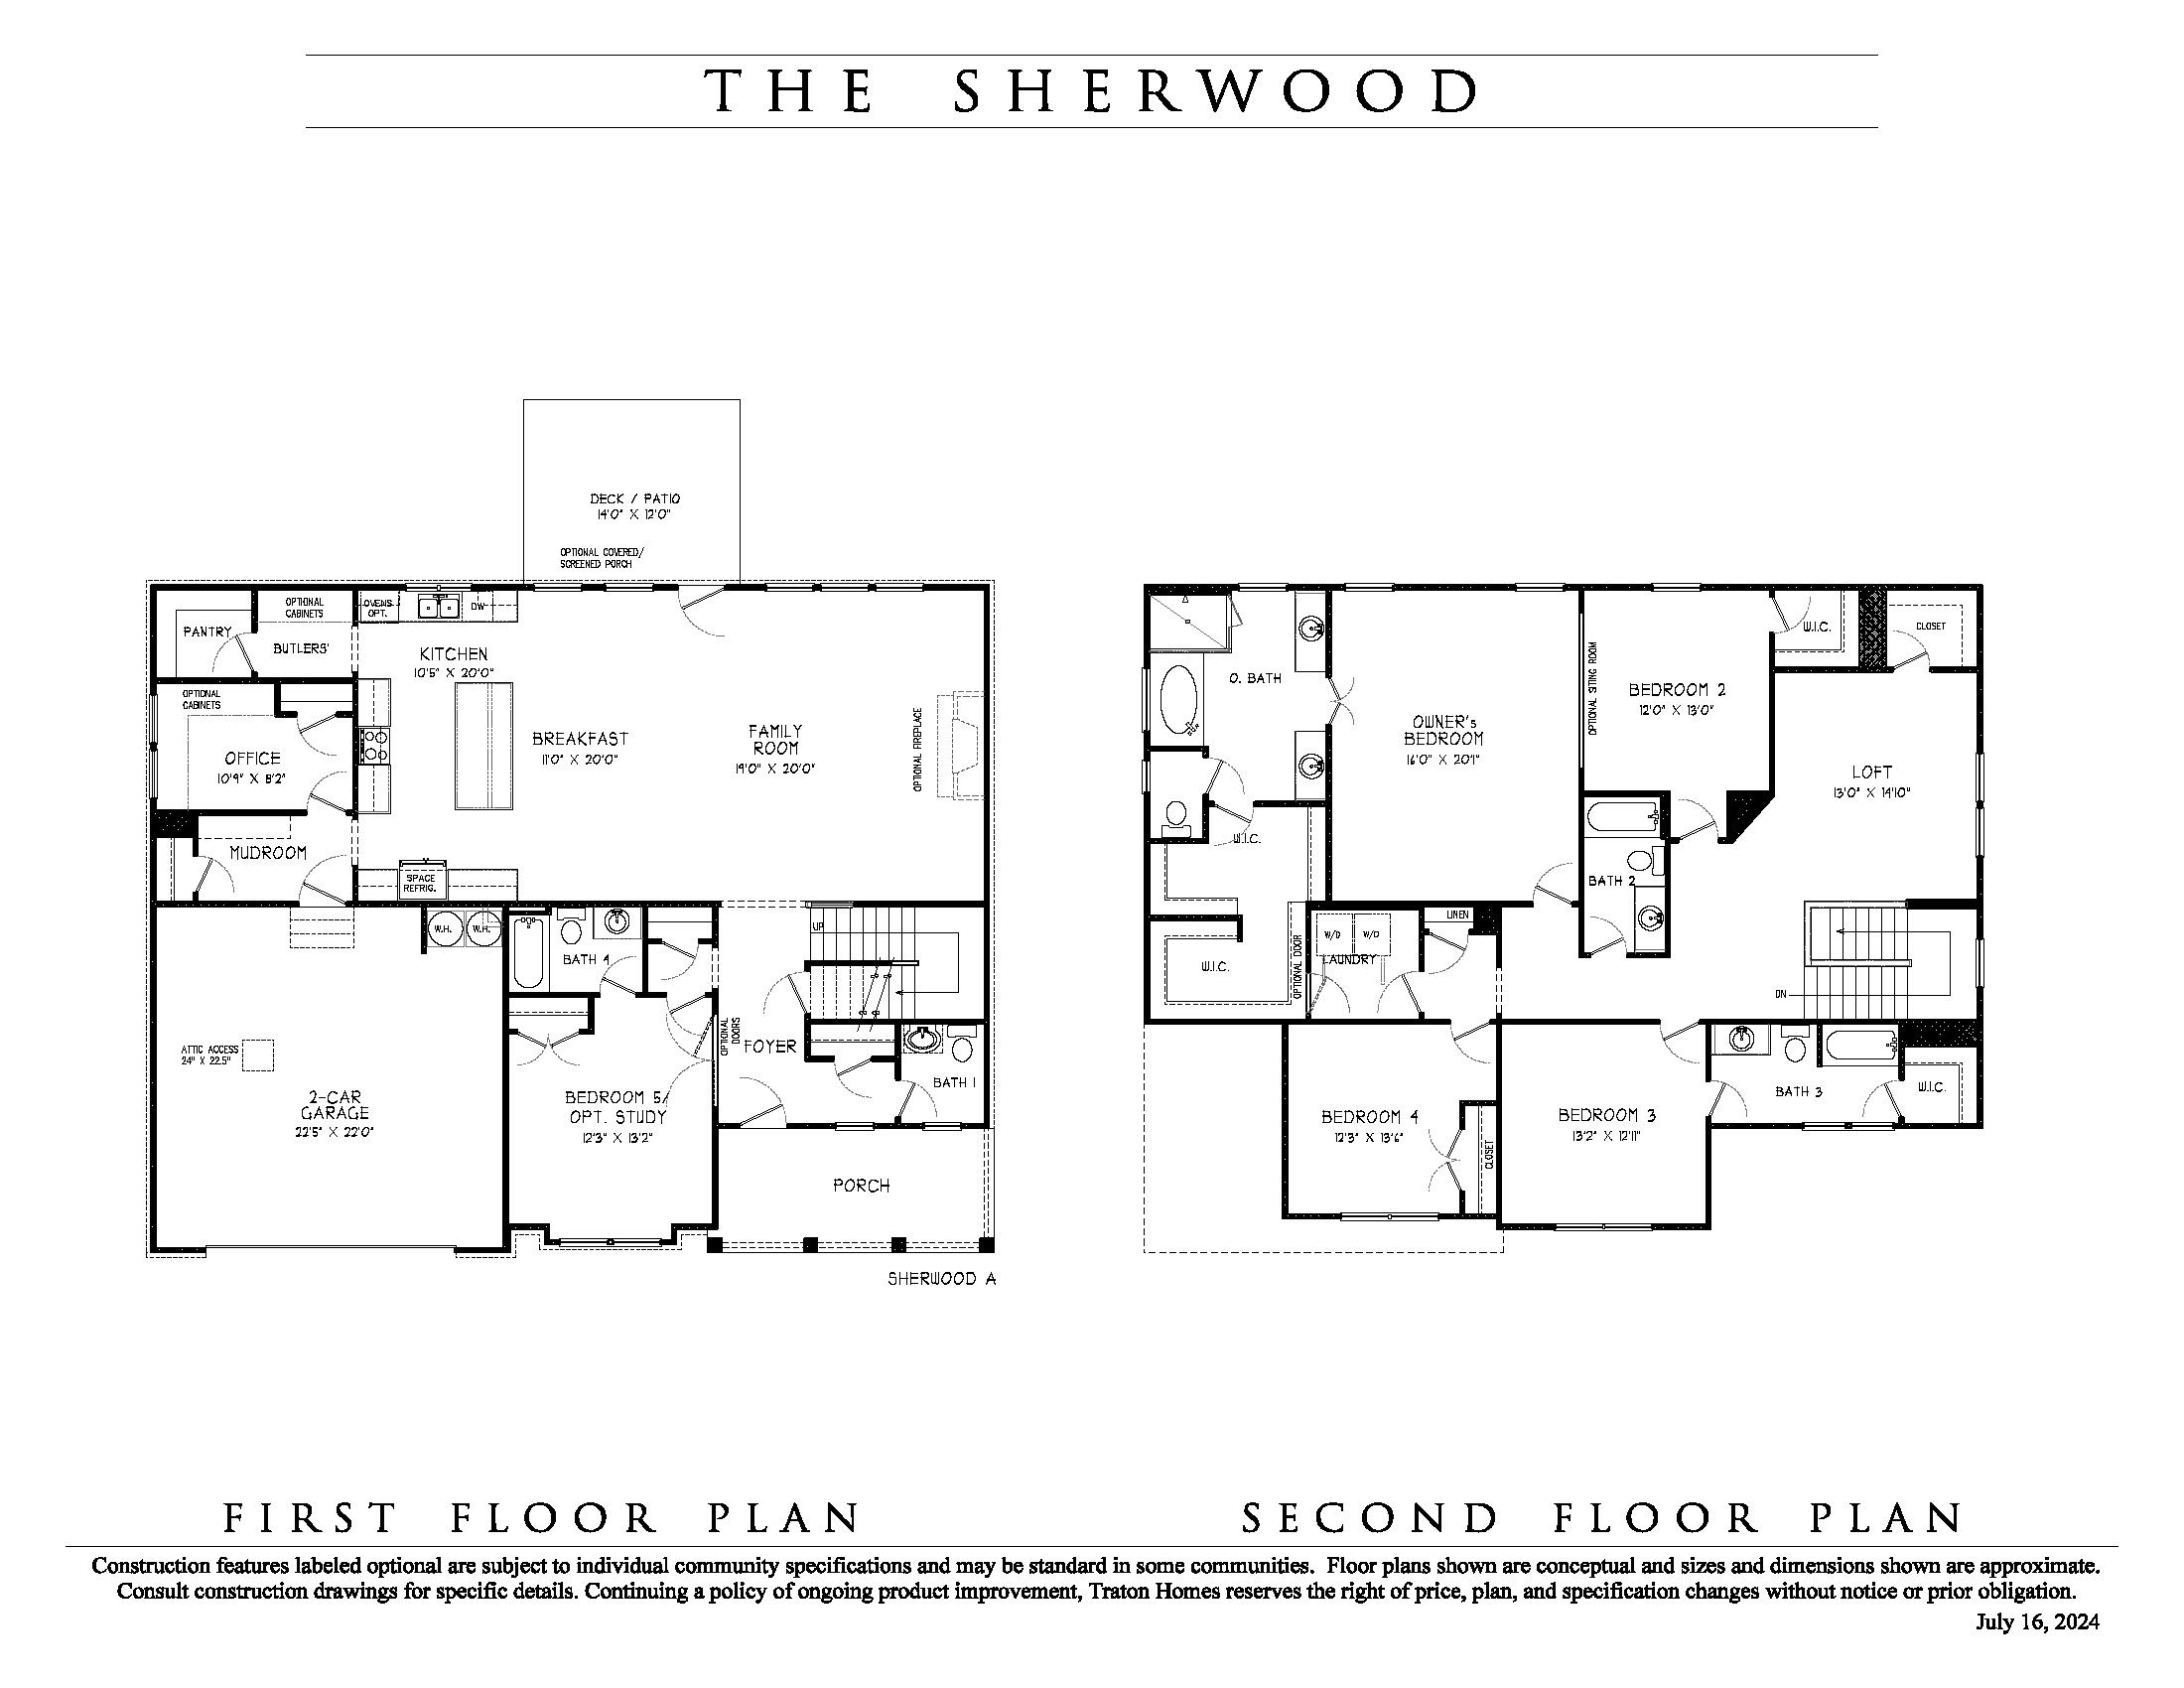
Welcome to the Sherwood – an expansive 5 bedroom, 4.5 bath floorplan where luxury and functionality harmonize to create an exceptional living experience. The main level sets the stage with a large open-concept living area that seamlessly integrates a bright family room, a breakfast room and a kitchen that exudes both style and practicality. The kitchen is a chef’s dream, boasting a huge island, a pantry and a butler’s pantry, providing ample storage and prep space. Adding to the convenience of daily living, the main level also includes a mudroom off the garage, ensuring a seamless transition from outdoor to indoor spaces. An office offers a dedicated space for work or study. On the upper level, the luxurious owner’s suite awaits. Featuring a huge walk-in closet and an elegant bath complete...
Explore this home
Explore custom options for this floor plan.
Community highlights
About Lanesborough
Traton Homes is delighted to announce our newest collection of homes in Lanesborough, an extraordinary enclave located in one of Marietta’s most sought-after areas along Due West Road, within the highly acclaimed Harrison High School district. Traton will be building six luxurious homes in this community, each thoughtfully crafted to deliver exceptional elegance and livability. These homes will showcase our prestigious Founder’s Collection of design specifications—the highest level of finishes and detailing we offer—created in honor of our founders and their enduring legacy of quality craftsmanship. As part of our Heritage Collection of floorplans, these residences represent the pinnacle of Traton style and sophistication. Homebuyers at Lanesborough will enjoy convenient access to top-tie...
Green program
Energy Efficient Features
Ask the builder
The builder will reach out to you to answer your questions.
Request a tour
Lanesborough
Traton Homes
Marietta, GA 30064
888-927-7684
Sales Agent
Paula Burr
Hours
By Appointment
Neighborhood

Community location
400 Lanesborough Drive NW, Marietta, GA 30064
Marietta, GA 30064
888-927-7684
Schools near Lanesborough
Cobb County School District
Public Elementary School
rating

Due West Elementary School
Grades PK to 5
678-594-8071
3900 Due West Rd Nw, Marietta, GA, 30064
Class ratio
1:14
Enrollment
636
Public Middle School
rating

Lost Mountain Middle School
Grades 6 to 8
678-594-8224
700 Old Mountain Rd Nw, Kennesaw, GA, 30152
Class ratio
1:18
Enrollment
1011
Public High School
rating
Harrison High School
Grades 9 to 12
678-594-8104
4500 Due West Rd Nw, Kennesaw, GA, 30152
Class ratio
1:18
Enrollment
2121
GreatSchools ratings are provided by GreatSchools.org and are for reference only. Ratings may not be available for all schools. Please verify school assignments and details with the local school district.
Amenities
Community & neighborhood

Celebrating 55 Years as a Family-Owned Homebuilder, Traton continues a proud legacy built on quality, integrity, and thoughtful design. Today, Bill and Milburn lead Traton alongside second-generation leaders Clif and Chris Poston. Together, this family leadership team carries the company forward while remaining true to its founding mission delivering 'Altogether More' more thoughtful design, more desirable locations, more impressive features, and more value for today’s homebuyers. At the heart of Traton’s success is the strength and longevity of its team. Many associates have been with the company for decades, bringing deep expertise, consistency, and a shared commitment to excellence. This stability translates into exceptional service, quality craftsmanship, and meticulous attention to detail in every home. Traton is a nine-time recipient of the Guildmaster Award for Exceptional Customer Service and has been voted Best Builder by Cobb Life Magazine for six consecutive years (2021–2026). For 55 years, Traton has been a trusted name throughout metro Atlanta, creating neighborhoods where individuals and families can truly thrive. That same trusted name is now expanding beyond Georgia, with thoughtfully designed townhomes and single-family homes in Florida’s Panhandle and, most recently, the Tallahassee area. From the welcoming character of our communities to the details found in every home, Traton stands apart. Our Design Center offers a wide range of personalization options, allowing buyers to create a home that reflects their lifestyle and individuality. As a family-owned company built on a legacy of quality, Traton Homes is proud to continue delivering 'Altogether More'. We would be honored to welcome you home.
Take the next steps toward your new home
Sherwood - Lanesborough Plan by Traton Homes

saved to favorites!
To see all the homes you’ve saved, visit the My Favorites section of your account.
Discover More Great Communities
Select additional listings for more information
We're preparing your brochure
You're now connected with Traton Homes. We'll send you more info soon.
The brochure will download automatically when ready.
Brochure downloaded successfully
Your brochure has been saved. You're now connected with Traton Homes, and we've emailed you a copy for your convenience.
The brochure will download automatically when ready.
Way to Go!
You’re connected with Traton Homes.
The best way to find out more is to visit the community yourself!