


Sicily - Sofi Lakes
From $425,990 | 4 Beds | 3 Baths | 2,582 SqFt
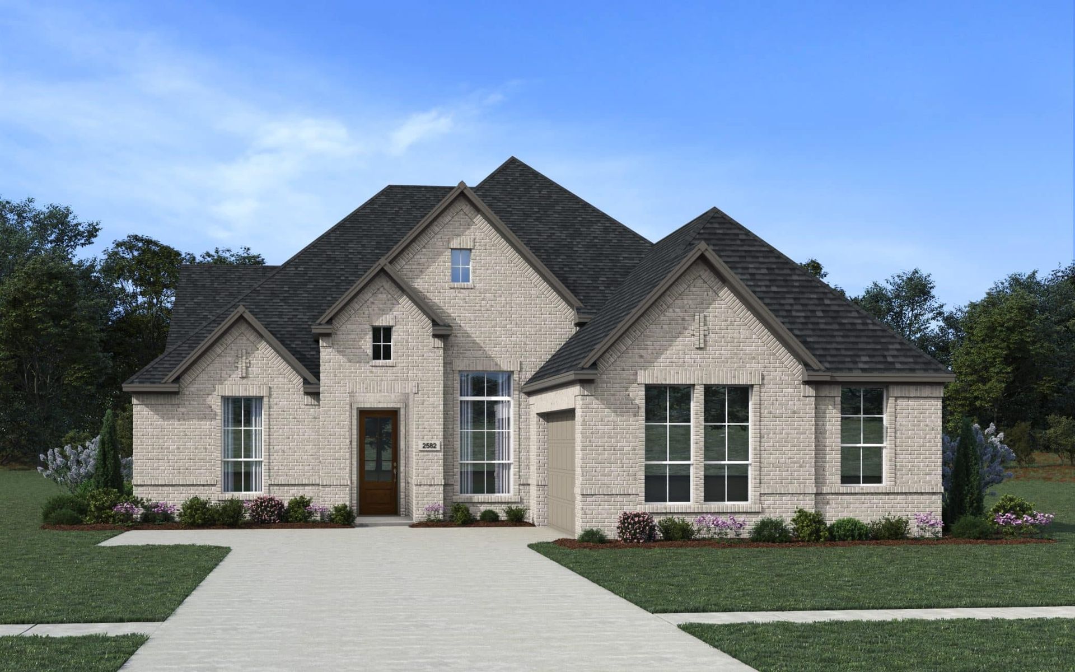
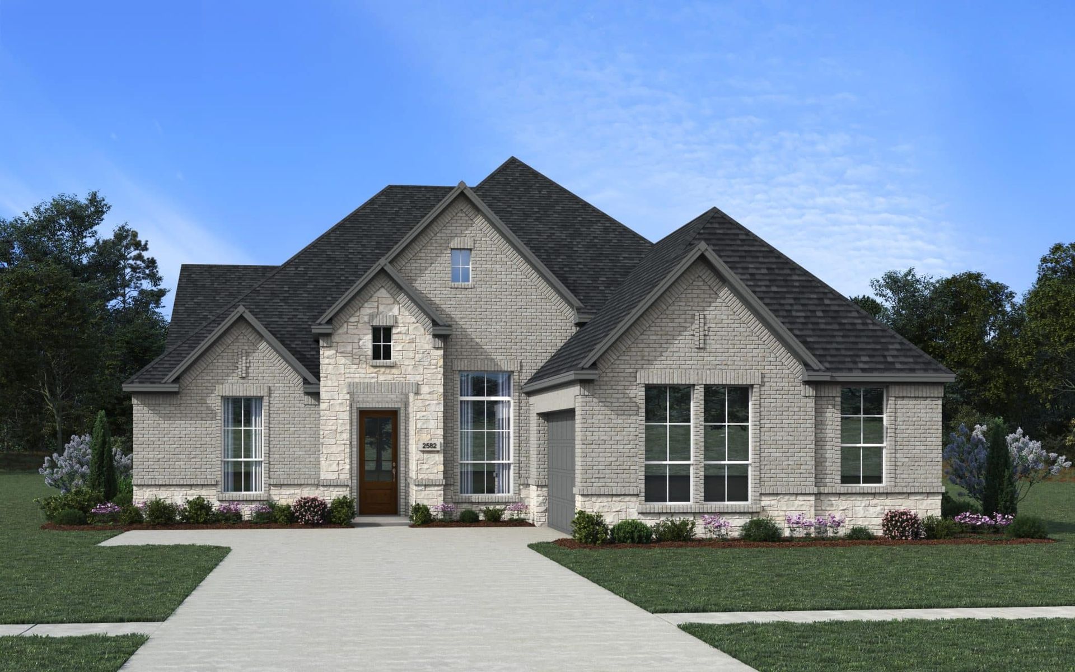
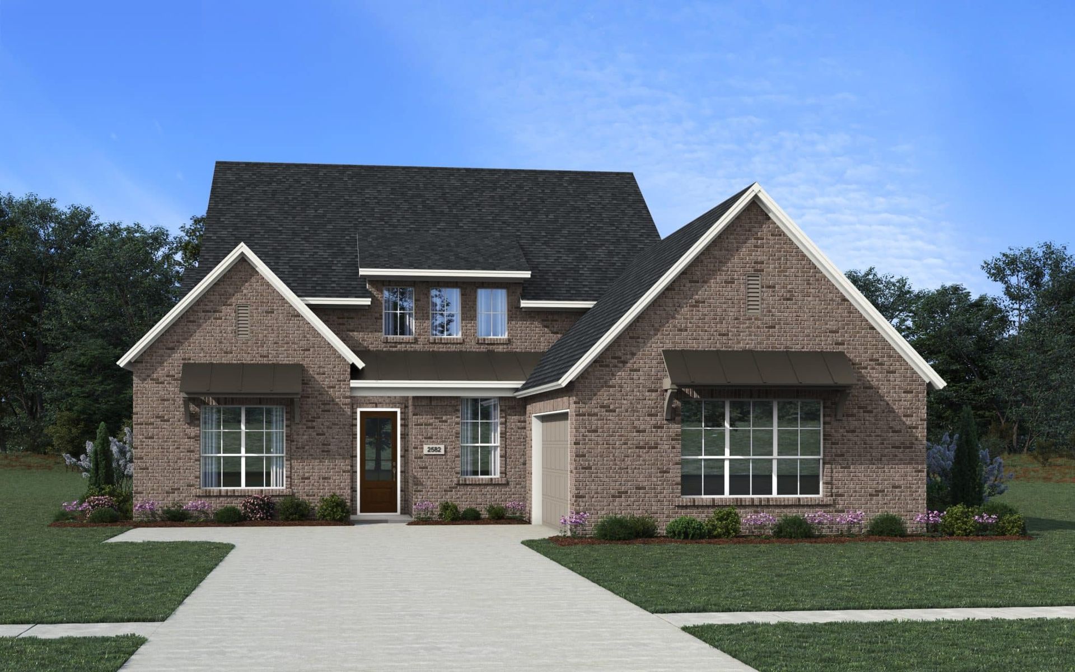
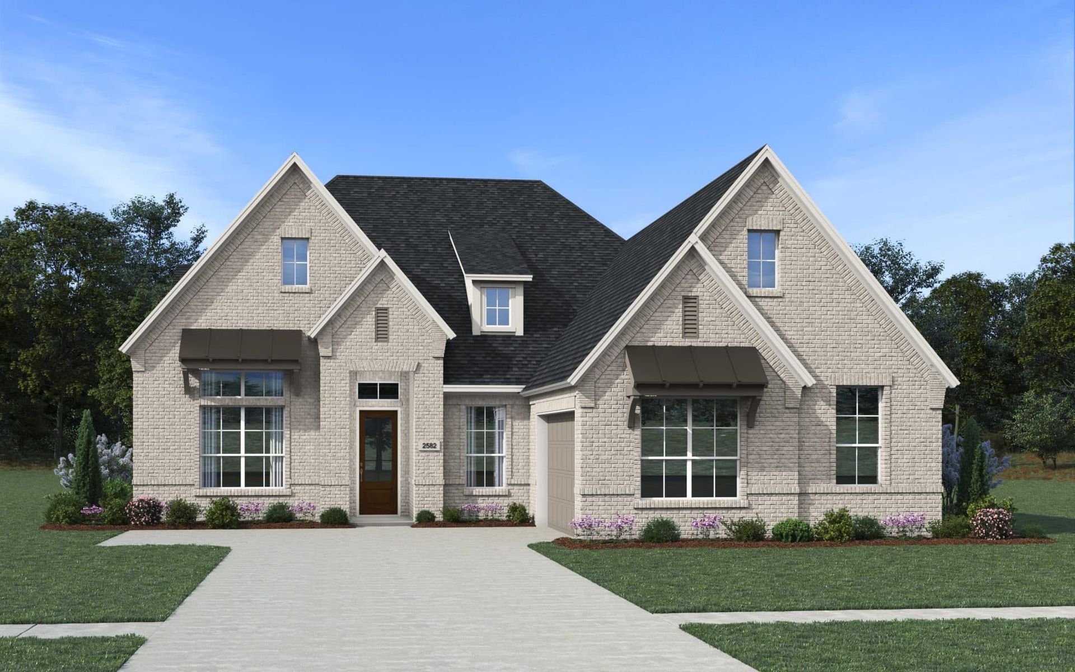
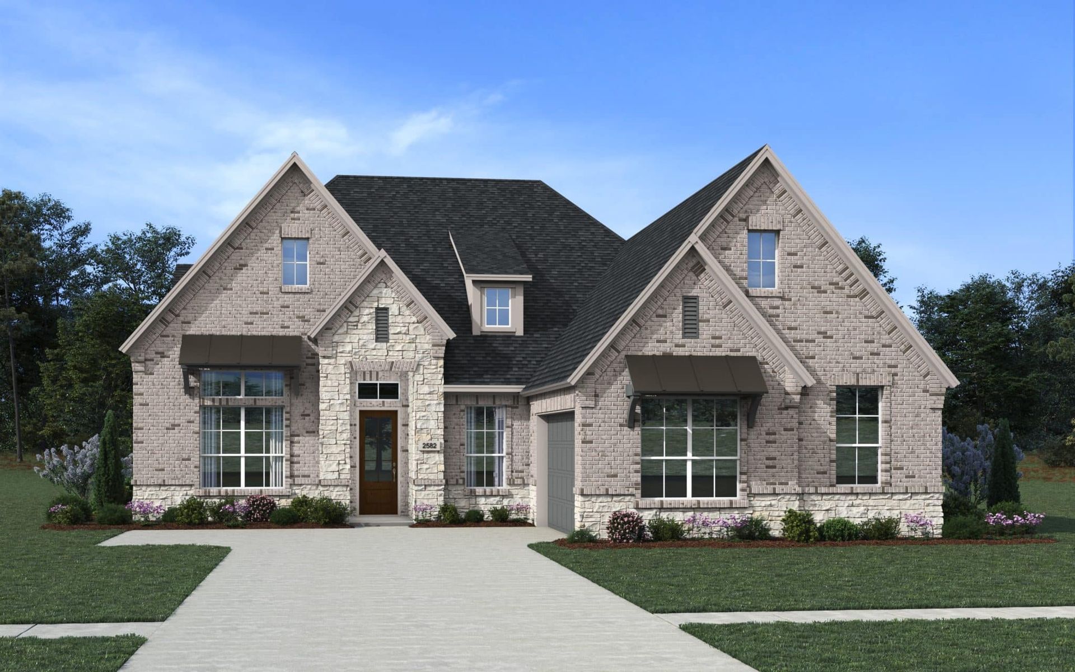
Sicily
Sofi Lakes in Katy, TX
From $425,990 This is the starting price for this plan and is subject to change.

Chesmar
- 4 Beds
- 3 Baths
- 2 Car garage
- 2,582 Sq Ft
Overview
Floor plan features
- 1 Story
- Primary Bed Downstairs
- Single Family
Floor plan description
The Sicily is a beautifully designed single-story home offering 2,582 sq. ft., 4 bedrooms, 3 bathrooms, a dedicated study, covered outdoor living, and a 2-car garage. With its open layout and upscale details, this home blends everyday functionality with a refined, comfortable feel. Welcoming Entry & Smart Layout Step into the entrance foyer, where a front bedroom with access to a nearby full bath creates an ideal space for guests. The home opens into a bright family room filled with natural light, with the option to add a fireplace or sliding glass doors that lead directly to the covered outdoor living area, creating a seamless indoor-outdoor connection. Open Living at the Heart of the Home The kitchen anchors the main living space with double islands, abundant cabinet and counter space, a...
Community highlights
Community amenities
Club House
Lake
Playground
Pool
Trails
About Sofi Lakes
Discover Sofi Lakes, a thoughtfully planned master-planned community in Katy, Texas, where modern homes, scenic surroundings, and everyday convenience come together to create an exceptional lifestyle. Designed for today's homeowners, Sofi Lakes offers a unique blend of comfortable living, outdoor recreation, and easy access to everything Katy and the greater Houston area have to offer. Sofi Lakes features innovative home designs, functional floorplans, and Chesmar's signature Living Well Lifestyle Solutions, creating spaces that support how families live, work, gather, and grow. Residents enjoy beautifully crafted homes with purposeful details, modern finishes, and flexible layouts designed for everyday comfort. At the heart of the community is a focus on wellness, connection, and outdoor ...
Ask the builder
The builder will reach out to you to answer your questions.
Schedule a tour
Sofi Lakes
Chesmar
3000 Bella Hills Lane, Katy, TX 77493
625-644-7768
281-***-****
Hours
Mon - Mon. 12 pm - 6 pm, Tues. - Sat. 10 am - 6 pm, Sun. 12 pm - 6 pm
Neighborhood

Community location & sales center
3000 Bella Hills Lane Katy, TX 77493
3000 Bella Hills Lane Katy, TX 77493
625-644-7768
281-***-****
Schools near Sofi Lakes
Royal Independent School District
Public Middle School
rating

Royal Junior High School
Grades 6 to 8
281-934-2241
2520 Durkin Rd, Brookshire, TX, 77423
Class ratio
1:14
Enrollment
593
Public High School
rating

Royal High School
Grades 9 to 12
281-934-2215
34499 Royal Rd, Brookshire, TX, 77423
Class ratio
1:15
Enrollment
842
GreatSchools ratings are provided by GreatSchools.org and are for reference only. Ratings may not be available for all schools. Please verify school assignments and details with the local school district.
Amenities
Community & neighborhood
Local points of interest
- Lake
Social activities
- Club House
Health and fitness
- Fitness center
- Pool
- Trails
Community services & perks
- Playground
Builder details
Chesmar

Take the next steps toward your new home
This listing's information was verified with the builder for accuracy 2 days ago
Sicily Plan by Chesmar

saved to favorites!
To see all the homes you’ve saved, visit the My Favorites section of your account.
Discover More Great Communities
Select additional listings for more information
We're preparing your brochure
You're now connected with Chesmar. We'll send you more info soon.
The brochure will download automatically when ready.
Brochure downloaded successfully
Your brochure has been saved. You're now connected with Chesmar, and we've emailed you a copy for your convenience.
The brochure will download automatically when ready.
Way to Go!
You’re connected with Chesmar.
The best way to find out more is to visit the community yourself!