


Sienna - Madera
From $294,999 | 4 Beds | 3.5 Baths | 1,717 SqFt
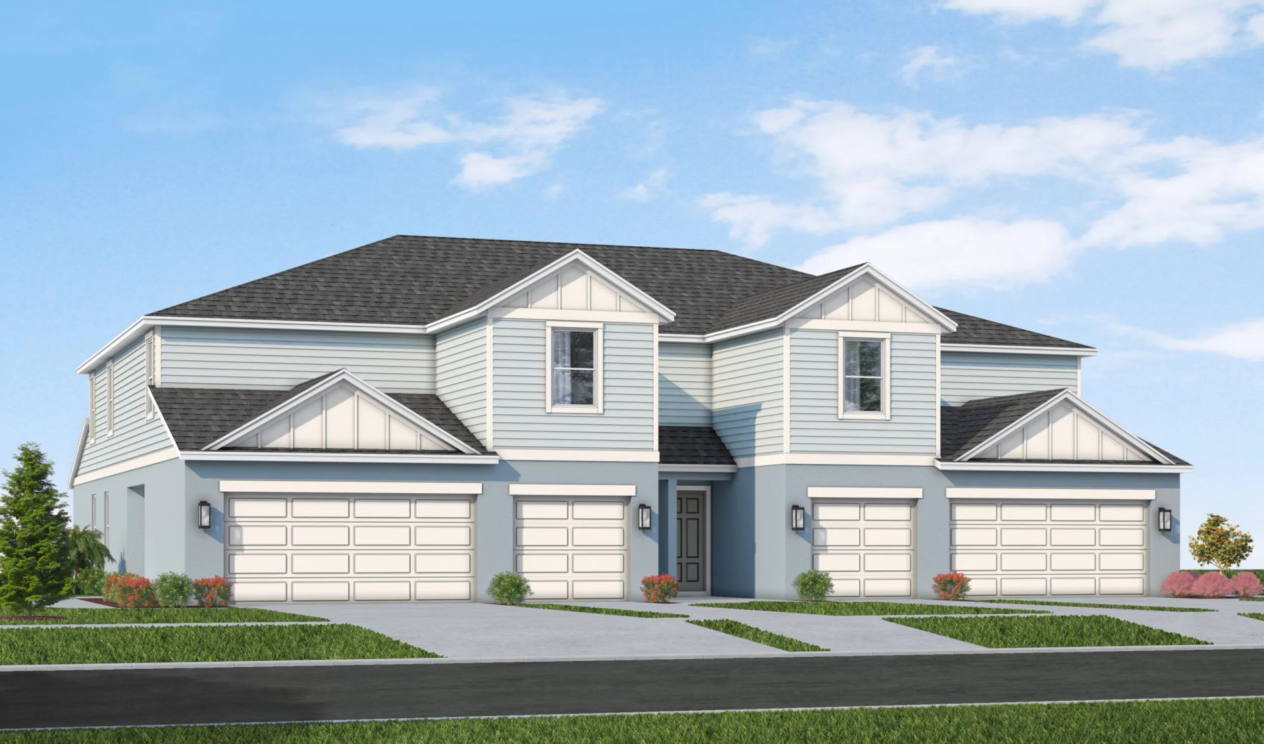
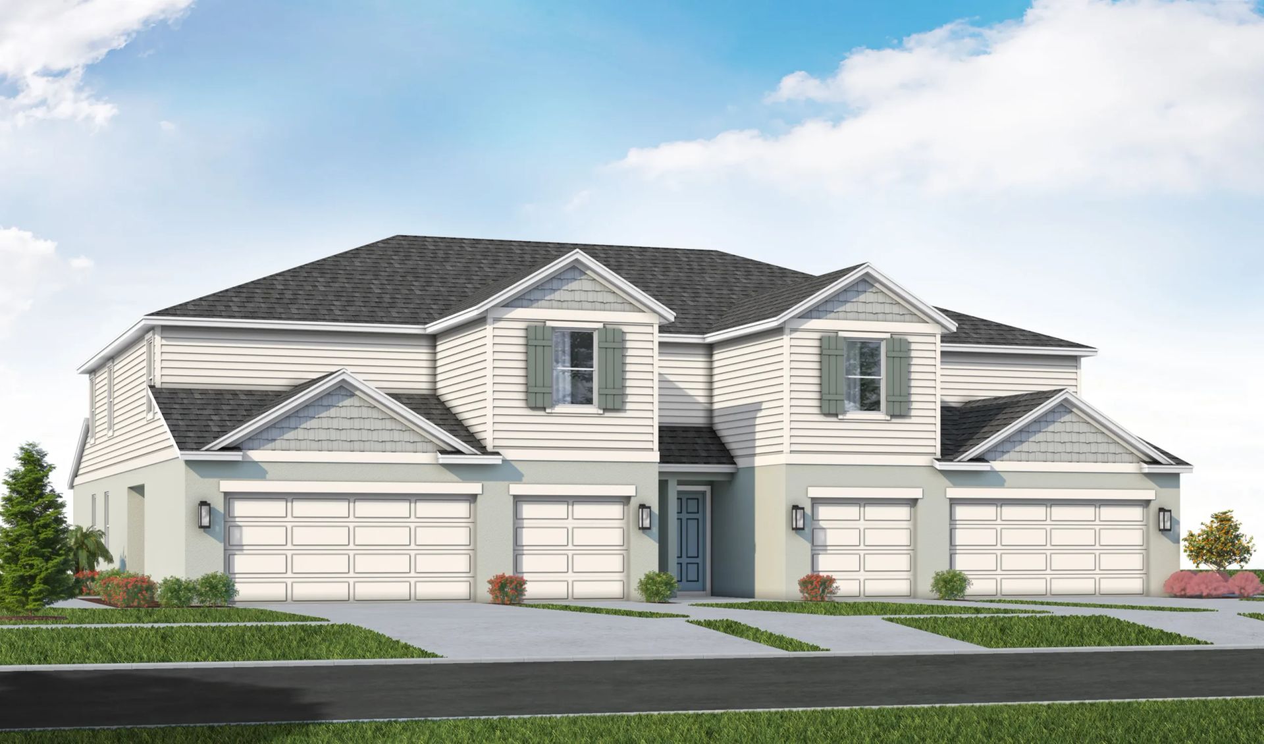
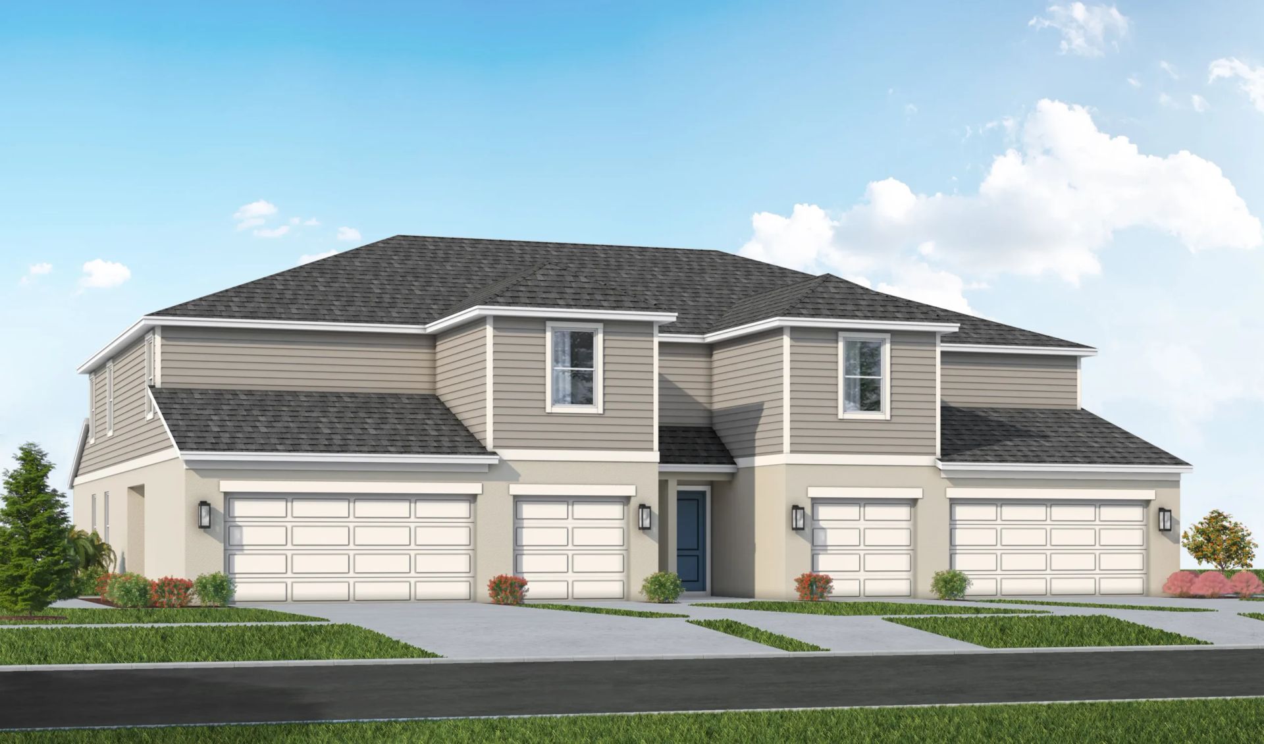
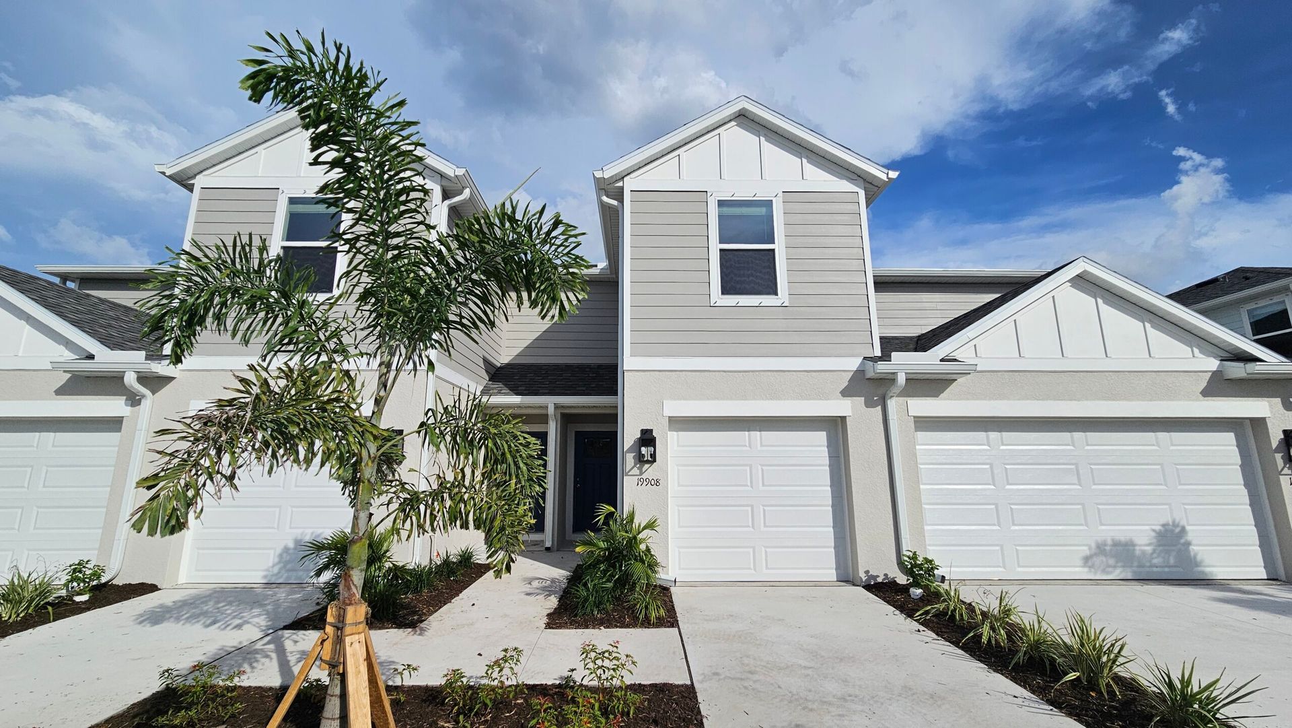
Sienna
Madera in Venice, FL
From $294,999 This is the starting price for this plan and is subject to change.

SimplyDwell Homes
- 4 Beds
- 3.5 Baths
- 1 Car garage
- 1,717 Sq Ft
Overview
Floor plan features
- 1 Half Bathroom
- 2 Stories
- Primary Bed Downstairs
- Townhome
Floor plan description
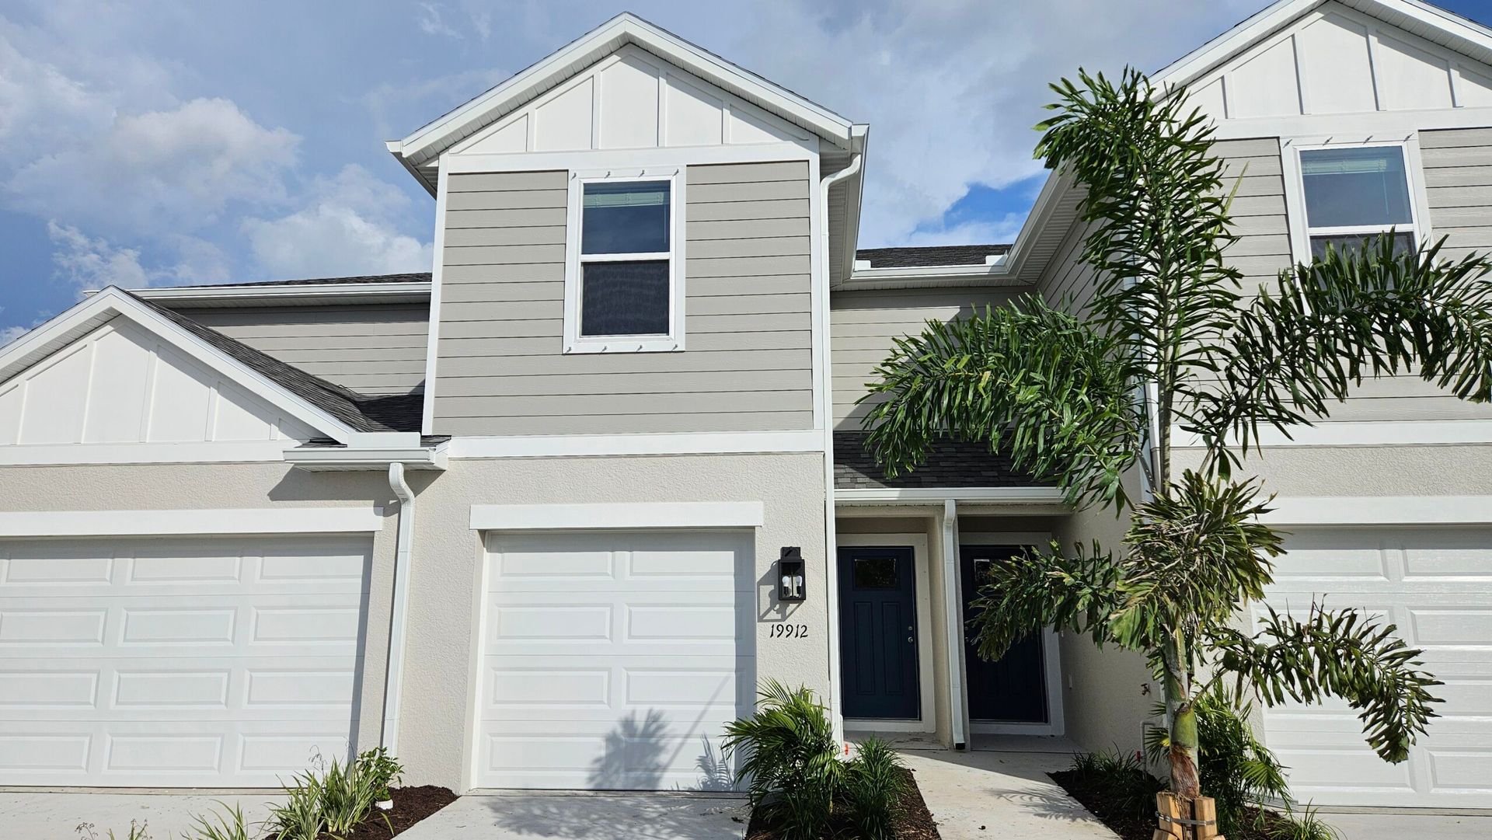
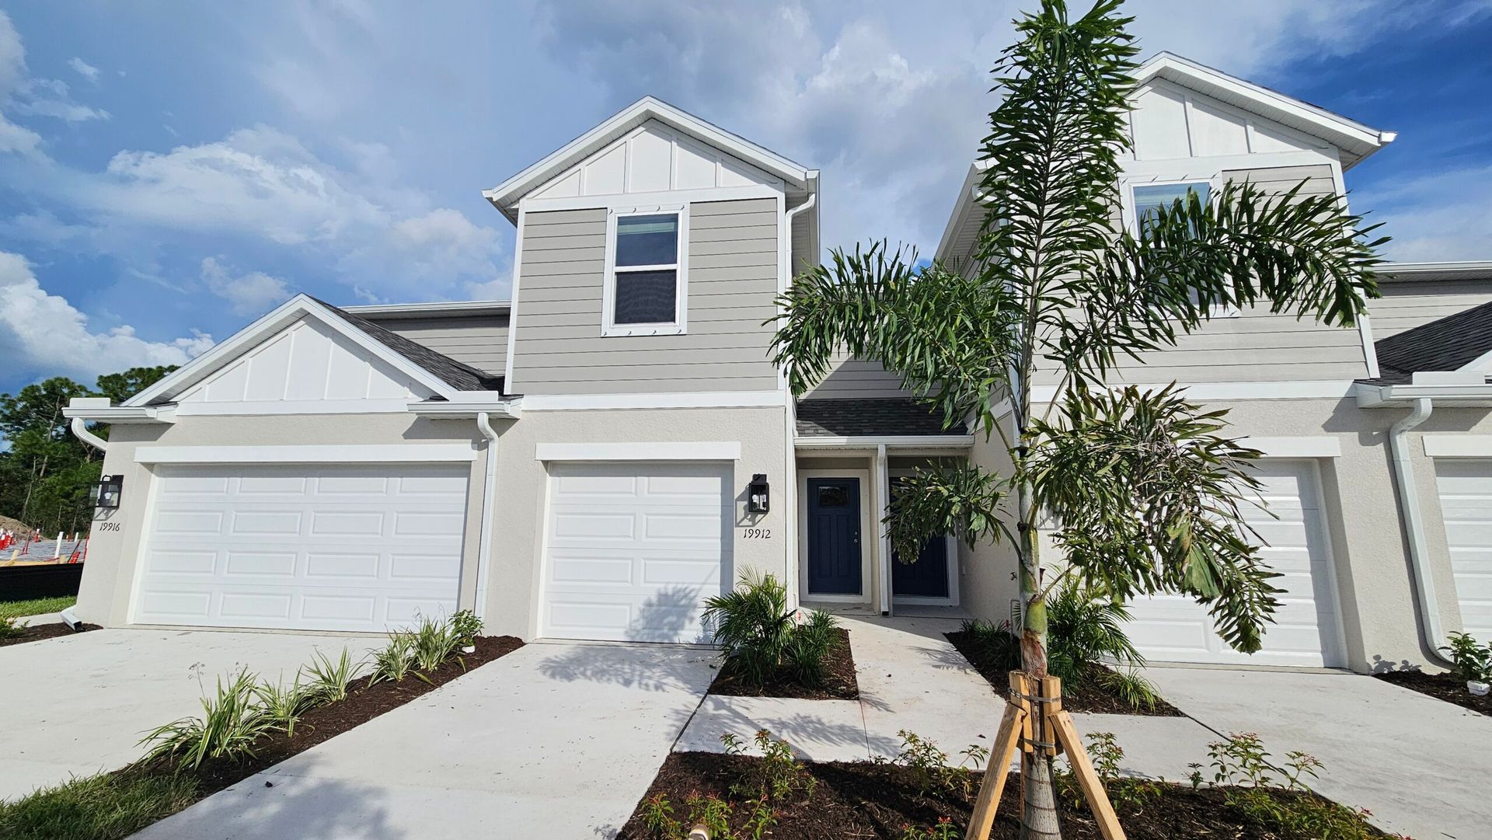
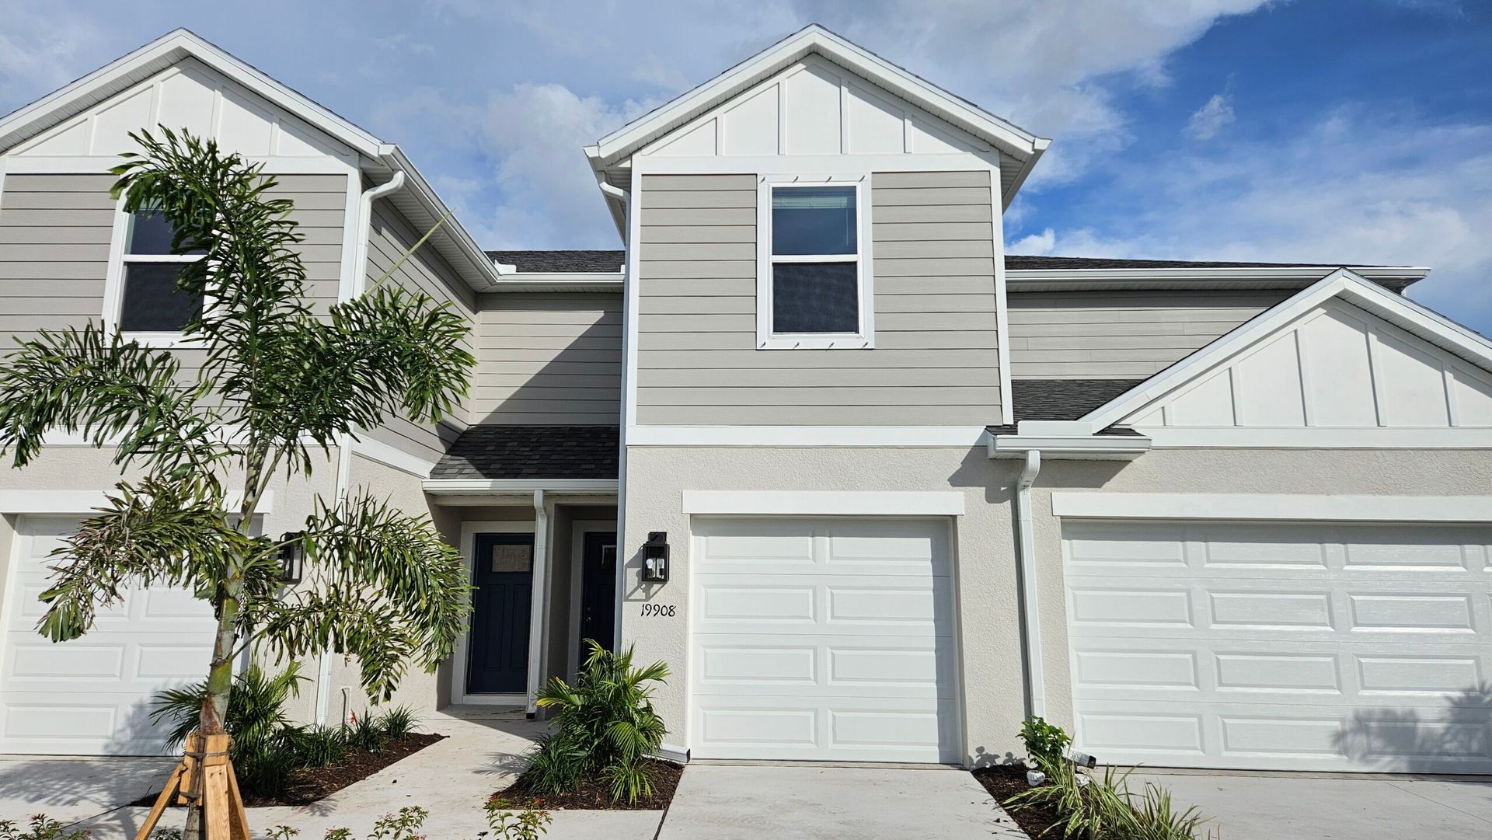
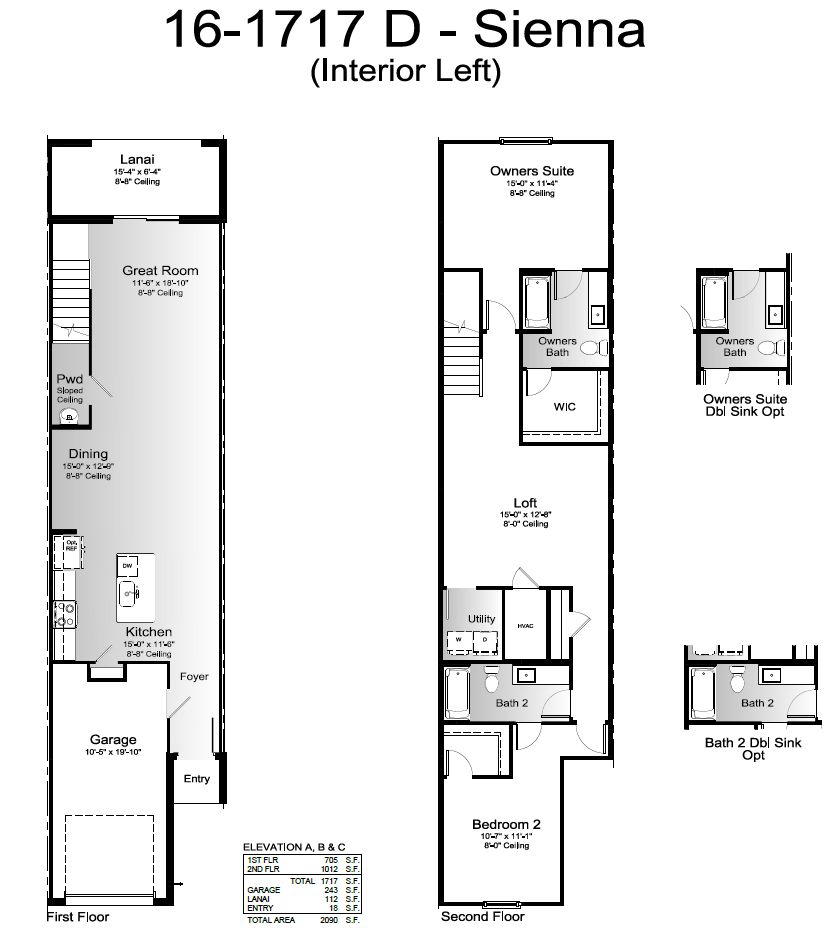
Welcome home to the Sienna, a thoughtfully designed two-story townhome that perfectly balances modern open-concept living with private, versatile spaces. The first floor invites you in with airy high ceilings and a seamless flow from the front entry, past the powder room, and into the heart of the home. The chef-friendly kitchen, complete with a spacious center island, overlooks a generous dining area and an expansive great room. This inviting layout is perfect for entertaining, with the great room opening directly onto a private covered lanai for effortless indoor-outdoor living. A one-car garage provides secure parking and everyday convenience. Upstairs, a central loft separates the two bedrooms, offering an ideal space for a home office, media room, or secondary lounge area. The privat...
Explore this home
Explore custom options for this floor plan.
Community highlights
About Madera
Our beautiful two-story townhomes are available in three charming exterior styles and feature four flexible floorplans, Olivia, Sienna, Emilia, and Scarlett, designed for modern Florida living: The Olivia: Offering the ultimate in privacy and convenience, this elegantly designed plan features a ground-level Owner’s Suite and an attached 2-car garage. The modern kitchen and central great room create a welcoming open-concept flow out to a private, covered lanai. Upstairs, you’ll find two additional bedrooms and a spacious loft that provides incredible versatility—with the option to upgrade it into a fourth bedroom and third full bath. The Sienna: Beautifully crafted for modern comfort, this inviting layout welcomes you with a bright, open-concept main floor where the kitchen and gathering ...
Ask the builder
The builder will reach out to you to answer your questions.
Request a tour
Madera
SimplyDwell Homes
19874 Madera Circle, Venice, FL 34293
496-839-6600
941-***-****
Sales Agent
Christina Sadler, Erica Ayala
Hours
Mon-Sat 10am-6pm; Sun 12pm-5pm
Neighborhood

Community location & sales center
19874 Madera Circle Venice, FL 34293
19874 Madera Circle Venice, FL 34293
729-162-9933
941-***-****
Schools near Madera
Sarasota County School District
Public Elementary School
rating

Taylor Ranch Elementary School
Grades PK to 5
941-486-2000
2500 Taylor Ranch Trl, Venice, FL, 34293
Class ratio
1:14
Enrollment
901
Public Middle School
rating

Venice Middle School
Grades 6 to 8
941-486-2100
1900 Center Rd, Venice, FL, 34292
Class ratio
1:15
Enrollment
761
Public High School
rating
Venice High School
Grades 9 to 12
941-488-6726
1 Indian Ave, Venice, FL, 34285
Class ratio
1:23
Enrollment
2584
GreatSchools ratings are provided by GreatSchools.org and are for reference only. Ratings may not be available for all schools. Please verify school assignments and details with the local school district.
Amenities
Community & neighborhood
Builder details
SimplyDwell Homes

Take the next steps toward your new home
This listing's information was verified with the builder for accuracy 2 days ago
Sienna Plan by SimplyDwell Homes

saved to favorites!
To see all the homes you’ve saved, visit the My Favorites section of your account.
Discover More Great Communities
Select additional listings for more information
We're preparing your brochure
You're now connected with SimplyDwell Homes. We'll send you more info soon.
The brochure will download automatically when ready.
Brochure downloaded successfully
Your brochure has been saved. You're now connected with SimplyDwell Homes, and we've emailed you a copy for your convenience.
The brochure will download automatically when ready.
Way to Go!
You’re connected with SimplyDwell Homes.
The best way to find out more is to visit the community yourself!