


SIERRA - Hunters Crossing
From $349,995 | 3 Beds | 2 Baths | 1,317 SqFt
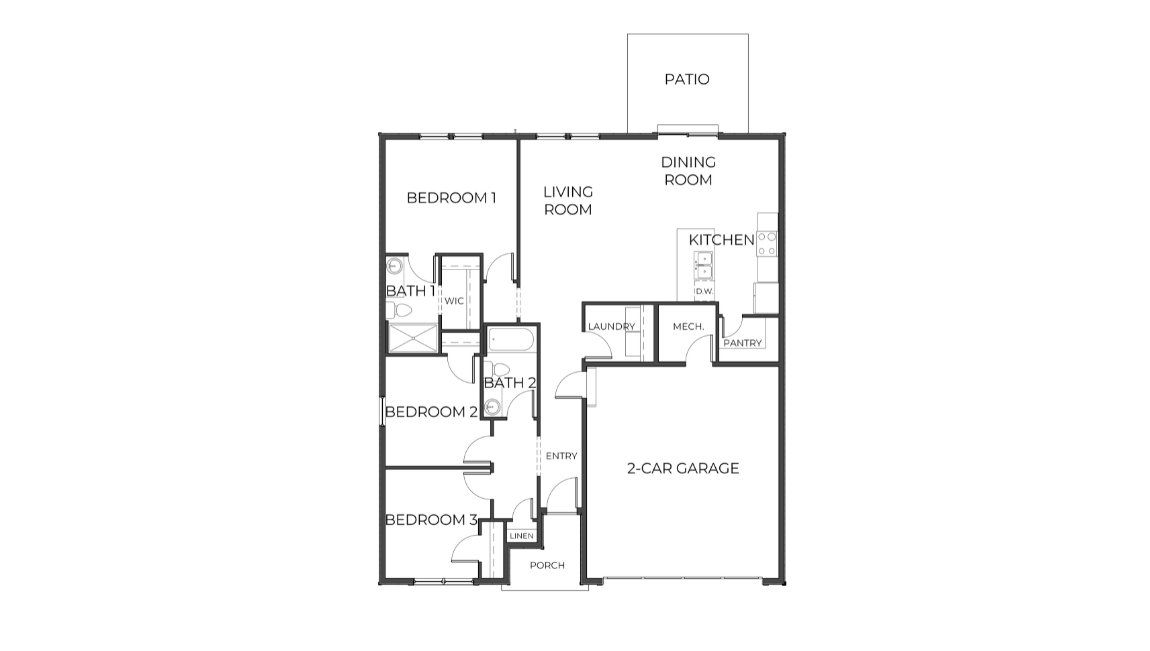
SIERRA
Hunters Crossing in Airway Heights, WA
From $349,995 This is the starting price for this plan and is subject to change.

D.R. Horton
- 3 Beds
- 2 Baths
- 2 Car garage
- 1,317 Sq Ft
Overview
Floor plan features
- 1 Story
- Single Family
Floor plan description
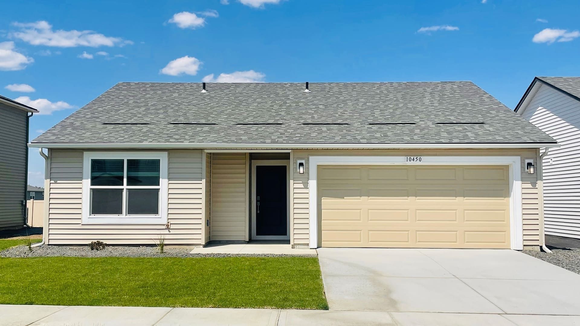
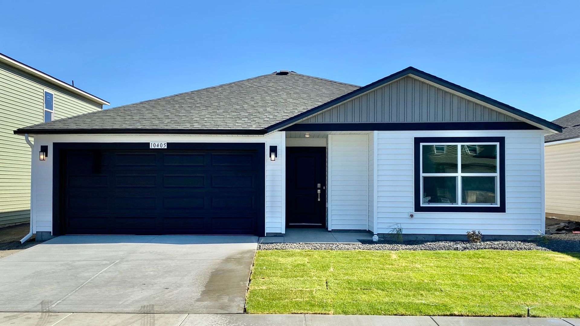
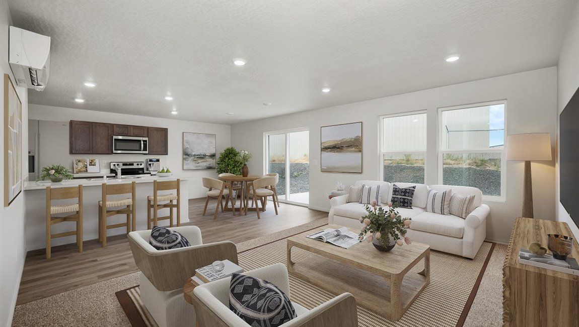
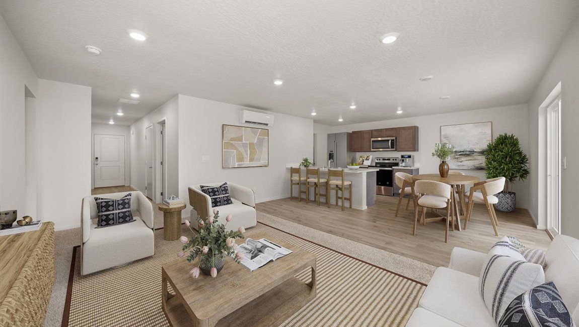
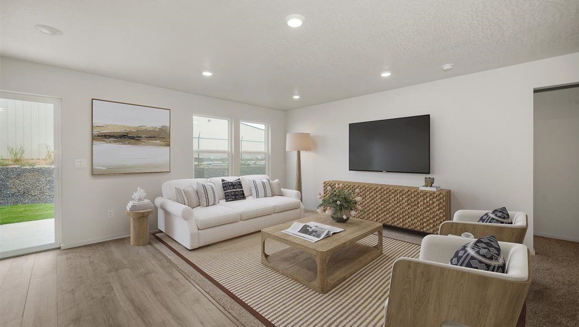
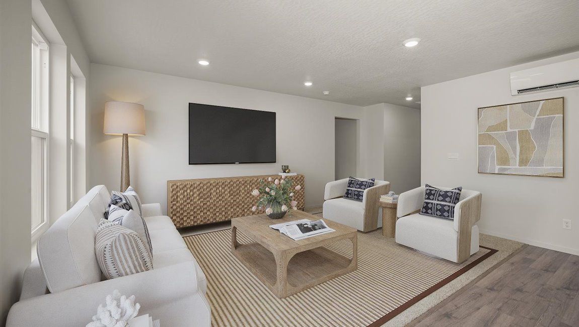
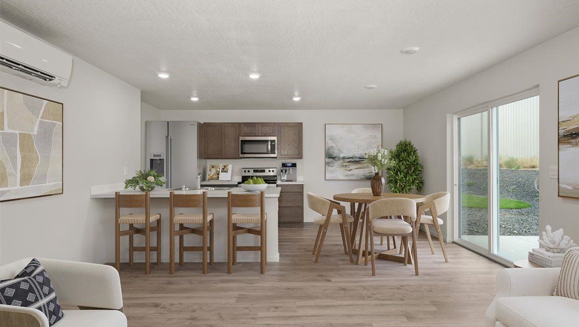
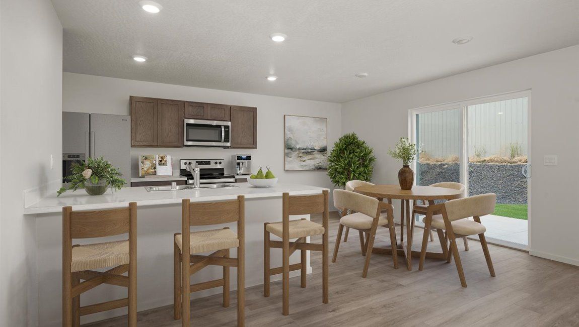
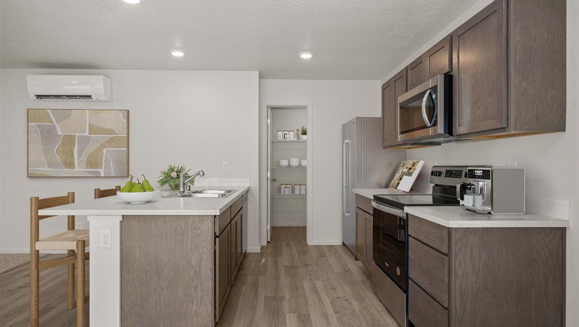
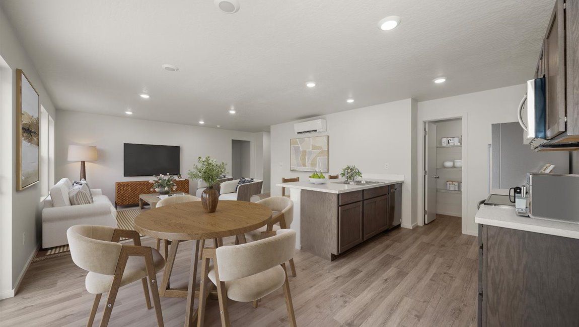
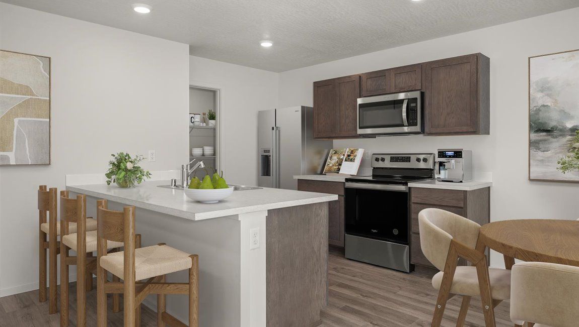
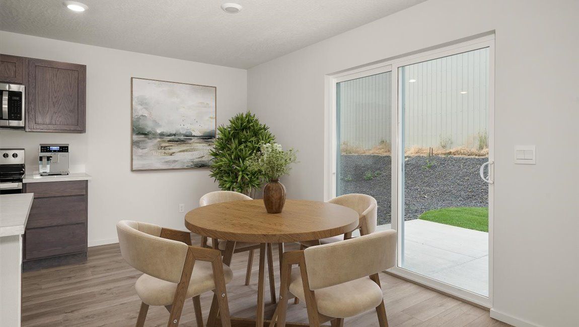
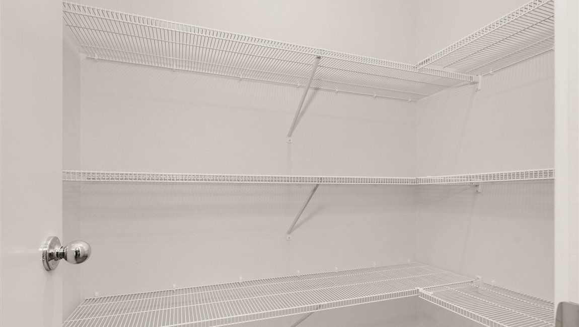
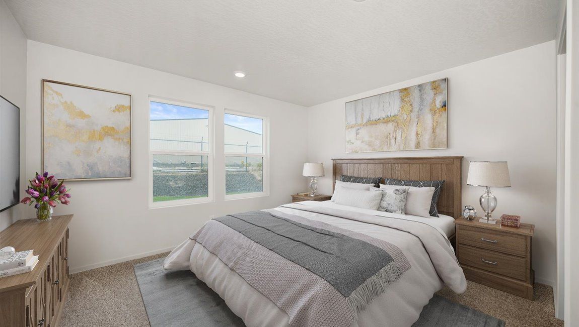
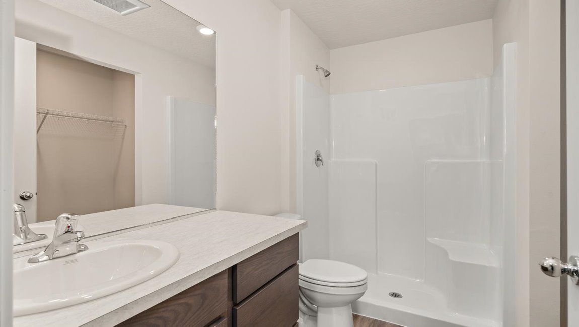
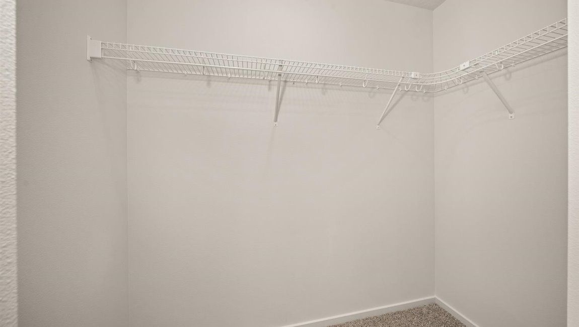
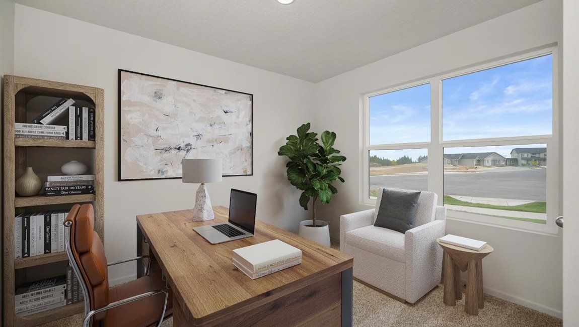
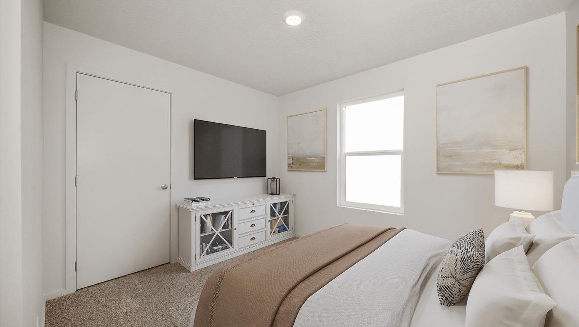
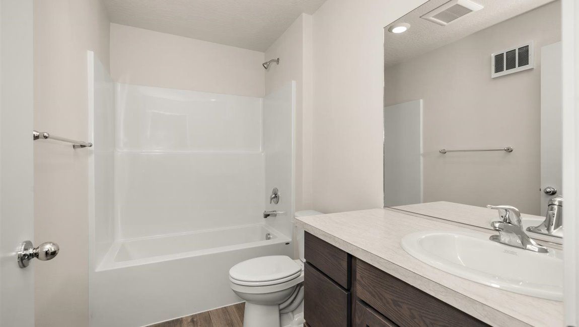
Check out the Sierra, a lovely single-story layout located in the Hunters Crossing community of Airway Heights, Washington. With three unique exterior designs to pick from, the Sierra offers a variety of stylish finishes, all complemented by a well-thought-out interior. This cozy home features 3 bedrooms and 2 bathrooms, providing 1,317 square feet of comfortable living space. The main floor showcases an open-concept layout that seamlessly connects the kitchen, living room, and dining area. The kitchen features sleek modern appliances and ample cabinet space, combining practicality with a stylish touch. From the kitchen, you can easily flow into the spacious great room, perfect for entertaining family and friends. The main suite is a peaceful retreat at the back of the house, featuring a...
Explore this home
Explore custom options for this floor plan.
Community highlights
About Hunters Crossing
Welcome home! Hunters Crossing is D.R. Horton's newest community in Airway Heights, WA conveniently located just off of Highway 2 and Craig Road near the Spokane Tribe Casino. Nestled in the heart of Eastern Washington on the Spokane West Plains, this vibrant new home community exudes a unique blend of small-town charm and modern amenities. Experience the convenience of easy access to local restaurants, shopping, schools, and scenic hiking trails! Nearby, you'll find that this area is home to Fairchild Air Force Base, Spokane International Airport, Northern Quest Resort & Casino, and Spokane Raceway Park. This thriving location offers an exceptional opportunity to establish your home base and revel in a perfect mix of relaxation and entertainment. With homes starting in the mid-$300s, Hu...
Ask the builder
The builder will reach out to you to answer your questions.
Request a tour
Hunters Crossing
D.R. Horton
86 S. Airlift St., Airway Heights, WA 99001
943-907-8762
509-***-****
Sales Agent
Hunter's Crossing Team
Hours
Mon - Tue By Appointment Only Wed 12:00 PM - 5:00 PM Thu 10:00 AM - 5:00 PM Fri 10:00 AM - 5:00 PM S
Neighborhood

Community location & sales center
86 S. Airlift St. Airway Heights, WA 99001
86 S. Airlift St. Airway Heights, WA 99001
165-129-0984
509-***-****
From I-90, take Exit 277 for US-2 toward Spokane Airport/Davenport, continue onto US-2 West. At the traffic circle, take the 2nd exit to stay on US-2. Turn Right onto S. Craig Rd., and in one mile turn Right onto W. Whitetip Ave. Turn left on S Airlift St. and drive until you see W 1st Ave. Hunters Crossing will be across the street on the left at 13352 W. 1st Ave. Airway Heights, WA 99001.
Schools near Hunters Crossing
Cheney School District
Public Elementary School
rating

Sunset Elementary School
Grades PK to 5
509-559-4600
12824 W 12th Ave, Airway Hgts, WA, 99001
Class ratio
1:14
Enrollment
588
Public Middle School
rating

Westwood Middle School
Grades 6 to 8
509-559-4150
6120 S Abbott Rd, Spokane, WA, 99224
Class ratio
1:17
Enrollment
585
Public High School
rating

Cheney High School
Grades 9 to 12
509-559-4000
460 N 6th St, Cheney, WA, 99004
Class ratio
1:19
Enrollment
1476
GreatSchools ratings are provided by GreatSchools.org and are for reference only. Ratings may not be available for all schools. Please verify school assignments and details with the local school district.
Amenities
Community & neighborhood

In 1978, D.R. Horton broke ground on our first home in Fort Worth, Texas. Since that day, the company has defined its success not by bricks and mortar, but by the satisfaction of the families that make our houses their homes. Our foundation is a single, guiding principle: a value-first dedication to the individual needs of each and every one of our nation’s homebuyers.
From first-time homebuyers to empty nesters, our family of brands provides a home for every stage in life. Our highly-trained, market experts are where you want to live, from New Jersey to Hawaii, providing unique, personalized services tailored to your individual needs. But the real value comes from the quality construction we put into every home, and the peace of mind that comes with a premium-backed warranty from America’s Number One Homebuilder.
We’ve come a long way, and while more people choose our family of brands over any other builder in the country, we never forget the most important thing of all – the families that choose us for their place to call home.
So continue to live out those dreams, America, and know we’ll be here for you every step of the way.
Take the next steps toward your new home
This listing's information was verified with the builder for accuracy 4 days ago
SIERRA Plan by D.R. Horton

saved to favorites!
To see all the homes you’ve saved, visit the My Favorites section of your account.
Discover More Great Communities
Select additional listings for more information
We're preparing your brochure
You're now connected with D.R. Horton. We'll send you more info soon.
The brochure will download automatically when ready.
Brochure downloaded successfully
Your brochure has been saved. You're now connected with D.R. Horton, and we've emailed you a copy for your convenience.
The brochure will download automatically when ready.
Way to Go!
You’re connected with D.R. Horton.
The best way to find out more is to visit the community yourself!