


Silverstone - Clearview Crossing
From $403,000 | 4 Beds | 2.5 Baths | 1,873 SqFt
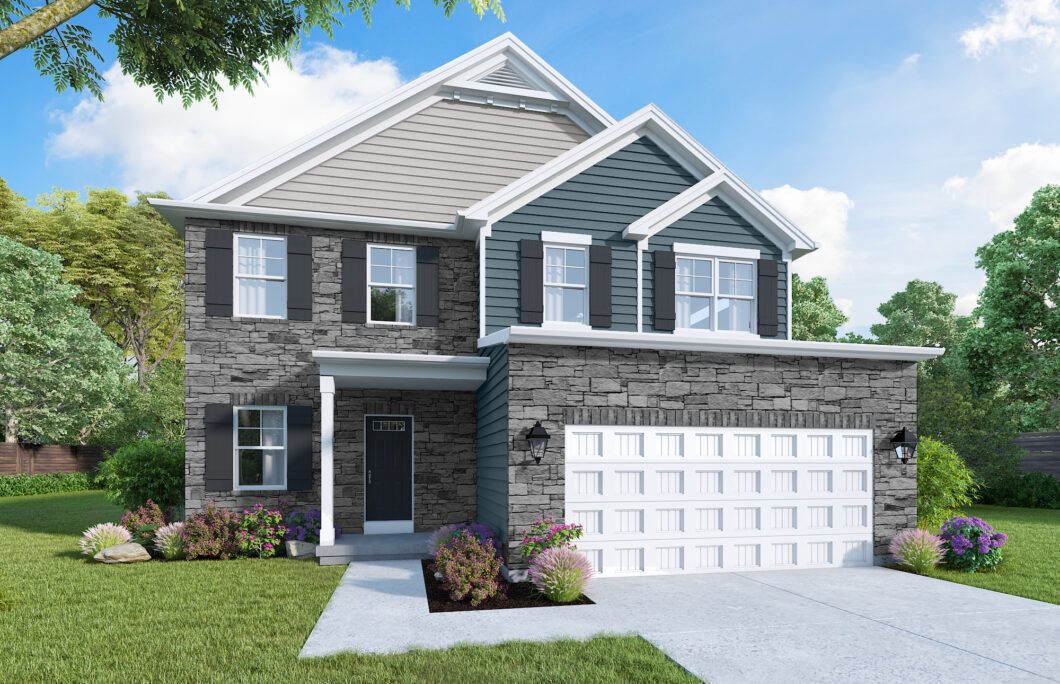
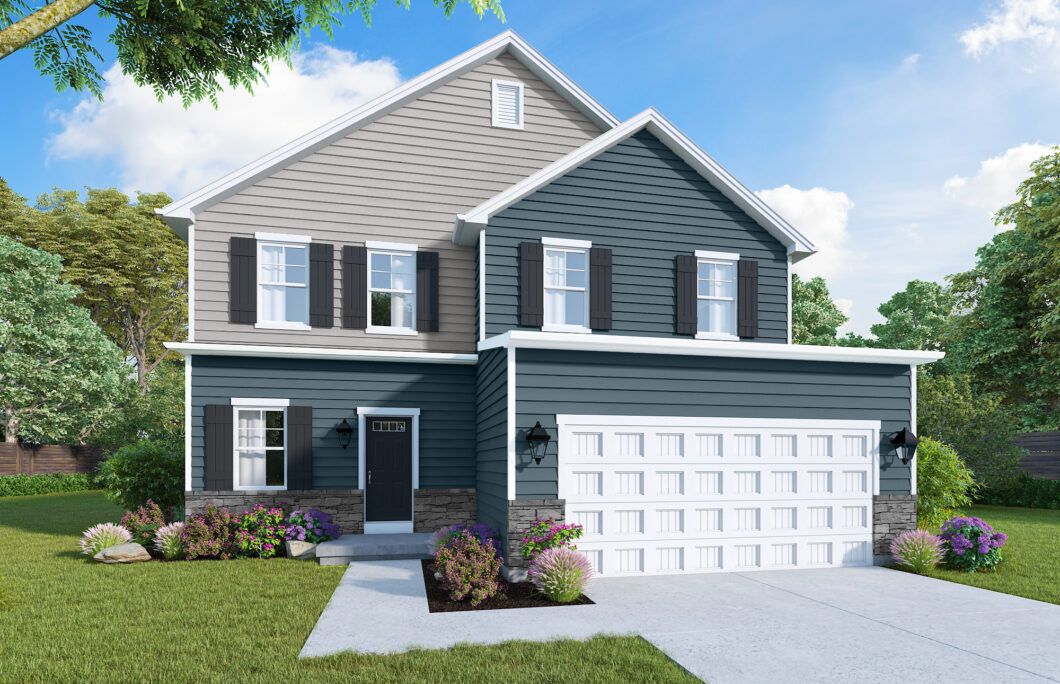
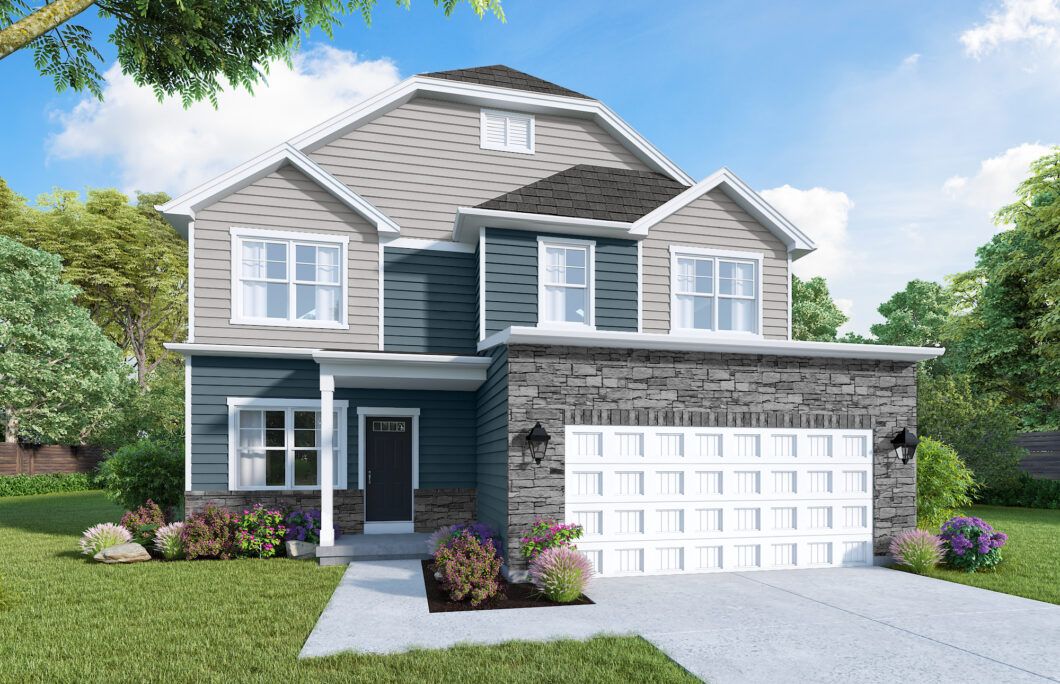
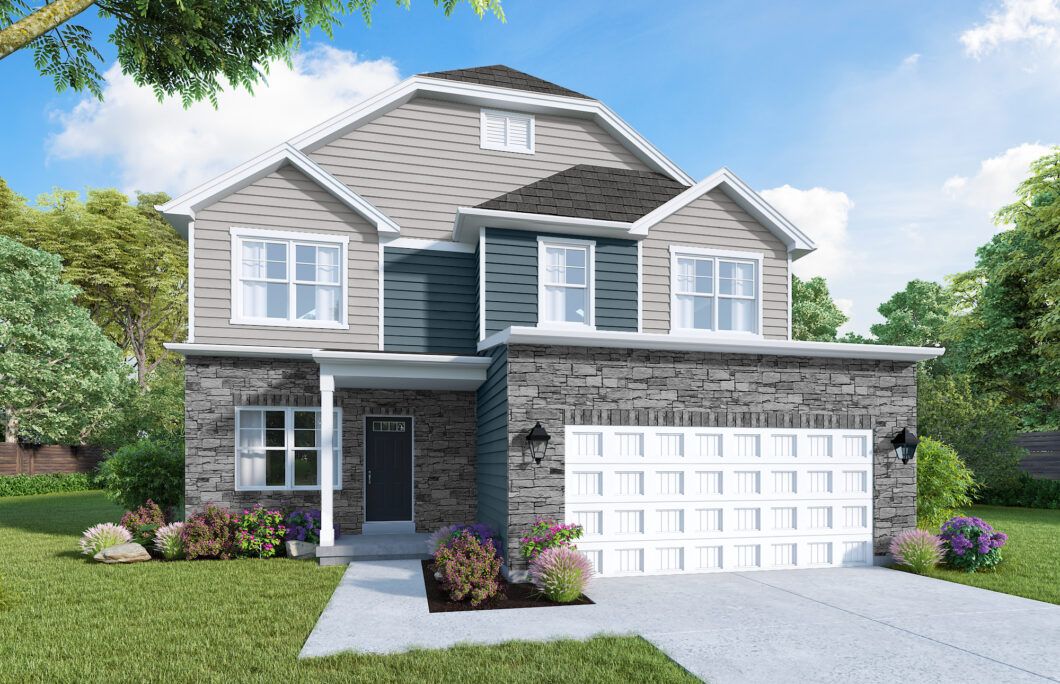
Silverstone
Clearview Crossing in Springboro, OH
From $403,000 This is the starting price for this plan and is subject to change.

Cristo Homes
- 4 Beds
- 2.5 Baths
- 2 Car garage
- 1,873 Sq Ft
Overview
Floor plan features
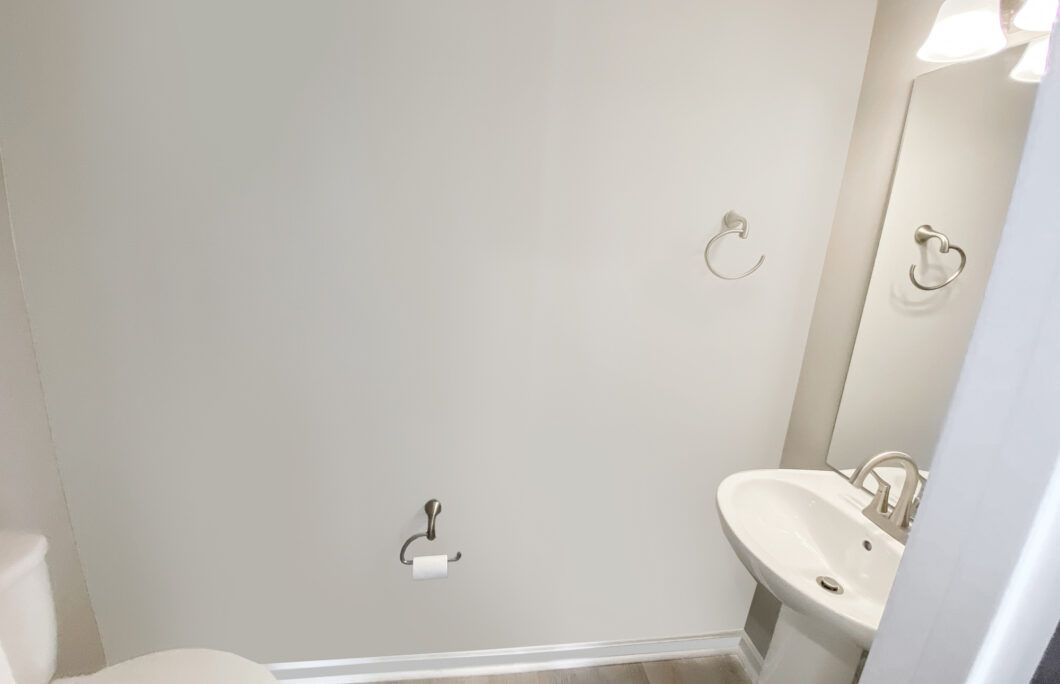
- 1 Half Bathroom
- 2 Stories
- Primary Bed Downstairs
- Single Family
Floor plan description
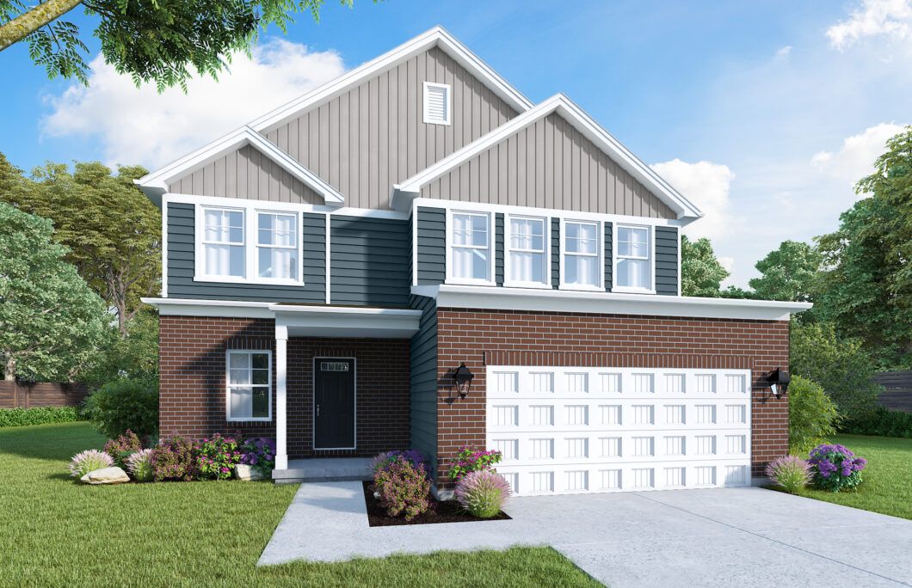
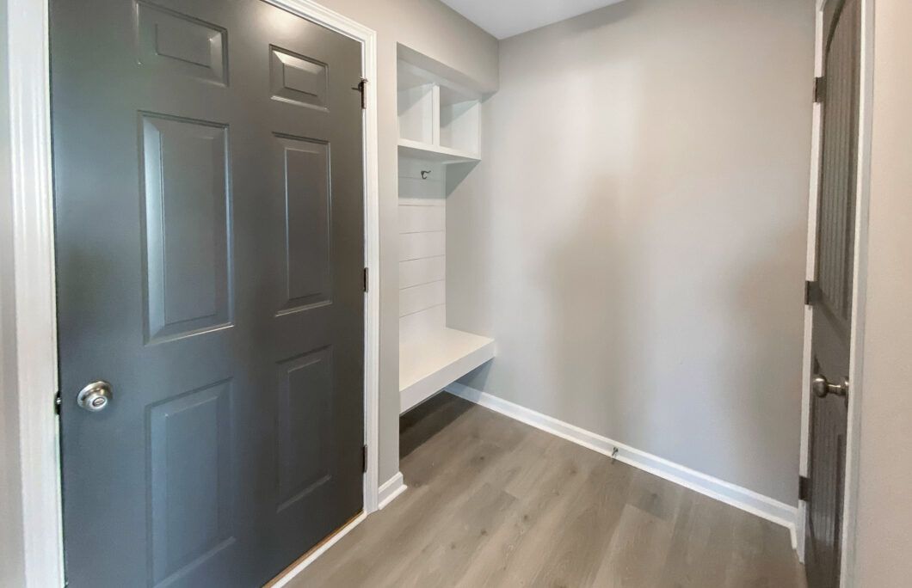
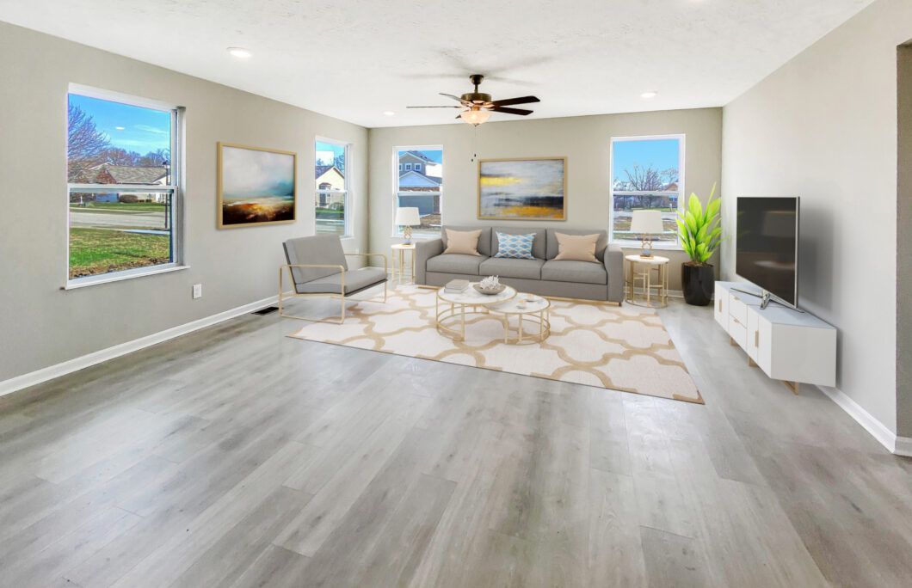
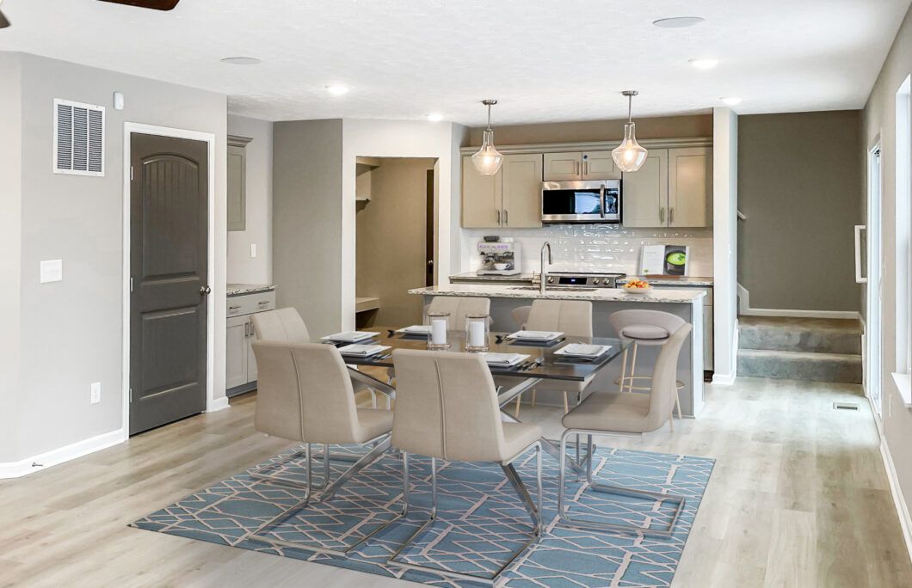
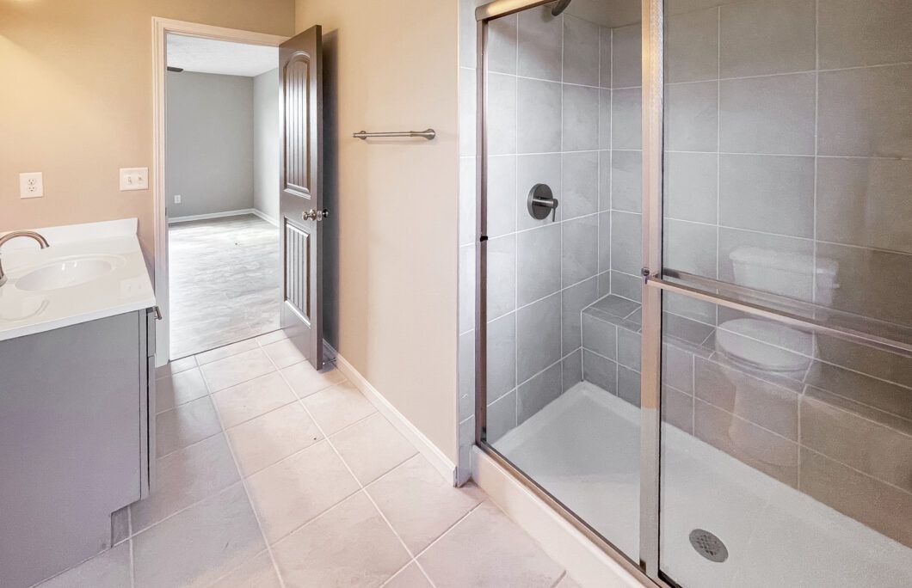
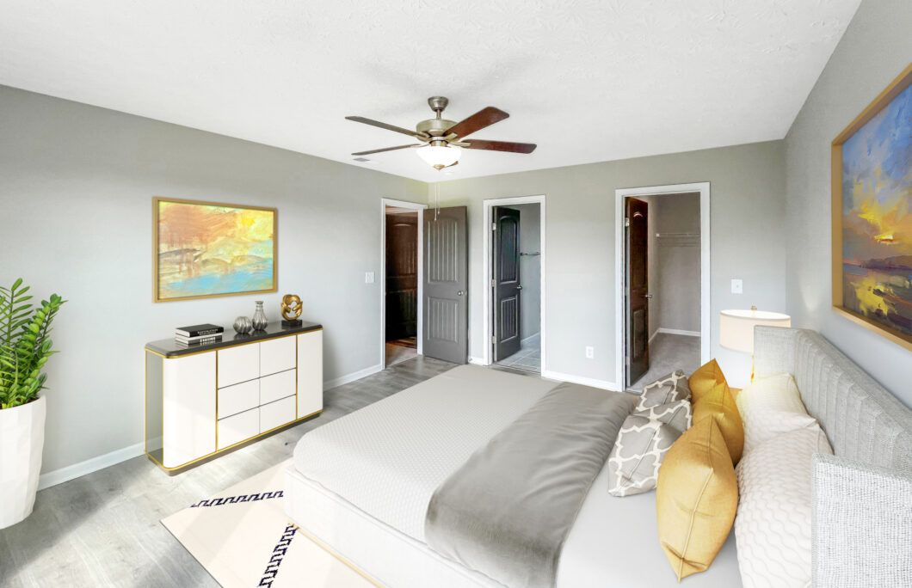
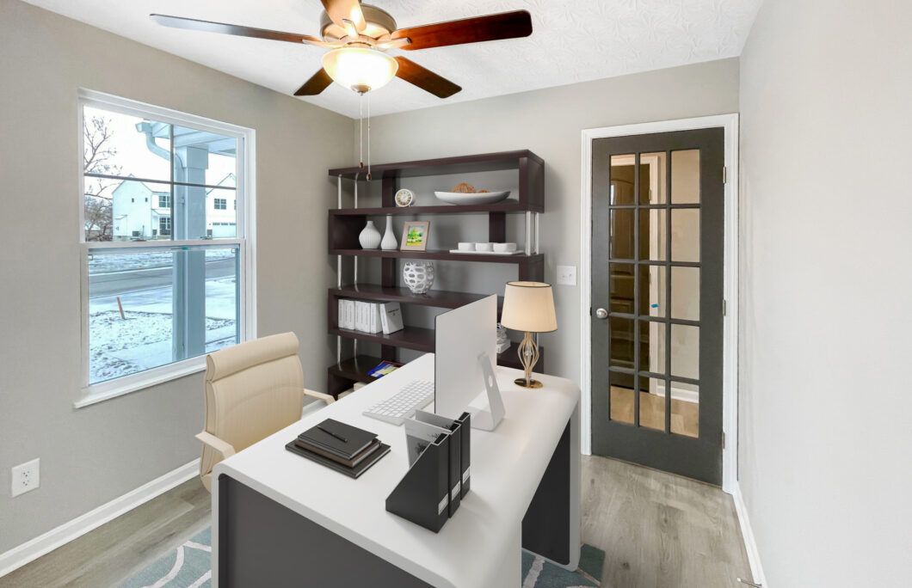
The Silverstone is a versatile new construction home offering 1,873 sq. ft. of comfortable living space across two stories. With 4 bedrooms and 2.5 bathrooms, this floor plan is ideal for families searching for a new home.The main level features 9-foot ceilings and an open kitchen with an island and pantry that flows into a large great roomperfect for entertaining or relaxing. A study off the foyer provides flexible space for a home office or guest room. The mudroom off the garage includes a storage closet or optional cubbies with a coat wall organizer to keep daily life organized.Upstairs, the grand bedroom features a private bathroom with a tub/shower unit, single vanity, and a spacious walk-in closet. Additional highlights include a hall linen closet, second-floor laundry with optional ...
Community highlights
About Clearview Crossing
New homes in Clearview Crossing, Springboro, OH. Features ranch & 2-story designs up to 2,887 sq ft with included basements and smart home tech. Tour today! More info about Clearview Crossing
Ask the builder
The builder will reach out to you to answer your questions.
Request a tour
Clearview Crossing
Cristo Homes
40 Chestnut Street, Springboro, OH 45066
Sales Agent
Kathleen Rump
Neighborhood

Community location & sales center
40 Chestnut Street Springboro, OH 45066
40 Chestnut Street Springboro, OH 45066
Schools near Clearview Crossing
Springboro Community City Schools
Public Elementary School
rating

Dennis Elementary School
Grades 1 to 5
937-748-6070
1695 S Main St, Springboro, OH, 45066
Class ratio
1:18
Enrollment
819
GreatSchools ratings are provided by GreatSchools.org and are for reference only. Ratings may not be available for all schools. Please verify school assignments and details with the local school district.
Amenities
Community & neighborhood
Builder details
Cristo Homes

Take the next steps toward your new home
This listing's information was verified with the builder for accuracy 1 day ago
Silverstone Plan by Cristo Homes

saved to favorites!
To see all the homes you’ve saved, visit the My Favorites section of your account.
Discover More Great Communities
Select additional listings for more information
We're preparing your brochure
You're now connected with Cristo Homes. We'll send you more info soon.
The brochure will download automatically when ready.
Brochure downloaded successfully
Your brochure has been saved. You're now connected with Cristo Homes, and we've emailed you a copy for your convenience.
The brochure will download automatically when ready.
Way to Go!
You’re connected with Cristo Homes.
The best way to find out more is to visit the community yourself!