


Sinclair - Single Family at Snowden Bridge
From $524,990 | 3 Beds | 2.5 Baths | 2,198 SqFt
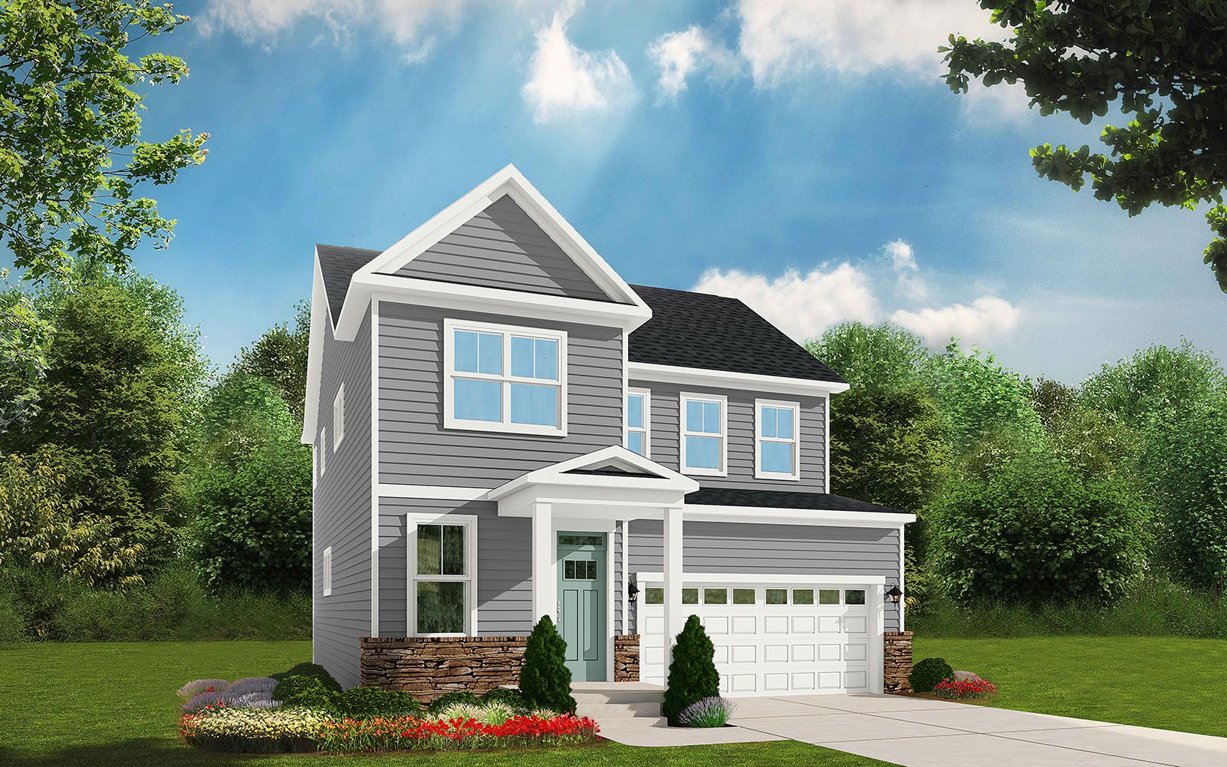
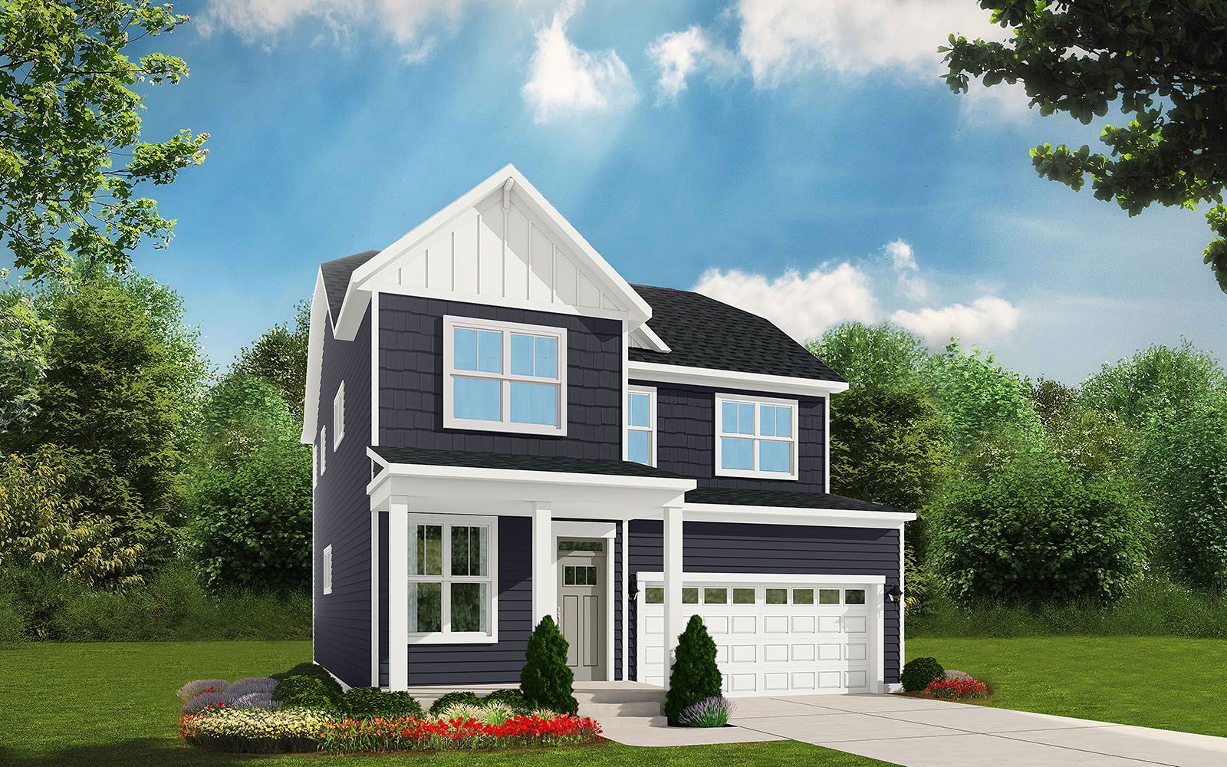
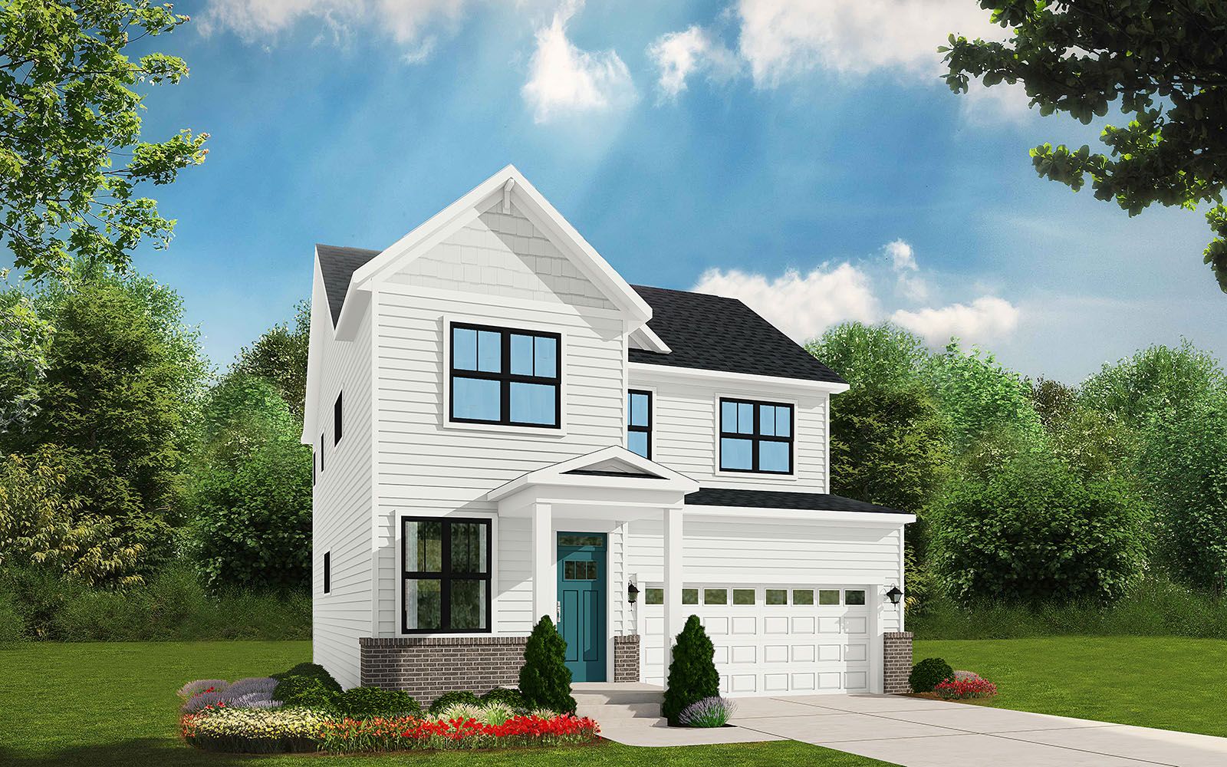
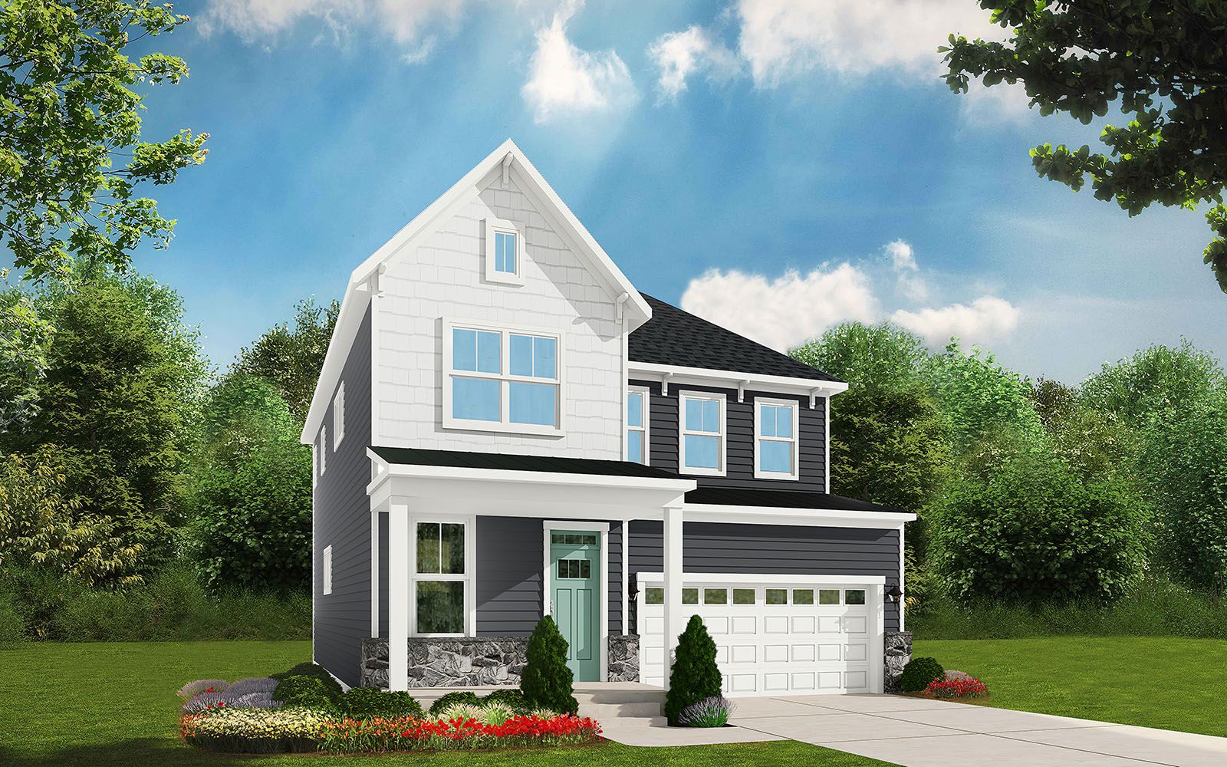
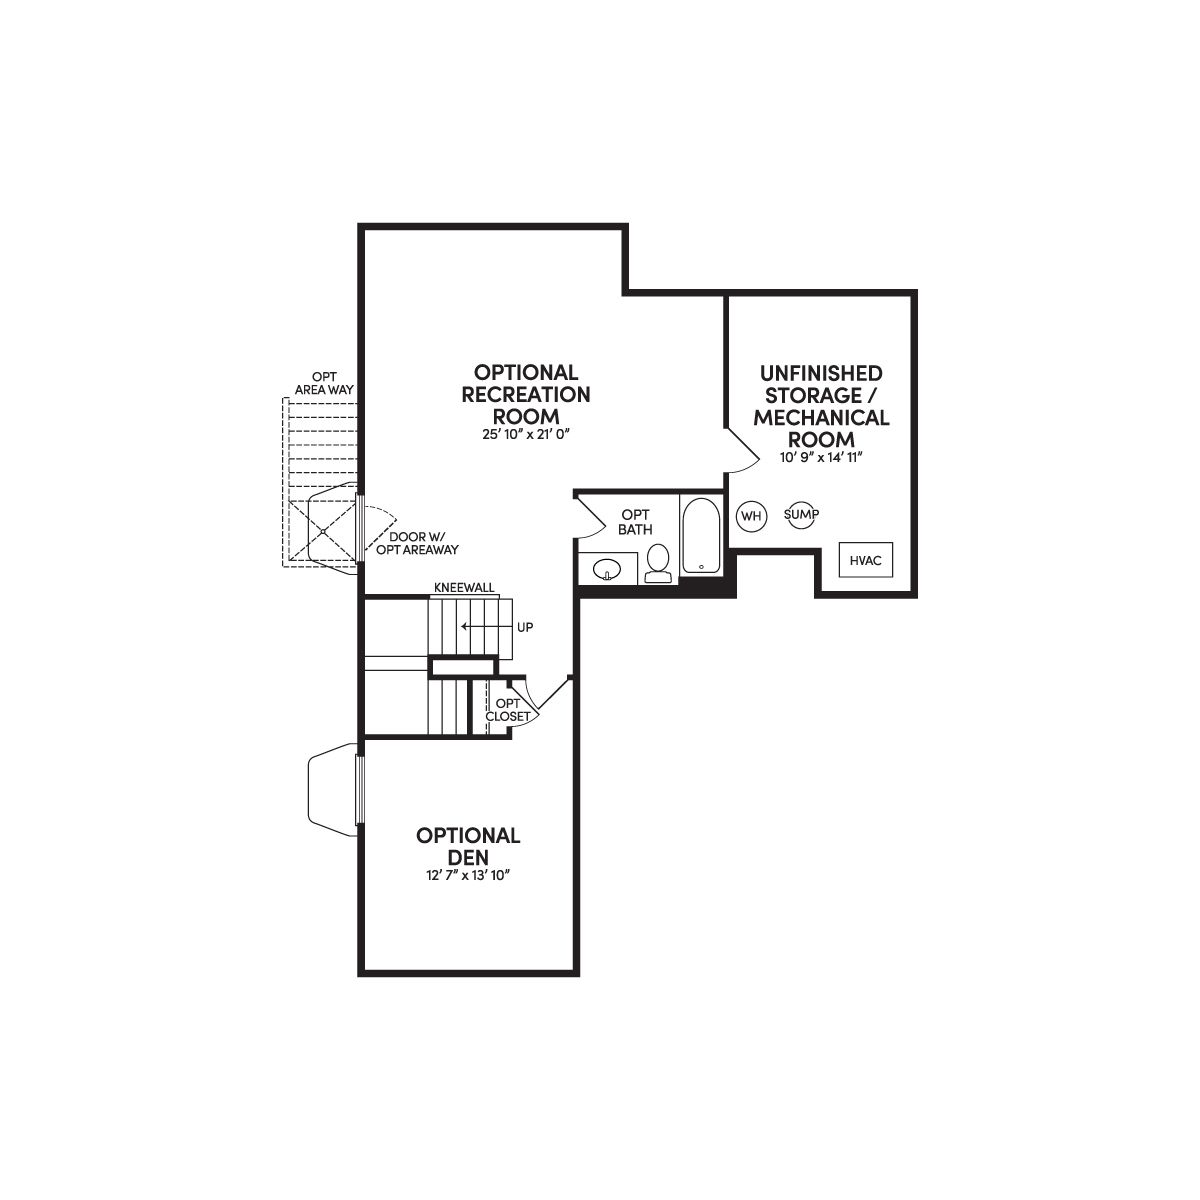
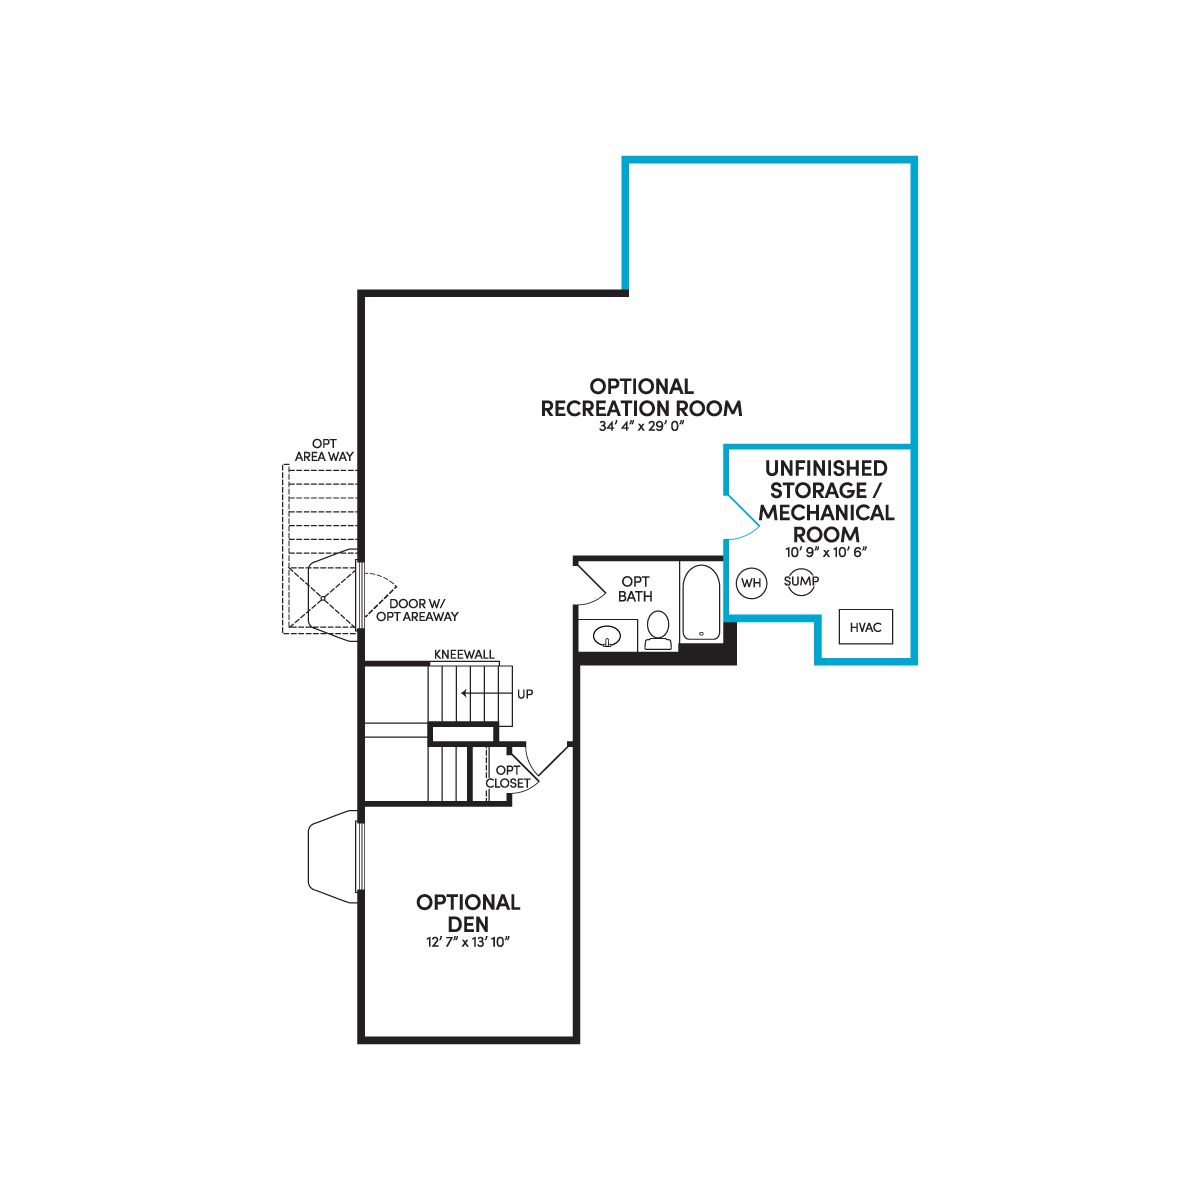
Sinclair
Single Family at Snowden Bridge in Winchester, VA
From $524,990 This is the starting price for this plan and is subject to change.

Brookfield Residential
- 3 Beds
- 2.5 Baths
- 2 Car garage
- 2,198 Sq Ft
Overview
Floor plan features
- 1 Half Bathroom
- 2 Stories
- Dining Room
- Family Room
- Loft
- Single Family
Floor plan description
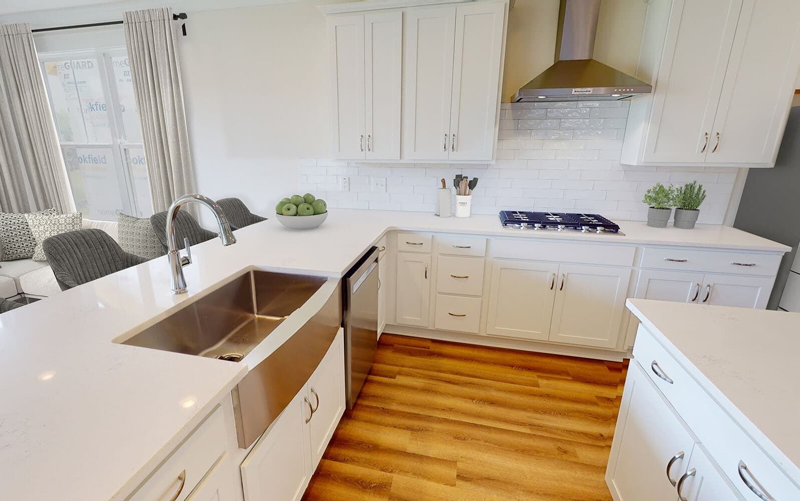
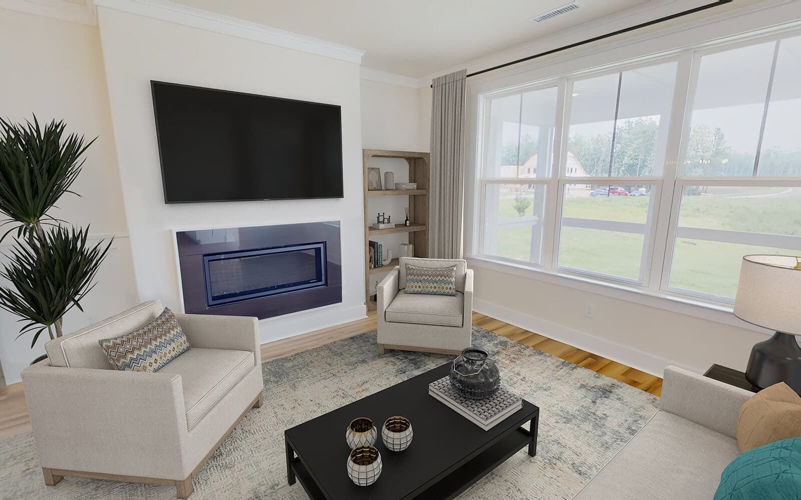
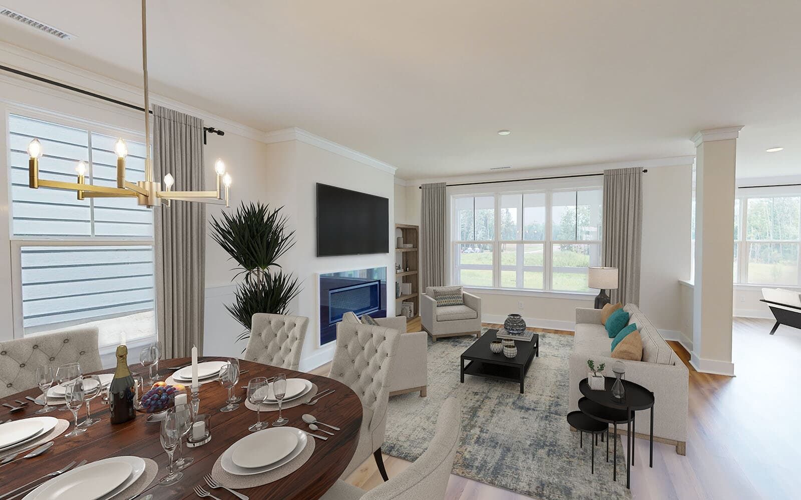
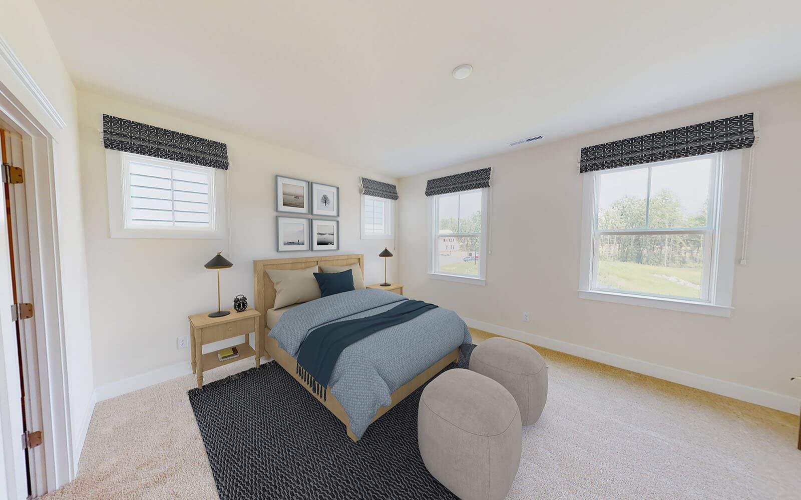
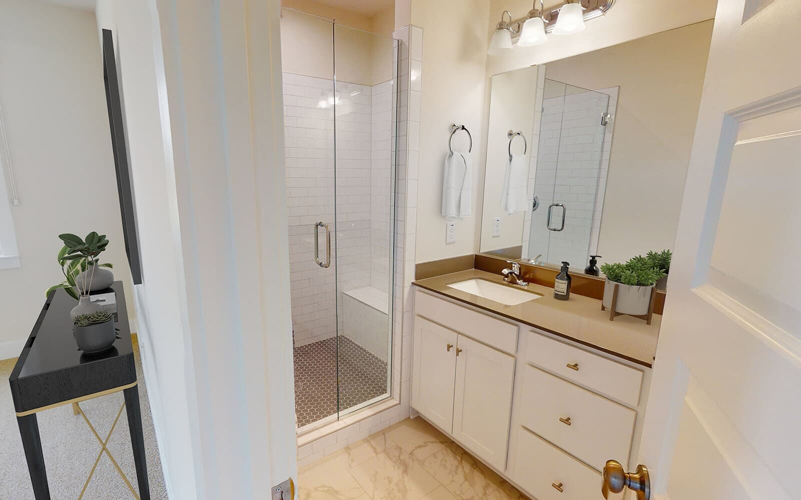
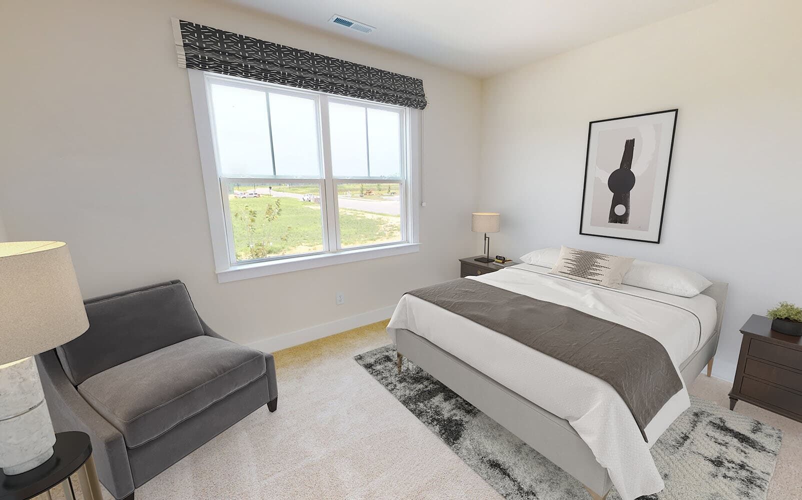
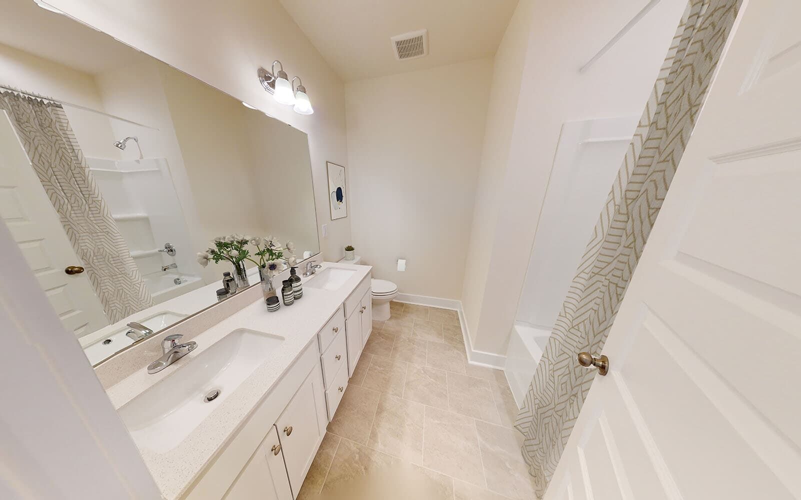
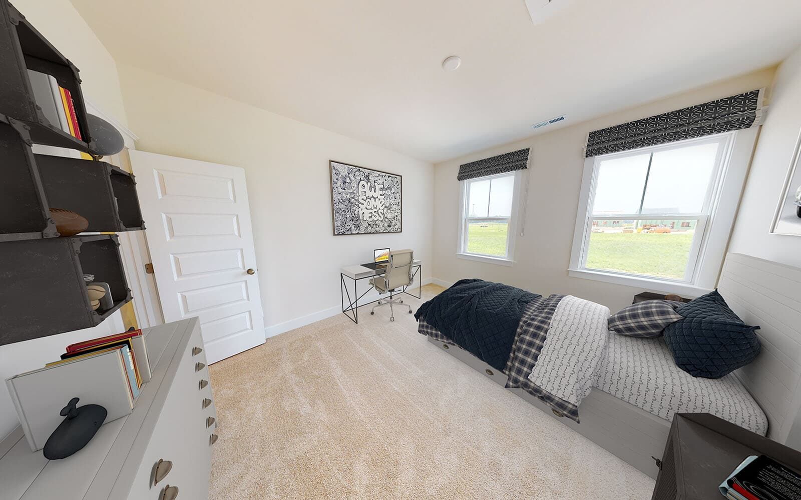
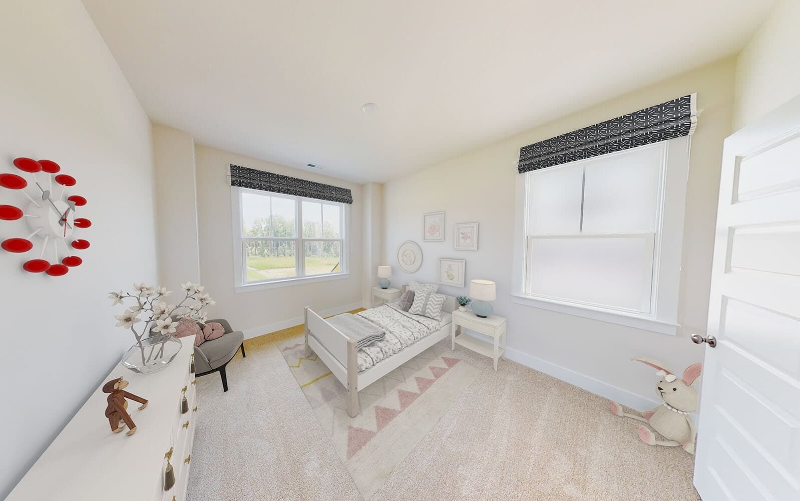
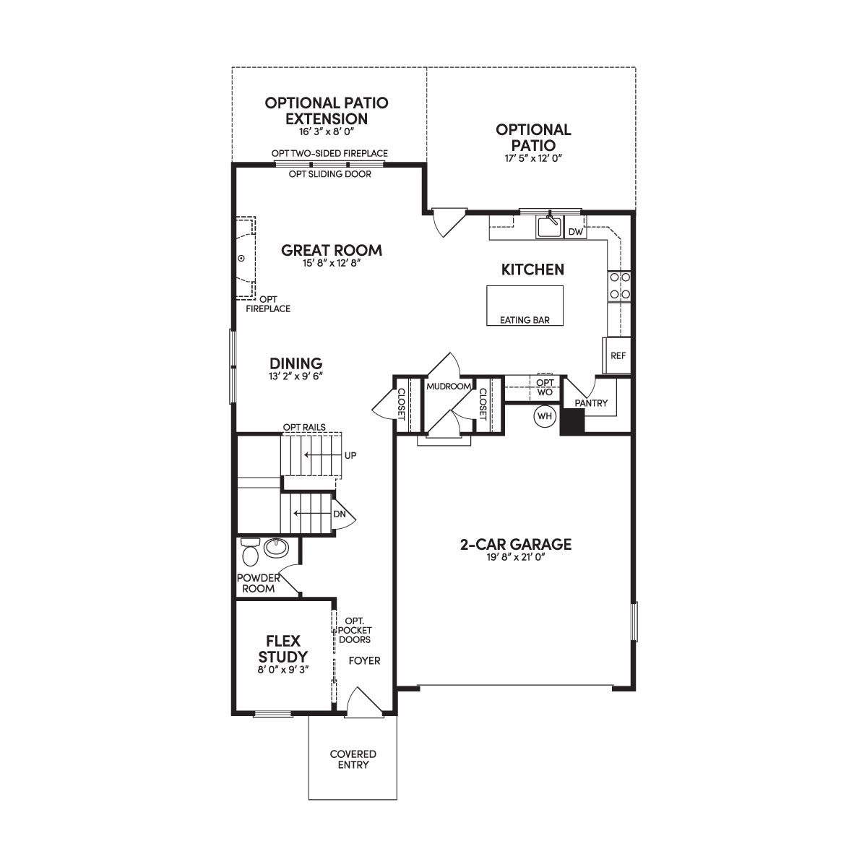
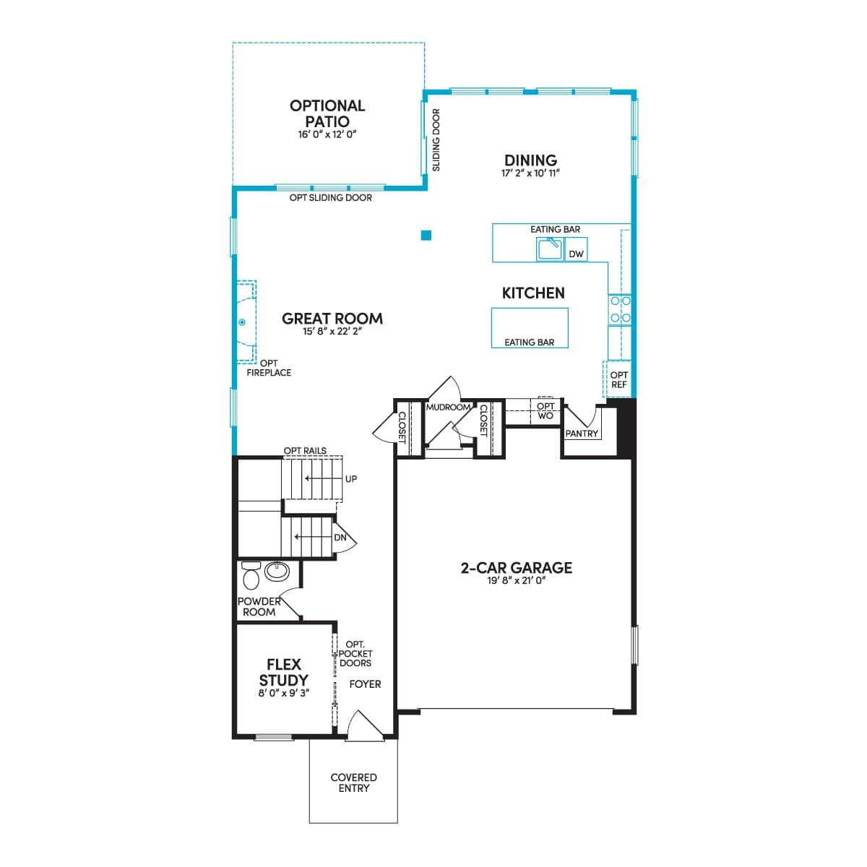
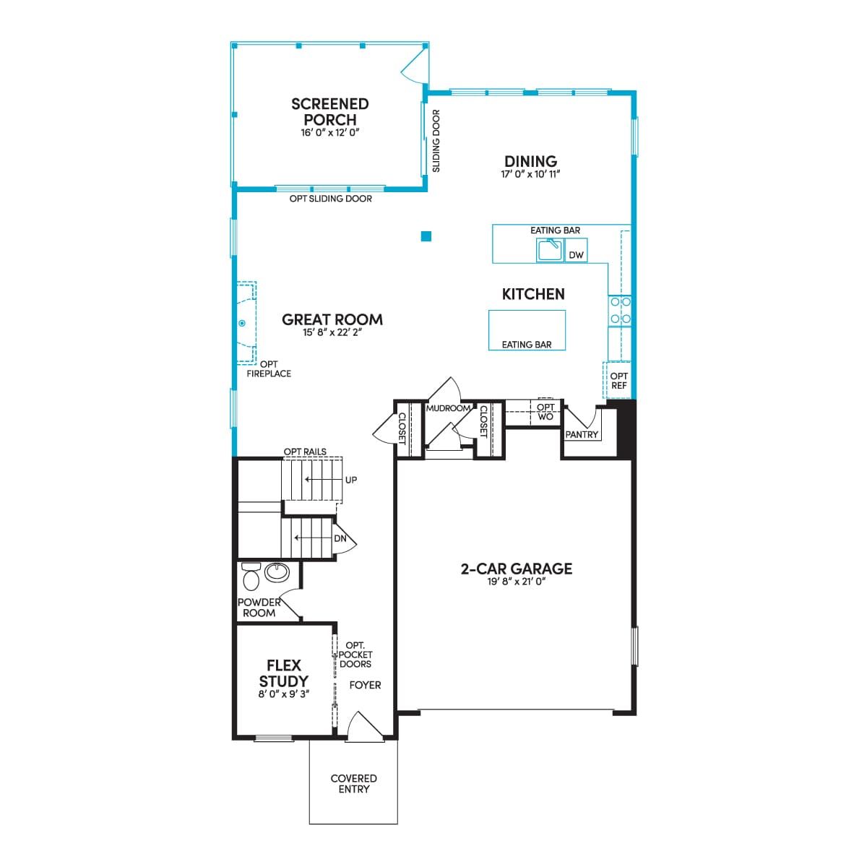
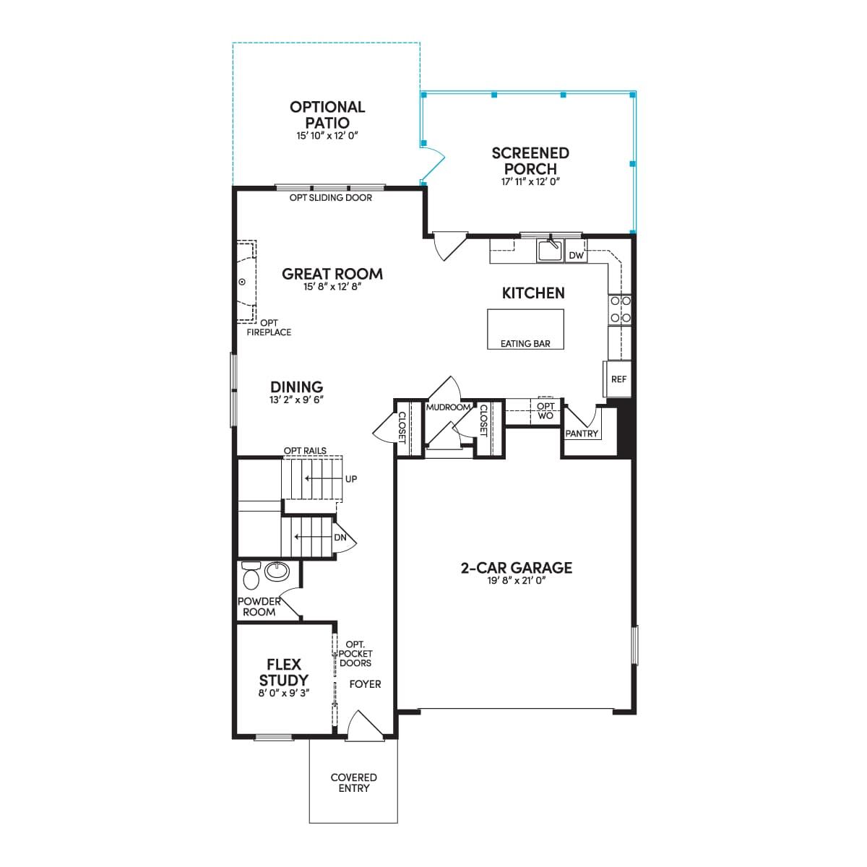
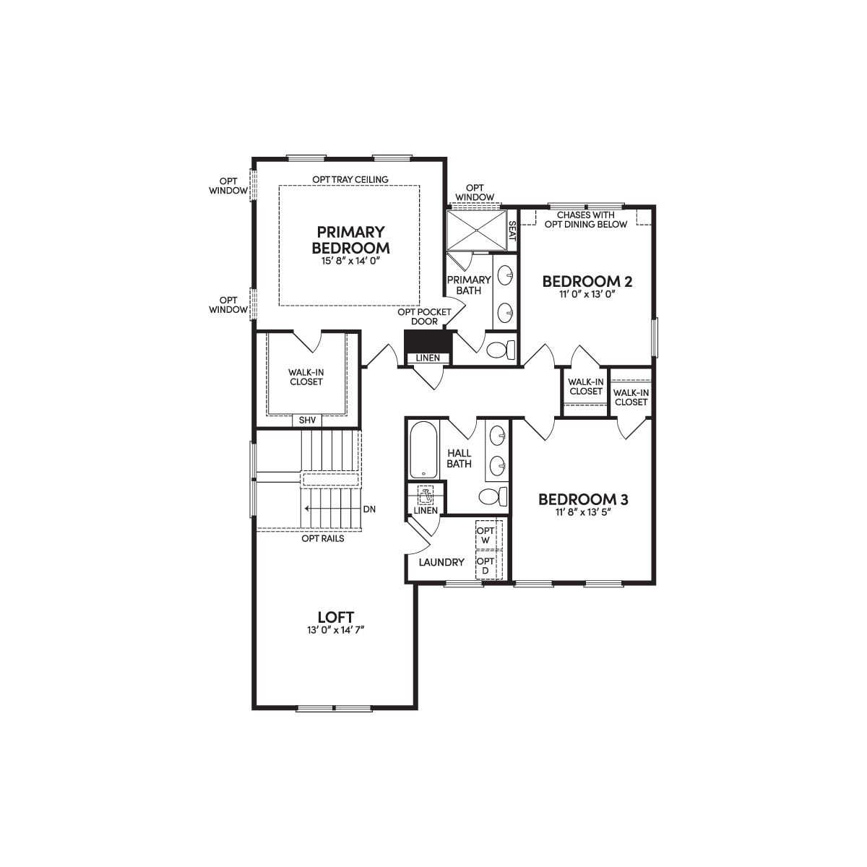
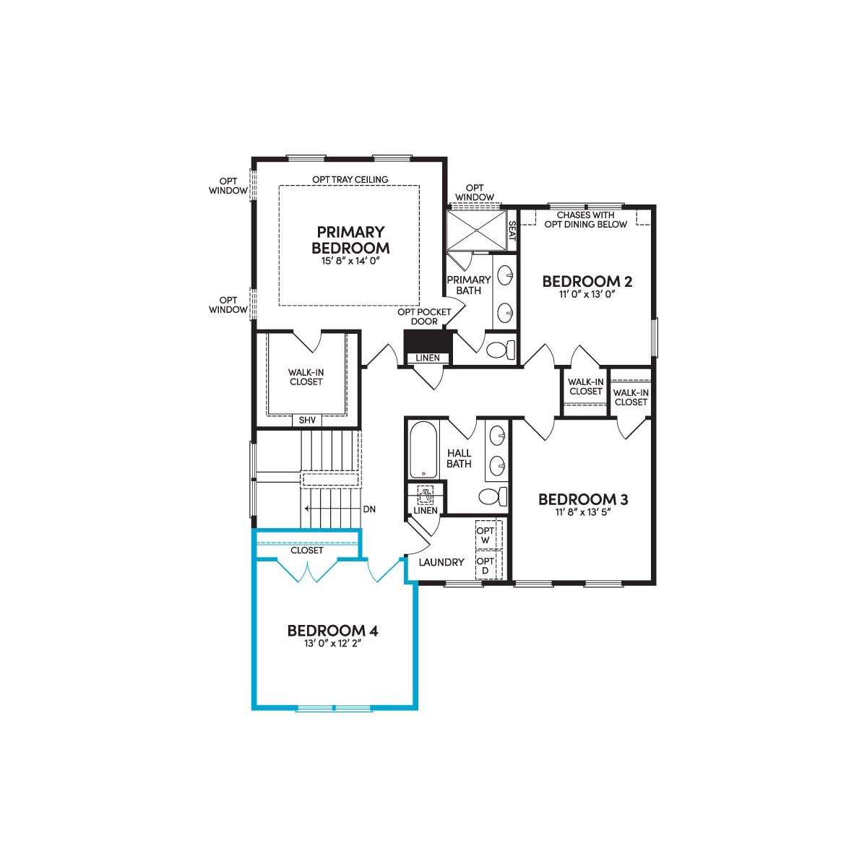
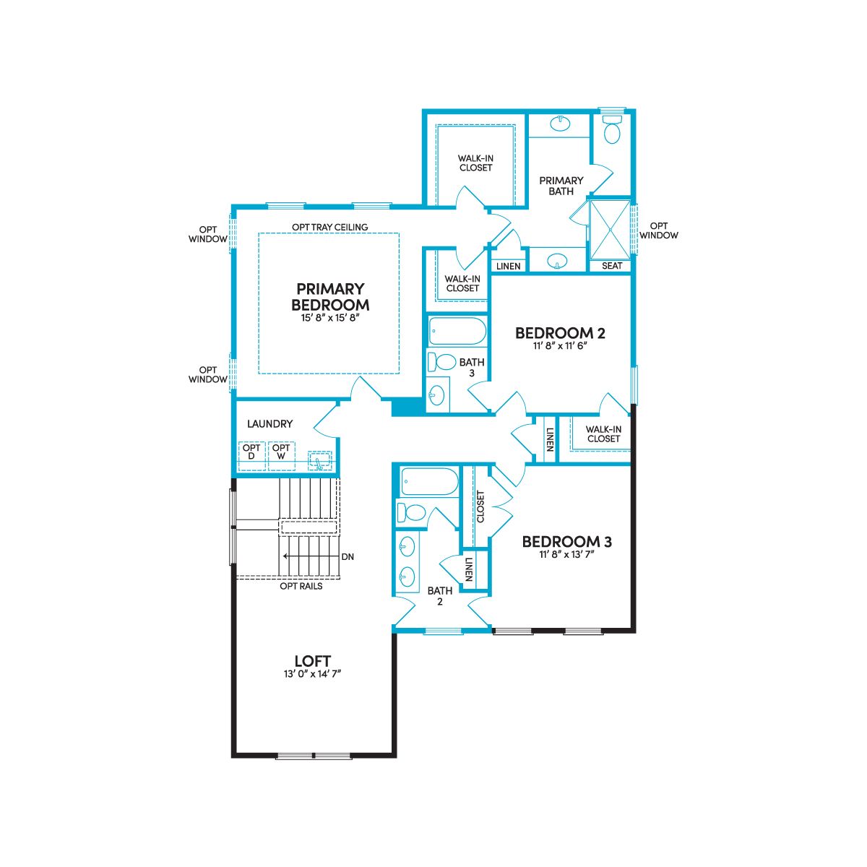
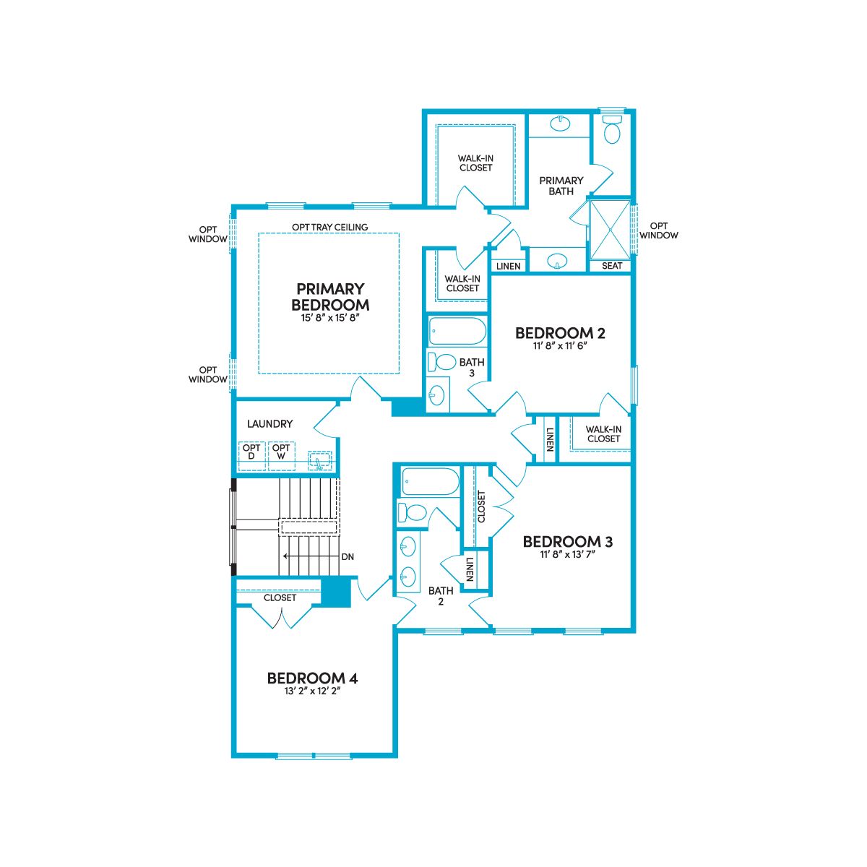
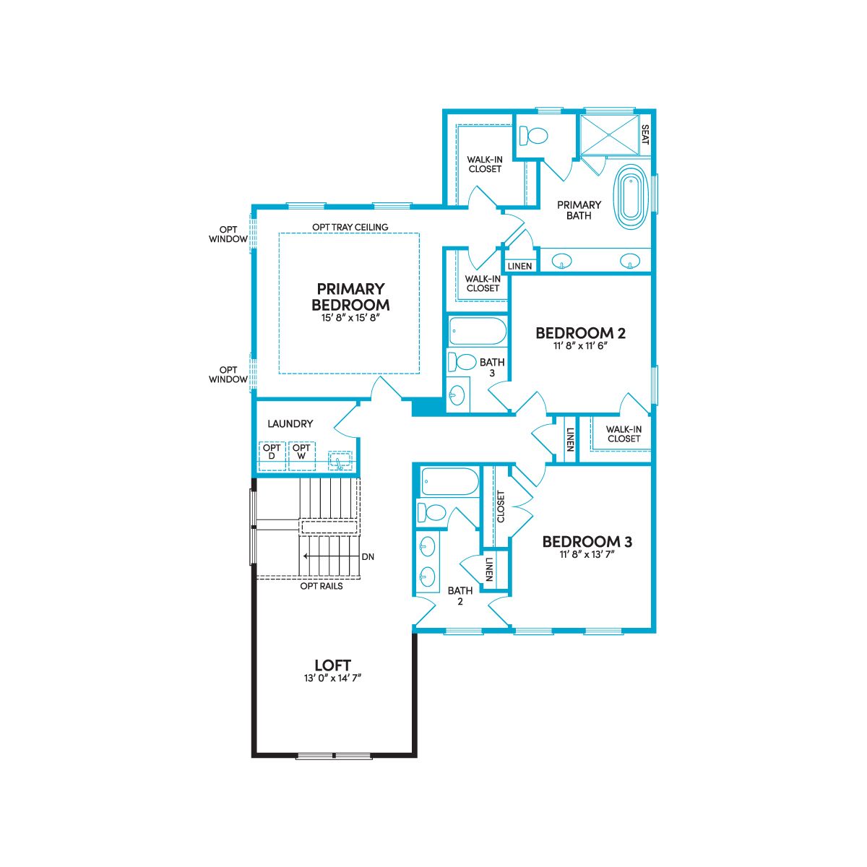
Welcome to The Sinclair, a timeless blend of traditional charm and craftsman influences, where every detail is thoughtfully designed to create a warm and inviting sanctuary for modern living. As you step inside, you're greeted by abundant natural light and an open-concept design that fosters a sense of airiness and connectivity throughout the main level. The dining and great rooms seamlessly merge with the kitchen, creating a central hub for gatherings and relaxation. Flow effortlessly from indoor to outdoor living with access to the rear patio, perfect for alfresco dining or simply enjoying the fresh air. The kitchen serves as the heart of the home, featuring a spacious eating bar island and a convenient walk-in pantry, ensuring ample storage and functionality. A mudroom off the garage. A...
Explore this home
Explore custom options for this floor plan.
Community highlights
Community amenities
Dog Park
Fitness Center
Outdoor Pool
Pavillion/Ramada
Picnic Area
Playground
Trails
Waterpark
About Single Family at Snowden Bridge
Life at Snowden Bridge is built on beauty, style, and endless days filled with fun, all set against the picturesque Shenandoah Valley's stunning backdrop. Offering traditional three-level home designs and ranch-style homes with the sought-after ease of main-level living, Snowden Bridge delivers the home and convenience you desire, complemented by incredible resort-style amenities. Enjoy everything from a swimming pool and splash park to an indoor sportsplex, clubhouse, community park, and even a brand new elementary school and Golden Path Academy within the community. More info about Single Family at Snowden Bridge
Green program
Empower
More InfoAsk the builder
The builder will reach out to you to answer your questions.
Request a tour
Single Family at Snowden Bridge
Brookfield Residential
103 Fetlock Drive, Winchester, VA 22603
888-268-0617
Sales Agent
Ricardo Guerra, Meg Crane, Elizabeth Ellis
Hours
Mon 10AM-6PM;Tue 10AM-6PM;Wed 10AM-6PM;Thur 10AM-6PM;Fri 10AM-6PM;Sat 10AM-6PM;Sun 10AM-6PM;
Neighborhood

Community location & sales center
103 Fetlock Drive Winchester, VA 22603
103 Fetlock Drive Winchester, VA 22603
888-268-0617
Schools near Single Family at Snowden Bridge
Frederick County Public Schools
Public Elementary School
rating

Stonewall Elementary School
Grades KG to 5
540-662-2289
3165 Martinsburg Pike, Clear Brook, VA, 22624
Class ratio
1:12
Enrollment
369
Public Middle School
rating

James Wood Middle School
Grades 6 to 8
540-667-7500
1313 Amherst St, Winchester, VA, 22601
Class ratio
1:14
Enrollment
803
GreatSchools ratings are provided by GreatSchools.org and are for reference only. Ratings may not be available for all schools. Please verify school assignments and details with the local school district.
Amenities
Community & neighborhood
Social activities
- Pavillion/Ramada
- PicnicArea
Health and fitness
- Trails
- FitnessCenter
- OutdoorPool
Community services & perks
- Playground
- DogPark
- Waterpark

Brookfield Residential is a leading North American new home builder and land developer with one goal in mind - to create the best places to call home. From the development of award-winning master-planned communities, to the design and construction of premier homes and commercial properties, we are committed to cultivating an exceptional life experience for our customers. OUR MOTIVATION Creating the best places to call home goes beyond the high-quality homes we build and sell to customers. To us, it’s also about developing sustainable communities that truly make a difference in people’s lives, no matter what stage of life they are in. Together, we build special places where people live their best lives, connect with neighbors, and take advantage of all the amenities outside their front door.
Take the next steps toward your new home
This listing's information was verified with the builder for accuracy 1 day ago
Sinclair Plan by Brookfield Residential

saved to favorites!
To see all the homes you’ve saved, visit the My Favorites section of your account.
Discover More Great Communities
Select additional listings for more information
We're preparing your brochure
You're now connected with Brookfield Residential. We'll send you more info soon.
The brochure will download automatically when ready.
Brochure downloaded successfully
Your brochure has been saved. You're now connected with Brookfield Residential, and we've emailed you a copy for your convenience.
The brochure will download automatically when ready.
Way to Go!
You’re connected with Brookfield Residential.
The best way to find out more is to visit the community yourself!