


Slickrock - Long Valley
From $719,775 | 5 Beds | 3.5 Baths | 2,688 SqFt
Slickrock
Long Valley in Washington, UT
From $719,775 This is the starting price for this plan and is subject to change.

D.R. Horton
- 5 Beds
- 3.5 Baths
- 3 Car garage
- 2,688 Sq Ft
Overview
Floor plan features
- 1 Half Bathroom
- 2 Stories
- Single Family
Floor plan description
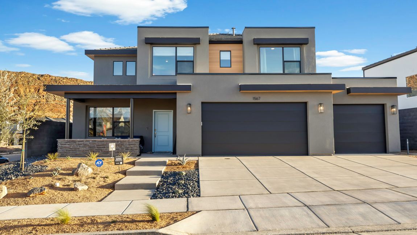
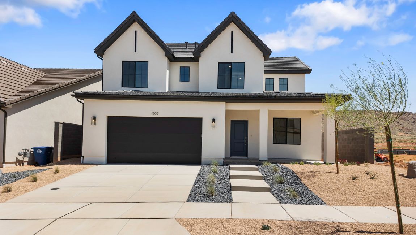
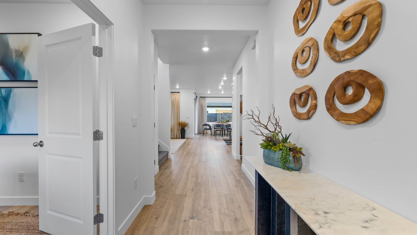
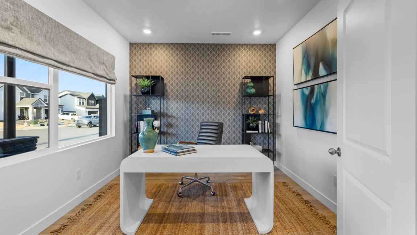
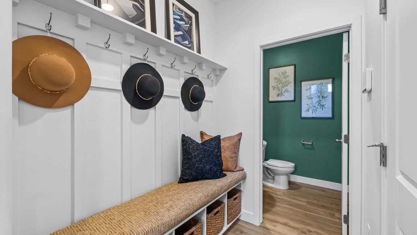
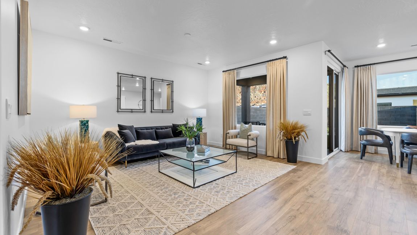
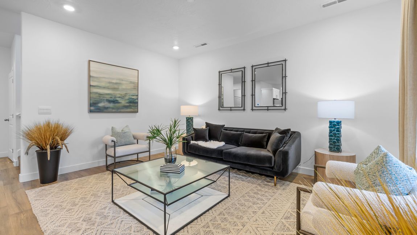
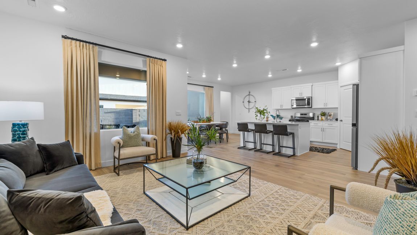
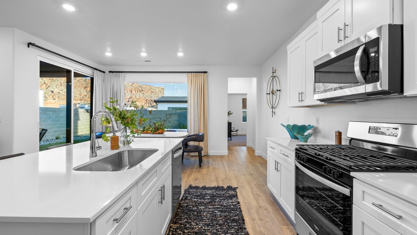
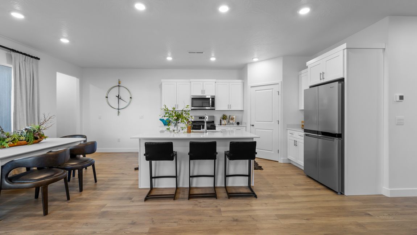
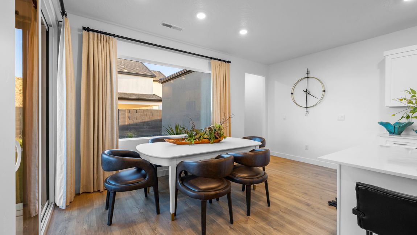
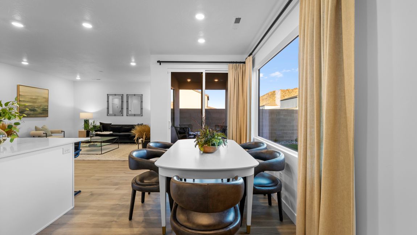
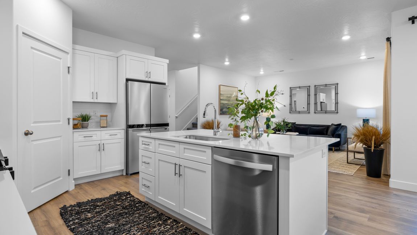
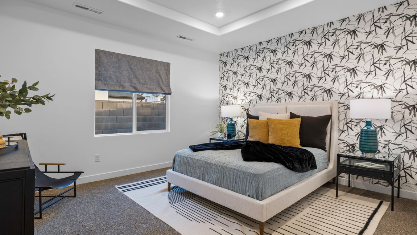
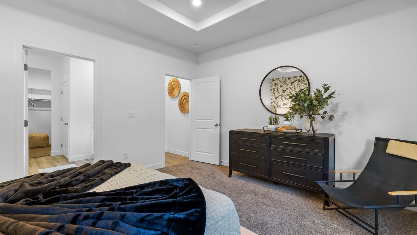
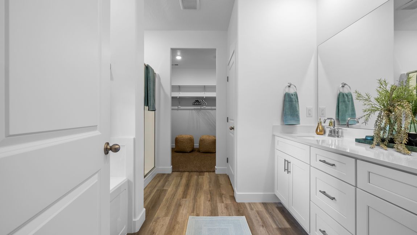
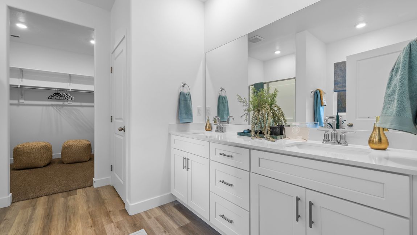
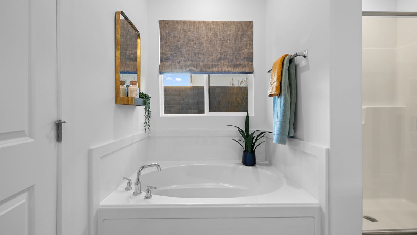
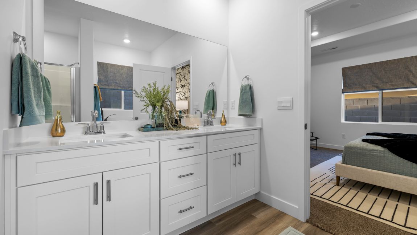
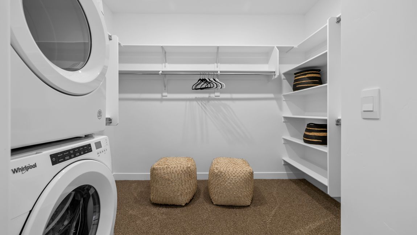
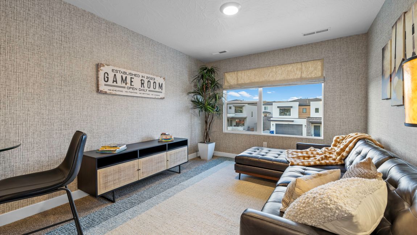
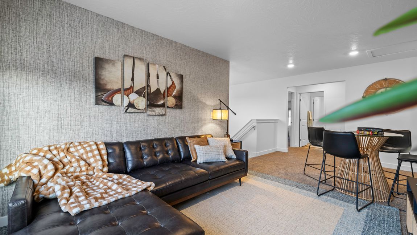
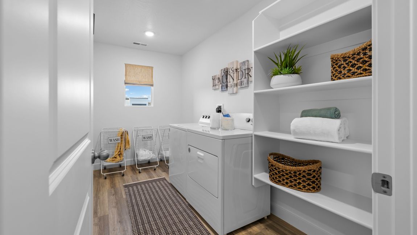
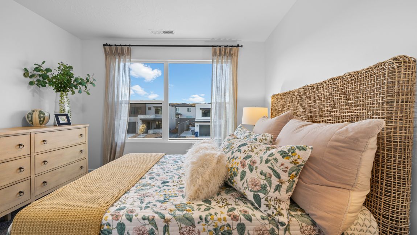
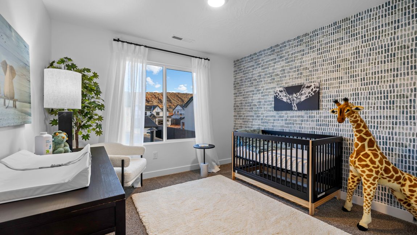
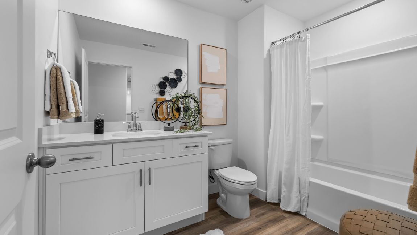
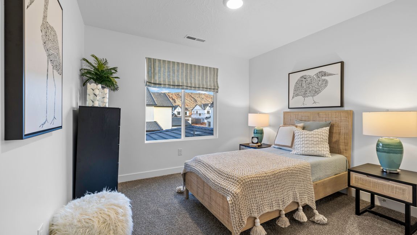
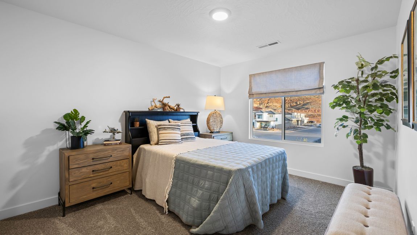
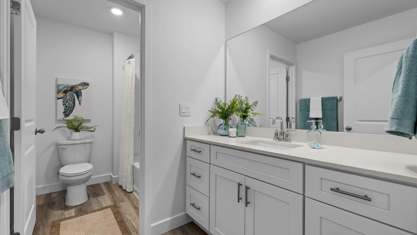
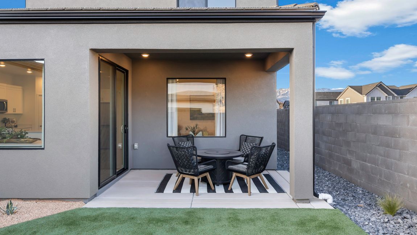
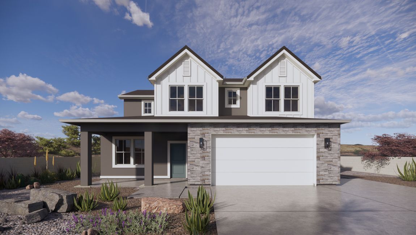
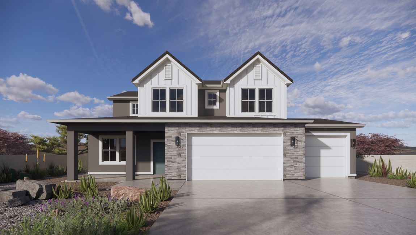
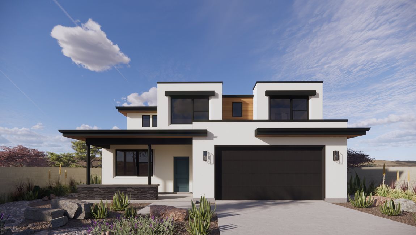
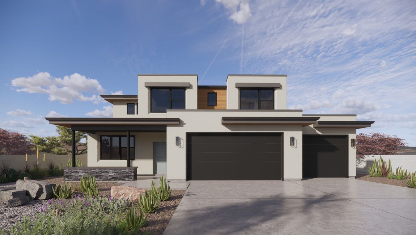
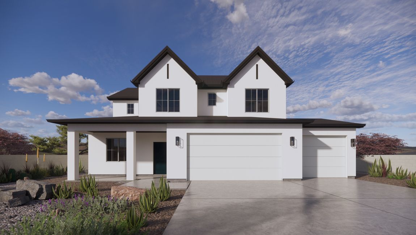
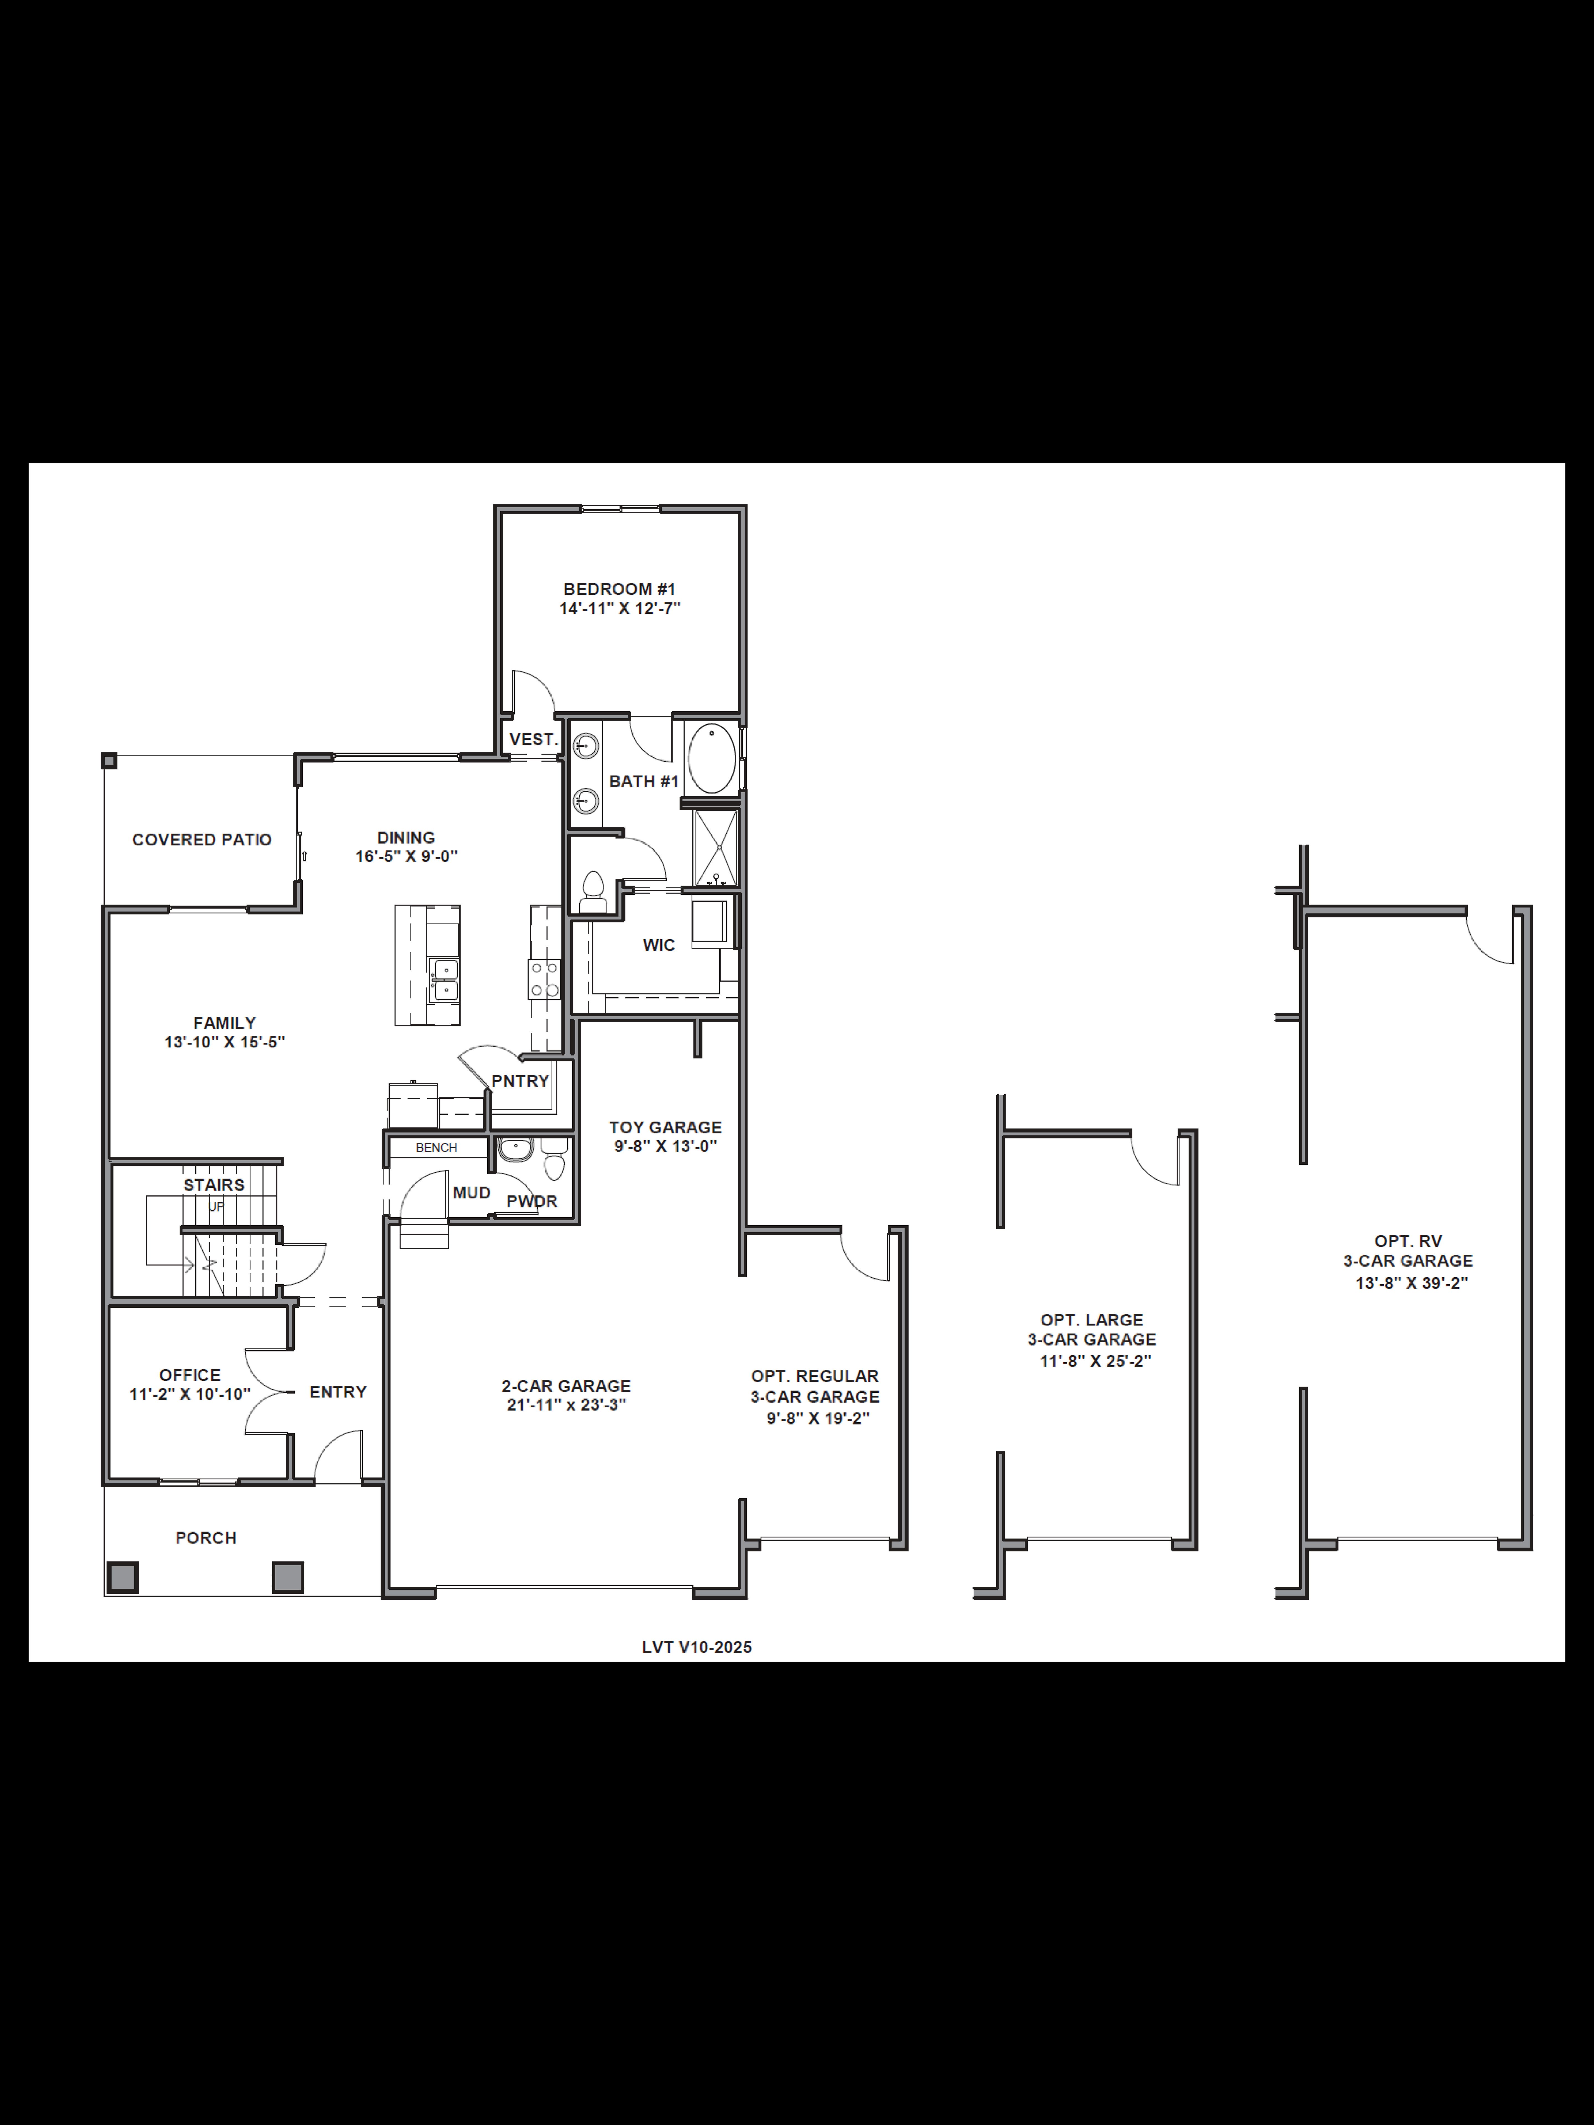
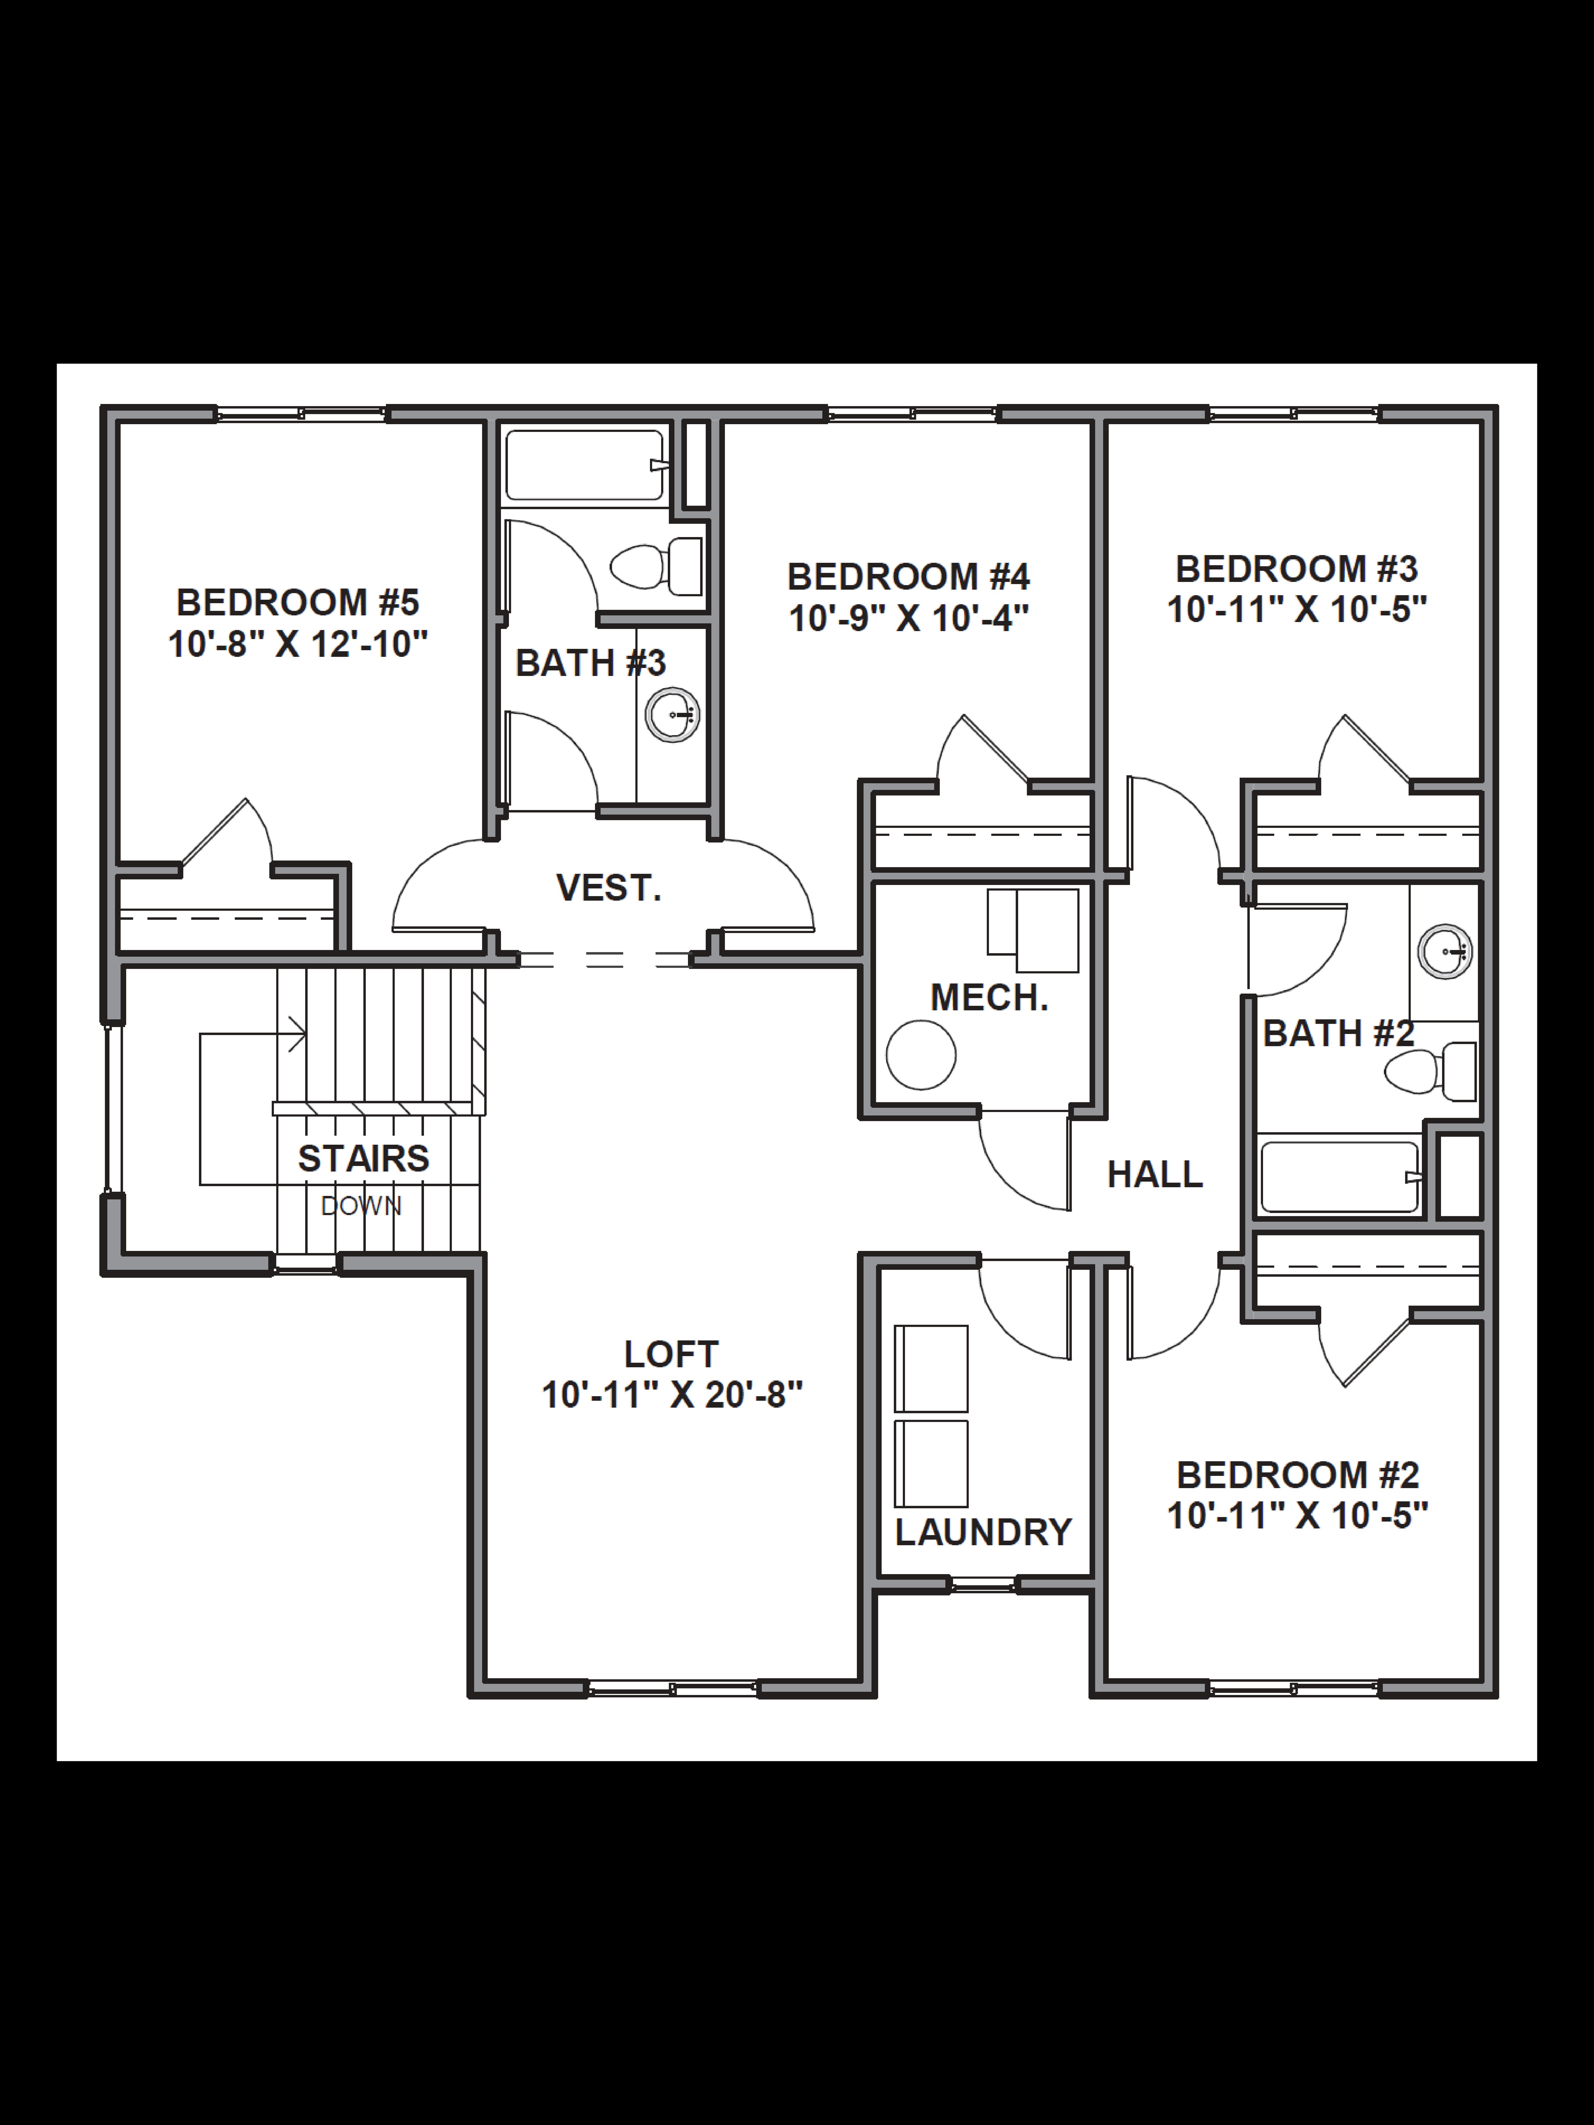
Discover the Slickrock floorplan in our Long Valley community in Washington City, Utah! This stunning two-story home features 5 bedrooms, 3.5 bathrooms, and a 2-car garage. With 4 exterior options, you can make the Slickrock truly and uniquely yours. Step inside to find an office perfect for working from home or diving into hobbies. The open-concept main floor connects the kitchen, living, and dining areas, creating a vibrant space for gatherings and daily life. The kitchen shines with style, boasting shaker-style cabinets, stainless steel appliances, ample counter space, and a roomy walk-in pantry. The primary bedroom is on the main floor, offering a generous walk-in closet and an upscale attached bathroom. The bathroom features a double vanity, separate bathtub and shower, and a priv...
Explore this home
Explore custom options for this floor plan.
Special offers
Explore the latest promotions at Long Valley. to learn more!
Red Tag - New Home Sales Event!
Shop the Red Tag Sales Event with Rates as Low as 3.875% This offer runs through 08/02/2026.
Community highlights
About Long Valley
Long Valley, a sprawling 600-acre master-planned community in Southern Utah, redefines everyday living with a diverse array of home types and a best-in-class amenities package. Multiple parks and open space areas are within walking distance of homesites, featuring pickleball courts, a heated pool, hot tub, and inviting dining/lounge areas. Nestled against one of the region's most breathtaking natural bluffs, Long Valley graces Washington City, just west of the Sand Hollow recreation area and a mere 10 miles from St. George Regional Airport. Accessible via Southern Parkway, residents enjoy easy connections to a myriad of recreational, educational, and cultural opportunities. With Snow Canyon State Park, Zion National Park, Tuacahn Center for the Arts, and an abundance of dining, shopping, a...
Ask the builder
The builder will reach out to you to answer your questions.
Request a tour
Long Valley
D.R. Horton
1425 S Lost Springs Drive, Washington, UT 84780
888-880-3130
Hours
Monday 11:00 AM - 6:00 PM Tuesday 11:00 AM - 6:00 PM Wednesday 1:00 PM - 6:00 PM Thursday 11:00 AM -
Neighborhood

Community location & sales center
1425 S Lost Springs Drive Washington, UT 84780
1425 S Lost Springs Drive Washington, UT 84780
888-880-3130
From I-15 South, take exit 16 for UT-9 East towards Hurricane. Continue on UT-9 West for 1.1 miles, then turn right onto 6300 West/Telegraph Street for 1.8 miles. Turn left on Landfill Road for 1.3 miles and take a slight right toward Landfill Road. Turn right onto Landfill Road, then a slight right onto South Country Way for 1.3 miles. Turn left onto East Washington Dam Road and stay for 0.9 miles. Turn right onto Long Valley Road, then turn right at the roundabout onto Lost Spring Drive. The Long Valley trailer will be on the left.
Schools near Long Valley
Washington District
Public Elementary School
rating

Horizon Elementary School
Grades KG to 5
435-652-4781
1970 S Arabian Way, Washington, UT, 84780
Class ratio
1:19
Enrollment
540
Public Middle-High School
rating
Pine View Middle School
Grades 8 to 9
435-628-7915
2145 E 130 N, Saint George, UT, 84790
Class ratio
1:22
Enrollment
779
Public High School
rating

Pine View High School
Grades 10 to 12
435-628-5255
2850 E 750 N, Saint George, UT, 84790
Class ratio
1:21
Enrollment
1143
GreatSchools ratings are provided by GreatSchools.org and are for reference only. Ratings may not be available for all schools. Please verify school assignments and details with the local school district.
Amenities
Community & neighborhood
Builder details
D.R. Horton

In 1978, D.R. Horton broke ground on our first home in Fort Worth, Texas. Since that day, the company has defined its success not by bricks and mortar, but by the satisfaction of the families that make our houses their homes. Our foundation is a single, guiding principle: a value-first dedication to the individual needs of each and every one of our nation’s homebuyers. From first-time homebuyers to empty nesters, our family of brands provides a home for every stage in life. Our highly-trained, market experts are where you want to live, from New Jersey to Hawaii, providing unique, personalized services tailored to your individual needs. But the real value comes from the quality construction we put into every home, and the peace of mind that comes with a premium-backed warranty from America’s Number One Homebuilder. We’ve come a long way, and while more people choose our family of brands over any other builder in the country, we never forget the most important thing of all – the families that choose us for their place to call home. So continue to live out those dreams, America, and know we’ll be here for you every step of the way.
Take the next steps toward your new home
This listing's information was verified with the builder for accuracy 2 days ago
Slickrock Plan by D.R. Horton

saved to favorites!
To see all the homes you’ve saved, visit the My Favorites section of your account.
Discover More Great Communities
Select additional listings for more information
We're preparing your brochure
You're now connected with D.R. Horton. We'll send you more info soon.
The brochure will download automatically when ready.
Brochure downloaded successfully
Your brochure has been saved. You're now connected with D.R. Horton, and we've emailed you a copy for your convenience.
The brochure will download automatically when ready.
Way to Go!
You’re connected with D.R. Horton.
The best way to find out more is to visit the community yourself!