


Solstice - Lovers Landing
From $544,990 | 5 Beds | 4.5 Baths | 3,764 SqFt
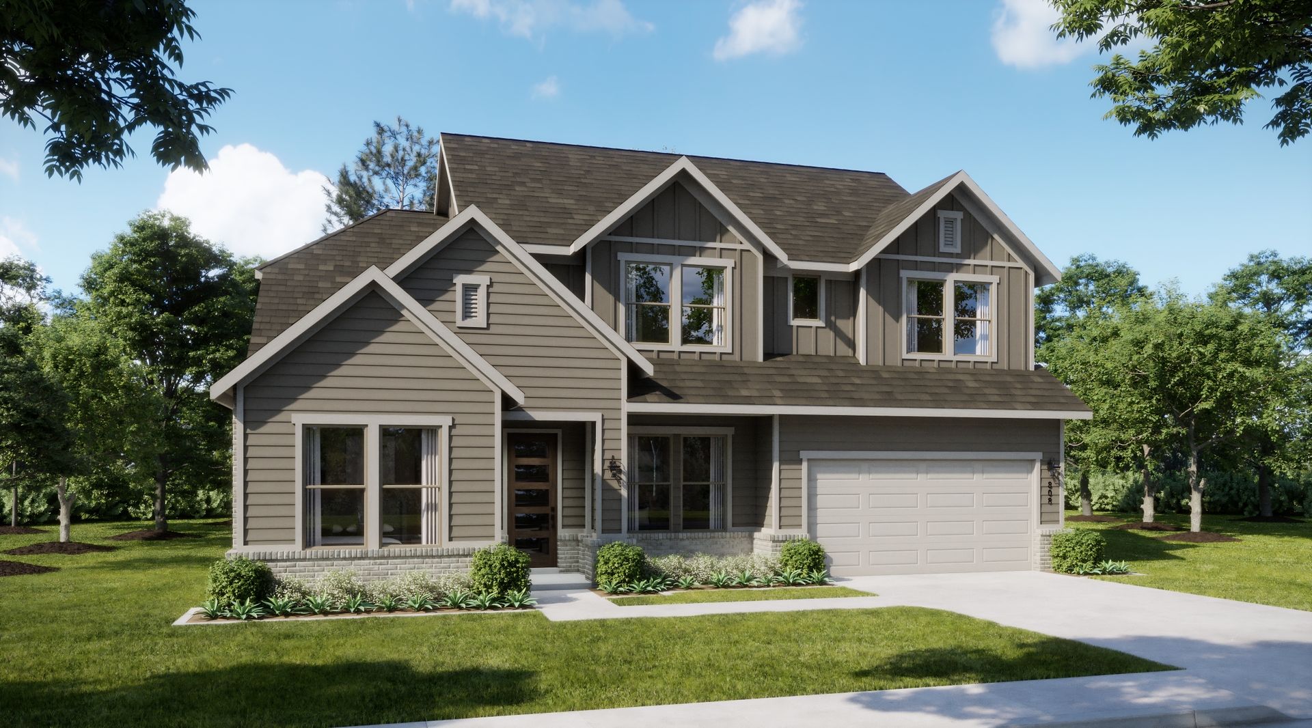
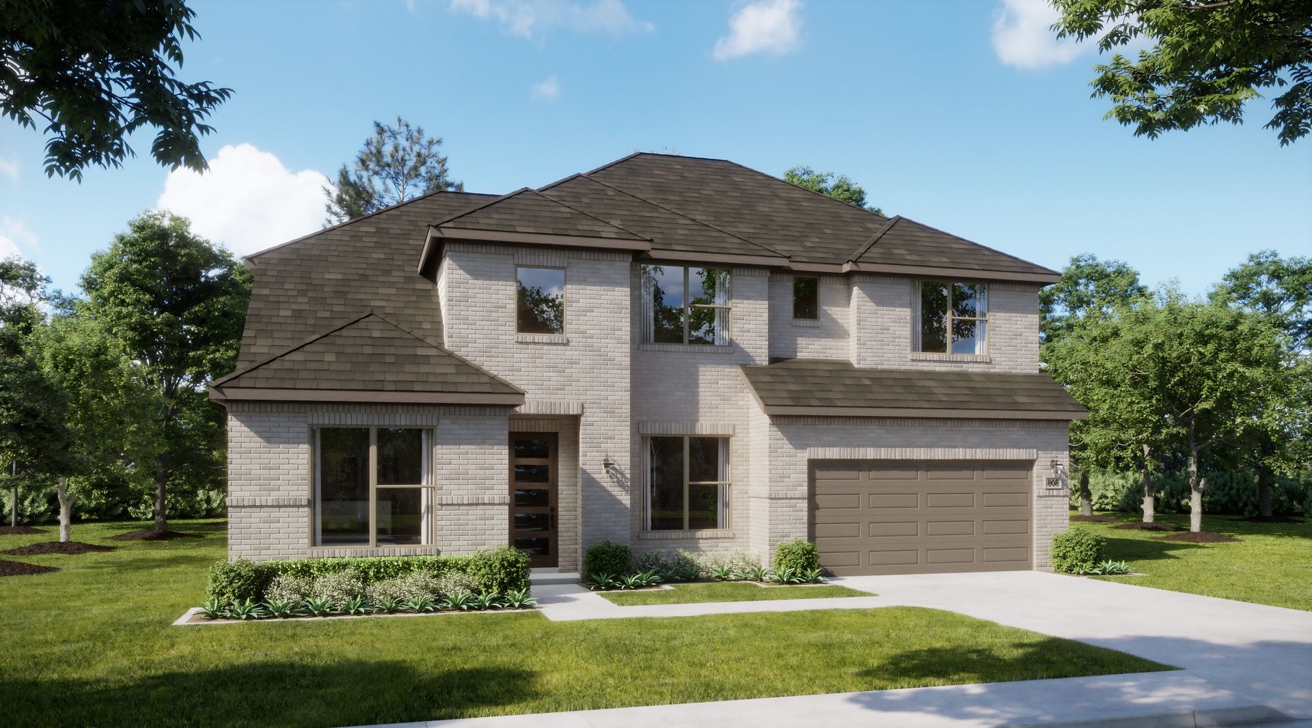
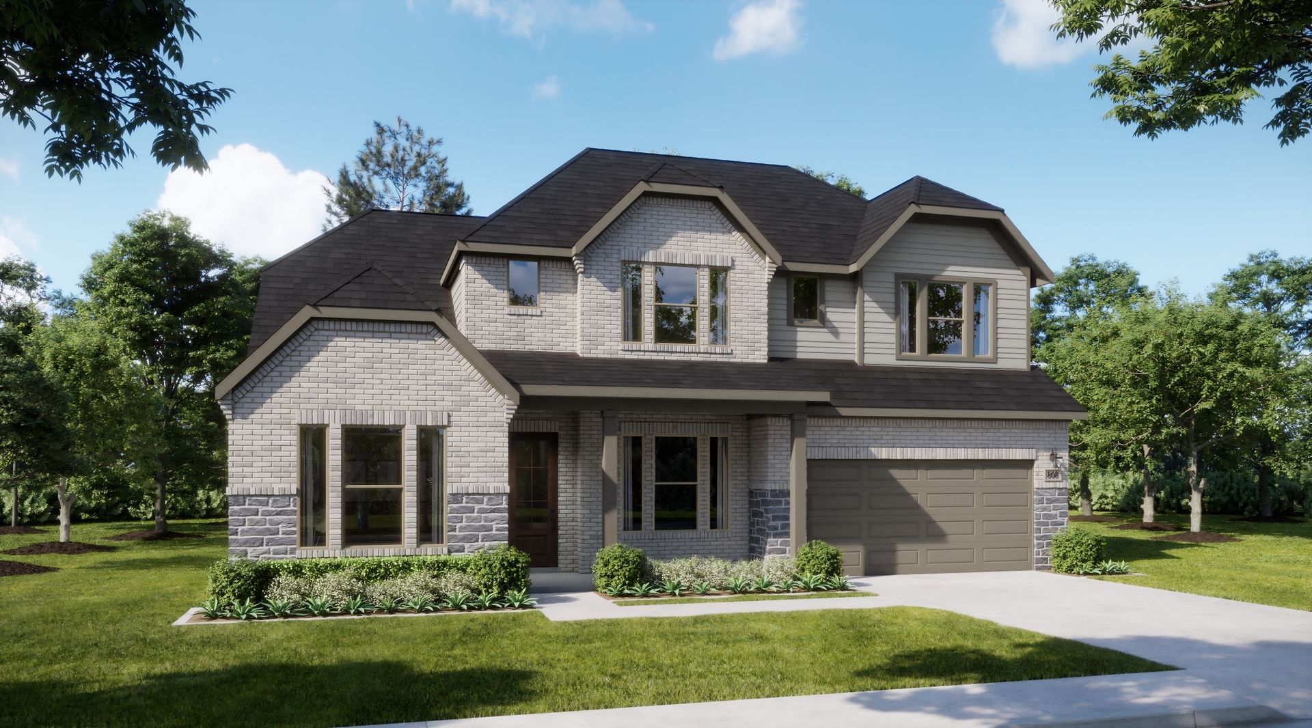
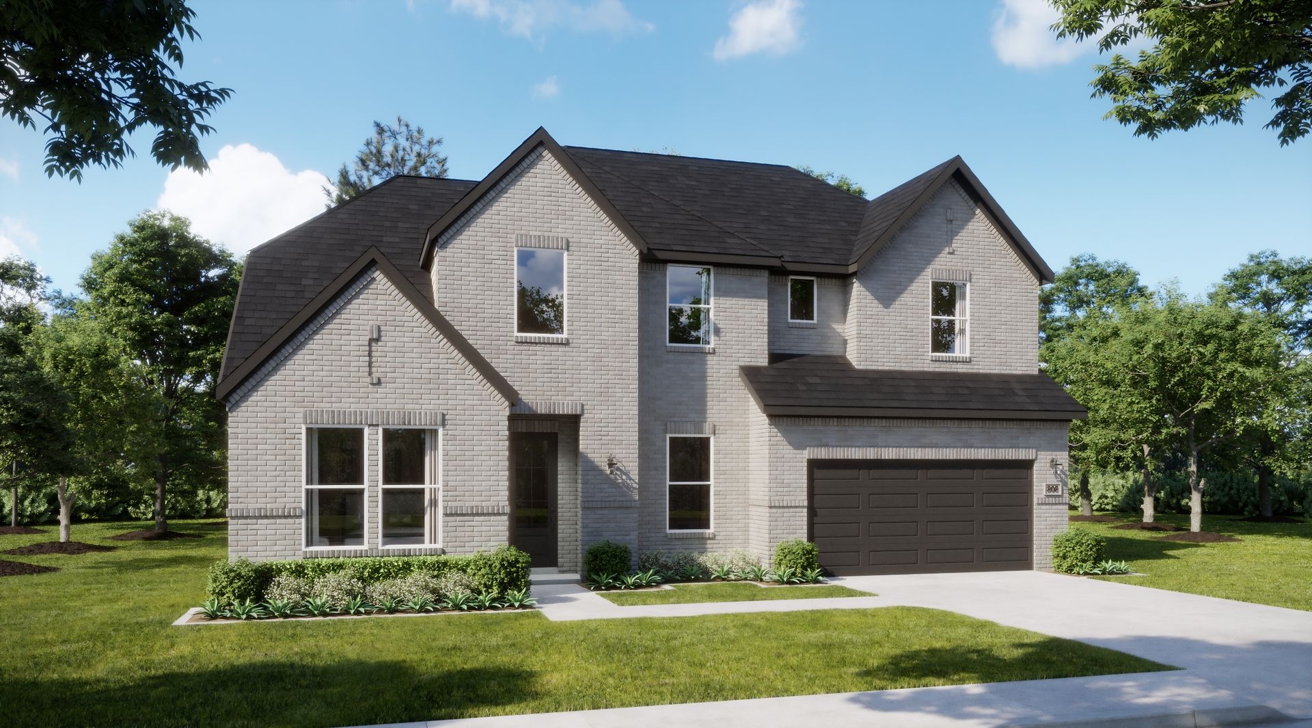
Solstice
Lovers Landing in Forney, TX
From $544,990 This is the starting price for this plan and is subject to change.
Yearly HOA fees: $1,125 HOA stands for Homeowners Association. These fees help maintain and manage shared community amenities and services.

Risewell Homes
- 5 Beds
- 4.5 Baths
- 2 Car garage
- 3,764 Sq Ft
Overview
Floor plan features
- 1 Half Bathroom
- 2 Stories
- Single Family
Floor plan description
The Solstice delivers generous living and entertaining spaces across two stories, offering five bedrooms, 4.5 baths, a flex room, loft, game room, and two-car garage with five distinctive elevations. The main level is anchored by an expansive living room that flows into the kitchen and dining area, creating plenty of space for gathering and entertaining. An oversized island provides a natural centerpiece in the kitchen, complemented by a walk-in pantry and abundant storage. Near the entry, a dedicated flex room offers a separate space that can be personalized for working, studying, or hobbies. The first-floor primary suite creates a private escape with a spacious ensuite bath and generous walk-in closet, while a secondary bedroom with its own full bath provides comfortable accommodations a...
Explore this home
Explore custom options for this floor plan.
Special offers
Explore the latest promotions at Lovers Landing. to learn more!
Yours, By Design
Choose your homesite, floor plan and finishes, and design a home that feels like you.Learn More at RisewllHomes.com. This offer runs through 11/30/2026.
Community highlights
Community amenities
Greenbelt
About Lovers Landing
Welcome to Lovers Landing, a stunning new community offering spacious homes and inviting amenities just 30 minutes east of Downtown Dallas. Nestled in the growing city of Forney, TX, Lovers Landing combines small-town charm with modern conveniences, creating the perfect environment to settle down and thrive. Explore the new homes for sale in Forney, TX, where each property features expansive 80-foot-wide lots, providing plenty of space to design a home that suits your family’s needs-including options for a 3-car garage. More info about Lovers Landing
Green program
Green Life: Sustainability
More InfoAsk the builder
The builder will reach out to you to answer your questions.
Request a tour
Lovers Landing
Risewell Homes
111 Aria Ct., Forney, TX 75126
584-981-5948
817-***-****
Sales Agent
Leandy Garcia
Hours
Mon 12pm-6pm; Tue-Sat 10am-6pm; Sun 12pm-6pm
Neighborhood

Community location & sales center
111 Aria Ct. Forney, TX 75126
111 Aria Ct. Forney, TX 75126
584-981-5948
817-***-****
From Dallas, take W US Hwy 80. Take the FM 688-Board St FM740-Pinson Rd exit from US-80 E. Take a left towards FM740-Pinson which will loop back to Hwy 80 access. Turn right onto Lovers Ln. Then turn right on Aria Ct. Model is 111 Aria Court.
Schools near Lovers Landing
Forney Independent School District
Public Elementary School
rating

Claybon Elementary School
Grades KG to 4
972-564-7023
1011 Fm 741, Forney, TX, 75126
Class ratio
1:14
Enrollment
575
Public Elementary-Middle School
Jones Intermediate School
Grades 5 to 6
469-762-4100
805 S Bois D'arc Rd, Forney, TX, 75126
Public Middle School
rating

Warren Middle School
Grades 7 to 8
469-762-4250
811 S Bois D Arc St, Forney, TX, 75126
Class ratio
1:15
Enrollment
903
Public High School
rating

Forney High School
Grades 9 to 12
469-762-4200
1800 Fm 741 S, Forney, TX, 75126
Class ratio
1:17
Enrollment
2272
GreatSchools ratings are provided by GreatSchools.org and are for reference only. Ratings may not be available for all schools. Please verify school assignments and details with the local school district.
Amenities
Community & neighborhood
Local points of interest
- Greenbelt

We are Risewell Homes. We believe your home should help you to rise and thrive. Risewell Homes combines over 35 years of experience in developing new home neighborhoods with award-winning customer care. Our company’s commitment to our homebuyers is rooted in longevity and reliability, and our story is built upon built on a foundation of trust, experience and strength. As a Top 25 U.S. Homebuilder, we bring national reach and local expertise to every community we build. Together, we rise to reach the height of home.
Take the next steps toward your new home
This listing's information was verified with the builder for accuracy 2 days ago
Solstice Plan by Risewell Homes

saved to favorites!
To see all the homes you’ve saved, visit the My Favorites section of your account.
Discover More Great Communities
Select additional listings for more information
We're preparing your brochure
You're now connected with Risewell Homes. We'll send you more info soon.
The brochure will download automatically when ready.
Brochure downloaded successfully
Your brochure has been saved. You're now connected with Risewell Homes, and we've emailed you a copy for your convenience.
The brochure will download automatically when ready.
Way to Go!
You’re connected with Risewell Homes.
The best way to find out more is to visit the community yourself!